
Sold!
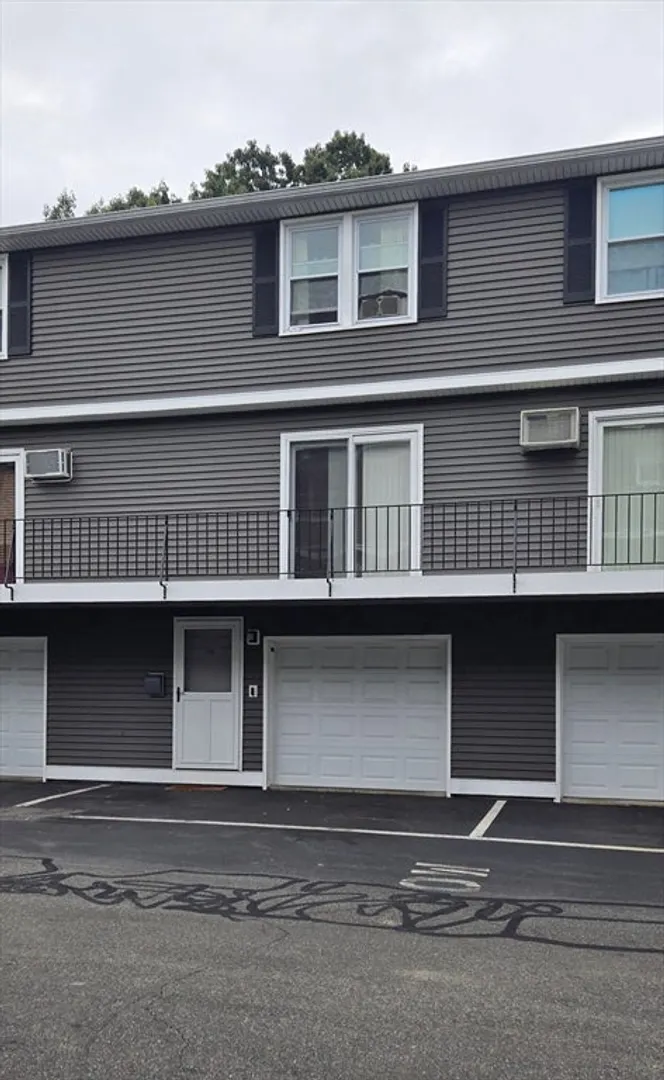
$319,252
2
Beds
1/1
Bath
917
Living Area
-
Property Description
Price adjustment and a $5,000 seller concession!! Ideal opportunity for investors seeking to diversify or expand their real estate portfolio. Townhouse with garage under on the Tyngsborough line & easy access to NH consisting of 2 bdrms & 1.5 baths. Near UML and with many convenient amenities nearby. Buyer/Buyer Agents to do their own due diligence. Buyer agrees to hold seller harmless from any and all claims, liabilities, cost or delays in time resulting from the 1031 Exchange. Multiple properties available for buyers interested in a package/portfolio. See attachments for MLS ID numbers on additional properties available and additional information regarding the sale and process. Properties can be sold separately or as a package. Currently Occupied TAW.
-
Highlights
- Area: Pawtucketville
- Cooling: Window Unit(s)
- HOA Fee: $354
- Property Class: Residential
- Stories: 3
- Unit Number: 32
- Status: Closed
- Building Name: Vesper
- Heating: Electric
- Parking Spots: 2
- Property Type: Condominium
- Total Rooms: 4
- Year Built: 1984
-
Additional Details
- Appliances: Range, Refrigerator
- Construction: Frame
- Flooring: Vinyl, Carpet
- Roof: Shingle
- Total Number of Units: 126
- Year Built Source: Public Records
- Basement: N
- Exclusions: Tenant Personal Property.
- Pets Allowed: Yes
- SqFt Source: Public Record
- Year Built Details: Actual
- Zoning: Smf
-
Amenities
- Community Features: Public Transportation, Shopping, Park, Medical Facility, Highway Access, Public School, University
- Parking Features: Under, Deeded
- Covered Parking Spaces: 1
- Waterfront Features: River, 1/2 to 1 Mile To Beach, Beach Ownership(Public)
-
Utilities
- Electric: Circuit Breakers
- Water Source: Public
- Sewer: Public Sewer
-
Fees / Taxes
- Assessed Value: $270,200
- HOA Fee Includes: Water, Insurance, Maintenance Structure, Snow Removal
- Taxes: $3,218
- HOA Fee Frequency: Monthly
- Tax Year: 2024
Similar Listings

Sold
37 Photos
Sold
19 Photos
Sold
35 Photos
Sold
26 Photos
Content © 2026 MLS Property Information Network, Inc. The information in this listing was gathered from third party resources including the seller and public records.
Listing information provided courtesy of Barrett Sotheby's International Realty.
MLS Property Information Network, Inc. and its subscribers disclaim any and all representations or warranties as to the accuracy of this information.
