
1210 Main St
$750,000
6
Beds
2/1
Baths
6,152
Sqft
- Request Info
- Call
- Save
-
More
- Mortgage Calculator

Property Tools
$750,000
6
Beds
2/1
Baths
6,152
Living Area
-
Property Description
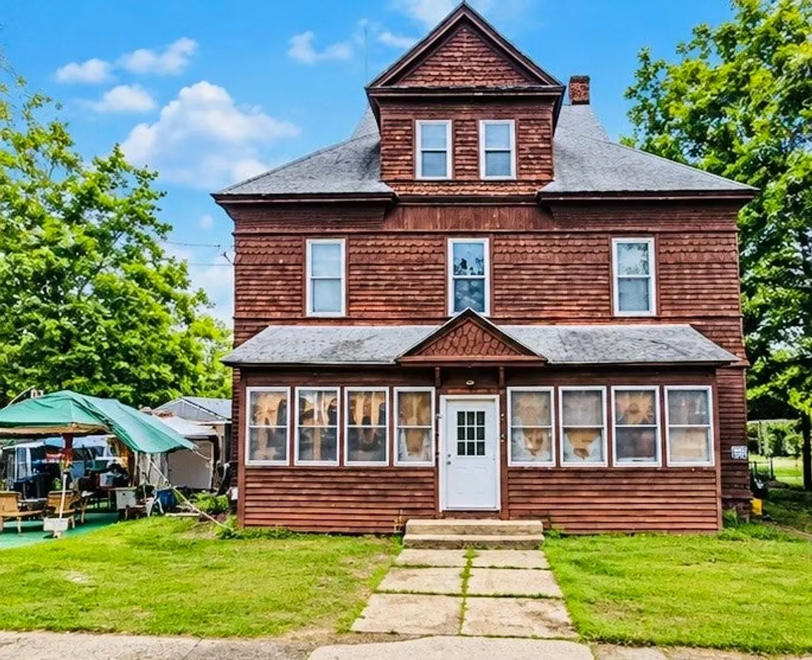
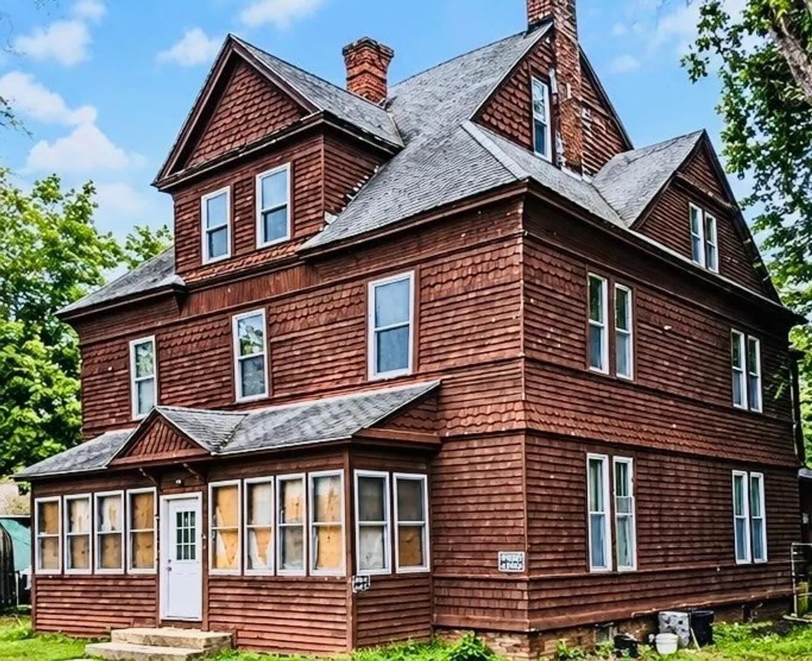
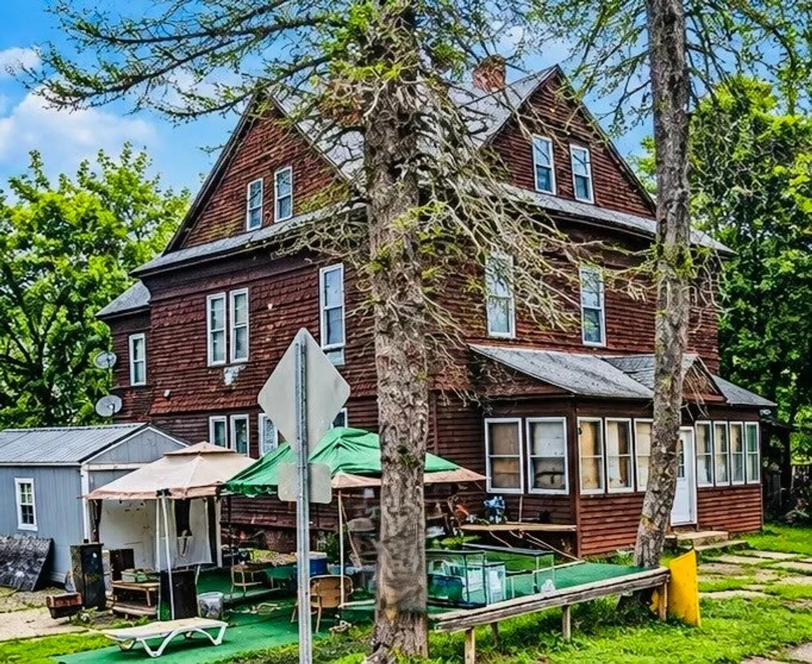
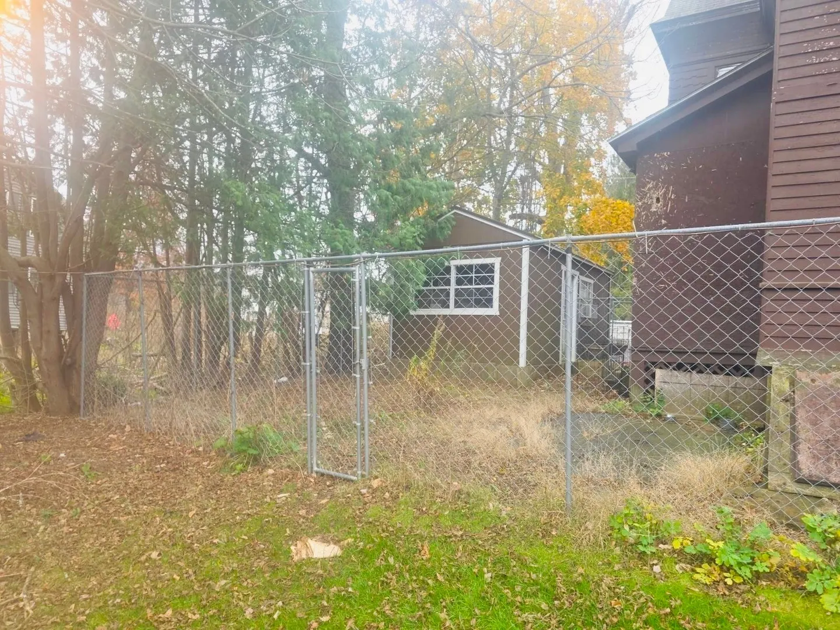
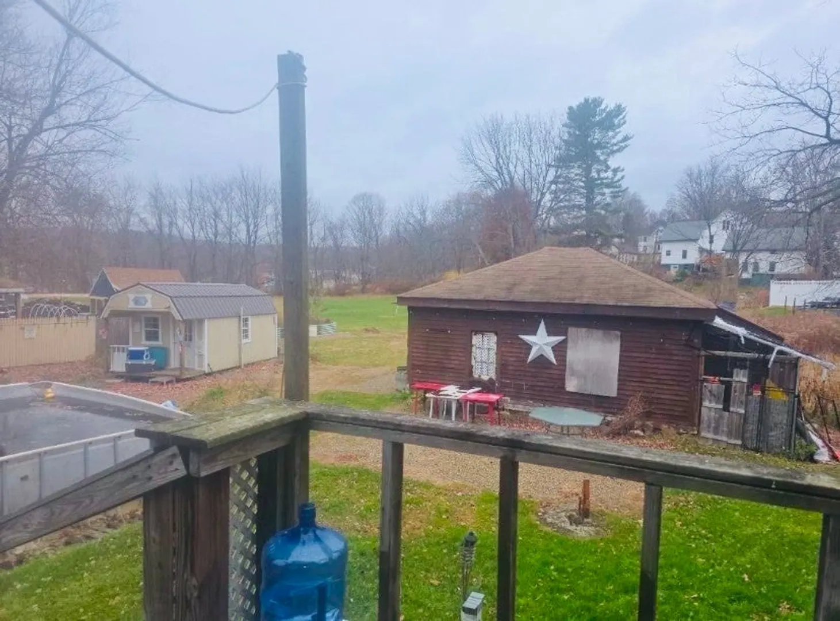
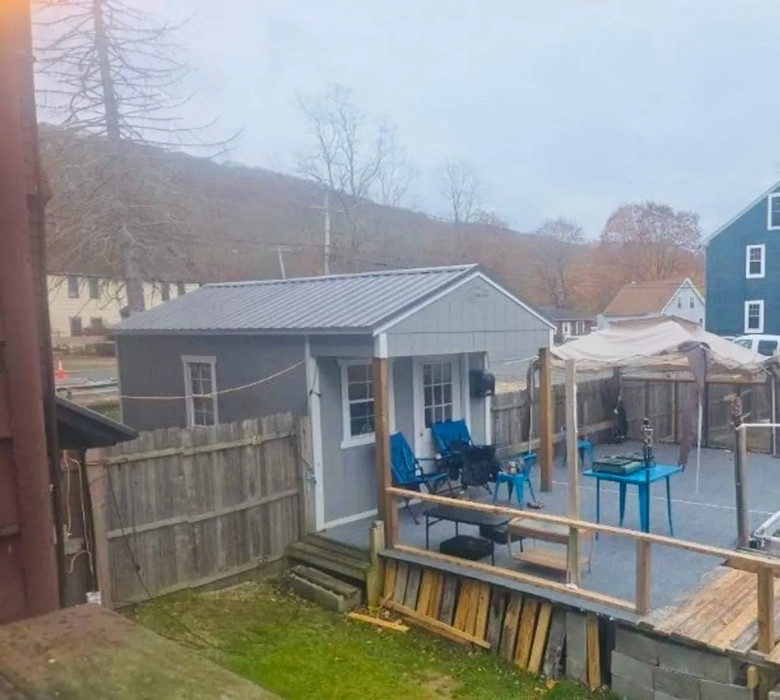
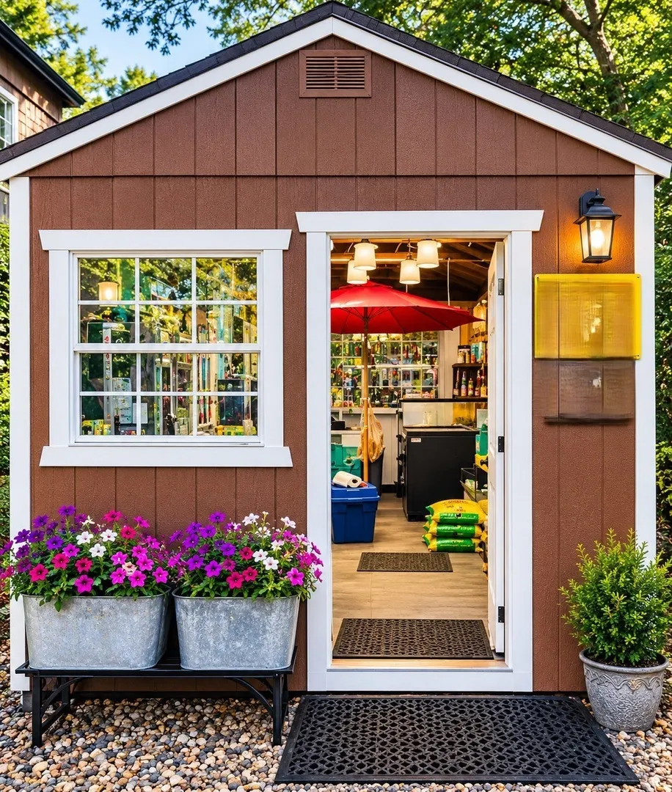
MULTI-STRUCTURE ESTATE & INCOME COMPOUND. Offered at $750,000 | 1210 Main Street, Warren, MA 01083. Executive Investment Summary: Discover a rare Worcester County multi-property holding featuring four distinct structures on 0.76 level acres. Combining substantial residential multi-family cash flow with an established commercial retail storefront, this versatile compound delivers multiple independent revenue streams, exceptional capitalization potential, and strong long-term New England real estate appreciation. Whether you are a seasoned portfolio investor or an owner-occupant seeking built-in income, this turnkey asset offers unmatched operational versatility. Property Composition & Asset Breakdown: Historic Main Residence (Circa 1892): Spanning approximately 3,500+ sq. ft., this grand New England home features 5 spacious bedrooms and 2.5 bathrooms. Period craftsmanship shines through gleaming original hardwood floors, classic architectural woodwork and trim, dual staircases, and a functional winter fireplace, all complemented by generous living spaces and abundant storage. Ideal for executive long-term leasing, co-living models, or comfortable owner-occupancy. Two Detached Guest Cabins: These self-contained auxiliary dwelling units provide complete separation and privacy from the main house. Thoughtfully positioned on the lot, they are well-suited for annual tenant rentals, short-term vacation stays (Airbnb/VRBO), or stable workforce housing. Turnkey Retail Cabin: A freestanding commercial structure currently operating as a popular, high-visibility community bait and country store. Offering immediate roadside exposure, high-traffic frontage along Route 67, and flexible commercial or retail utility, it provides a ready-made footprint for business operations. Grounds & Parking: Set on 0.76 level, easily maintained acres with expansive off-street parking designed to effortlessly accommodate residents, overnight guests, and steady commercial patrons simultaneously. Financial Upside & Pro Forma Potential: With four independent income streams consolidated on a single parcel, this asset acts as a natural hedge against localized vacancy risk. Combined Gross Potential: Estimated annual gross revenue ranging from $74,400 to $87,600. Favorable GRM: Highly attractive Gross Rent Multiplier (~8.5x–10.0x) compared to tighter urban core averages. Strategic Flexibility: Multiple exit and management strategies include NNN commercial leasing, short-term rental arbitrage.
-
Highlights
- Cooling: Window Unit(s)
- Heating: Forced Air, Natural Gas, Electric
- Property Class: Residential
- Style: Victorian
- Year Built: 1892
- Has View: Yes
- Parking Spots: 12
- Property Type: Single Family Residence
- Total Rooms: 9
- Status: Active
-
Additional Details
- Appliances: Electric Water Heater, Range, Microwave, Refrigerator, Freezer, Washer, Dryer, Water Treatment
- Construction: Frame
- Fireplaces: 1
- Foundation: Stone
- Lot Features: Farm, Level
- SqFt Source: Public Record
- Year Built Details: Renovated Since
- Zoning: Vil
- Basement: Full, Concrete
- Exterior Features: Deck, Deck - Wood, Pool - Above Ground, Storage, Decorative Lighting, Guest House, Horses Permitted
- Flooring: Tile
- Interior Features: Walk-up Attic, Finish - Sheetrock
- Roof: Shingle
- View: Scenic View(s)
- Year Built Source: Public Records
-
Amenities
- Community Features: Pool, Park, Walk/Jog Trails, Stable(s), Medical Facility, Laundromat, Bike Path, Conservation Area, Highway Access, House of Worship, Public School
- Parking Features: Detached, Off Street, On Street, Unpaved
- Waterfront Features: Lake/Pond, River, Walk to, 1/2 to 1 Mile To Beach, Beach Ownership(Public)
- Covered Parking Spaces: 2
- Pool Features: Above Ground
-
Utilities
- Electric: 220 Volts
- Water Source: Public
- Sewer: Public Sewer
-
Fees / Taxes
- Assessed Value: $614,600
- Taxes: $9,059
- Tax Year: 2026
Similar Listings
Sold
42 Photos
Content © 2026 MLS Property Information Network, Inc. The information in this listing was gathered from third party resources including the seller and public records.
Listing information provided courtesy of The Greene Realty Group.
MLS Property Information Network, Inc. and its subscribers disclaim any and all representations or warranties as to the accuracy of this information.