
Sold!
$650,000
4
Beds
3/1
Baths
3,290
Living Area
-
Property Description
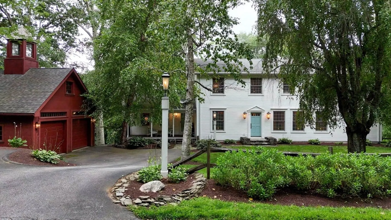
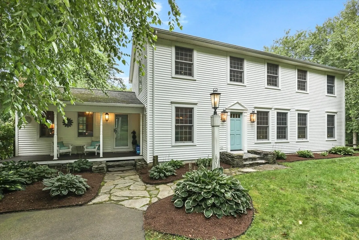
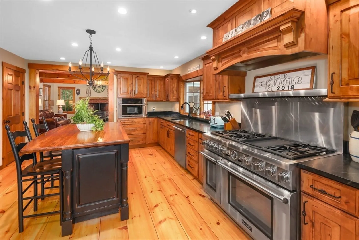
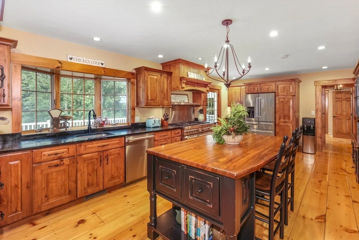
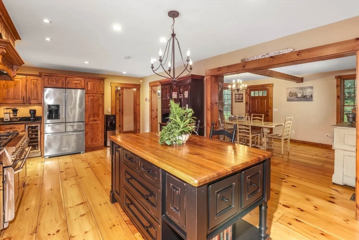
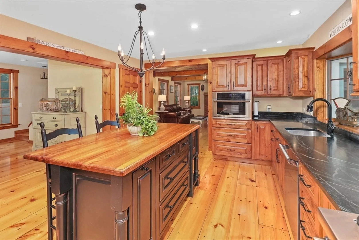
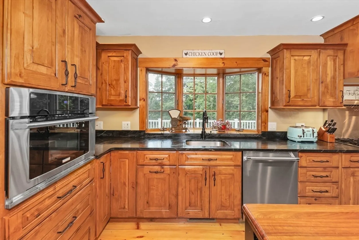
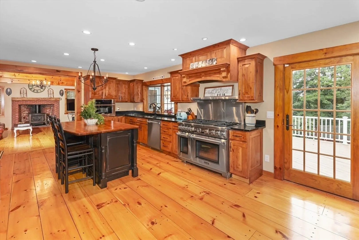
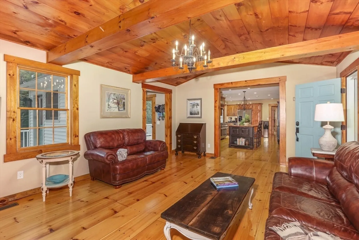
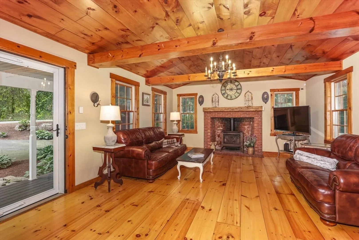
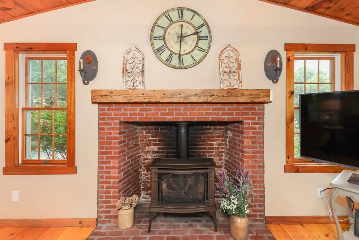
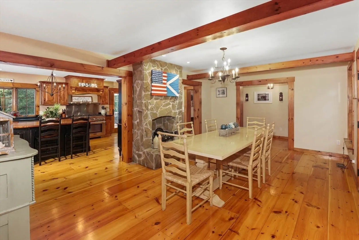
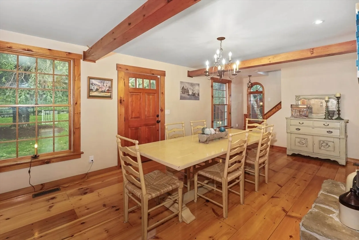
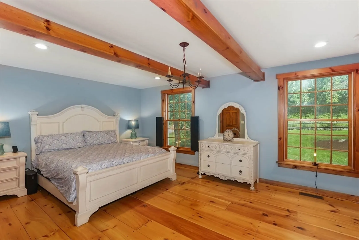
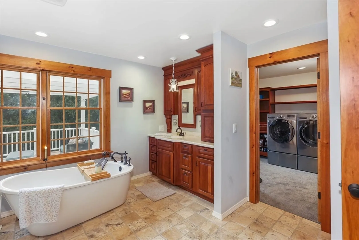
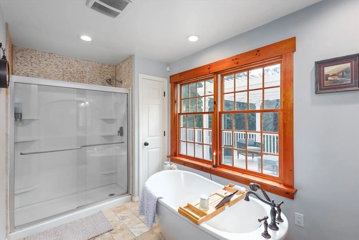
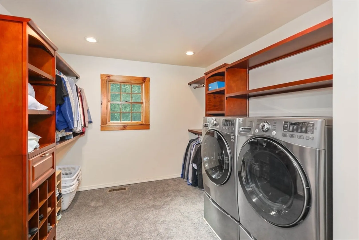
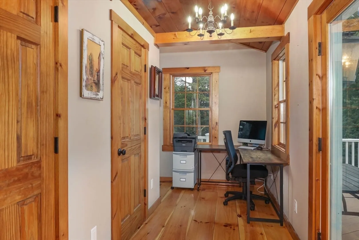
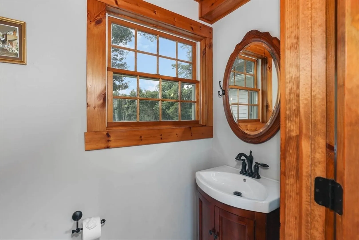
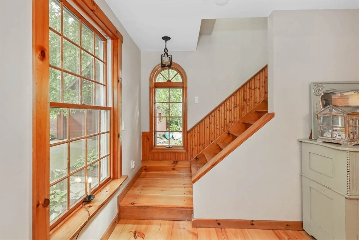
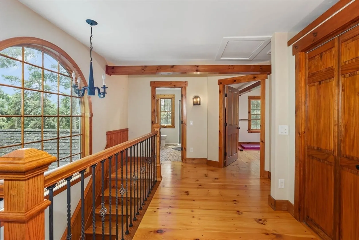
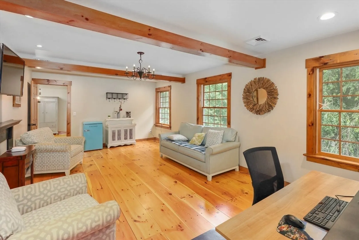
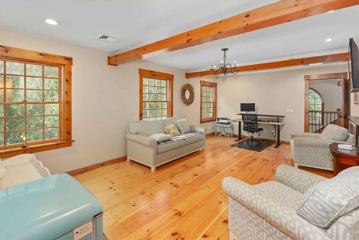
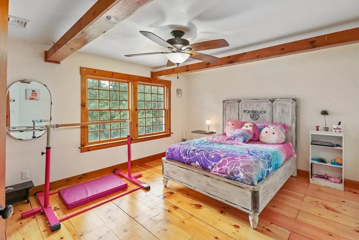
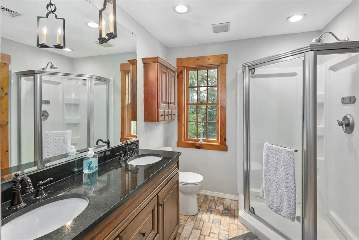
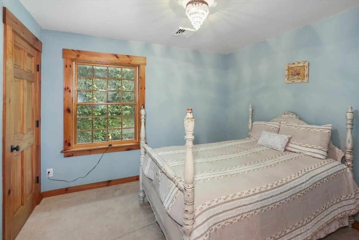
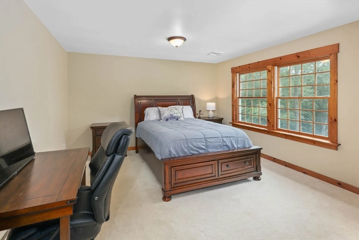
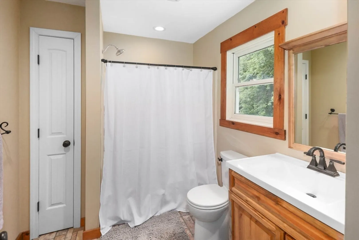
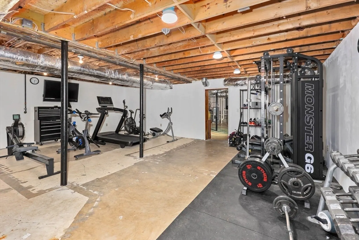
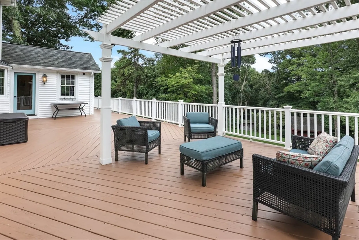
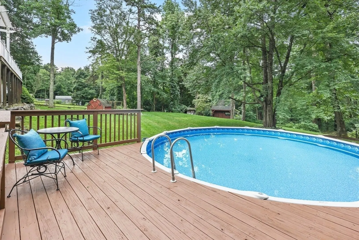
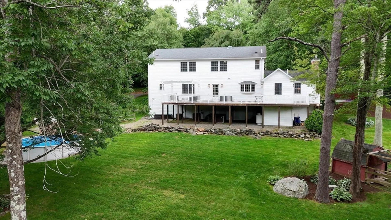
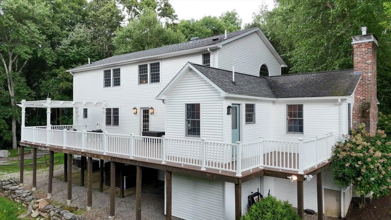
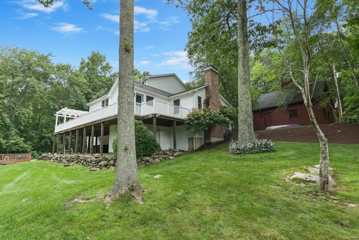
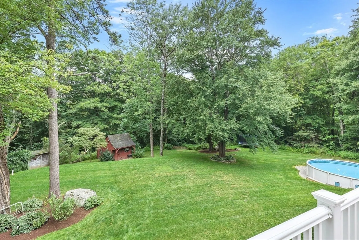
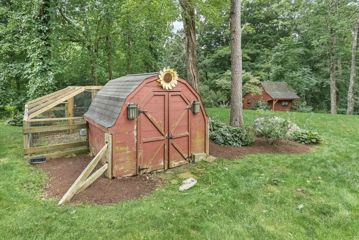
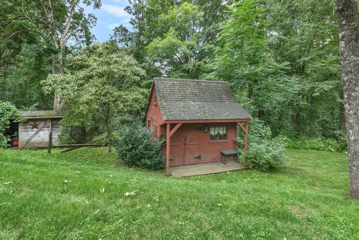
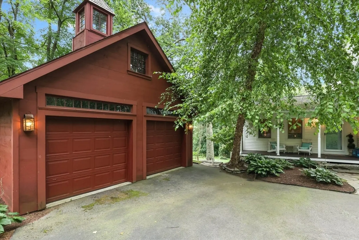
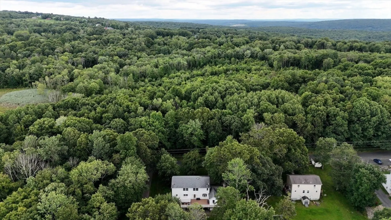
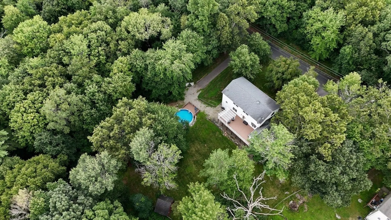
Your own piece of heaven custom built Colonial offering all the amenities! Exposed Beams, Wide Pine Floors, Flexible Floor Plan, CA, 2 FP, set on private 1+ acres this is one to be seen! The main level features gourmet Kitchen ~ custom Knotty Alder Cabinets, soapstone counters, 48” Thermador 6 Burner gas range & oversized center island with access to gracious Dining Room/Living Room with stone FP, FR w/vaulted wood ceiling and walk-in Gas stove FP. Main En Suite features walk in closet with built-ins & laundry, MBth with soaking vessel tub, tiled shower and convenient Main Level Laundry Room and Half Bath. The upper level features more pine flooring, 3BR and 2 Full Baths, Flex Space as Gathering Room or Home Office. Bonus space is found in the walk out lower level as your personal gym. Enjoy the privacy in your above ground salt-water pool, hot tub, chicken coop, shed, bridge over babbling brook w/waterfall and detached custom 2-car grg - Minutes from 1-90 Welcome Home!
-
Highlights
- Acres: 1
- Heating: Forced Air, Oil
- Property Class: Residential
- Style: Colonial, Contemporary, Farmhouse
- Year Built: 1989
- Cooling: Central Air, Dual
- Parking Spots: 6
- Property Type: Single Family Residence
- Total Rooms: 8
- Status: Closed
-
Additional Details
- Appliances: Water Heater, Dishwasher, Microwave, Refrigerator, Washer, Dryer, Wine Refrigerator, Range Hood, Water Softener, Plumbed For Ice Maker
- Construction: Modular
- Fireplaces: 2
- Foundation: Concrete Perimeter
- Interior Features: Bathroom - With Shower Stall, Double Vanity, Bonus Room, 3/4 Bath
- Roof: Shingle
- Year Built Source: Public Records
- Basement: Full, Walk-Out Access, Interior Entry, Concrete
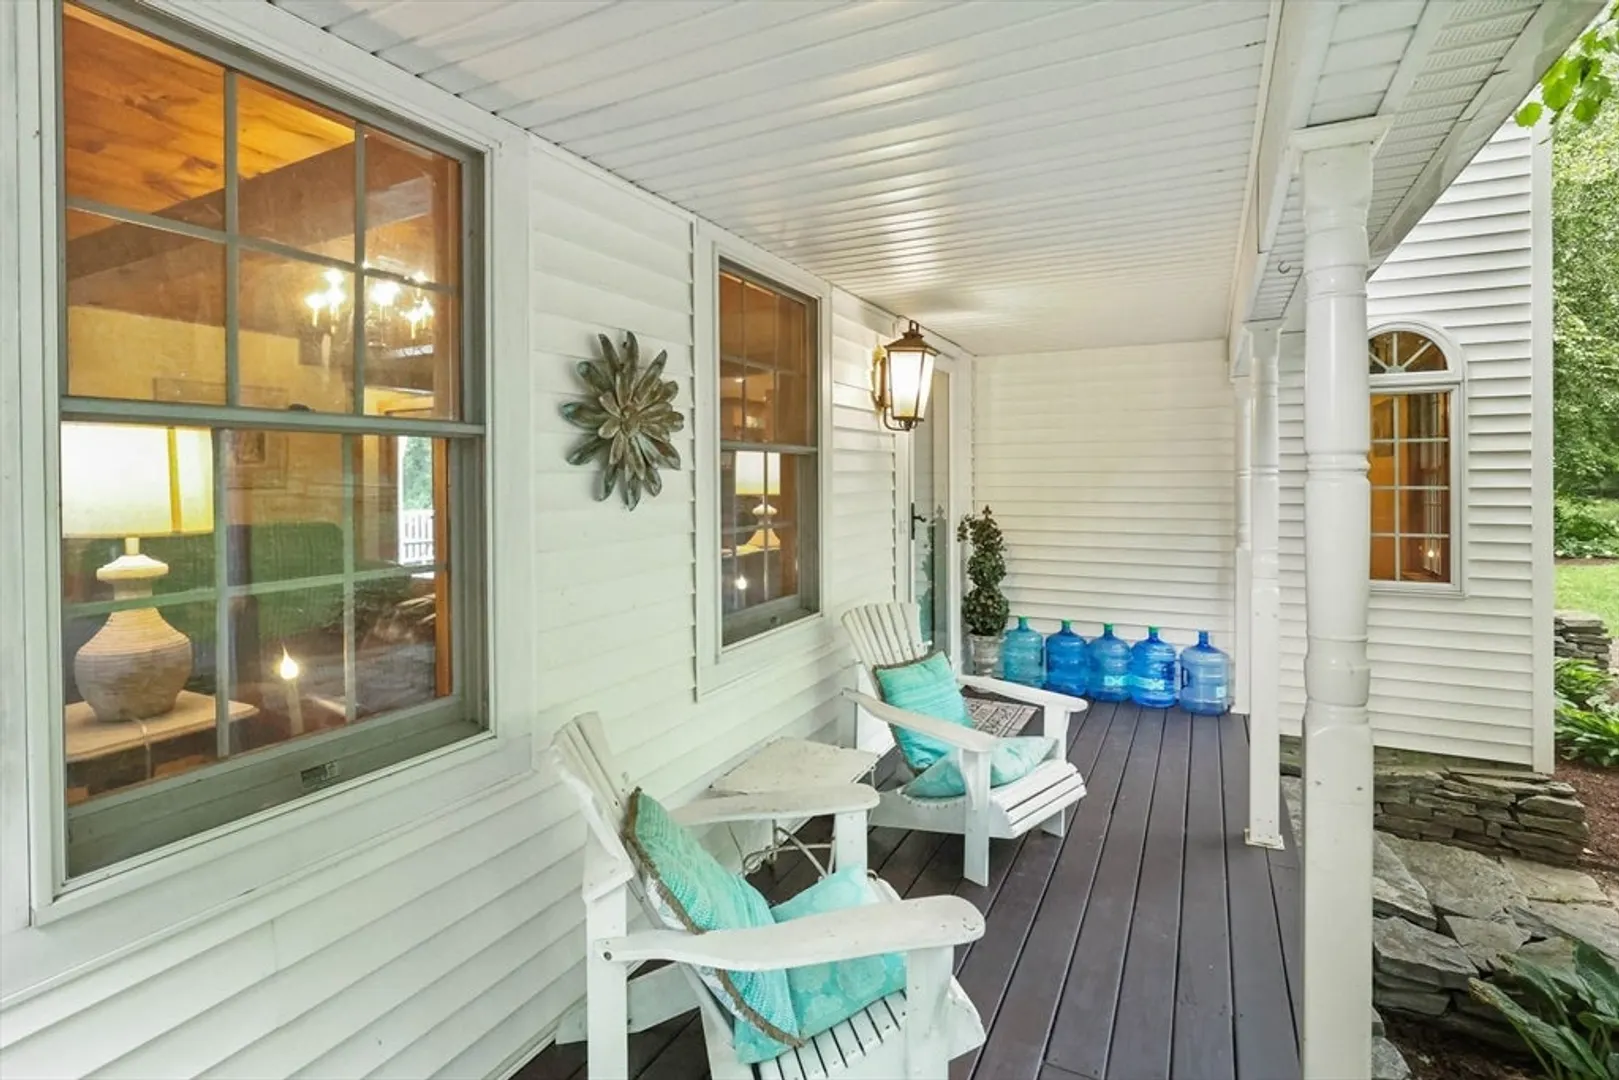
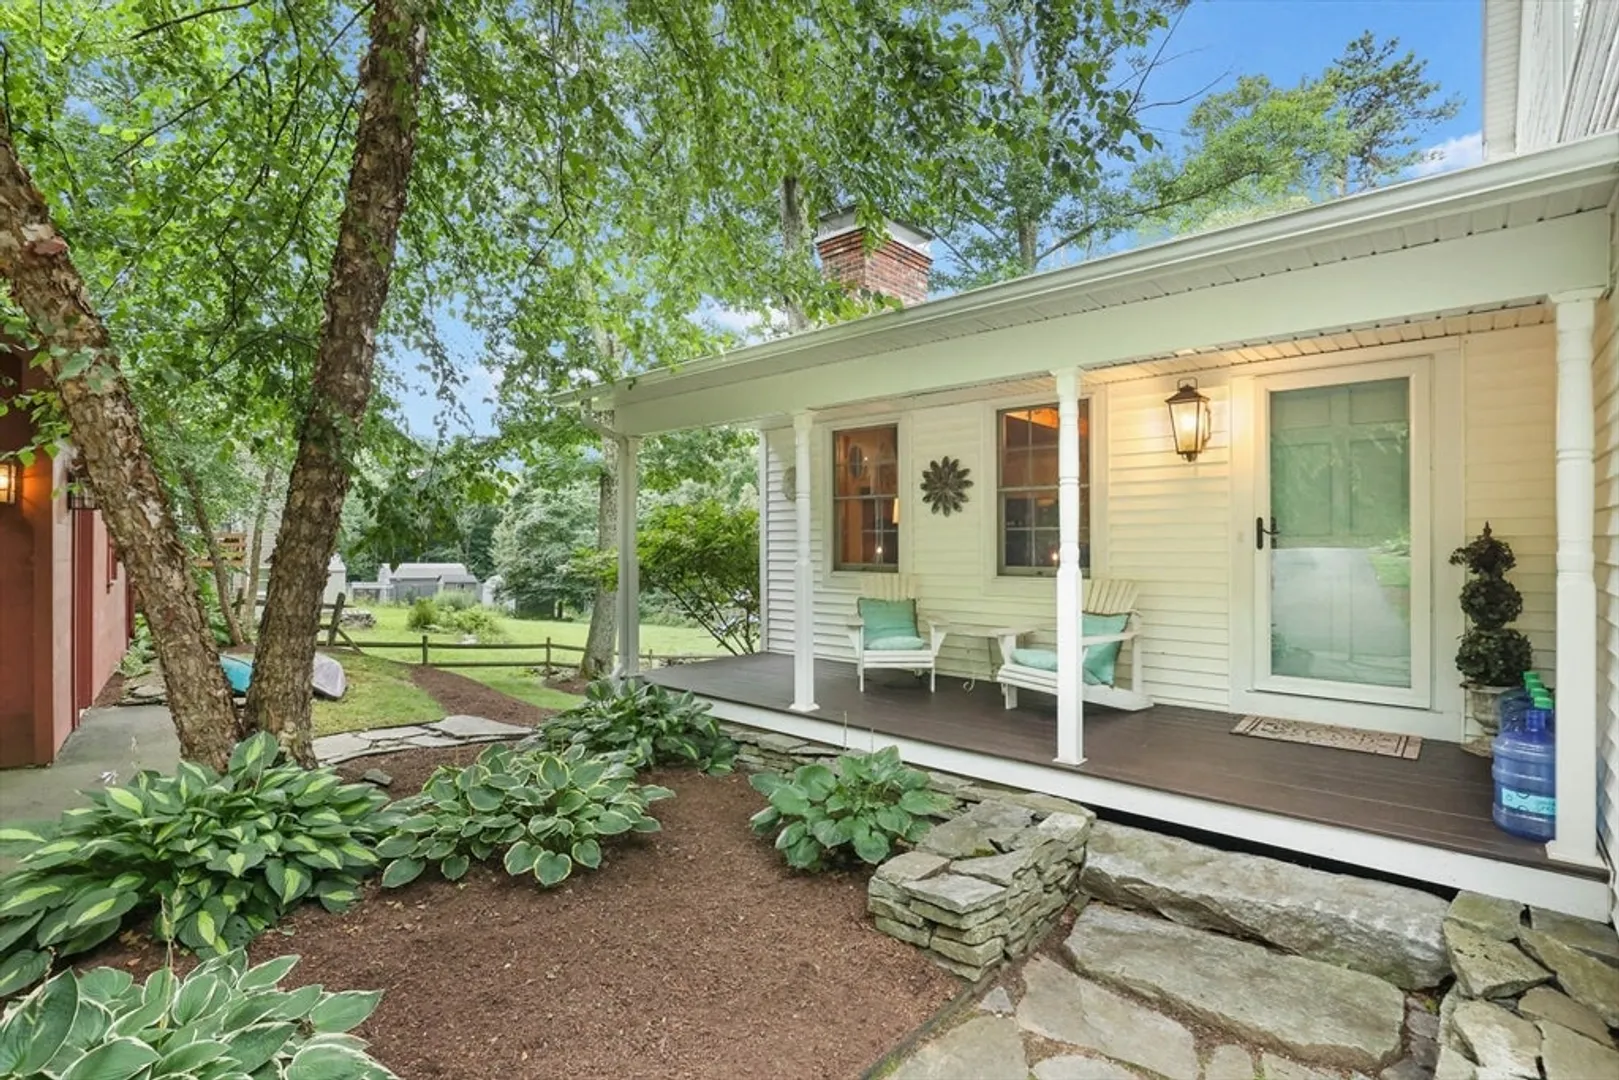
- Exterior Features: Deck - Composite, Pool - Above Ground Heated, Rain Gutters, Hot Tub/Spa, Storage, Professional Landscaping
- Flooring: Tile, Carpet, Pine, Flooring - Wood, Flooring - Stone/Ceramic Tile
- Foundation Area: 1400
- Road Frontage Type: Public
- Year Built Details: Actual
- Zoning: Rur
-
Amenities
- Covered Parking Spaces: 2
- Pool Features: Heated
- Parking Features: Detached, Garage Door Opener, Garage Faces Side, Paved Drive, Off Street, Paved
-
Utilities
- Electric: Circuit Breakers, 200+ Amp Service, Generator Connection
- Water Source: Private
- Sewer: Private Sewer
-
Fees / Taxes
- Assessed Value: $642,500
- Tax Year: 2024
- Compensation Based On: Net Sale Price
- Taxes: $9,682
Similar Listings
Sold
1 Photo
Sold
34 Photos
Content © 2026 MLS Property Information Network, Inc. The information in this listing was gathered from third party resources including the seller and public records.
Listing information provided courtesy of RE/MAX Connections - Belchertown.
MLS Property Information Network, Inc. and its subscribers disclaim any and all representations or warranties as to the accuracy of this information.
