
Sold!
$525,000
2
Beds
2
Baths
1,374
Living Area
-
Property Description
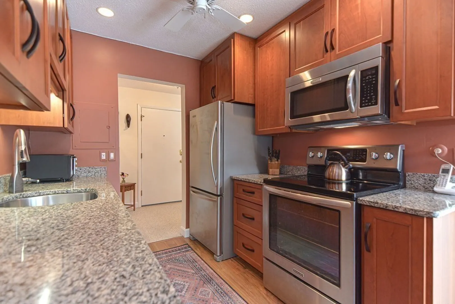
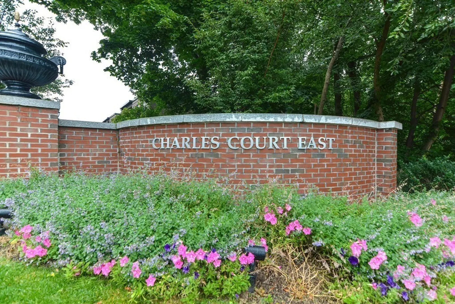
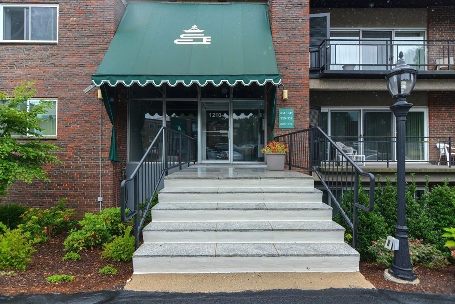
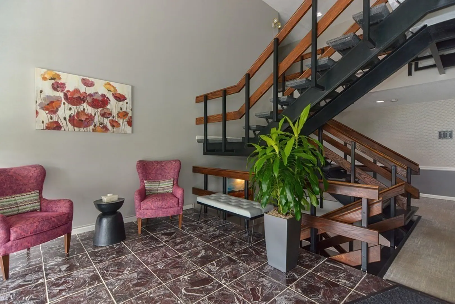
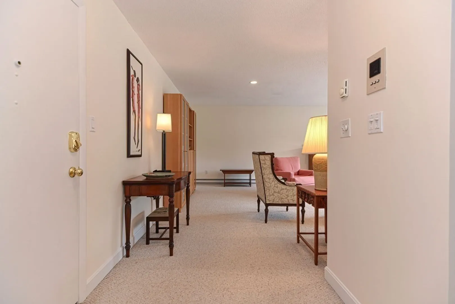
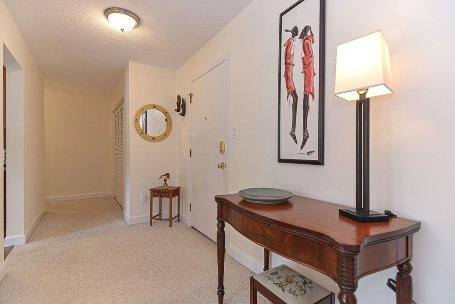
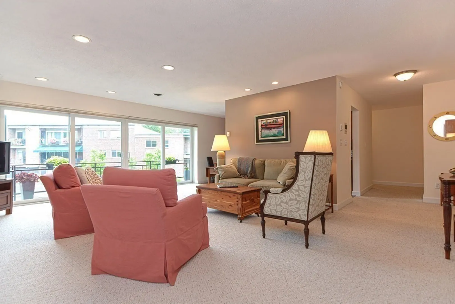
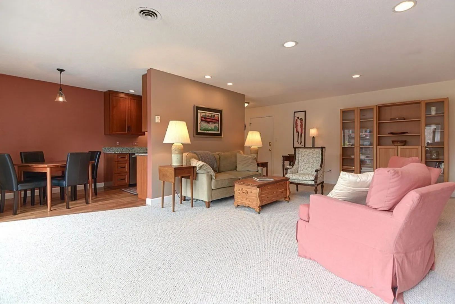
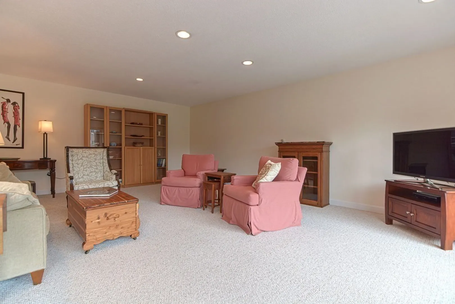
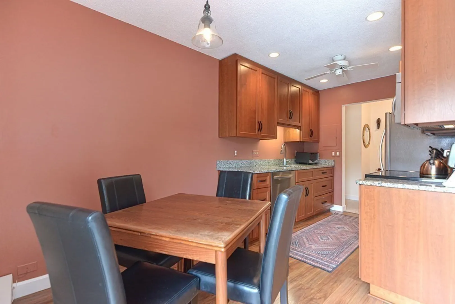
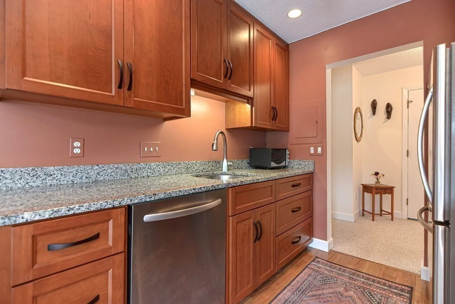
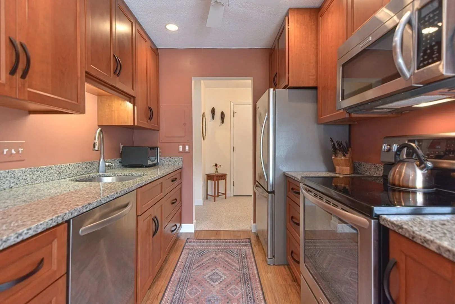
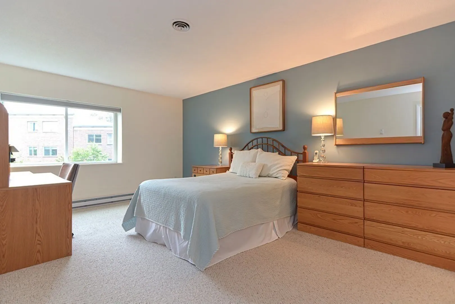
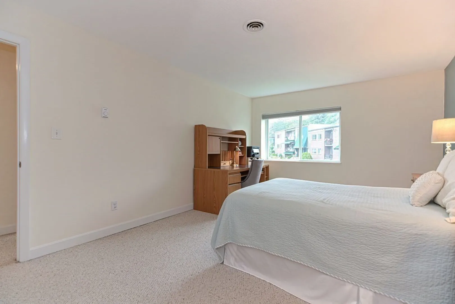
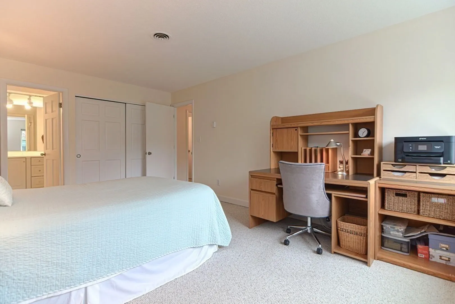
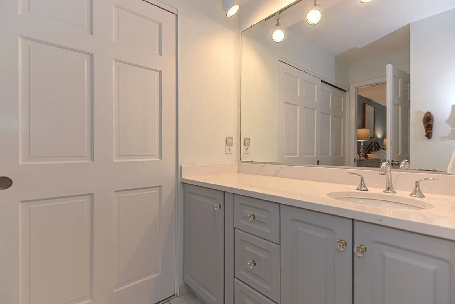
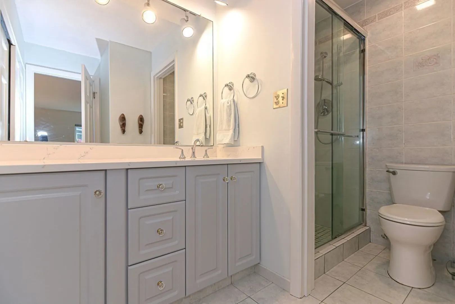
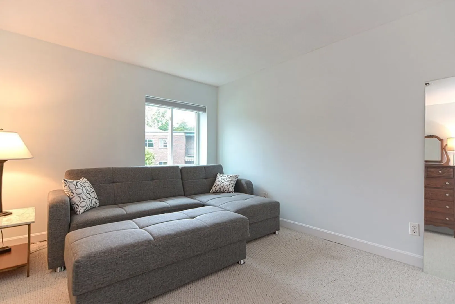
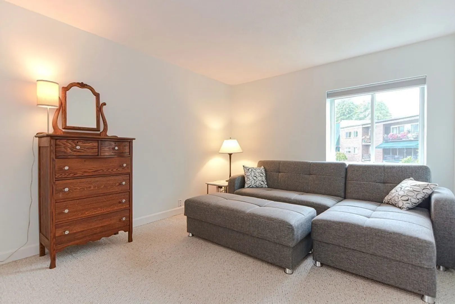
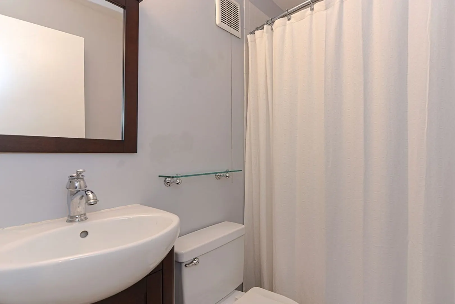
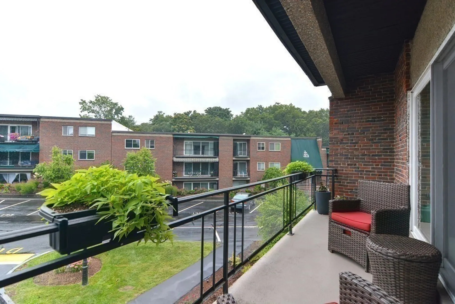
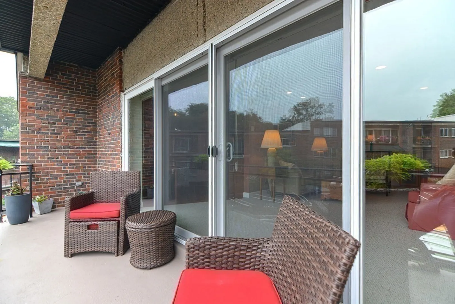
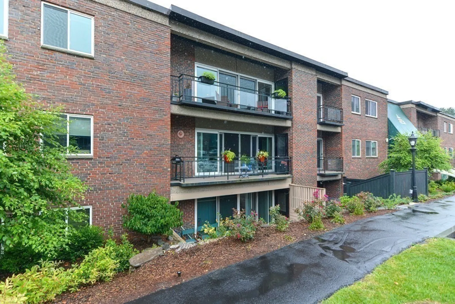
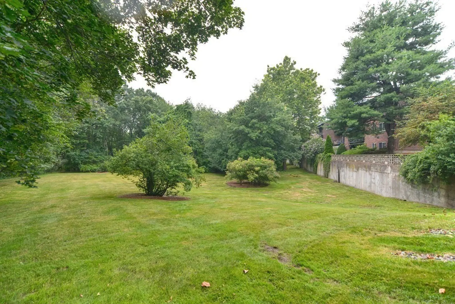
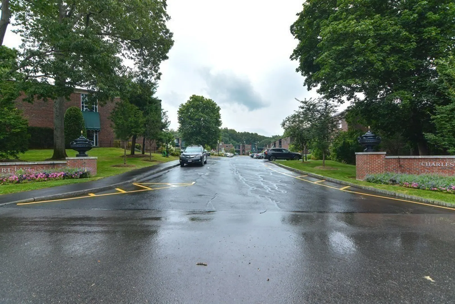
This top floor unit at Charles Court East is only 1 flight of stairs up from the lobby. With over 1300 square feet of living space, this spacious 2 bedroom, 2 bath condo has generous size rooms and will easily accommodate your furnishings. The long list of improvements includes updated kitchen & baths, double pane windows & slider, and freshly painted walls among many other updates. The condo fee includes all utilities (Central Air Conditioning, heat and electricity) in addition to the expenses of exterior maintenance, snow removal, landscaping, and master insurance. The kitchen opens to an informal dining area adjacent to a 23' living room/dining room combination. The sizable master bedroom will fit a king size set and comes with an outer dressing area and private bathroom. Ample closets throughout and an extra storage locker in the basement are added bonuses. Professionally managed with active involvement of residents results in a well maintained and attractive condominium complex.
-
Highlights
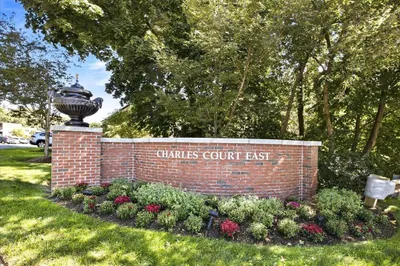
- Building Name: Charles Court East
- Heating: Electric Baseboard
- Parking Spots: 1
- Property Type: Condominium
- Unit Number: 341
- Status: Closed
- Cooling: Central Air
- HOA Fee: $766
- Property Class: Residential
- Total Rooms: 5
- Year Built: 1968
-
Additional Details
- Appliances: Dishwasher, Disposal, Microwave, Refrigerator, Utility Connections for Electric Range, Utility Connections for Electric Oven
- Construction: Brick
- Flooring: Tile, Carpet, Laminate
- Year Built Details: Actual
- Zoning: res
- Basement: N
- Exterior Features: Balcony
- Total Number of Units: 116
- Year Built Source: Public Records
-
Amenities
- Parking Features: Off Street, Assigned, Paved
- Security Features: Intercom
-
Utilities
- Sewer: Public Sewer
- Water Source: Public
-
Fees / Taxes
- Assessed Value: $356,900
- Compensation Based On: Net Sale Price
- HOA: Yes
- Tax Year: 2023
- Buyer Agent Compensation: 2.5%
- Facilitator Compensation: 2.5%
- HOA Fee Includes: Heat, Electricity, Water, Sewer, Insurance, Maintenance Grounds, Snow Removal, Trash, Air Conditioning
- Taxes: $4,654
Similar Listings
Sold
34 Photos
Sold

37 Photos
Sold
20 Photos
Sold
27 Photos
Content © 2026 MLS Property Information Network, Inc. The information in this listing was gathered from third party resources including the seller and public records.
Listing information provided courtesy of Boston USwoo Realty LLC.
MLS Property Information Network, Inc. and its subscribers disclaim any and all representations or warranties as to the accuracy of this information.
