
Sold!
$575,000
2
Beds
2
Baths
1,350
Living Area
-
Property Description
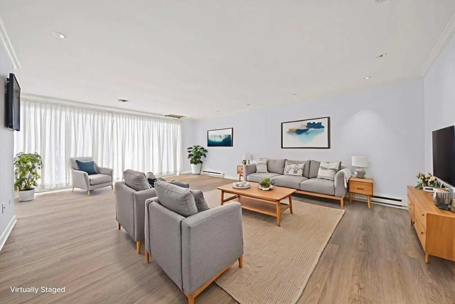
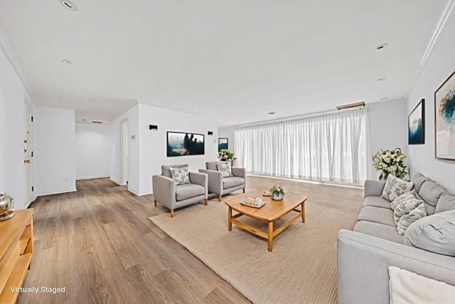
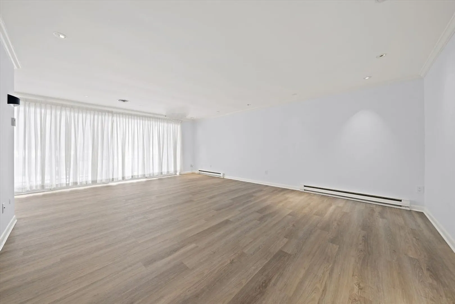
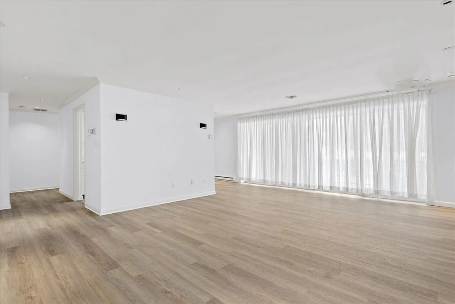
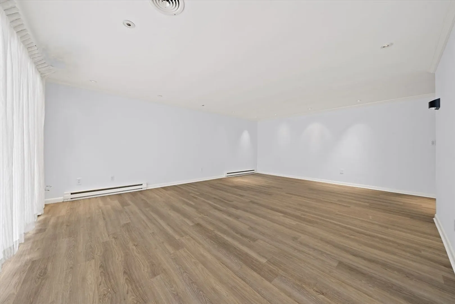
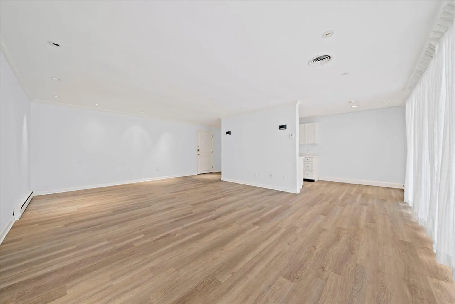
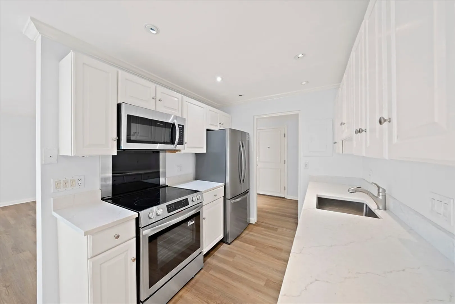
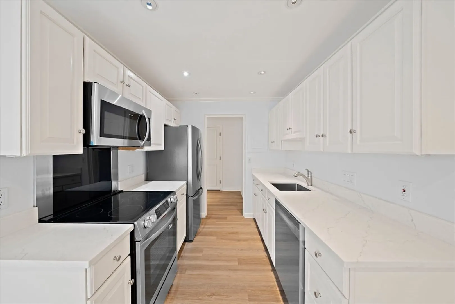
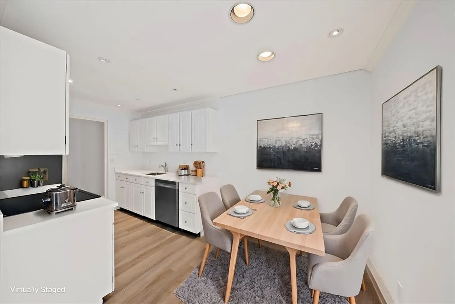
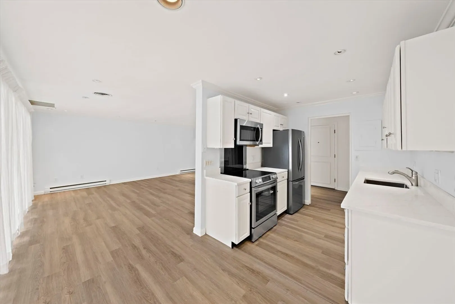
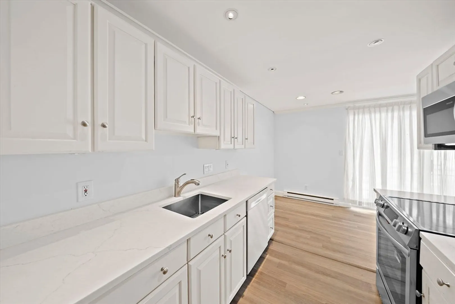
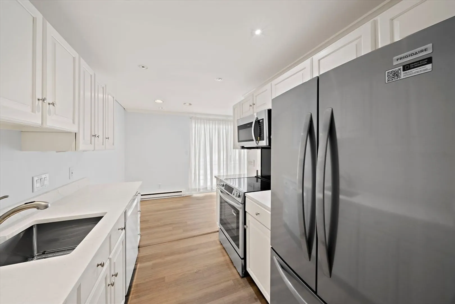
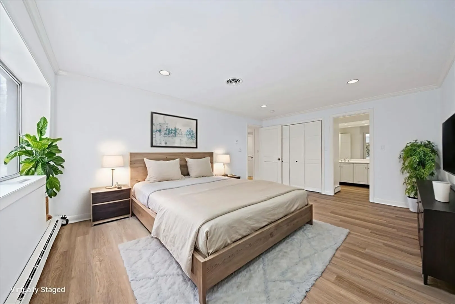
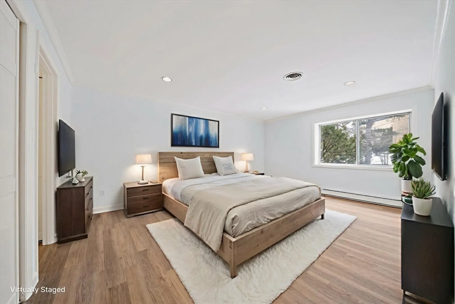
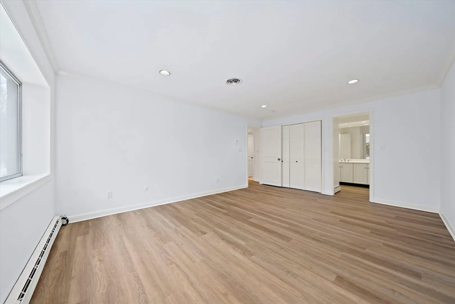
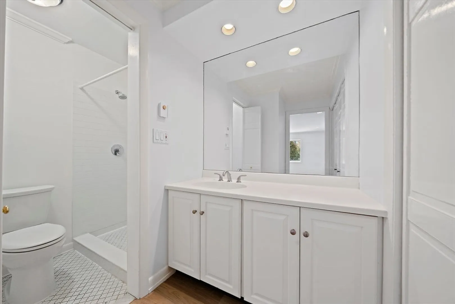
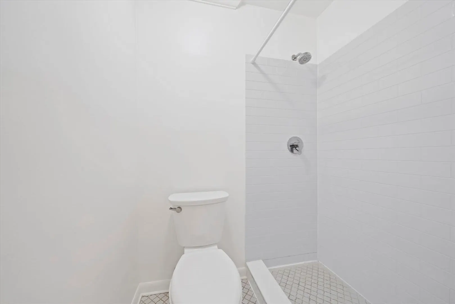
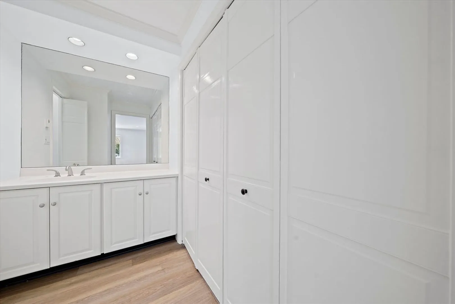
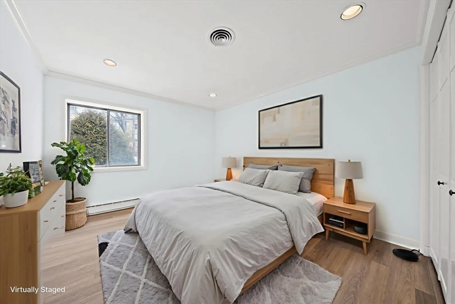
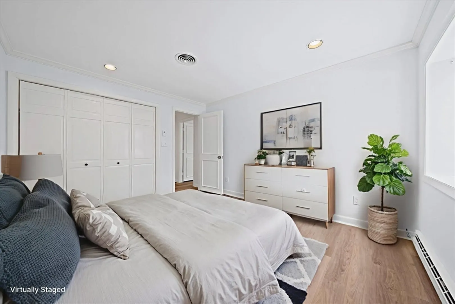
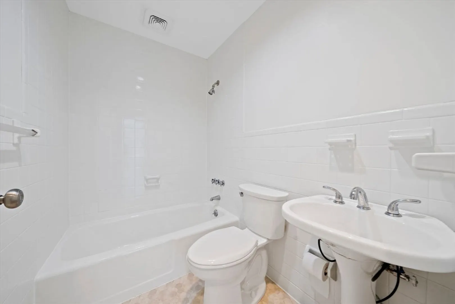
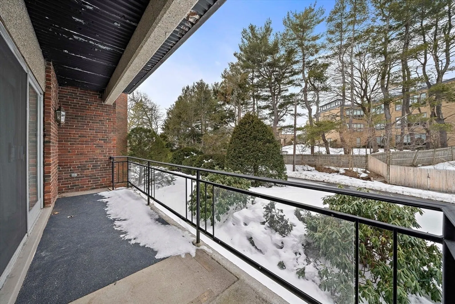
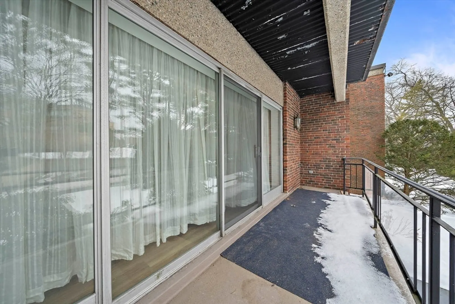
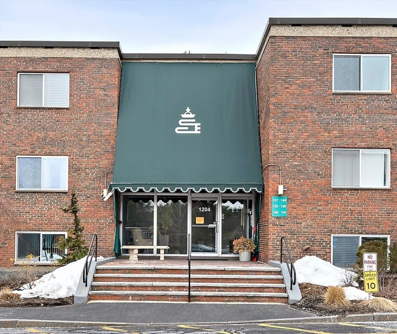
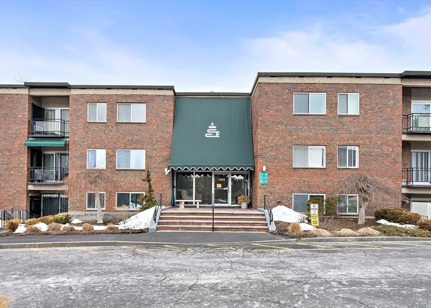
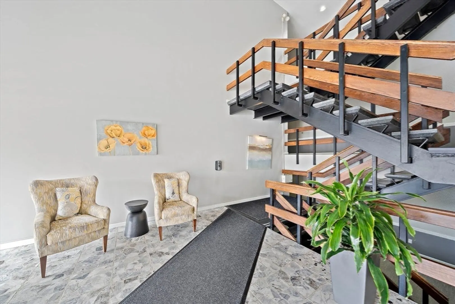
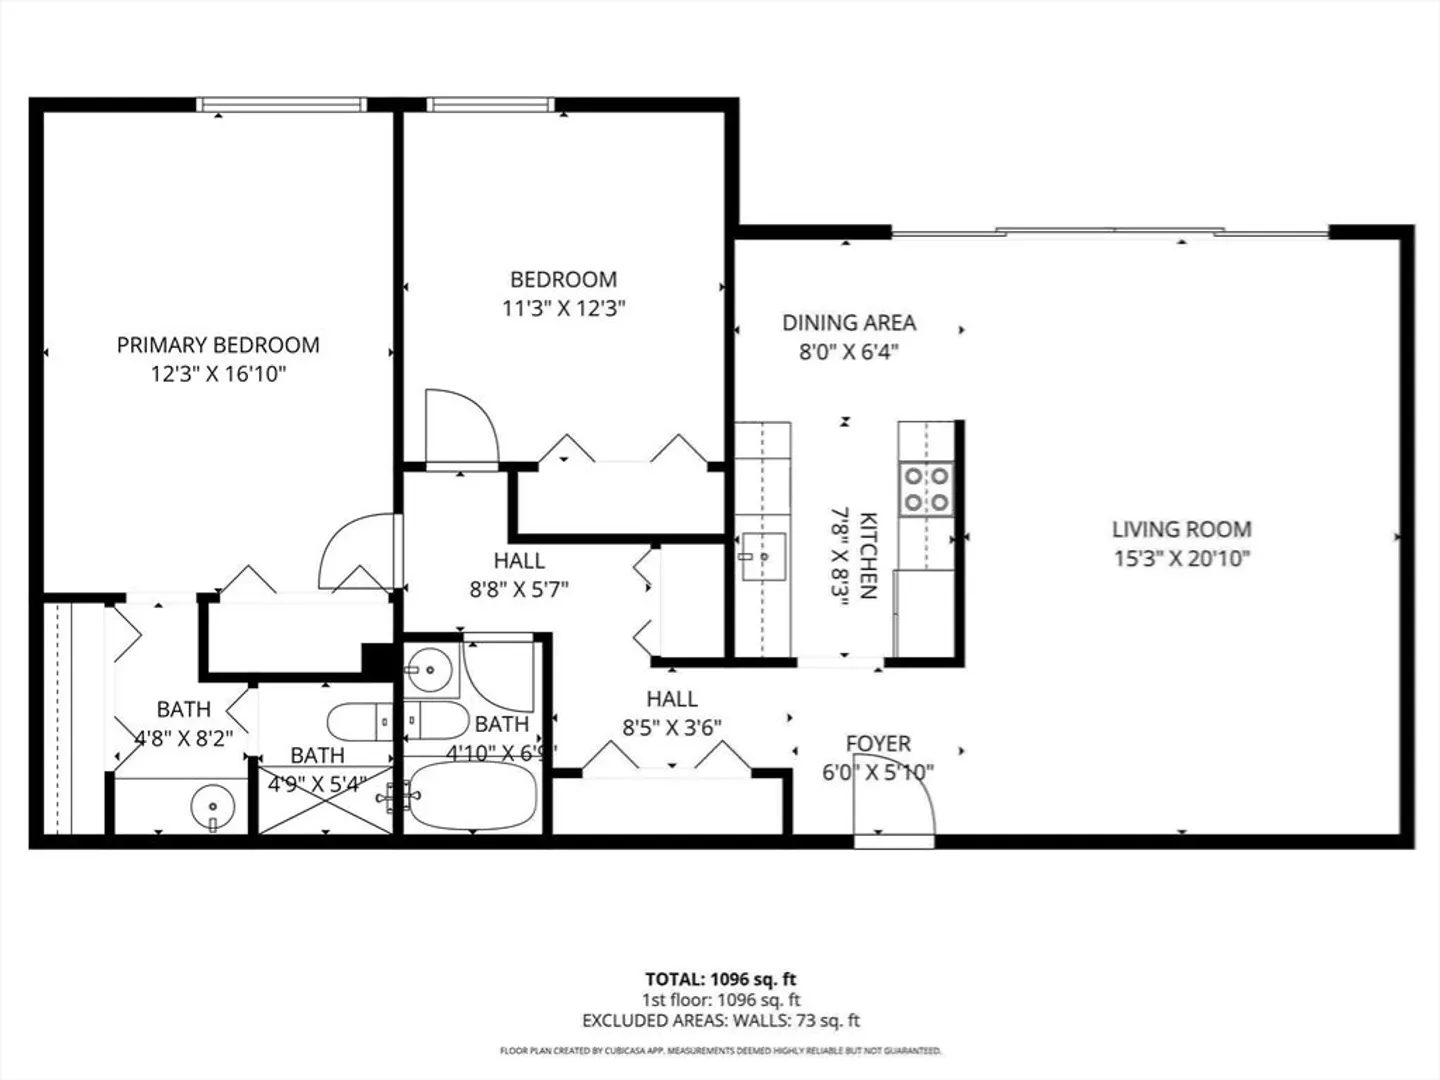
Newly renovated 2-bedroom, 2-bath condo at the highly desirable Charles Court East in Needham! This bright and spacious home features an open floor plan with a modern kitchen offering quartz countertops, stainless steel appliances, and brushed nickel finishes. The primary suite includes a large double closet and updated ensuite bath with tiled shower. A generous second bedroom sits next to an additional full bath with tub and shower. Private balcony, new flooring, recessed lighting, freshly painted interiors, and storage is plentiful with multiple closets plus additional basement storage. The professionally managed building features updated lobby and common areas. One deeded parking space, close to entry, with ample guest parking. Condo fee includes all utilities, heat, electric, A/C, water/sewer, excludes cable/internet.
-
Highlights
- Building Name: Charles Court East
- Heating: Electric Baseboard
- Parking Spots: 1
- Property Type: Condominium
- Total Rooms: 5
- Year Built: 1968
- Cooling: Central Air
- HOA Fee: $859
- Property Class: Residential
- Stories: 1
- Unit Number: 128
- Status: Closed
-
Additional Details
- Appliances: Range, Dishwasher, Microwave, Refrigerator
- Exterior Features: Balcony
- Total Number of Units: 116
- Year Built Source: Public Records
- Basement: N
- SqFt Source: Public Record
- Year Built Details: Actual
- Zoning: Ap1
-
Amenities
- Community Features: Public Transportation, Golf, Medical Facility, Conservation Area, Highway Access, T-Station
-
Utilities
- Sewer: Public Sewer
- Water Source: Public
-
Fees / Taxes
- Assessed Value: $381,700
- HOA Fee Includes: Heat, Electricity, Water, Sewer, Insurance, Maintenance Structure, Road Maintenance, Maintenance Grounds, Snow Removal, Trash, Air Conditioning
- Taxes: $4,046
- HOA Fee Frequency: Monthly
- Tax Year: 2025
Similar Listings
Sold
20 Photos
Sold
21 Photos
Sold
38 Photos
Sold
12 Photos
Content © 2026 MLS Property Information Network, Inc. The information in this listing was gathered from third party resources including the seller and public records.
Listing information provided courtesy of Red Tree Real Estate.
MLS Property Information Network, Inc. and its subscribers disclaim any and all representations or warranties as to the accuracy of this information.
