
121 Wallum Lake Rd
$725,000
4
Beds
3
Baths
2,985
Sqft
- Request Info
- Call
- Save
-
More
- Mortgage Calculator

Property Tools
$725,000
4
Beds
3
Baths
2,985
Living Area
-
Property Description
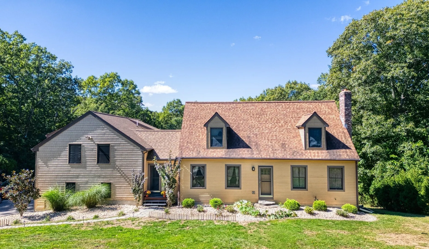
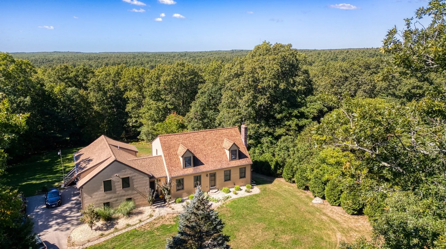
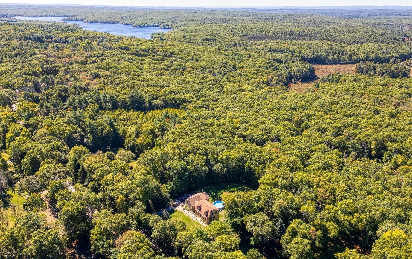
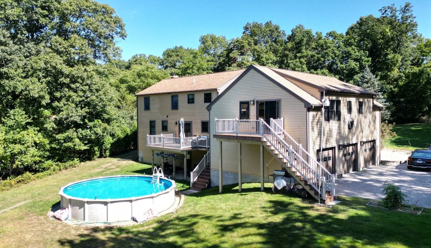
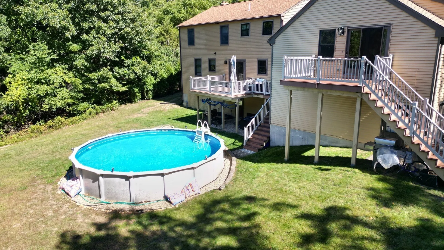
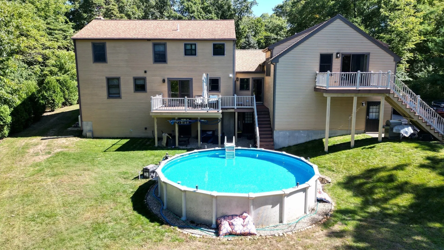
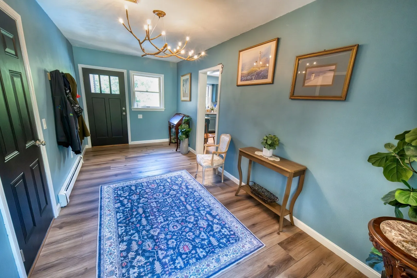
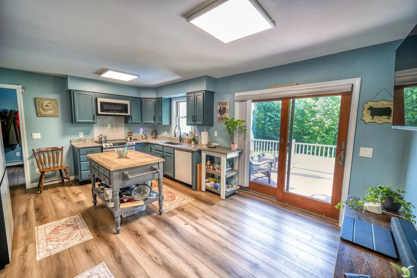
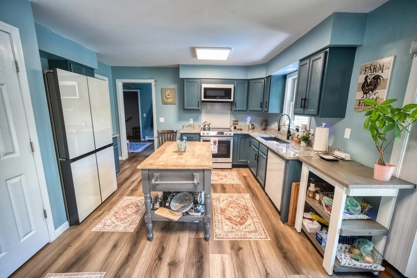
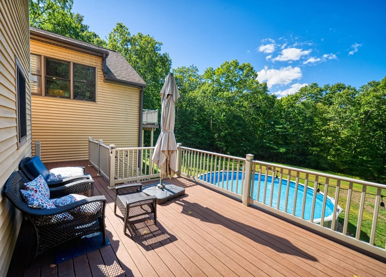
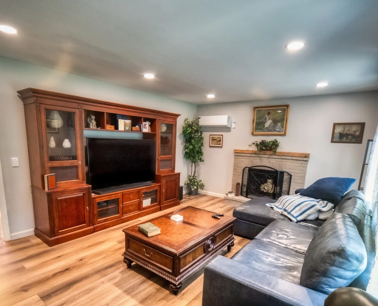
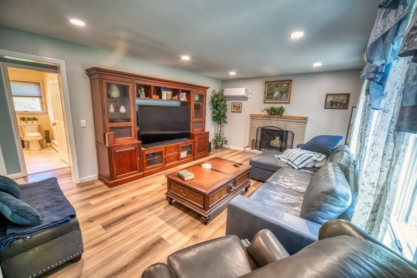
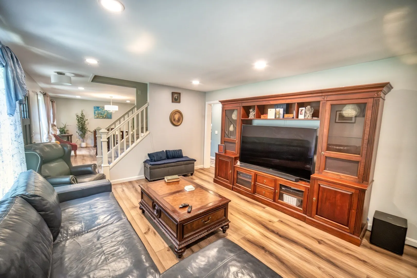
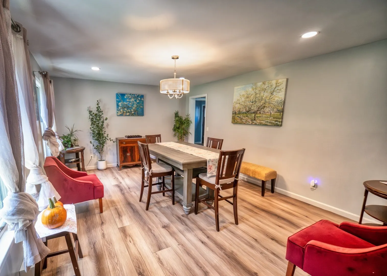
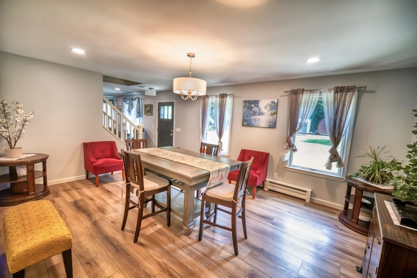
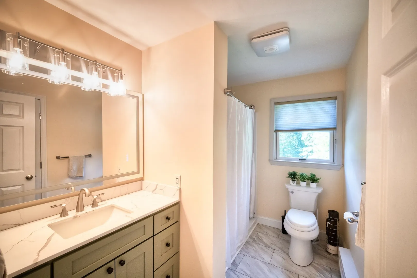
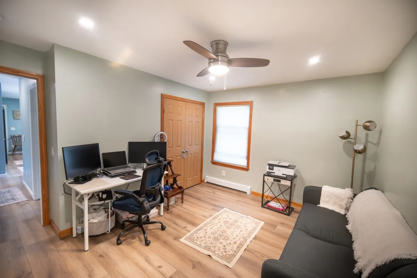
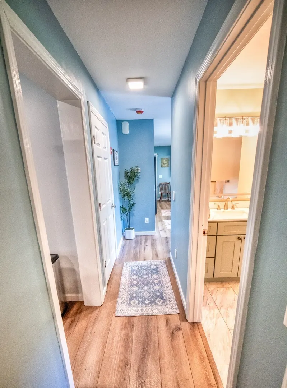
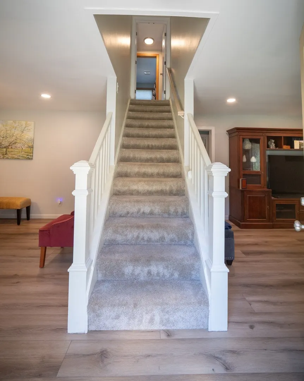
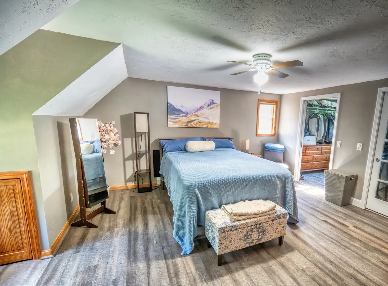
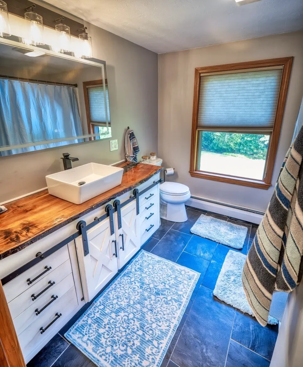
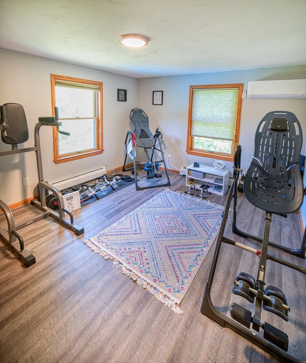
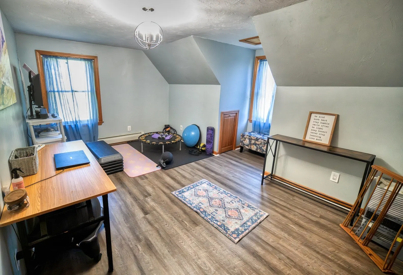
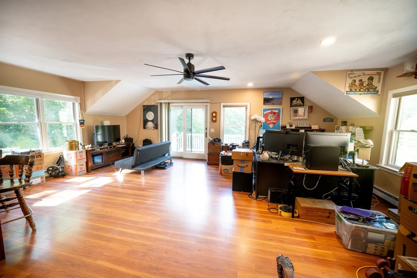
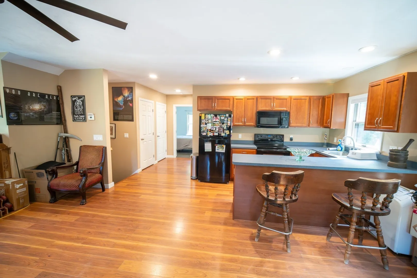
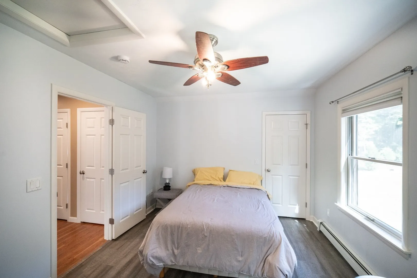
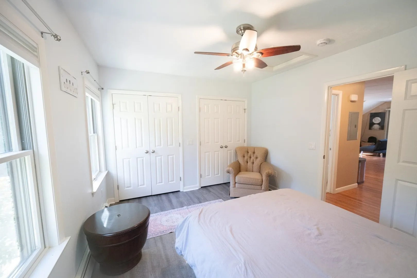
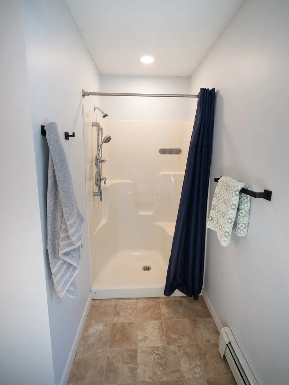
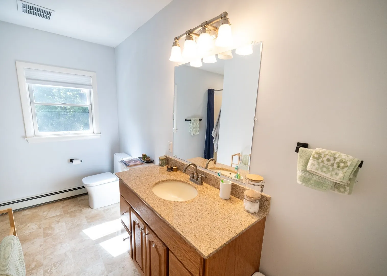
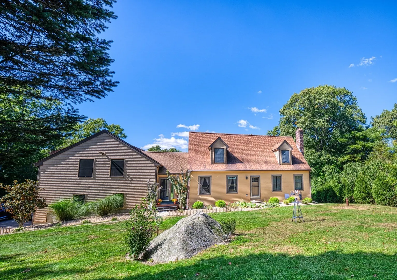
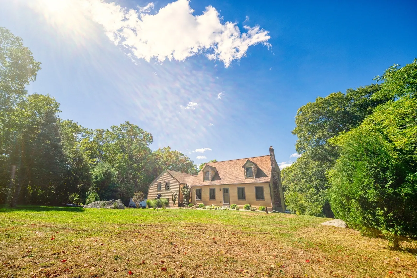
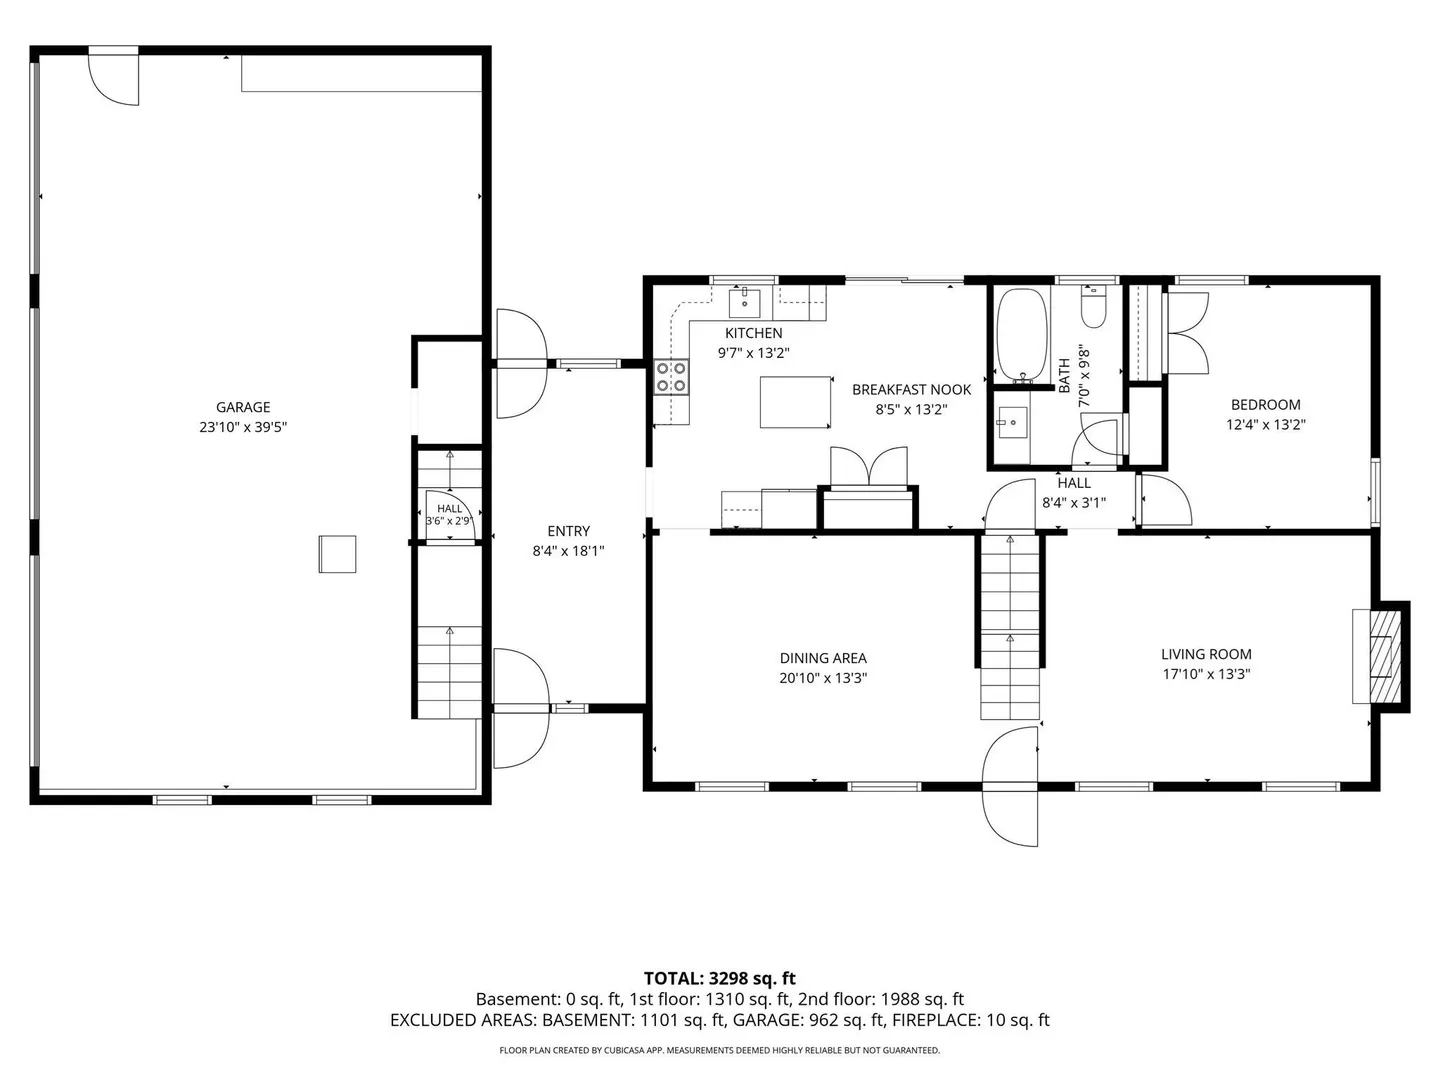
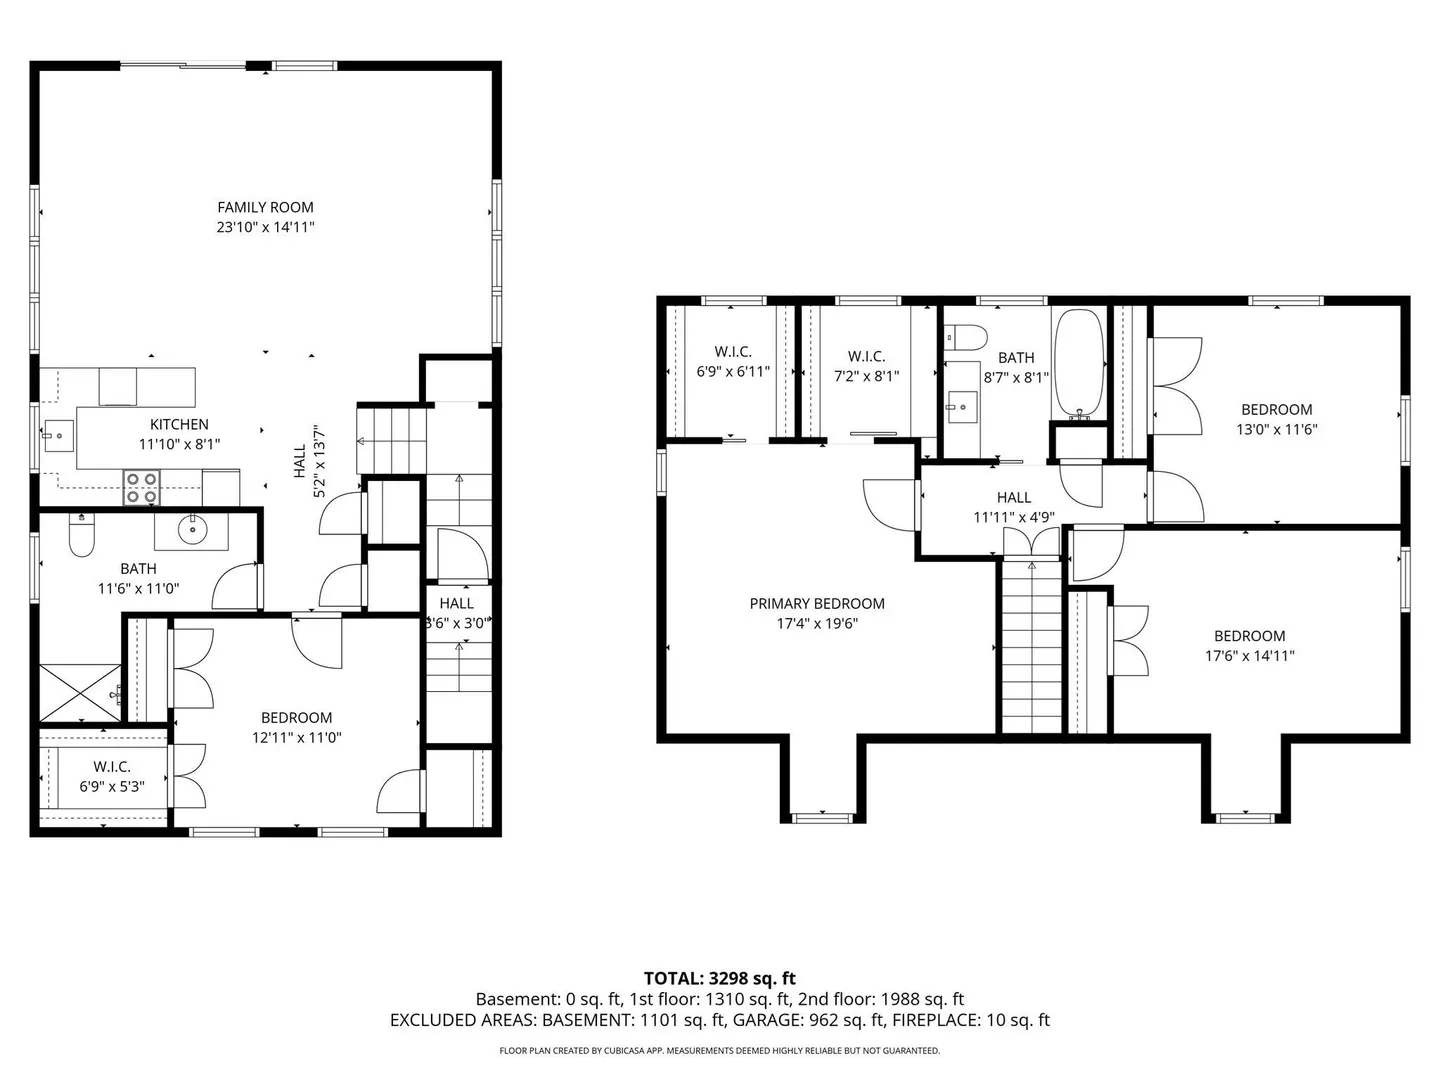
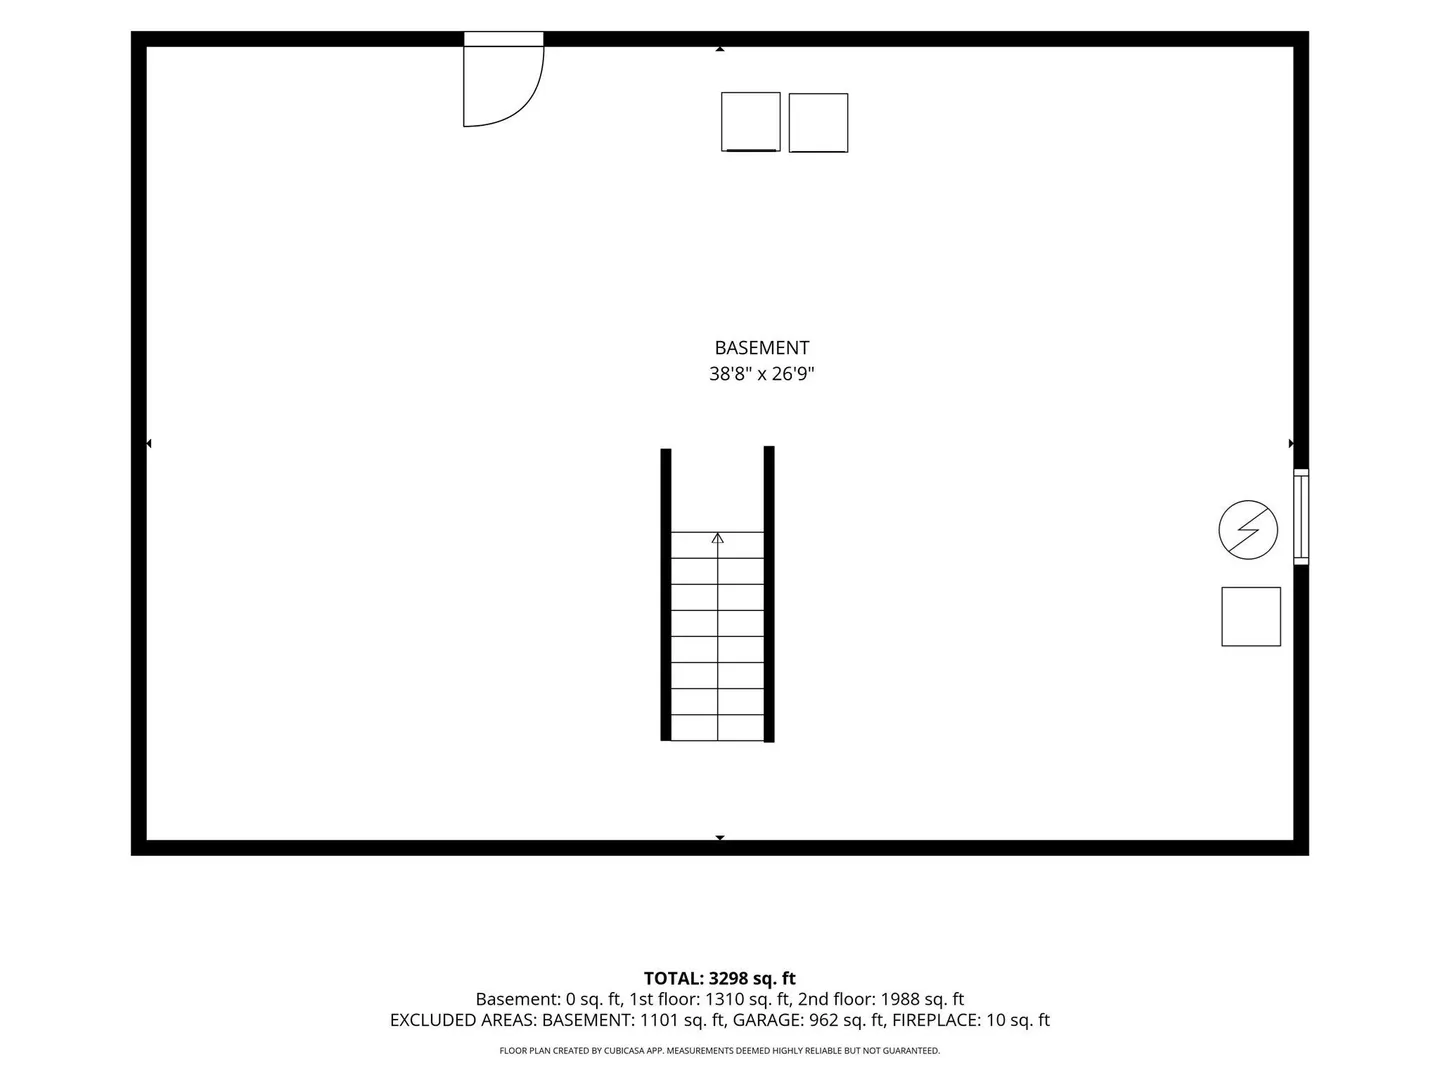
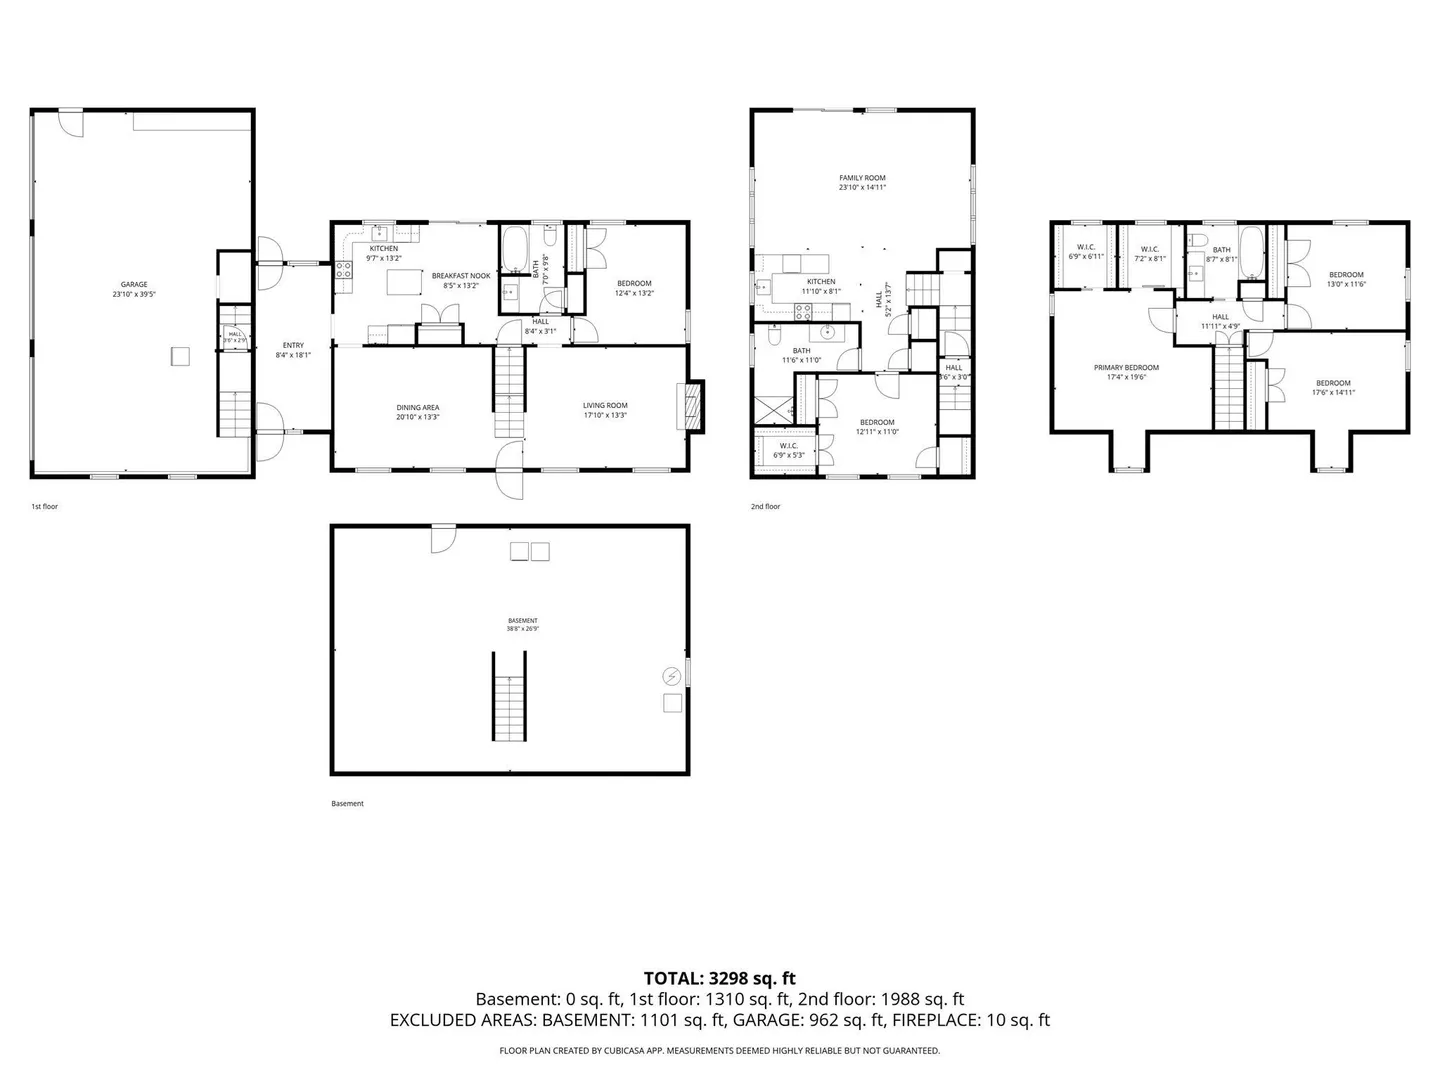
Welcome home to this beautifully renovated Cape nestled on 2.44 private, wooded acres directly abutting Douglas' Wallum Lake State Forest! Built in 2003 and thoughtfully updated in 2023, this home offers the perfect blend of classic New England charm and modern comfort. The first floor features an eat-in kitchen with a slider that opens to a composit deck overlooking the back yard, a large dining room, fireplaced living room, a bedroom/office and full bath ideal for one-level living or guests along with a warm and inviting living space. Upstairs you'll find three additional bedrooms and a second full bath, offering plenty of room for the whole family. But the real showstopper is the attached 3-car garage that has a beautiful epoxy finished floor with a fantastic in-law apartment above it approximately 1,025 sq. ft. of additional living space complete with its own bedroom, full bathroom, laundry hookup, and an open kitchen/family room combo. Perfect for multi-generational living, guests, rental income potential, or a private home office/studio setup. Outside, enjoy true country living with direct access to the trails, swimming, boating, and fishing of Wallum Lake and Douglas State Forest all just steps from your back door. Whether you're an outdoor enthusiast or just looking for peace, privacy, and space to spread out, this property delivers it all while still being close to everyday conveniences. Don't miss this rare opportunity to own a versatile, move-in-ready home with income/in-law potential in one of Douglas's most sought-after natural settings!
-
Highlights
- Acres: 2
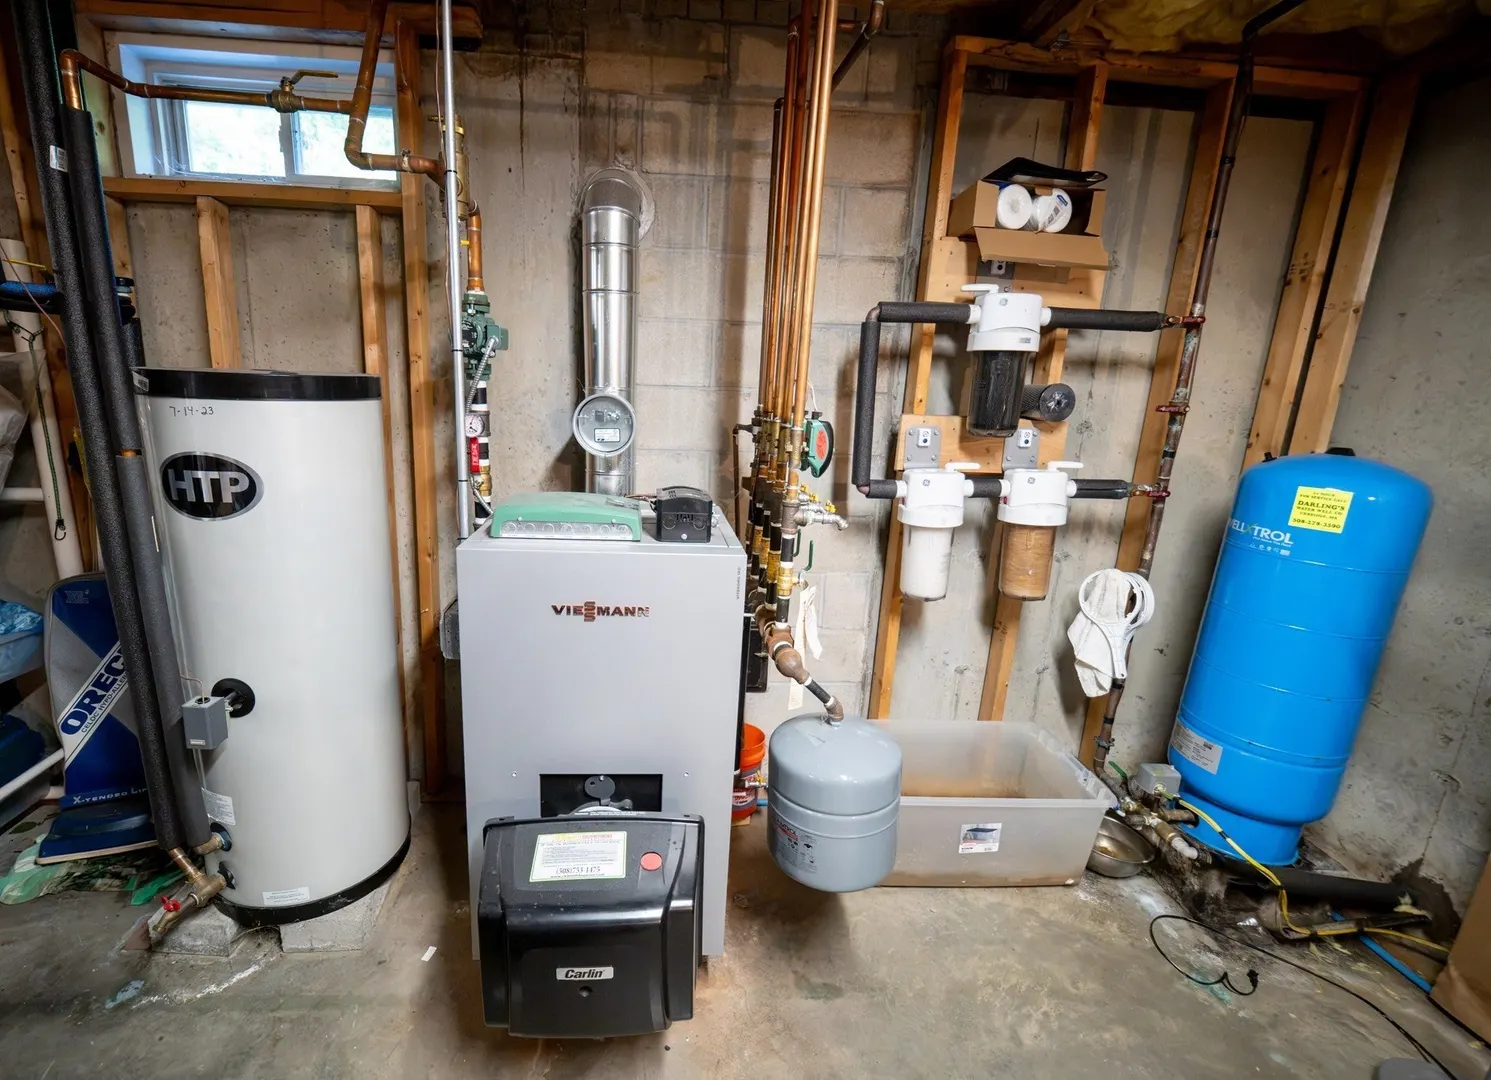
- Heating: Central, Baseboard, Radiant, Oil
- Property Class: Residential
- Style: Cape
- Year Built: 2003
- Cooling: Ductless
- Parking Spots: 7
- Property Type: Single Family Residence
- Total Rooms: 10
- Status: Active
-
Additional Details
- Appliances: Water Heater, Disposal, Microwave, Water Treatment, ENERGY STAR Qualified Refrigerator, ENERGY STAR Qualified Dishwasher, Oven, Stainless Steel Appliance(s), Plumbed For Ice Maker
- Construction: Frame
- Exterior Features: Balcony / Deck, Deck - Composite, Pool - Above Ground Heated, Rain Gutters, Storage, Professional Landscaping
- Flooring: Tile, Carpet, Wood Laminate, Flooring - Stone/Ceramic Tile, Laminate
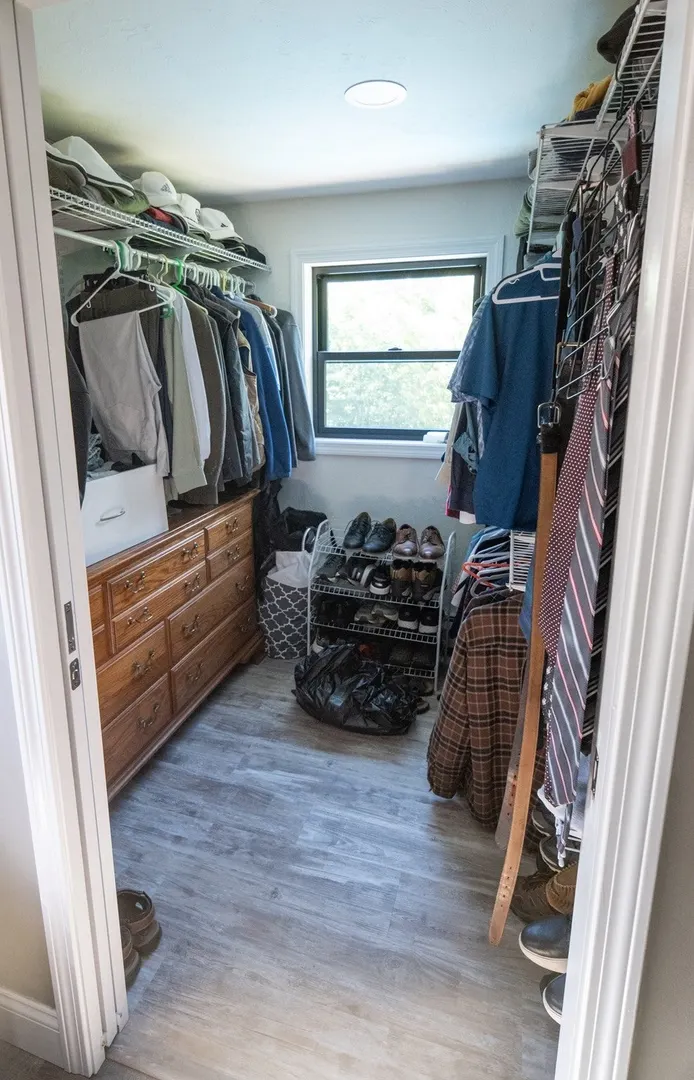
- Interior Features: Bathroom - Full, Bathroom - With Shower Stall, Ceiling Fan(s), Walk-In Closet(s), Closet, Pantry, Breakfast Bar / Nook, Country Kitchen, Open Floorplan, Recessed Lighting, Storage, Mud Room, Inlaw Apt., Internet Available - Broadband
- Road Frontage Type: Public
- SqFt Source: Public Record
- Year Built Source: Public Records
- Basement: Full, Interior Entry, Concrete, Unfinished
- Exclusions: Basement Freezers, Washer/Dryer And All Curtains Will Be Removed & Go With Sellers.
- Fireplaces: 1
- Foundation: Concrete Perimeter
- Lot Features: Wooded
- Roof: Shingle
- Year Built Details: Actual
- Zoning: Ra
-
Amenities
- Community Features: Shopping, Pool, Park, Walk/Jog Trails, Stable(s), Conservation Area, Public School
- Parking Features: Attached, Garage Door Opener, Storage, Garage Faces Side, Insulated, Paved Drive, Off Street, Paved
- Waterfront Features: Lake/Pond, 1/2 to 1 Mile To Beach, Beach Ownership(Public)
- Covered Parking Spaces: 3
- Pool Features: Heated
-
Utilities
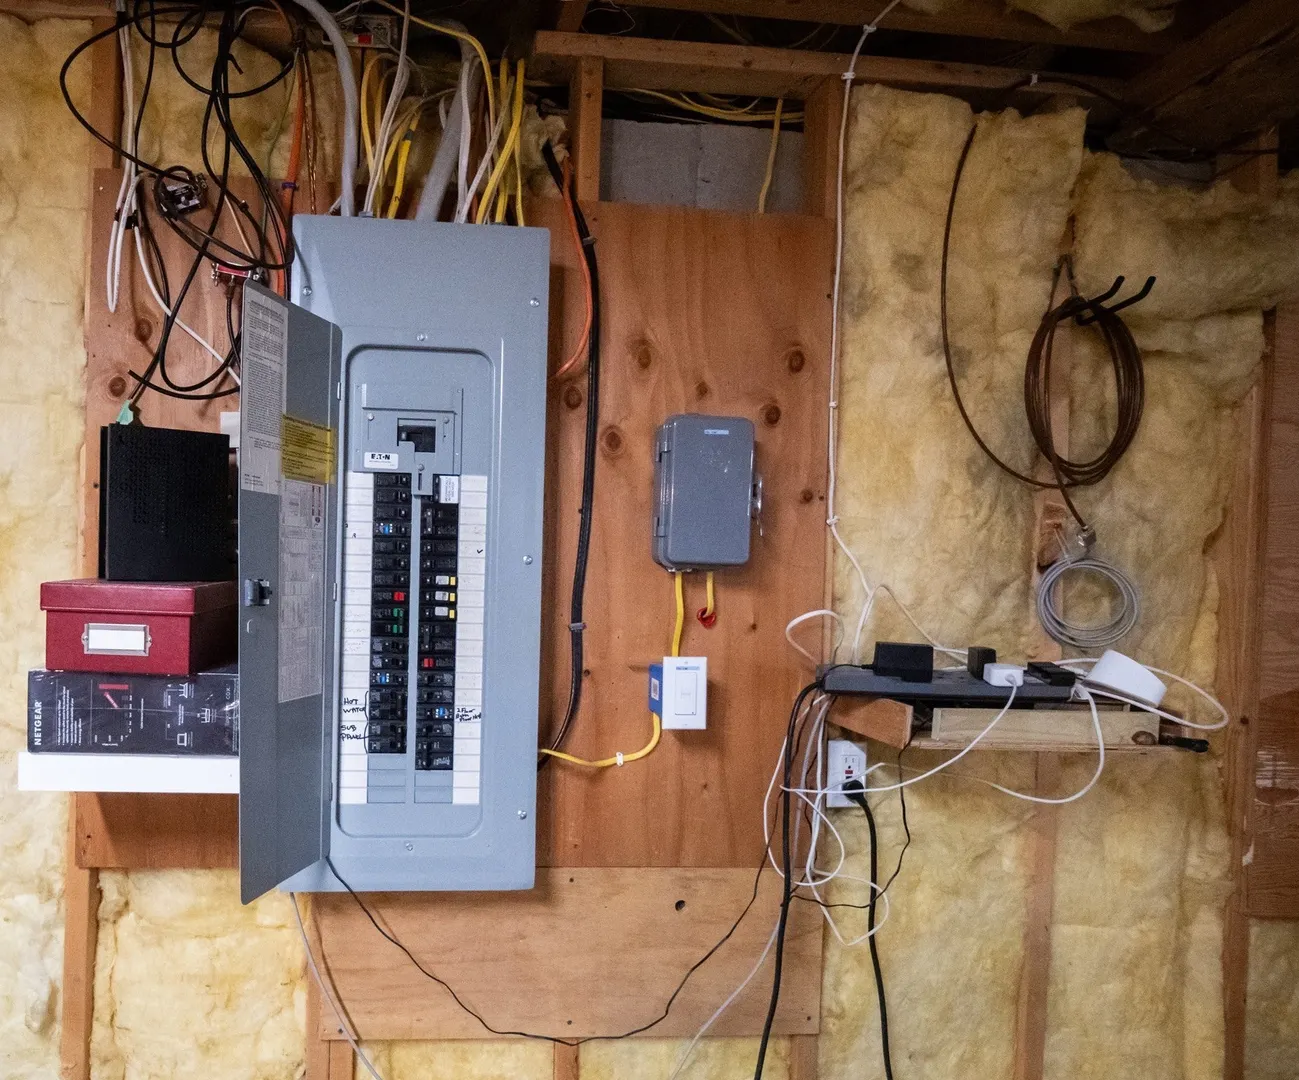
- Electric: Generator, Circuit Breakers, 200+ Amp Service, Generator Connection
- Water Source: Private
- Sewer: Private Sewer
-
Fees / Taxes
- Assessed Value: $654,900
- Taxes: $7,905
- Tax Year: 2026
Similar Listings
Sold
41 Photos
Sold
35 Photos
Sold
42 Photos
Sold
32 Photos
Content © 2026 MLS Property Information Network, Inc. The information in this listing was gathered from third party resources including the seller and public records.
Listing information provided courtesy of eXp Realty LLC.
MLS Property Information Network, Inc. and its subscribers disclaim any and all representations or warranties as to the accuracy of this information.