
Sold!
$790,000
4
Beds
2/1
Baths
2,963
Living Area
-
Property Description
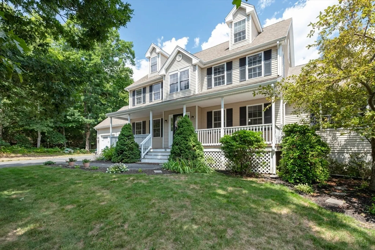
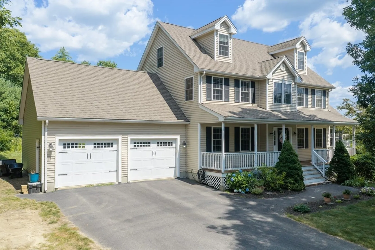
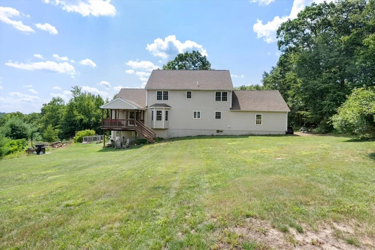
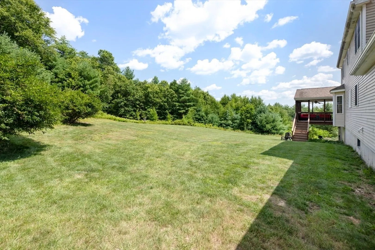
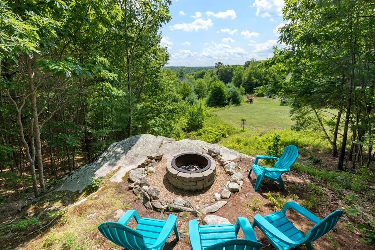
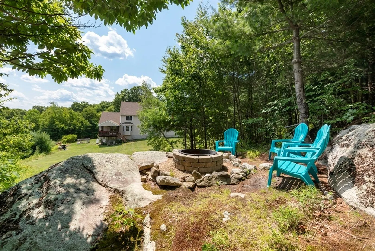
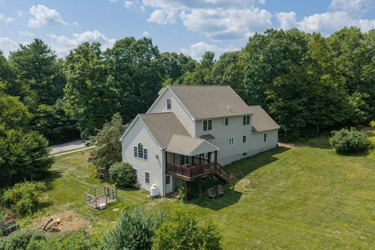
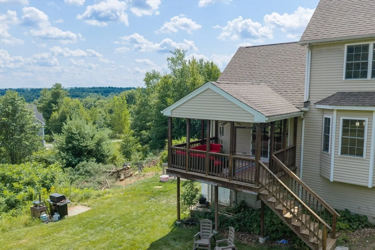
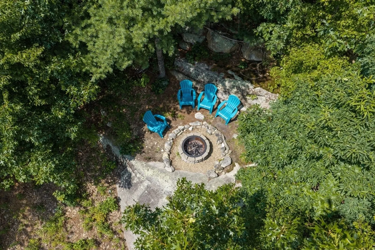
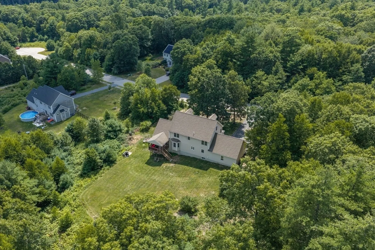
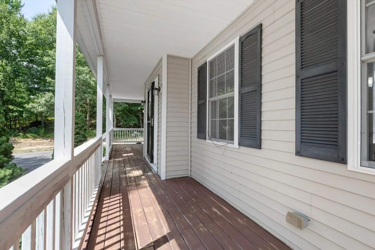
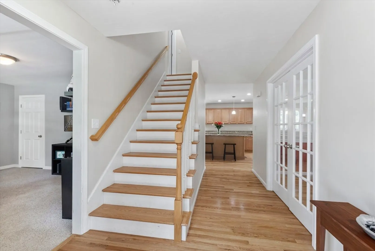
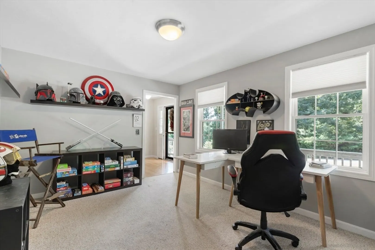
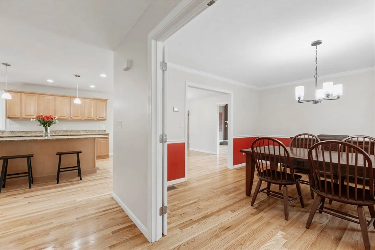
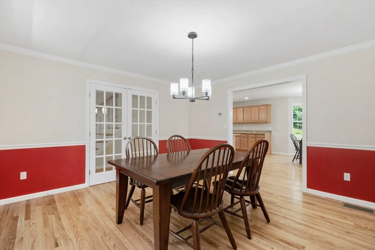
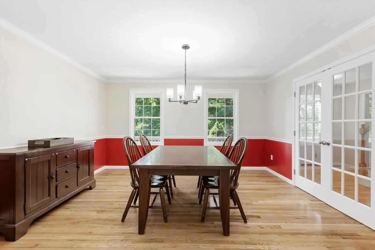
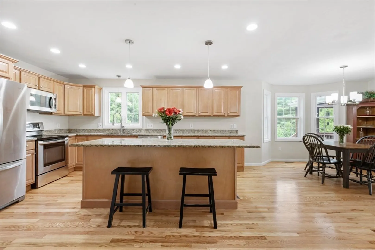
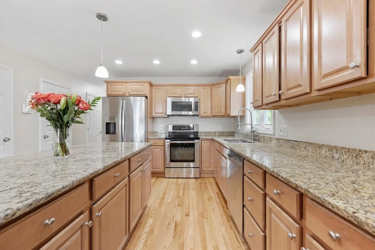
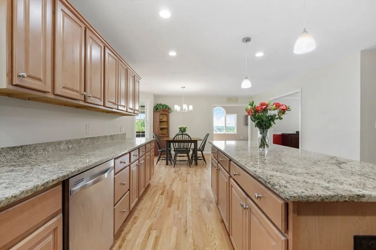
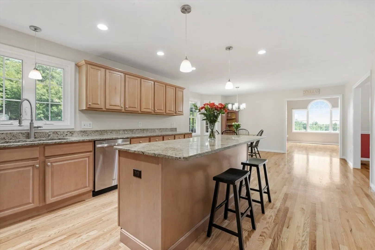
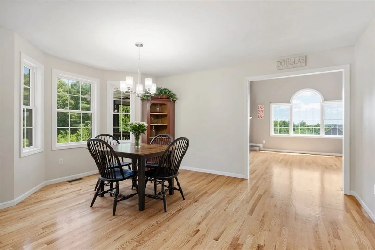
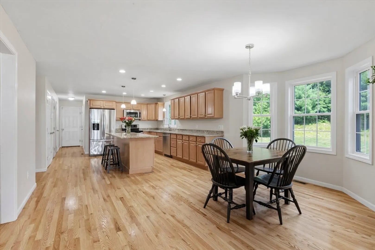
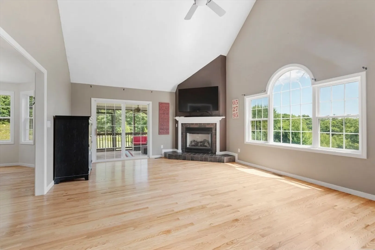
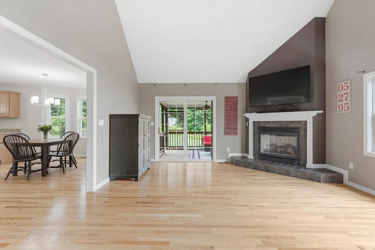
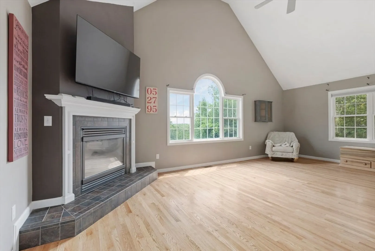
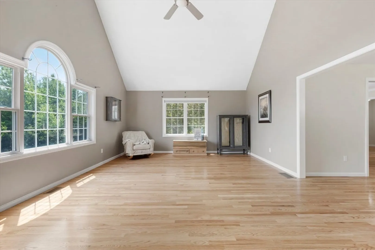
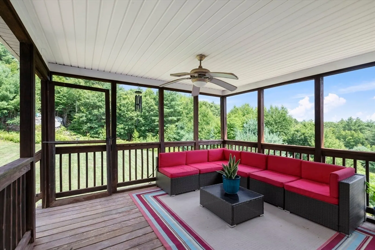
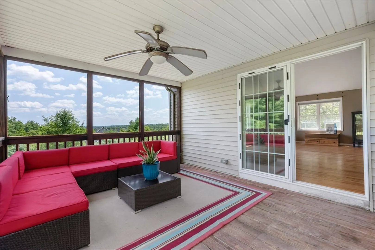
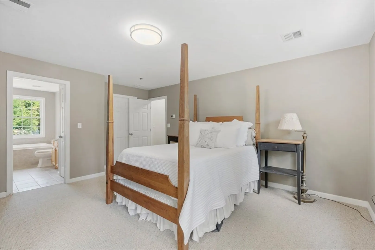
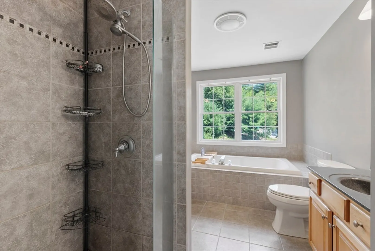
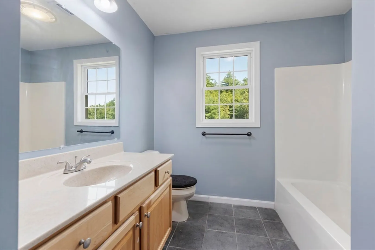
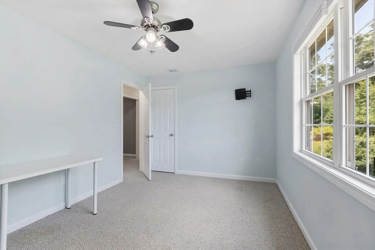
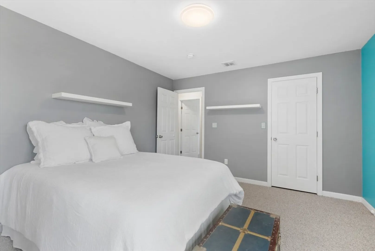
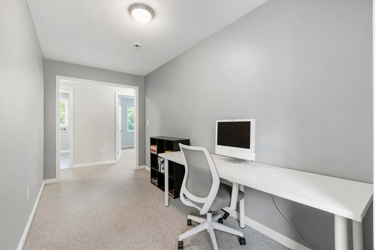
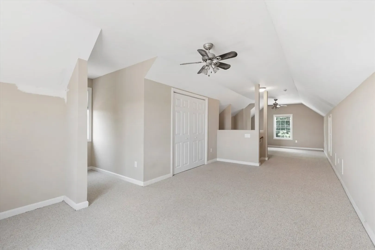
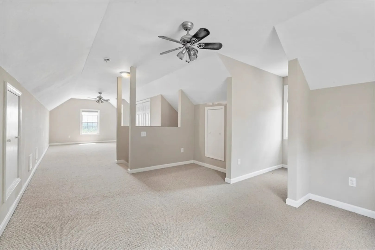
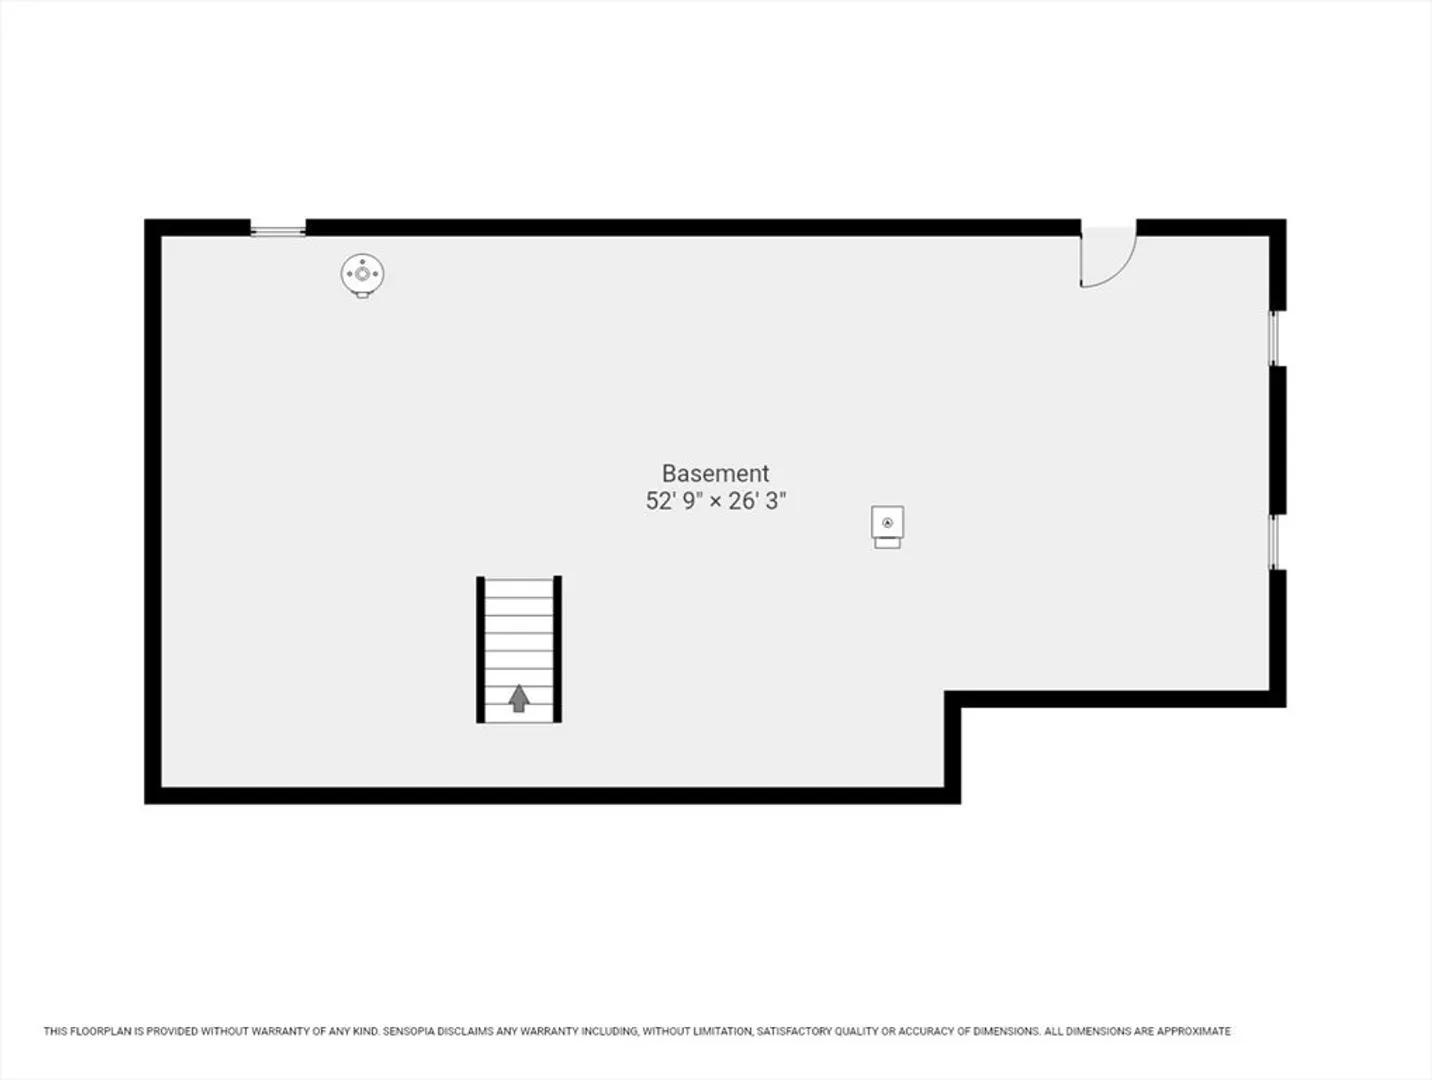
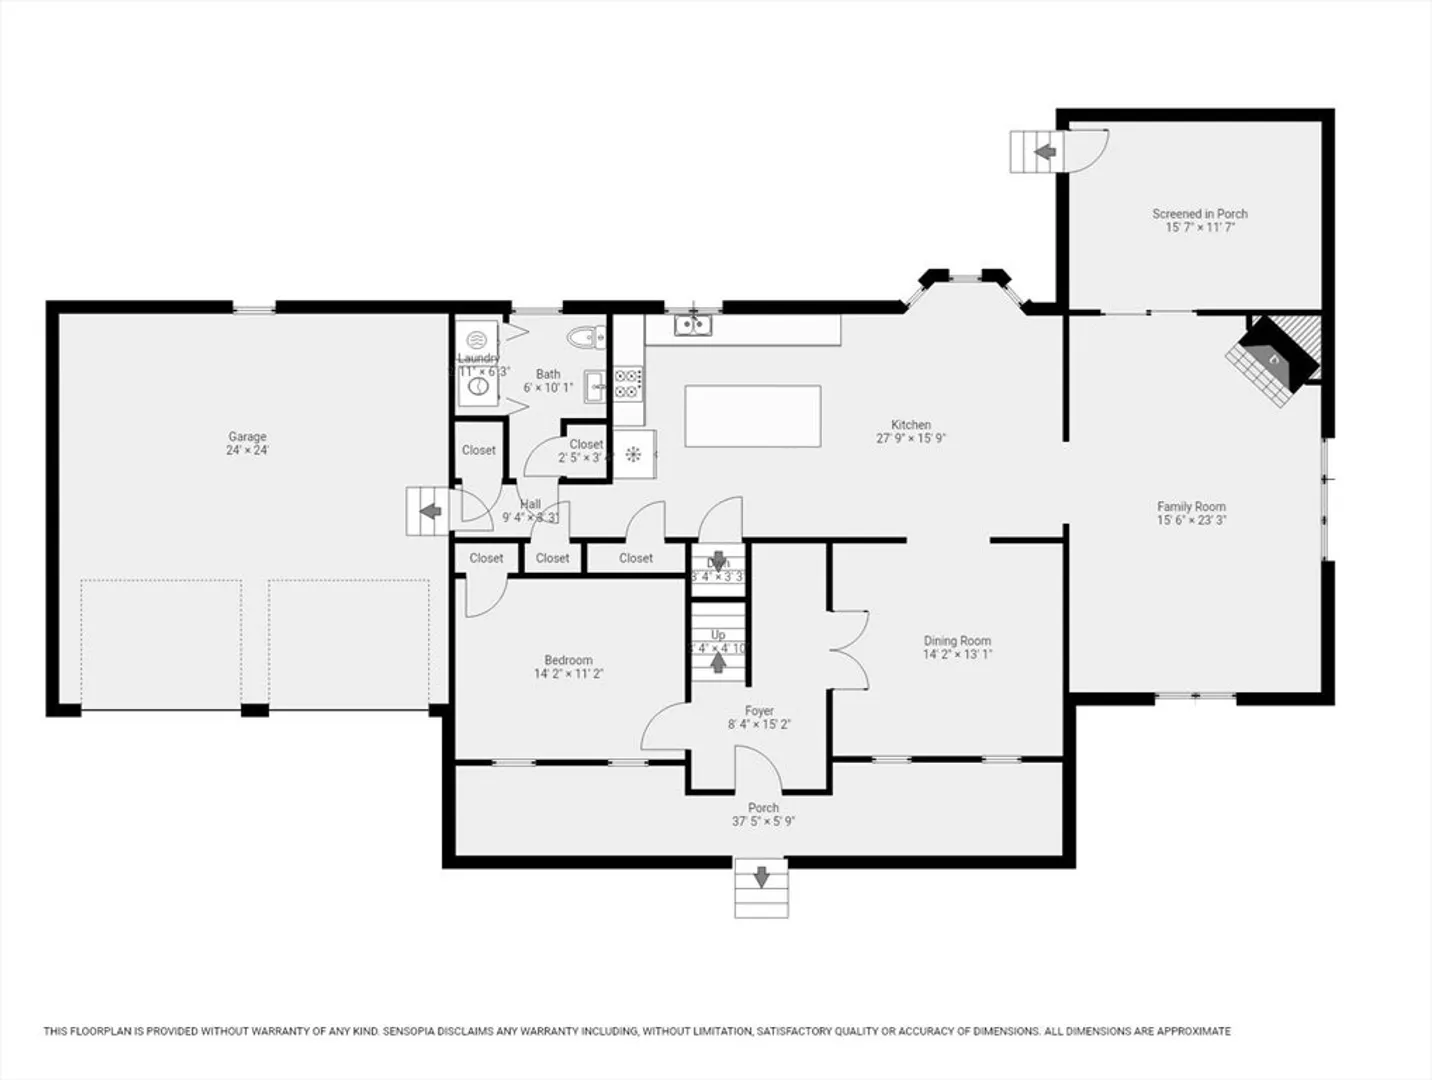
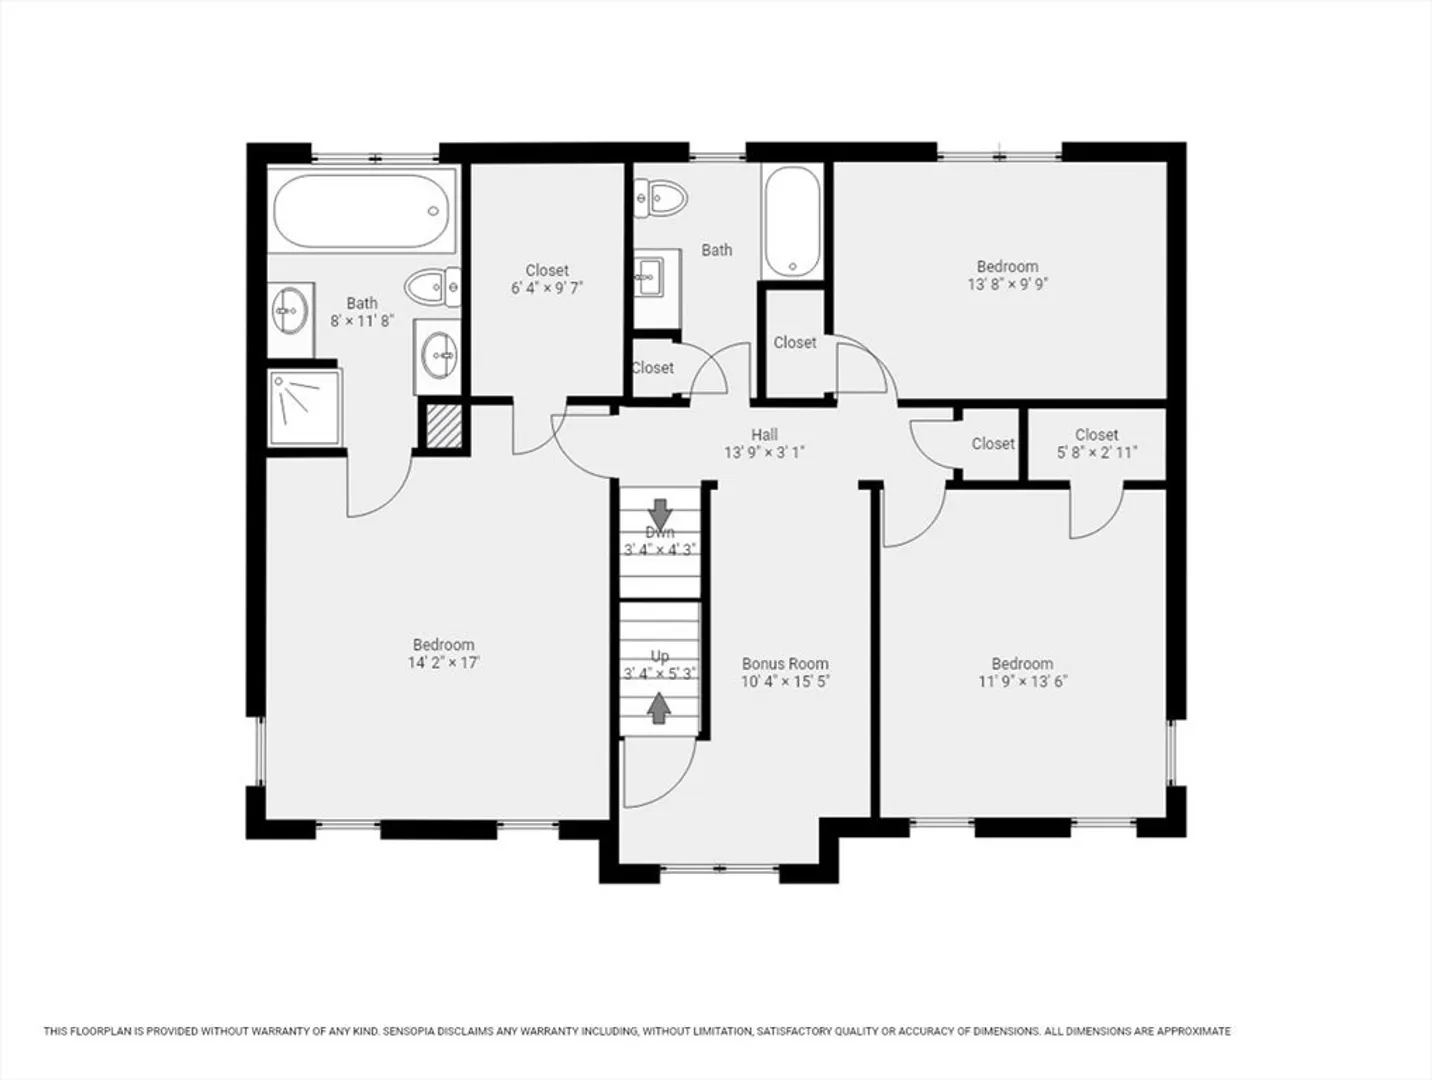
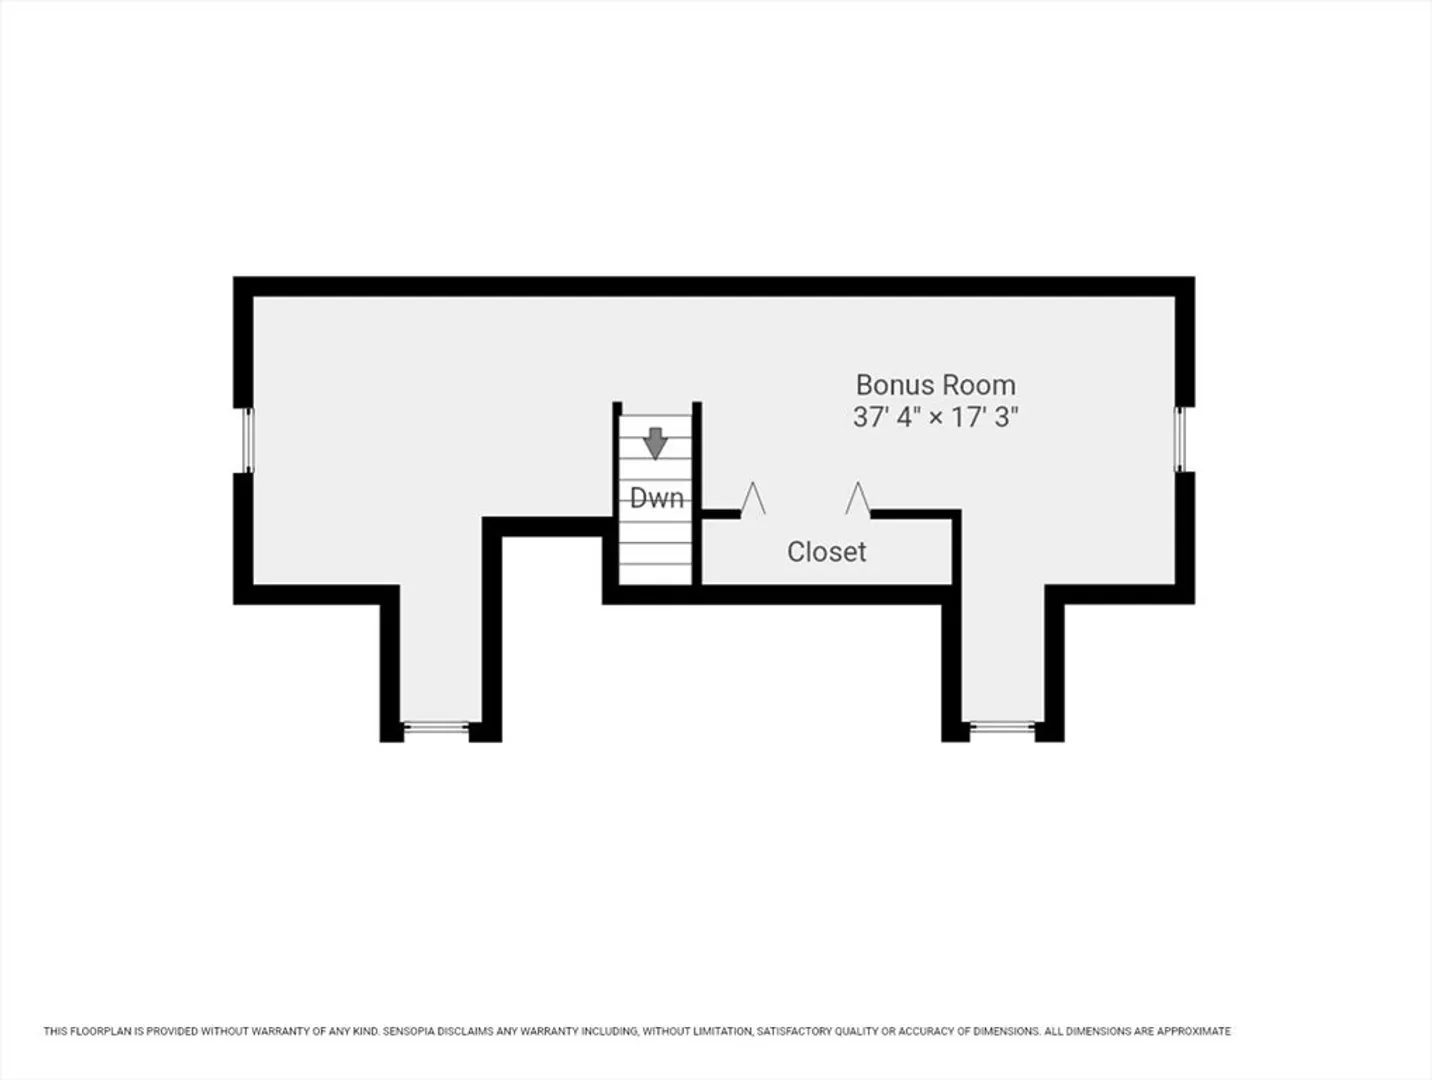
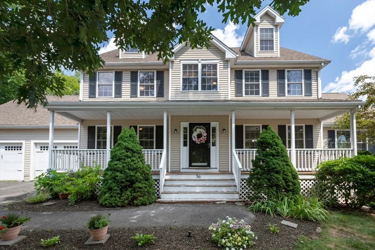
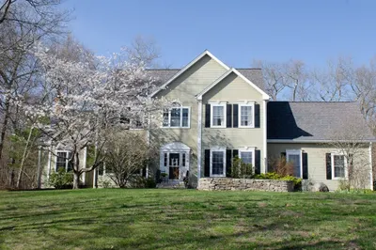
Welcome Home!This freshly painted 4-bedroom, 2.5-bath Colonial offers nearly 3,000 square feet of beautifully maintained living space on a private 2.74-acre lot. Step inside to discover gleaming hardwood floors, a dramatic cathedral-ceiling living room with a cozy fireplace, and a formal dining room that's perfect for entertaining. Enjoy a freshly painted and stained farmers porch with desirable neighborhood close to highway access. The spacious layout provides comfort and functionality for everyday living, while the expansive property offers privacy and room to enjoy the outdoors. Take in the stunning views overlooking Providence RI while enjoying roasting a marshmallow on the custom fire pit.Don't miss the opportunity to make this beautiful property your own! Make your appointment today!
-
Highlights
- Acres: 2
- Heating: Central, Hydro Air, Geothermal
- Property Class: Residential
- Style: Colonial
- Year Built: 2008
- Cooling: Geothermal
- Parking Spots: 6
- Property Type: Single Family Residence
- Total Rooms: 10
- Status: Closed
-
Additional Details
- Appliances: Water Heater, ENERGY STAR Qualified Refrigerator, ENERGY STAR Qualified Dishwasher, Range
- Construction: Frame
- Fireplaces: 1
- Foundation: Concrete Perimeter
- Road Frontage Type: Public
- SqFt Source: Public Record
- Year Built Source: Public Records
- Basement: Full
- Exterior Features: Porch - Enclosed, Deck - Wood, Fruit Trees
- Flooring: Hardwood
- Lot Features: Cleared, Gentle Sloping
- Roof: Shingle
- Year Built Details: Actual
- Zoning: Ra
-
Amenities
- Community Features: Shopping, Walk/Jog Trails, Stable(s), Golf, Medical Facility, Conservation Area, Highway Access, House of Worship, Private School, Public School
- Parking Features: Attached, Off Street
- Covered Parking Spaces: 2
- Waterfront Features: Lake/Pond, 1 to 2 Mile To Beach, Beach Ownership(Public)
-
Utilities
- Electric: 220 Volts
- Water Source: Private
- Sewer: Private Sewer
-
Fees / Taxes
- Assessed Value: $757,100
- Taxes: $9,115
- Tax Year: 2026
Similar Listings
Sold
42 Photos
Sold
11 Photos
Sold
41 Photos
Sold
35 Photos
Content © 2026 MLS Property Information Network, Inc. The information in this listing was gathered from third party resources including the seller and public records.
Listing information provided courtesy of Keller Williams Elite.
MLS Property Information Network, Inc. and its subscribers disclaim any and all representations or warranties as to the accuracy of this information.
