
121 Tremont St #A6
$425,000
1
Bed
1
Bath
767
Sqft
- Request Info
- Call
- Save
-
More
- Mortgage Calculator

Property Tools
$425,000
1
Bed
1
Bath
767
Living Area
-
Property Description
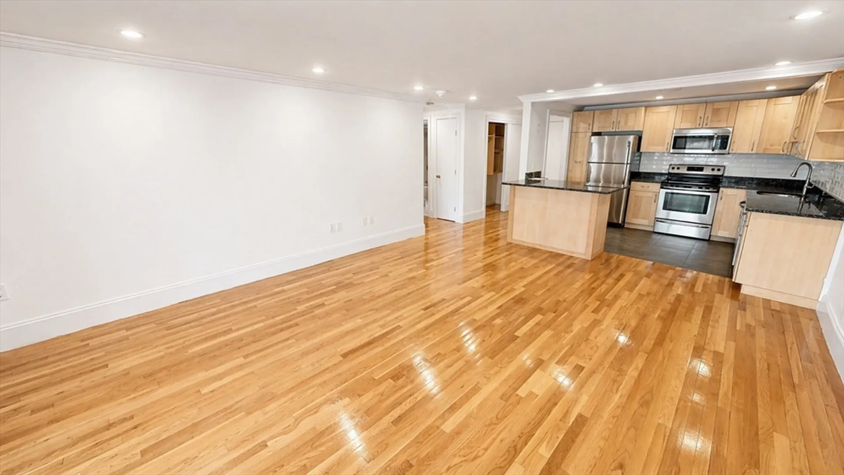
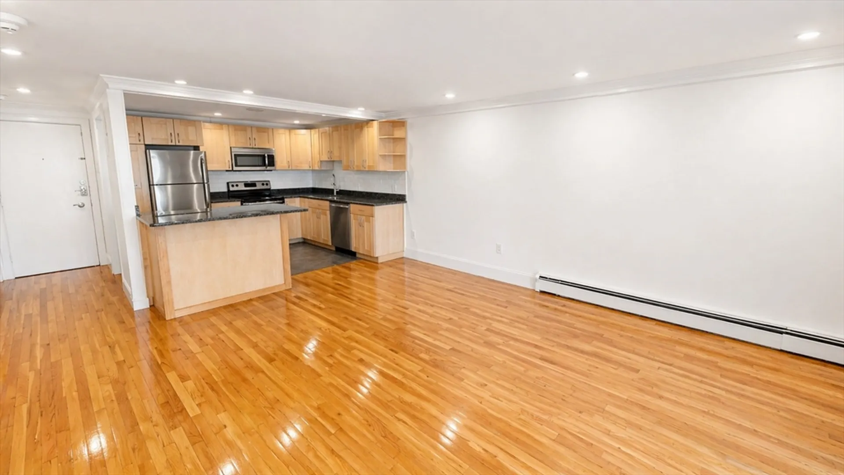
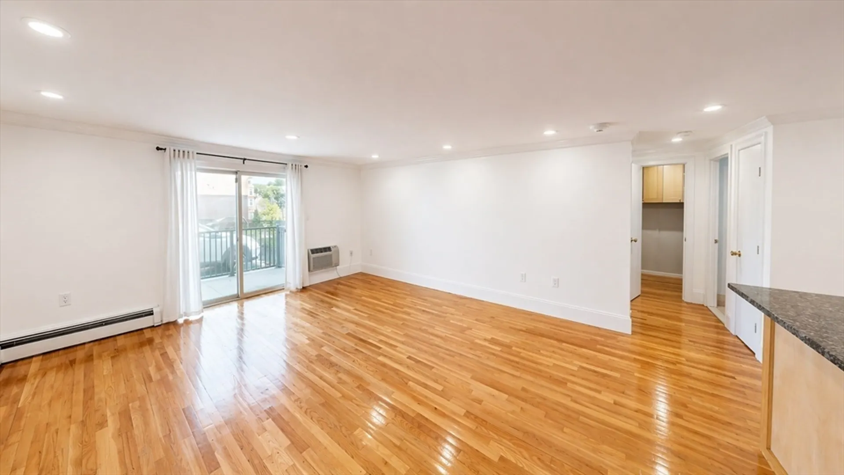
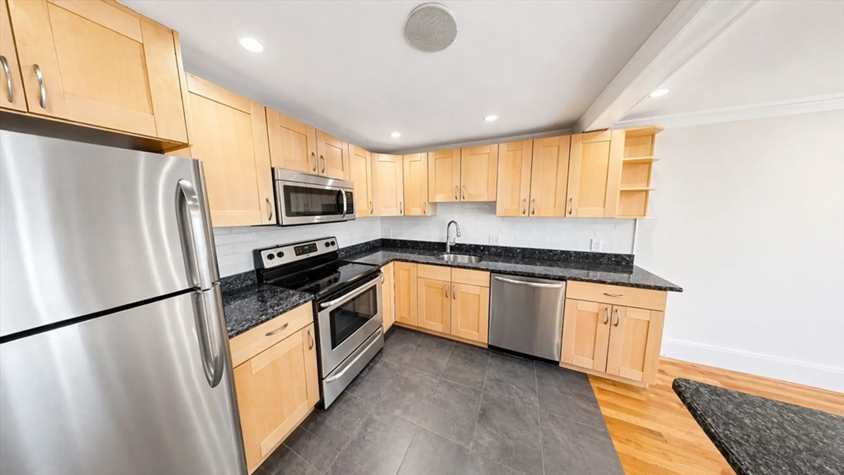
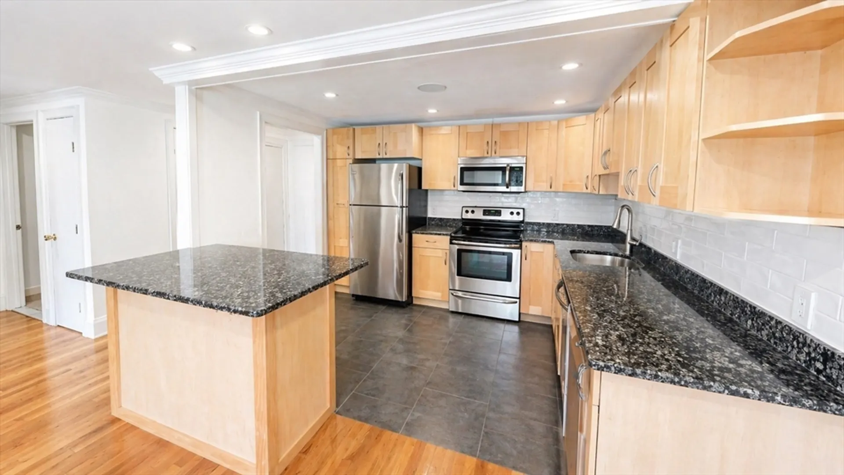
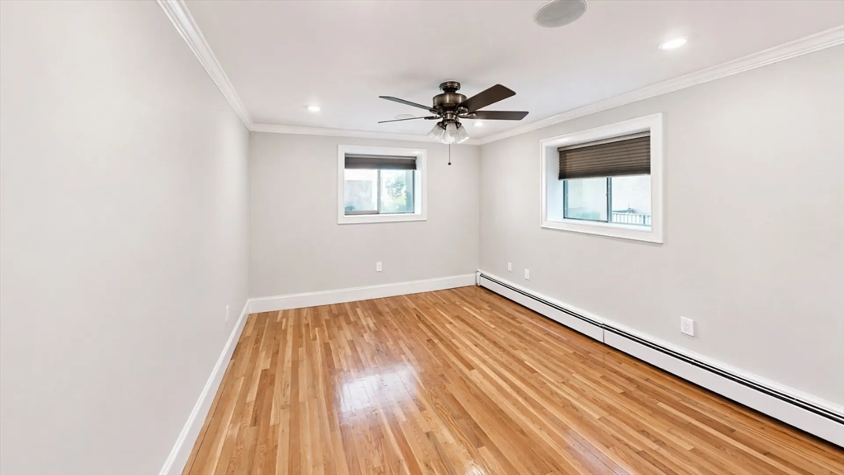
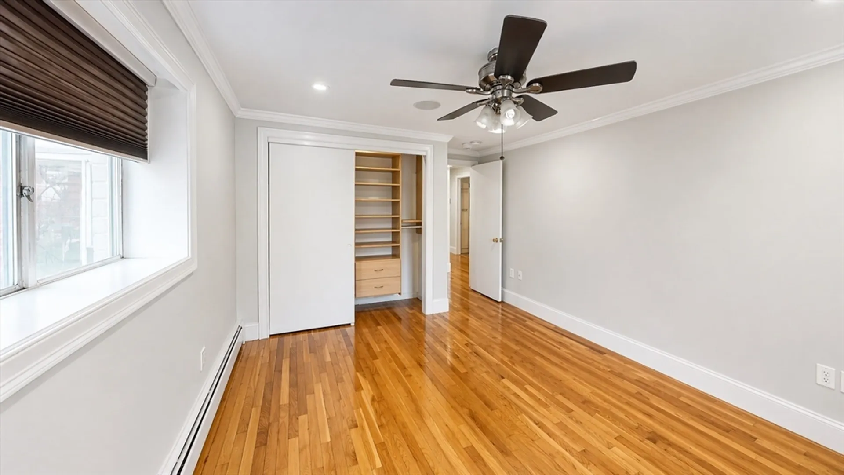
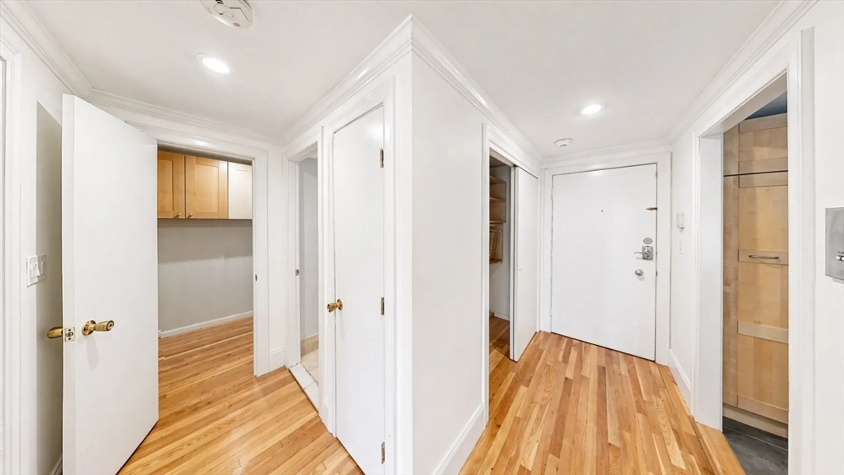
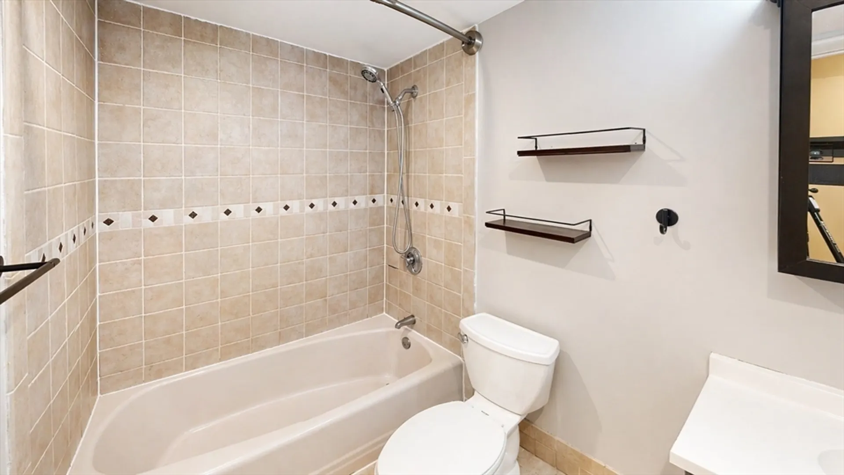
$24,000 PRICE IMPROVEMENT! Incredible value for this spacious and sun-filled 1-bedroom condo offering the perfect blend of comfort, functionality, and amenities. Move-in ready with an open-concept layout ideal for everyday living and entertaining. The oversized living area flows into a modern kitchen featuring stainless steel appliances, granite countertops, a breakfast bar, dishwasher, disposal, and ample cabinet space. Additional highlights include in-unit washer & dryer, hardwood floors, recessed lighting, built-in A/C, California Closets, and an updated bathroom with modern finishes. Enjoy a private outdoor space and 1 parking space in a professionally managed, pet-friendly elevator building with an in-ground pool, on-site superintendent, and strong owner occupancy. Seller has recently completed fresh interior paint and installed a new bathroom vanity. Conveniently located near the 57, 501 & 503 bus lines with easy access to the Mass Pike, shopping, restaurants, and downtown Boston
-
Highlights
- Area: Brighton
- Heating: Baseboard
- Parking Spots: 1
- Property Type: Condominium
- Total Rooms: 3
- Year Built: 1964
- Cooling: Wall Unit(s)
- HOA Fee: $509
- Property Class: Residential
- Stories: 1
- Unit Number: A6
- Status: Active
-
Additional Details
- Appliances: Range, Dishwasher, Microwave, Refrigerator
- Construction: Brick
- Pets Allowed: Yes w/ Restrictions
- Total Number of Units: 78
- Year Built Source: Public Records
- Basement: N
- Flooring: Tile, Hardwood
- SqFt Source: Public Record
- Year Built Details: Approximate
- Zoning: Res
-
Amenities
- Community Features: Public Transportation, Shopping, Pool, Tennis Court(s), Park, Walk/Jog Trails, Golf, Medical Facility, Laundromat, Bike Path, Conservation Area, Highway Access, House of Worship, Private School, Public School, T-Station, University
- Pool Features: Association, In Ground
- Parking Features: Off Street, Assigned
-
Utilities
- Electric: Circuit Breakers
- Water Source: Public
- Sewer: Public Sewer
-
Fees / Taxes
- Assessed Value: $422,100
- HOA Fee Includes: Heat, Water, Sewer, Insurance, Maintenance Structure, Snow Removal
- Taxes: $4,888
- HOA Fee Frequency: Monthly
- Tax Year: 2025
Similar Listings

Content © 2026 MLS Property Information Network, Inc. The information in this listing was gathered from third party resources including the seller and public records.
Listing information provided courtesy of Metro Realty Corp..
MLS Property Information Network, Inc. and its subscribers disclaim any and all representations or warranties as to the accuracy of this information.