
Sold!
$345,000
1
Bed
1
Bath
491
Living Area
-
Property Description
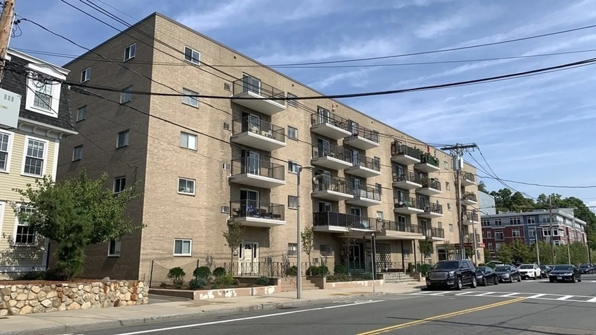
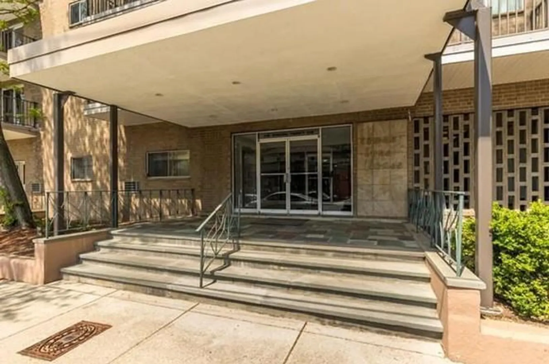
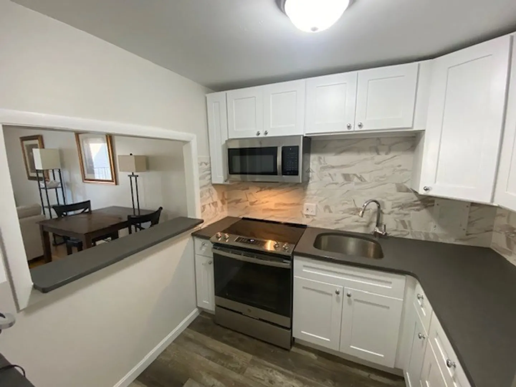
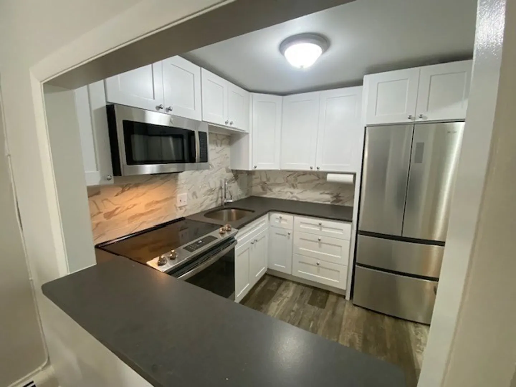
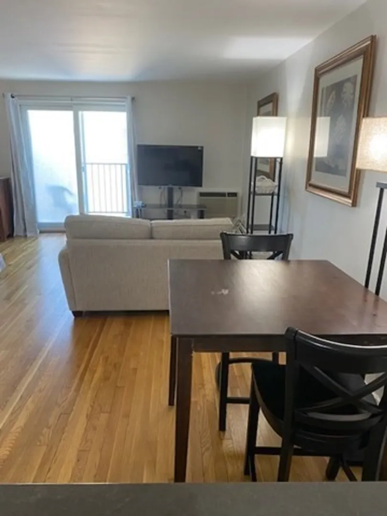
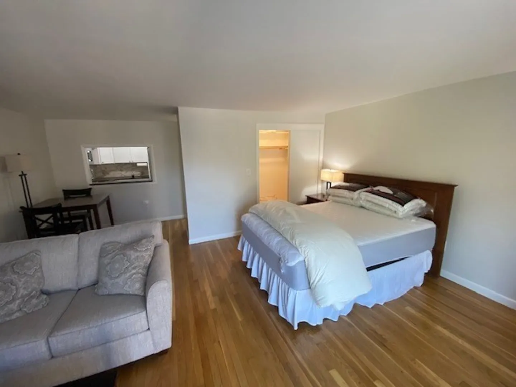
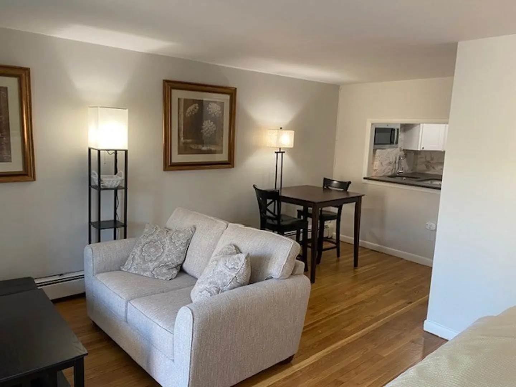
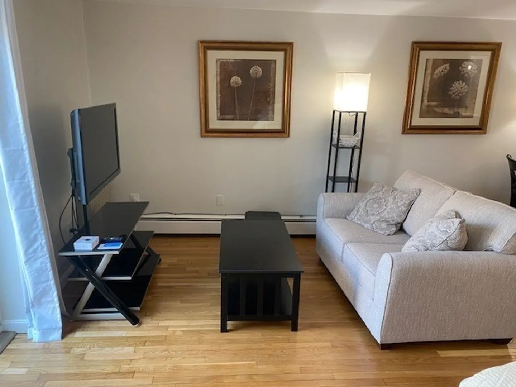
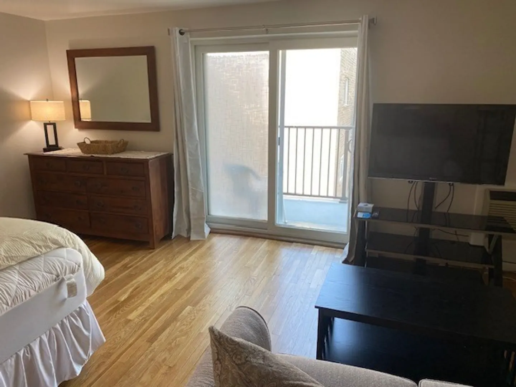
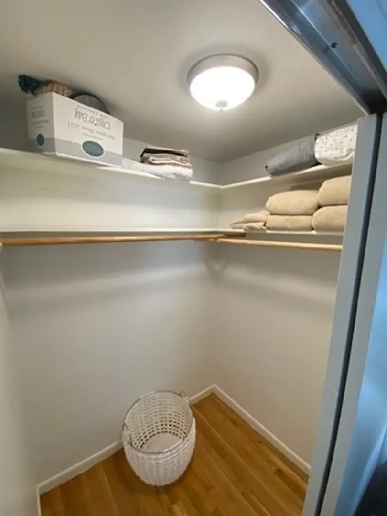
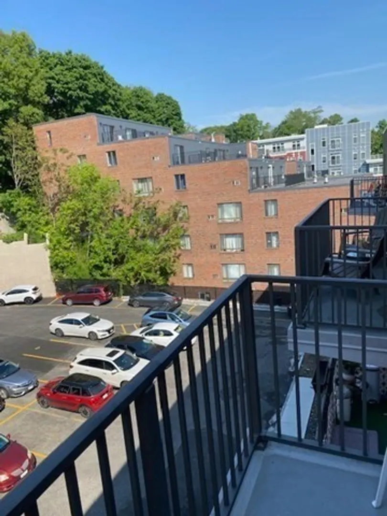
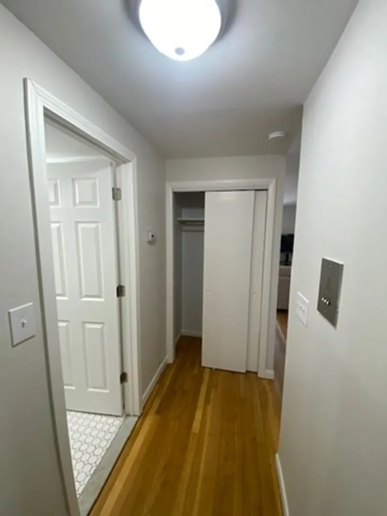
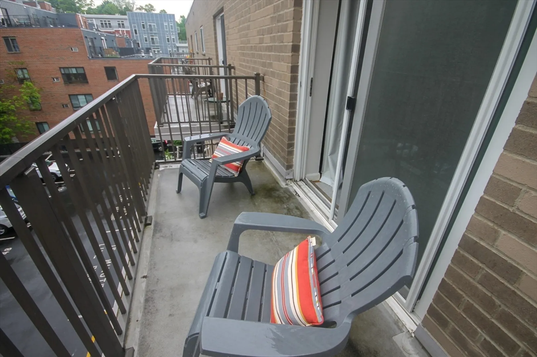
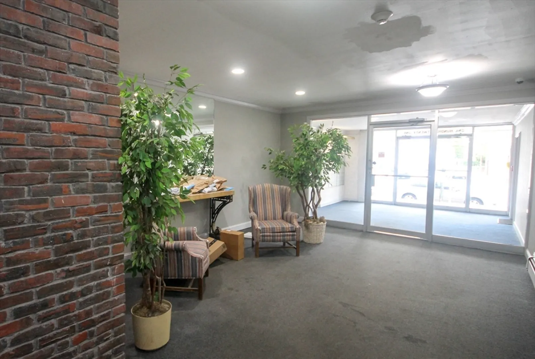
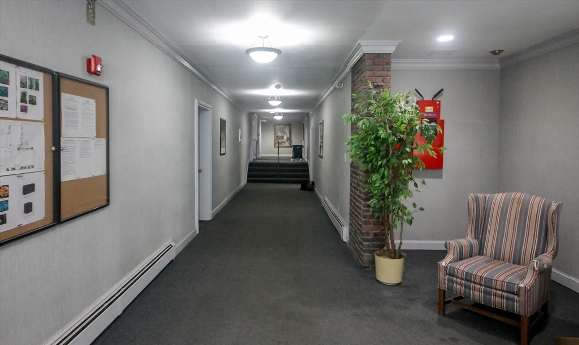
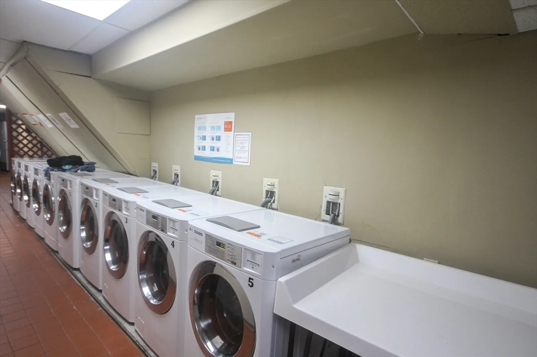
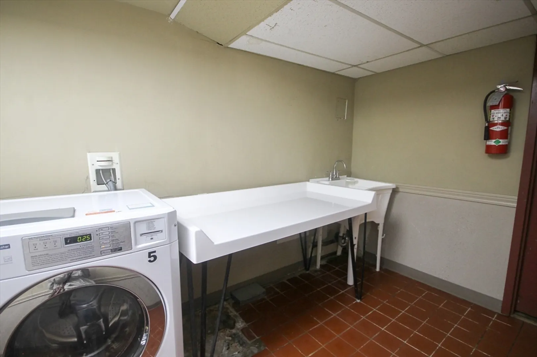
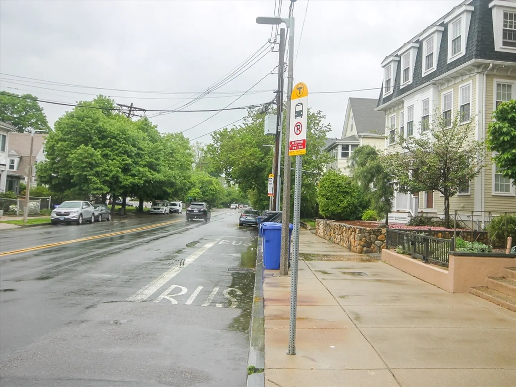
Experience the best of city living in this charming studio condo at Town Lyne House Condominium in Brighton. Boasting a modern and updated kitchen and bathroom, this unit offers convenience and style. The hardwood floors add warmth and elegance, while the private balcony provides a tranquil outdoor space to unwind. Located in a quiet and elevated building, residents enjoy peace and privacy. Take a dip in the pool or conveniently do laundry in the building. With easy access to all that the city has to offer, this studio condo is the perfect urban retreat. Unit can come furnished or unfurnished. Its been listed on furnished finder for a few years. This could be your city home and keep your suburban/rural home for weekends! Great for first time home buyers too! Close to Bus to Boston, or the Mass Pike for driving into or out of the city.
-
Highlights
- Area: Brighton
- Cooling: Wall Unit(s)
- HOA Fee: $351
- Property Type: Condominium
- Unit Number: 419
- Status: Closed
- Building Name: Towne Lyne House Condominium
- Heating: Baseboard
- Property Class: Residential
- Total Rooms: 2
- Year Built: 1964
-
Additional Details
- Basement: N
- Pets Allowed: Yes w/ Restrictions
- Year Built Details: Approximate
- Zoning: Cd
- Exterior Features: Balcony
- Total Number of Units: 78
- Year Built Source: Public Records
-
Amenities
- Community Features: Public Transportation, Shopping, Pool, Golf, Medical Facility, Laundromat, Bike Path, Conservation Area, Highway Access, Public School
- Security Features: Intercom
- Pool Features: Association, In Ground
-
Utilities
- Sewer: Public Sewer
- Water Source: Public
-
Fees / Taxes
- Assessed Value: $320,300
- Compensation Based On: Net Sale Price
- HOA Fee Frequency: Monthly
- Tax Year: 2024
- Buyer Agent Compensation: 2.5%
- Facilitator Compensation: $1%
- HOA Fee Includes: Heat, Maintenance Structure, Maintenance Grounds, Snow Removal
- Taxes: $3,491
Similar Listings
Sold
21 Photos
Sold
22 Photos
Sold
14 Photos
Sold
27 Photos
Content © 2026 MLS Property Information Network, Inc. The information in this listing was gathered from third party resources including the seller and public records.
Listing information provided courtesy of The Presti Group, Inc..
MLS Property Information Network, Inc. and its subscribers disclaim any and all representations or warranties as to the accuracy of this information.
