
Sold!
$323,000
1
Bed
1
Bath
720
Living Area
-
Property Description
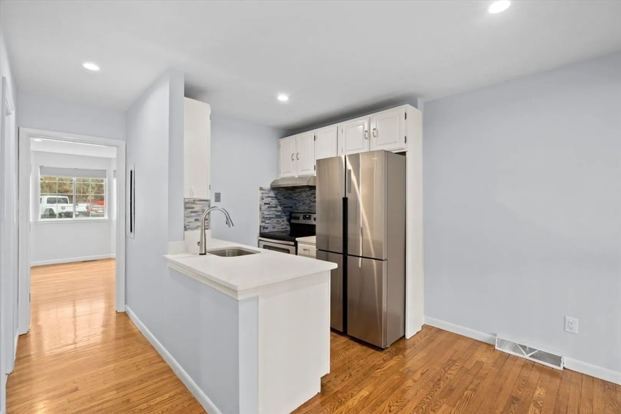
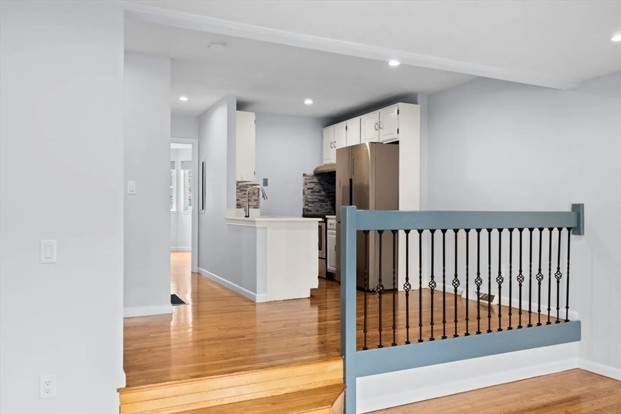
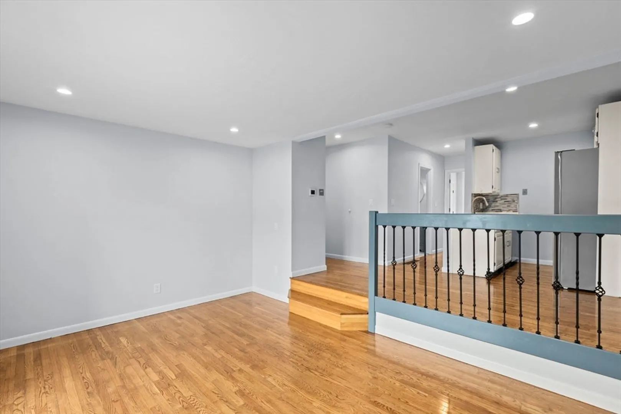
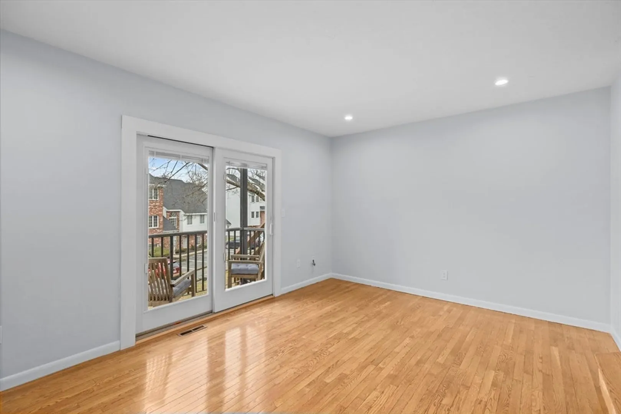
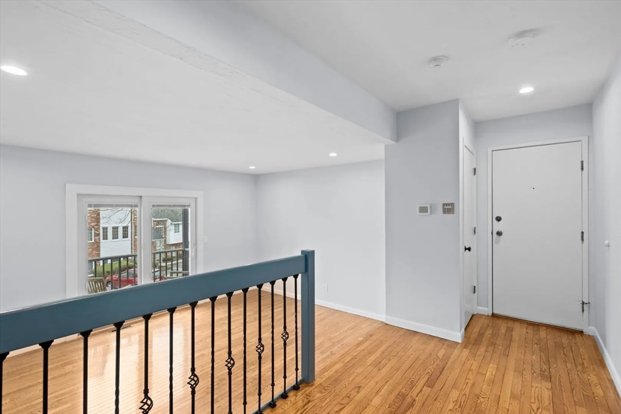
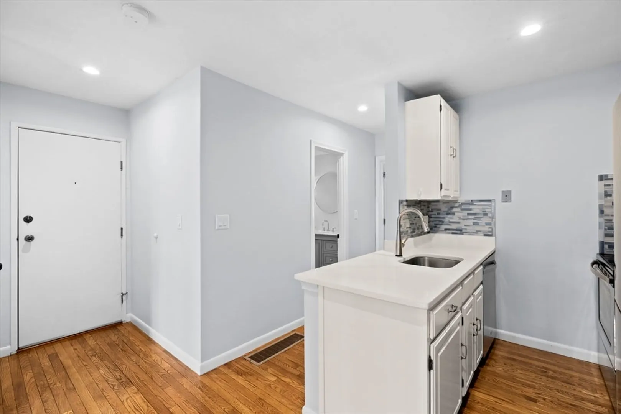
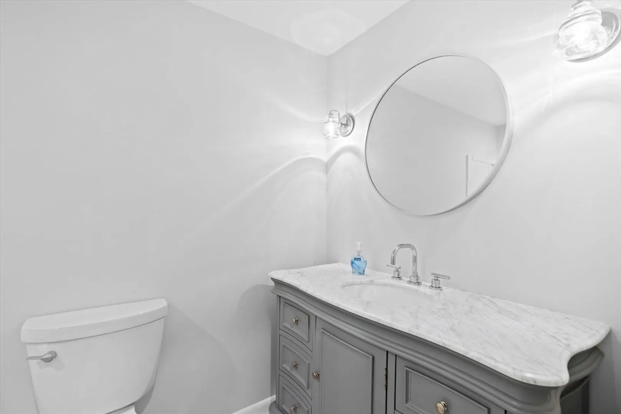
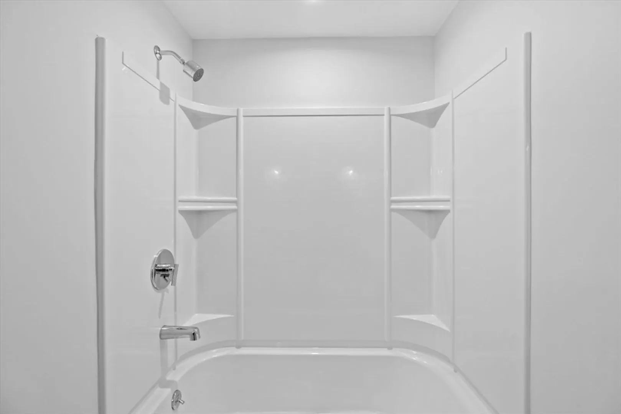
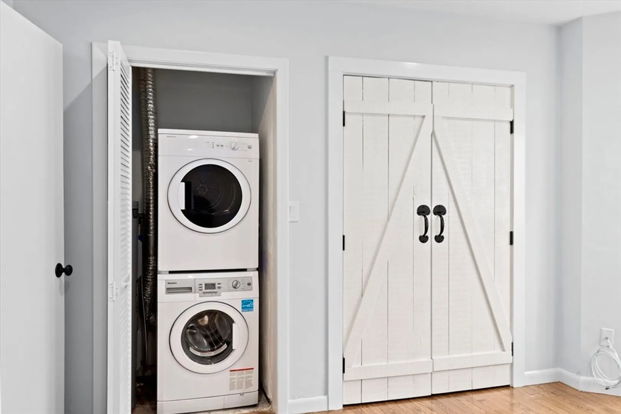
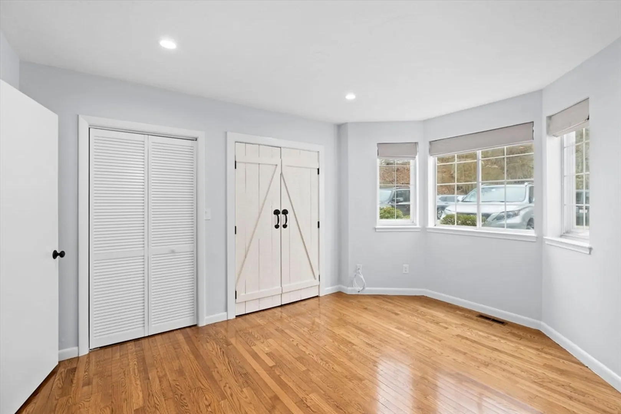
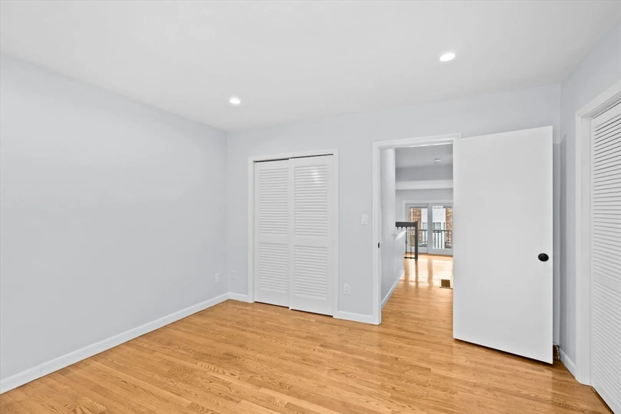
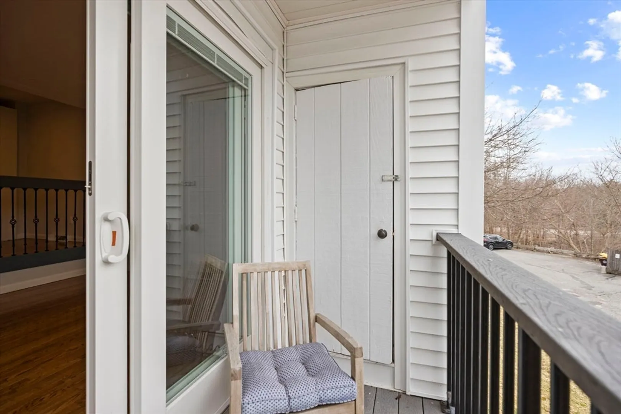
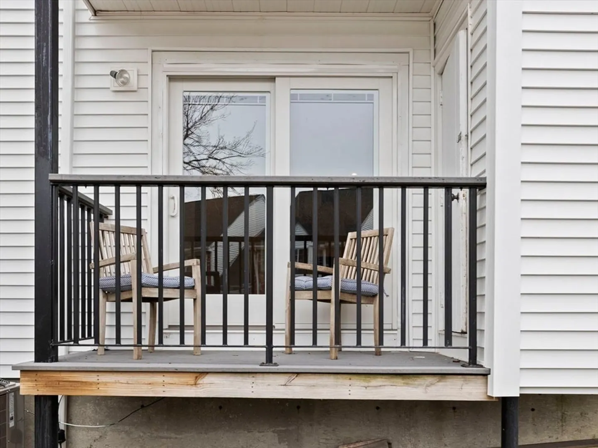
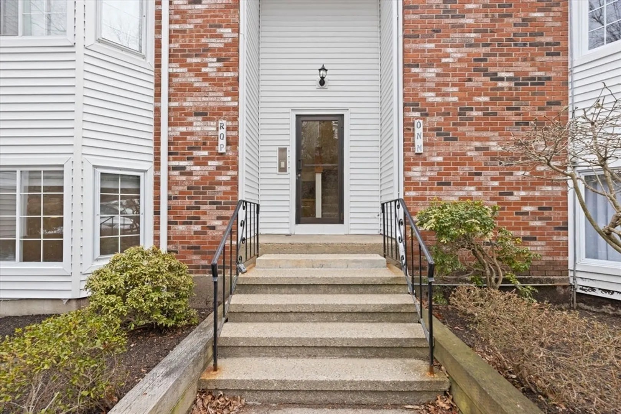
Beautifully updated 1 bedroom condo located in the Magnolia Ridge complex. Featuring a modern kitchen with quartz countertops, new backsplash, brand new refrigerator, new stainless steel sink and Kohler faucet, the open concept unit includes new window treatments, new sliding door to your private patio, updated bathroom, recessed lighting, fresh paint, and gleaming refinished hardwood floors throughout. The spacious bedroom shines with natural light, 2 closets- 1 with a custom barn door and in unit laundry. Bosch heat pump/condenser and hot water tank were replaced in 2019. Condo association has a community in ground pool and club house. Come enjoy the convenient lifestyle that this Prime Location...Minutes to Rt. 3, Derby St, Commuter Rail, Ferry to Boston, and South Shore Hospital!
-
Highlights
- Building Name: Magnolia Ridge Ii
- Heating: Forced Air, Heat Pump, Electric
- Parking Spots: 1
- Property Type: Condominium
- Total Rooms: 5
- Year Built: 1984
- Cooling: Central Air
- HOA Fee: $396
- Property Class: Residential
- Stories: 1
- Unit Number: P
- Status: Closed
-
Additional Details
- Appliances: Range, Dishwasher, Disposal, Refrigerator, Freezer, Washer, Dryer
- Exterior Features: Balcony
- Pets Allowed: Yes w/ Restrictions
- Total Number of Units: 101
- Year Built Source: Public Records
- Basement: N
- Flooring: Wood
- SqFt Source: Public Record
- Year Built Details: Actual
- Zoning: Res
-
Amenities
- Community Features: Public Transportation, Shopping, Pool, Park, Medical Facility, Bike Path, Highway Access, House of Worship, Public School, T-Station
- Pool Features: Association, In Ground
- Parking Features: Off Street, Assigned, Guest
-
Utilities
- Sewer: Public Sewer
- Water Source: Public
-
Fees / Taxes
- Assessed Value: $246,200
- HOA Fee Includes: Water, Sewer, Insurance, Maintenance Structure, Road Maintenance, Maintenance Grounds, Snow Removal, Trash
- Taxes: $2,573
- HOA Fee Frequency: Monthly
- Tax Year: 2023
Similar Listings
Sold

27 Photos
Sold

38 Photos
Sold
24 Photos
Sold
23 Photos
Content © 2026 MLS Property Information Network, Inc. The information in this listing was gathered from third party resources including the seller and public records.
Listing information provided courtesy of Keller Williams Realty.
MLS Property Information Network, Inc. and its subscribers disclaim any and all representations or warranties as to the accuracy of this information.
