
Sold!
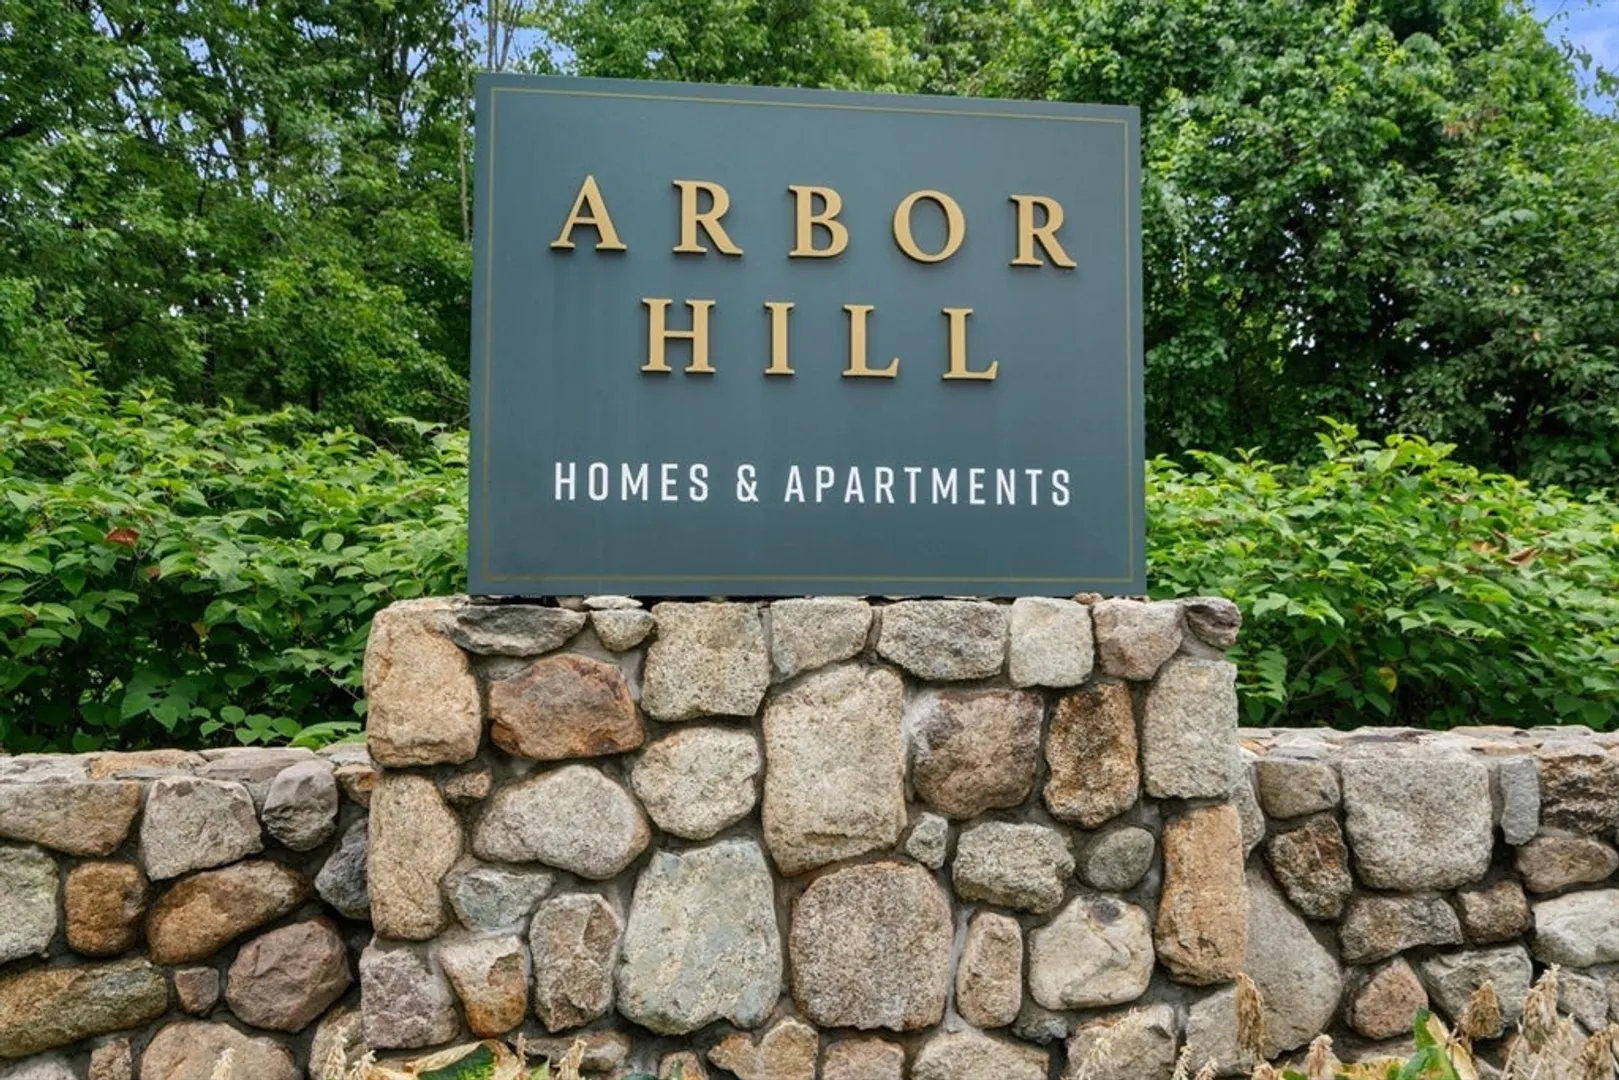
$390,000
2
Beds
2
Baths
785
Living Area
-
Property Description
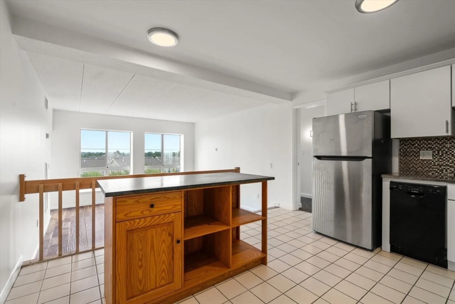
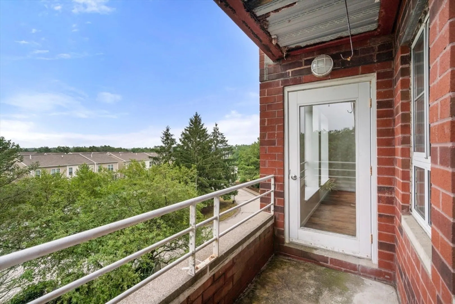
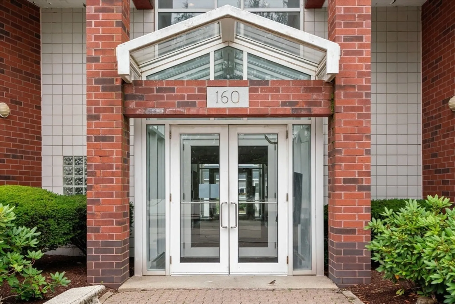
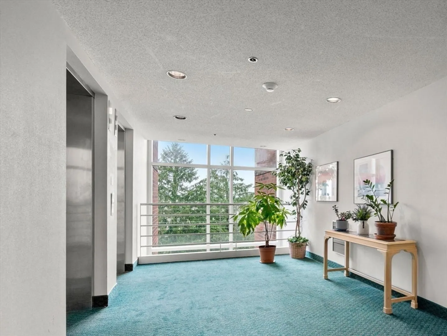
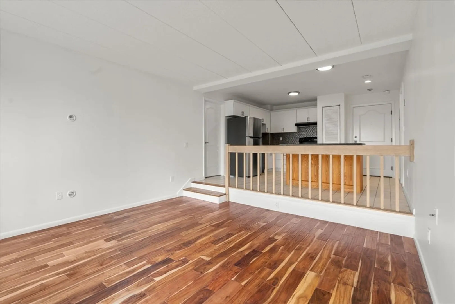
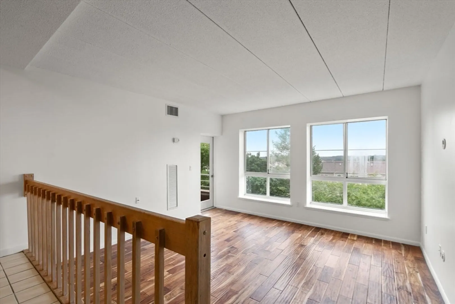
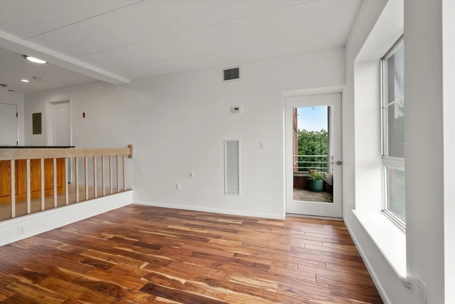
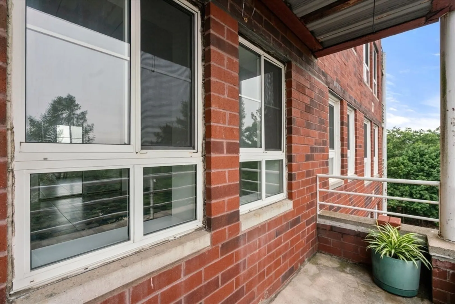
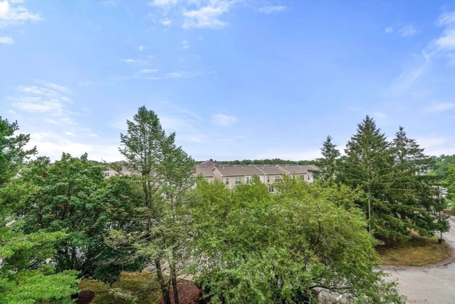
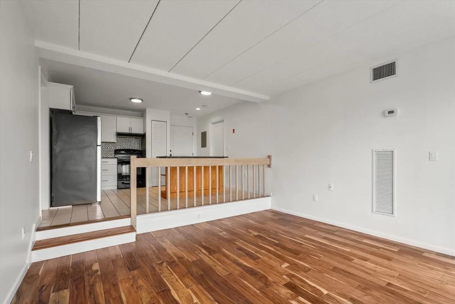
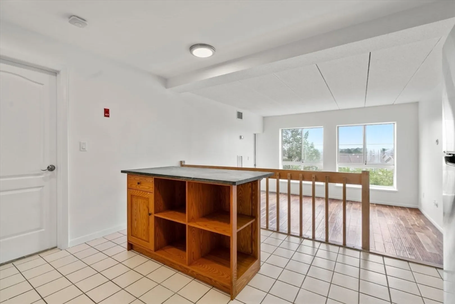
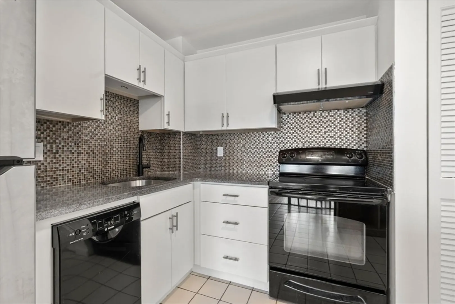
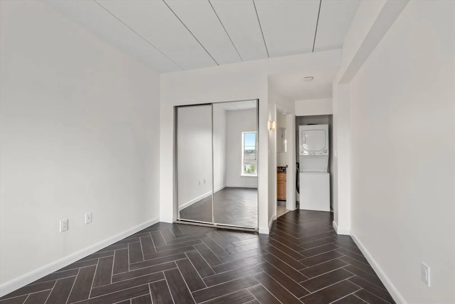
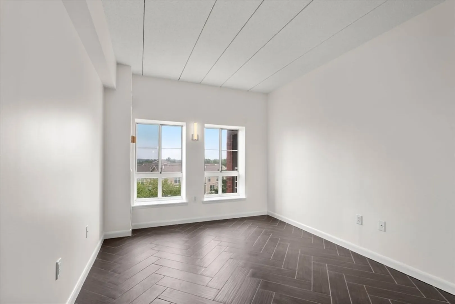
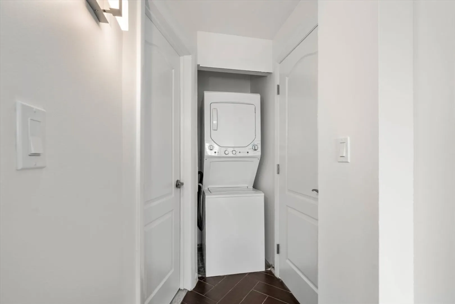
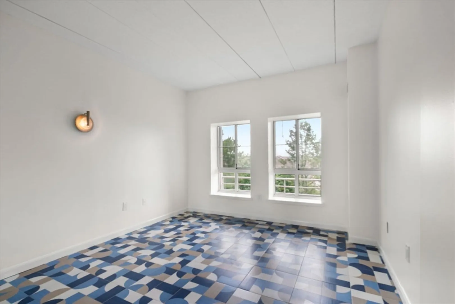
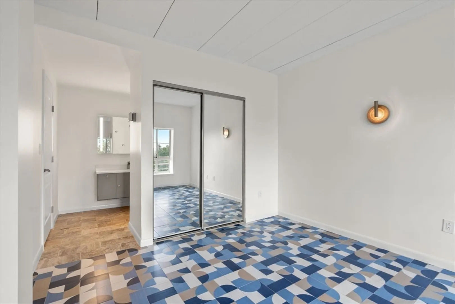
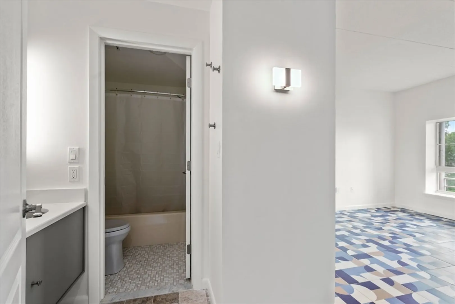
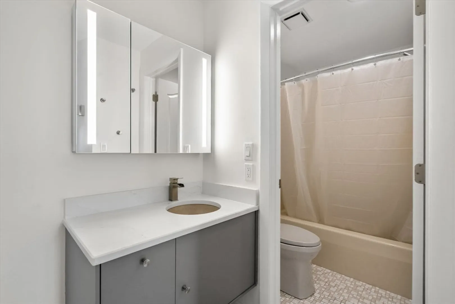
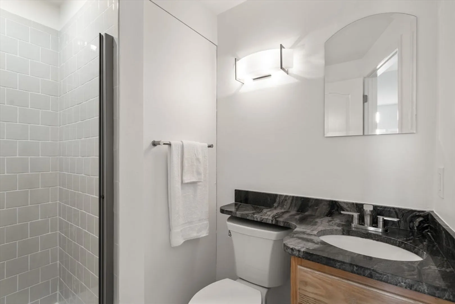
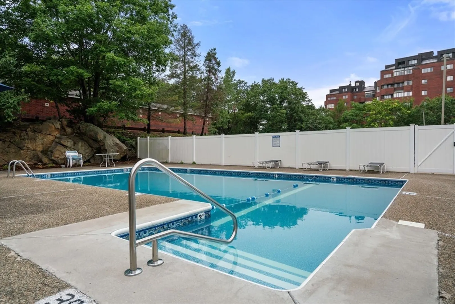
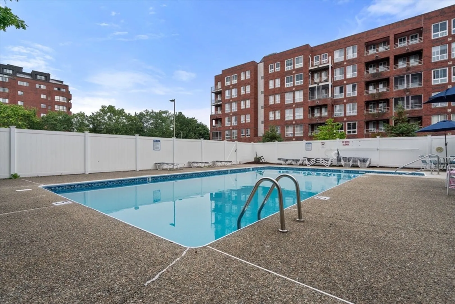
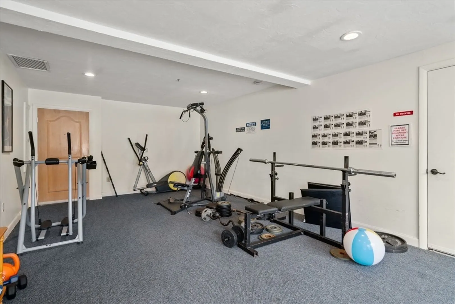
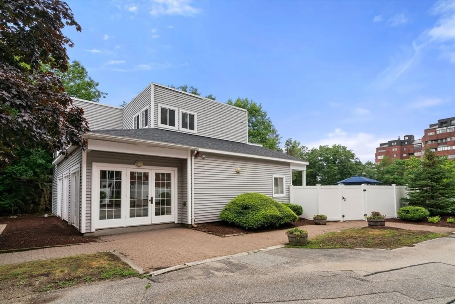
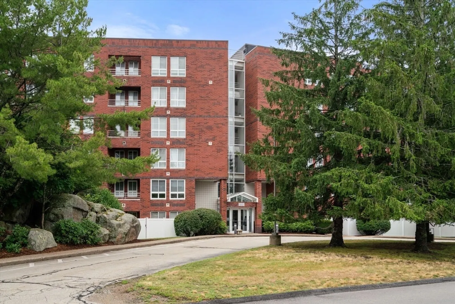
OFFER ACCEPTED! ****OPEN HOUSE CANCELLED!****This 2 bedroom, 2 bath condo is located on the 4th floor offers 785 square feet of living space, central air & a private balcony. The manicured grounds feature an in-ground pool with lifeguard, a clubhouse, and a weight room. Inside, an open floor plan seamlessly connects the kitchen, dining, and sunken living areas. Freshly painted walls, ceilings, and trim complement the tile and wood flooring, while the kitchen includes a stainless steel fridge. Both bathrooms feature upgraded shower fixtures, the primary bath has a Whirlpool jetted tub. All appliances, including an in-unit washer and dryer, are included in the sale. With easy access to amenities, just minutes from the Derby Street Shops, and a move-in-ready feel, this condo is a perfect blend of everyday convenience and lifestyle perks. The secure building and beautifully maintained property offer a sense of safety and pride of ownership. Please note that pets are not allowed.
-
Highlights
- Building Name: Evergreen Condominiums
- Heating: Forced Air, Electric
- Parking Spots: 2
- Property Type: Condominium
- Total Rooms: 4
- Year Built: 1989
- Cooling: Central Air
- HOA Fee: $429
- Property Class: Residential
- Stories: 1
- Unit Number: 404
- Status: Closed
-
Additional Details
- Basement: N
- SqFt Source: Public Record
- Year Built Details: Actual
- Zoning: R
- Exterior Features: Balcony
- Total Number of Units: 90
- Year Built Source: Public Records
-
Amenities
- Community Features: Public Transportation, Shopping, Pool, Tennis Court(s), Park, Golf, Highway Access, Public School, T-Station
-
Utilities
- Sewer: Public Sewer
- Water Source: Public
-
Fees / Taxes
- Assessed Value: $322,100
- HOA Fee Includes: Water, Sewer, Insurance, Security, Maintenance Structure, Road Maintenance
- Taxes: $3,253
- HOA Fee Frequency: Monthly
- Tax Year: 2025
Similar Listings
Sold
19 Photos
Sold
26 Photos
Sold
30 Photos
Sold
42 Photos
Content © 2026 MLS Property Information Network, Inc. The information in this listing was gathered from third party resources including the seller and public records.
Listing information provided courtesy of Coldwell Banker Realty - Easton.
MLS Property Information Network, Inc. and its subscribers disclaim any and all representations or warranties as to the accuracy of this information.
