
Sold!
$800,000
5
Beds
2
Baths
1,819
Living Area
-
Property Description
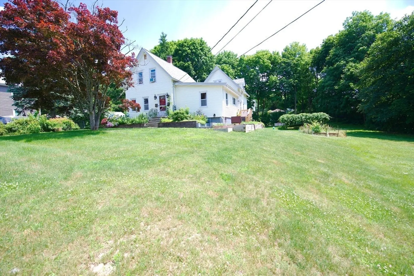
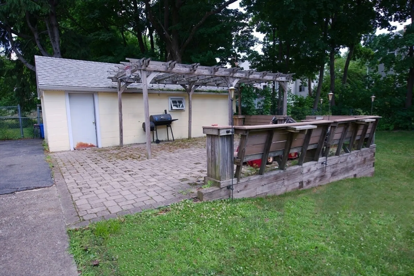
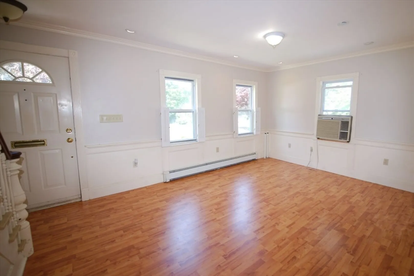
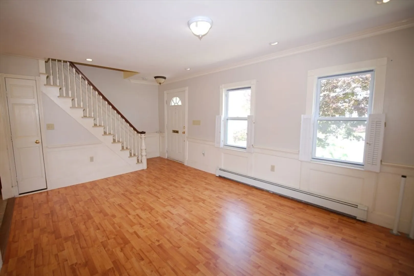
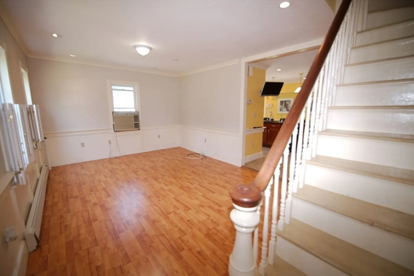
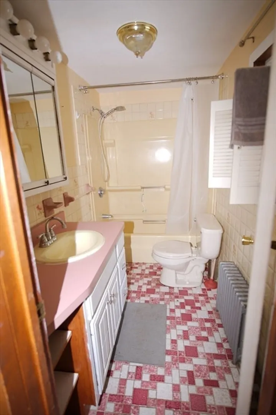
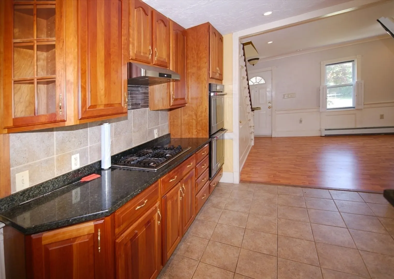
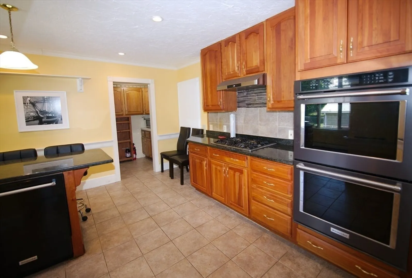
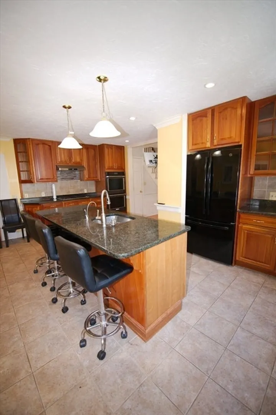
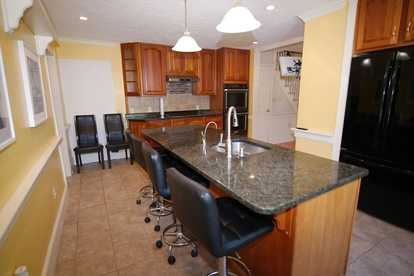
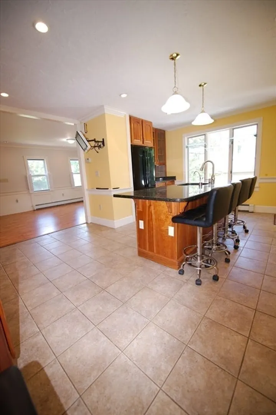
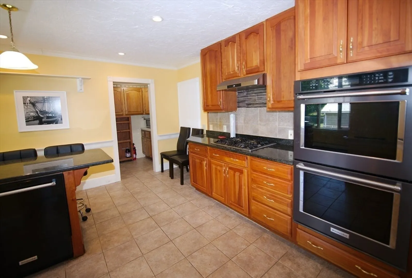
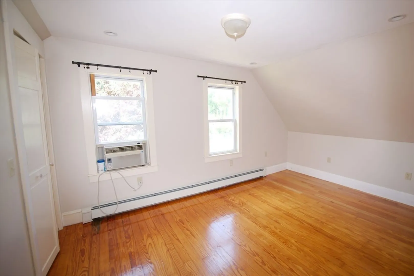
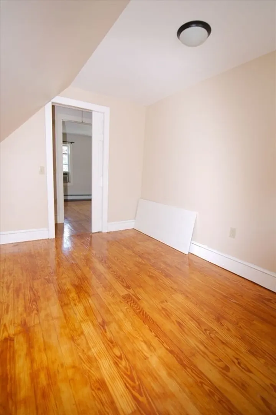
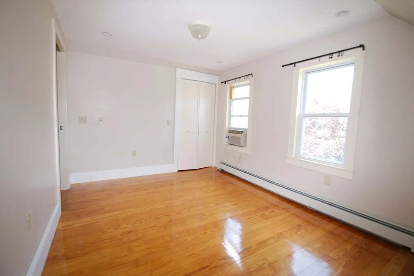
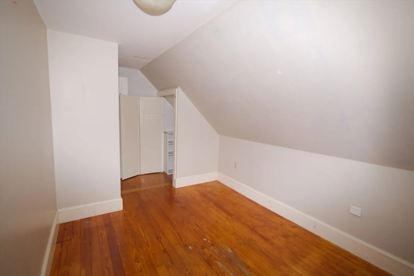
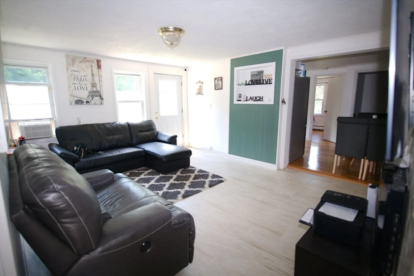
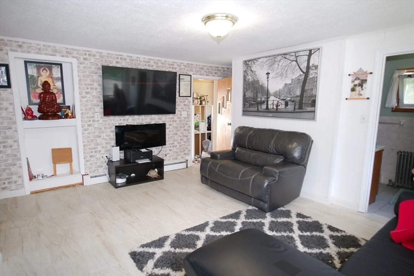
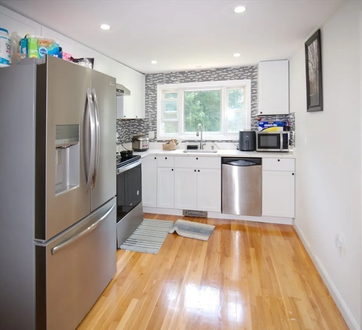
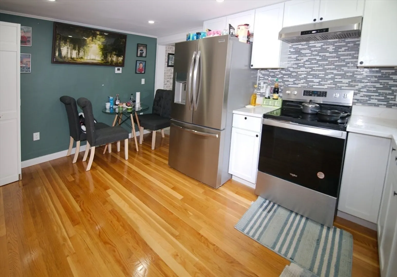
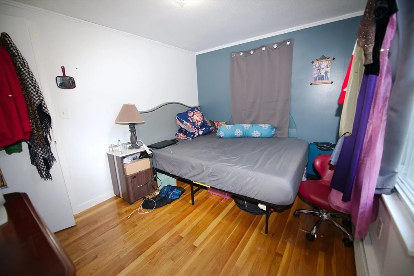
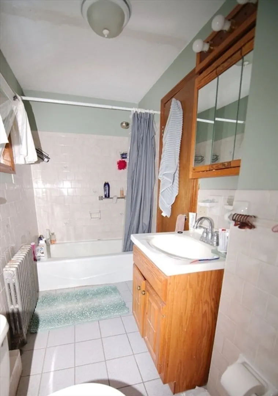
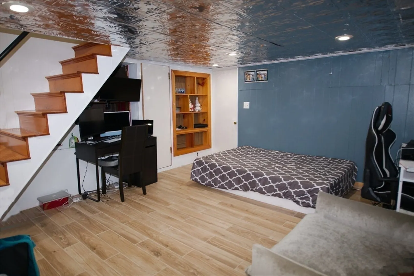
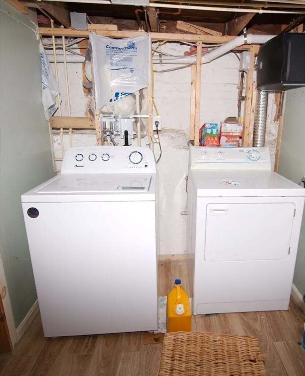
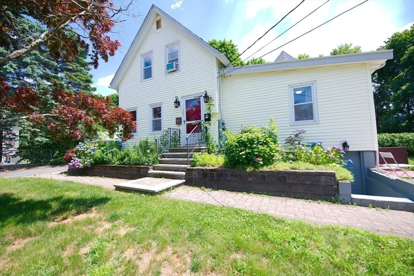
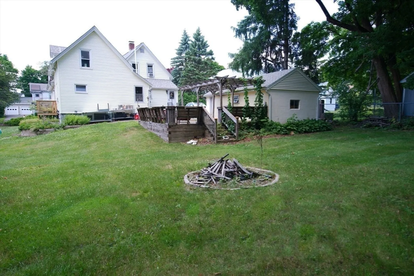
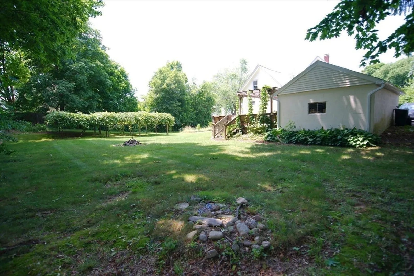
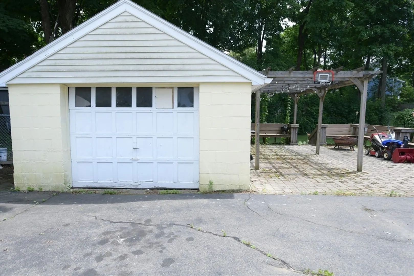
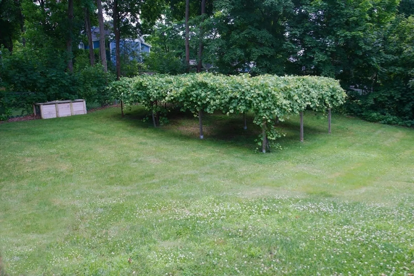
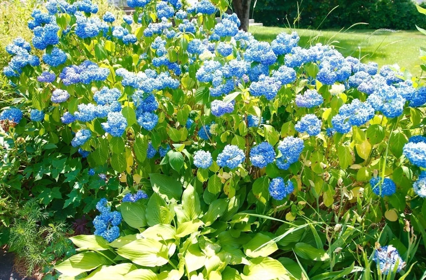
Seaver Street is a sought-after neighborhood sprinkled with well-maintained one, two and three family homes in close proximity to the bus line, (at the end of the street), the downtown conveniences, (a block from there) and the commuter train to Boston, (a couple more blocks away). It is a great location. This (6&5) two-family offering is pretty great too. It was tastefully converted from a single family to a legal two-family home (with permits) about two years ago. Each Unit consists of a two-level townhouse style apartment with separate basements and washer/dryer hook-ups (one apt. also has a family room and den/office etc.). You are certain to have lots of enjoyment and relaxation in the lovely 1/2 acre+ yard (one of the largest in the area) with a firepit and beautiful patio area with a louvered pergola attached to the garage. If a pool is in your future, this is the yard for it. There will be much to see at our Open House, Sunday, June 30, 2024, from 1:00 to 3:00 p.m.
-
Highlights
- Parking Spots: 5
- Property Type: Multi Family
- Year Built: 1900
- Property Class: Residential Income
- Total Rooms: 11
- Status: Closed
-
Additional Details
- Basement: Full, Partial, Concrete
- Flooring: Tile, Carpet, Hardwood
- Lot Features: Wooded
- Roof: Shingle
- Year Built Details: Approximate, Renovated Since
- Zoning: Ru
- Construction: Frame
- Foundation: Stone
- Road Frontage Type: Public
- Total Number of Units: 2
- Year Built Source: Public Records
-
Amenities
- Community Features: Public Transportation, Shopping, Tennis Court(s), Park, Walk/Jog Trails, Stable(s), Golf, Medical Facility, Bike Path, Conservation Area, Highway Access, T-Station
- Parking Features: Off Street, Paved
- Covered Parking Spaces: 1
-
Utilities
- Electric: Circuit Breakers
- Water Source: Public
- Sewer: Public Sewer
-
Fees / Taxes
- Assessed Value: $559,000
- Compensation Based On: Net Sale Price
- Tax Year: 2024
- Buyer Agent Compensation: 2%
- Facilitator Compensation: 1%
- Taxes: $7,116
Similar Listings
Sold
30 Photos
Sold
23 Photos
Sold
12 Photos
Sold
25 Photos
Content © 2026 MLS Property Information Network, Inc. The information in this listing was gathered from third party resources including the seller and public records.
Listing information provided courtesy of The Parshley Team - Real Estate.
MLS Property Information Network, Inc. and its subscribers disclaim any and all representations or warranties as to the accuracy of this information.
