
Sold!
$680,000
2
Beds
2
Baths
1,653
Living Area
-
Property Description
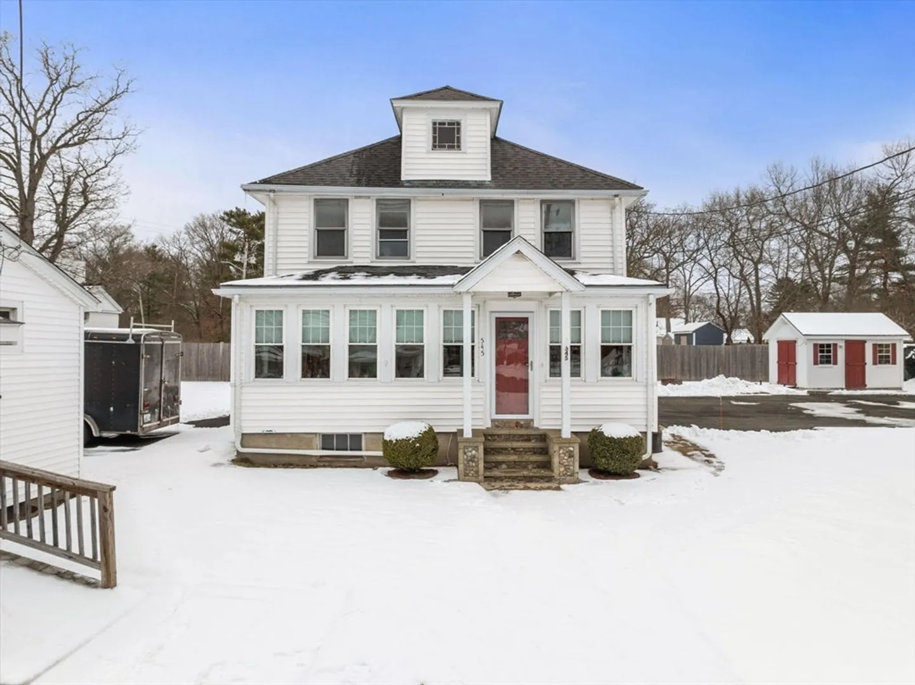
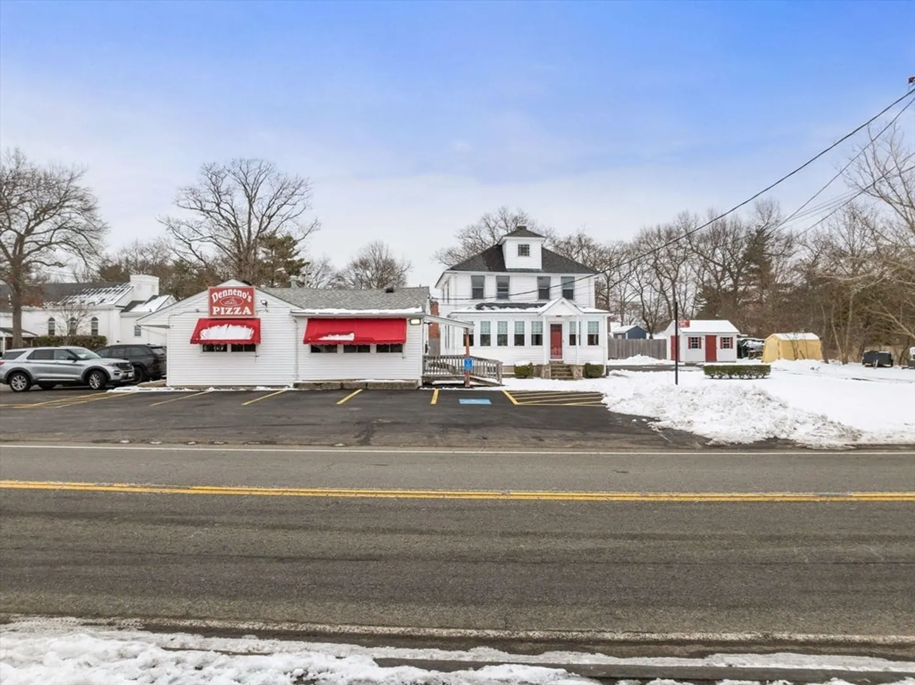
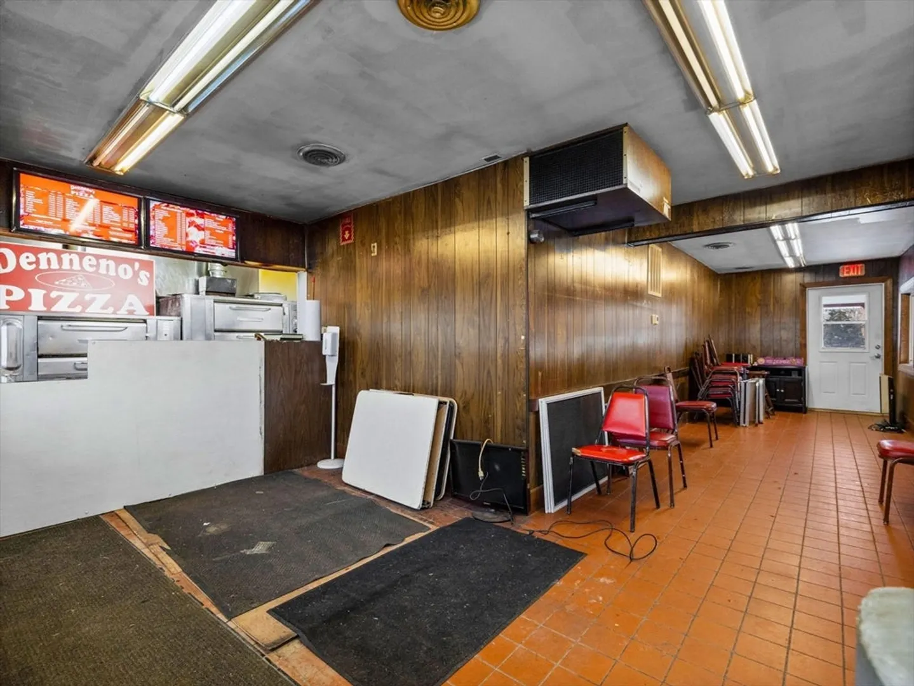
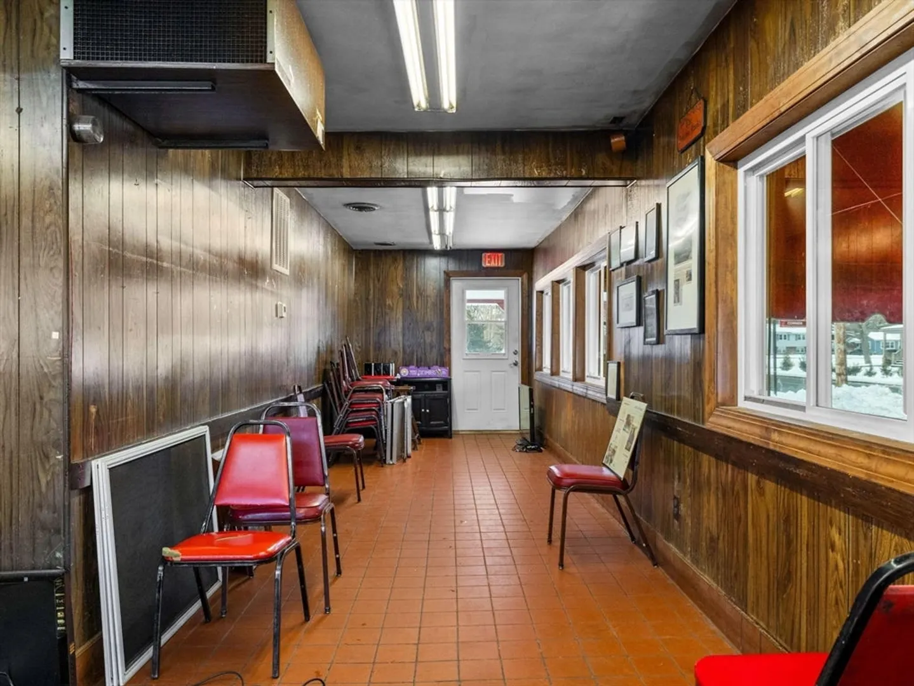
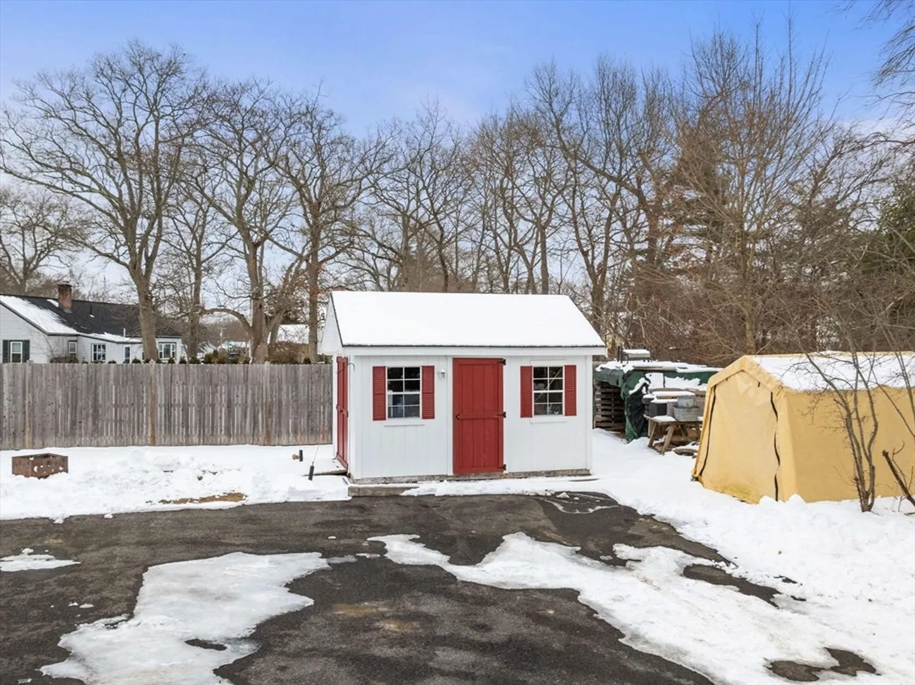
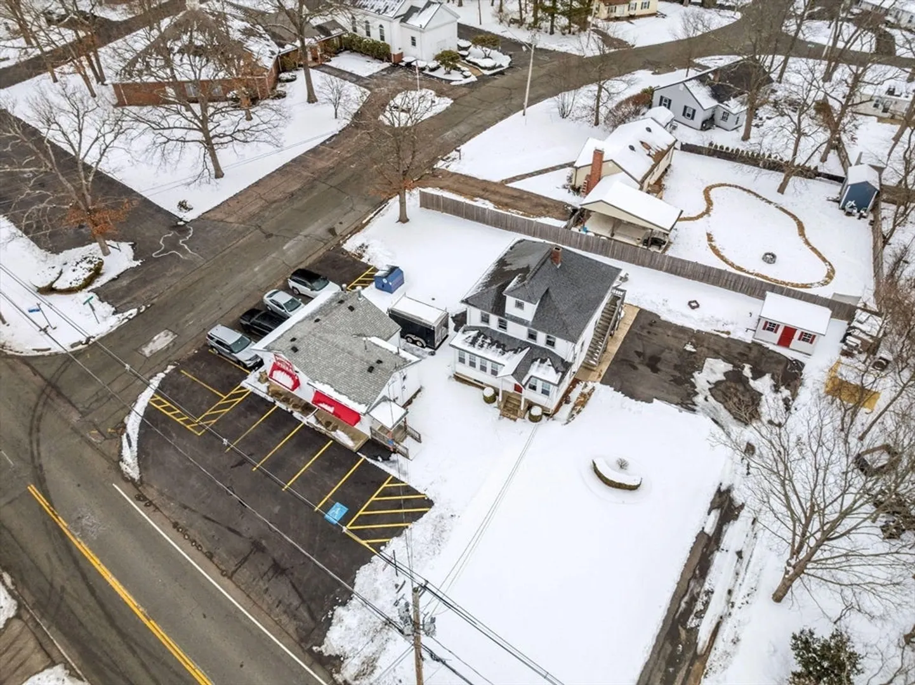
Welcome to 545 Pearl Street in Stoughton, MA – a truly unique opportunity! This expansive 14,309 square foot lot is not just a piece of land; it's a slice of Stoughton history. Formerly the site of the well-known Denneno's Pizza, this property also hosts a multi-family building, offering immediate rental income potential and an ideal investment opportunity. Imagine the possibilities for this prime location, whether you're looking to enhance the existing structure, preserve a piece of nostalgia, or expand with additional units—this should be one you explore. The property also includes a shed with power, providing extra storage or workspace for any of your future plans. With the generous lot size, the space allows for creative development or future growth. Conveniently located with access to local amenities, this property offers the perfect blend of historic charm and modern potential. Don’t miss your chance to make your mark in Stoughton!
-
Highlights
- Levels: 2
- Property Class: Residential Income
- Stories: 2
- Year Built: 1925
- Parking Spots: 15
- Property Type: 2 Family - 2 Units Up/Down
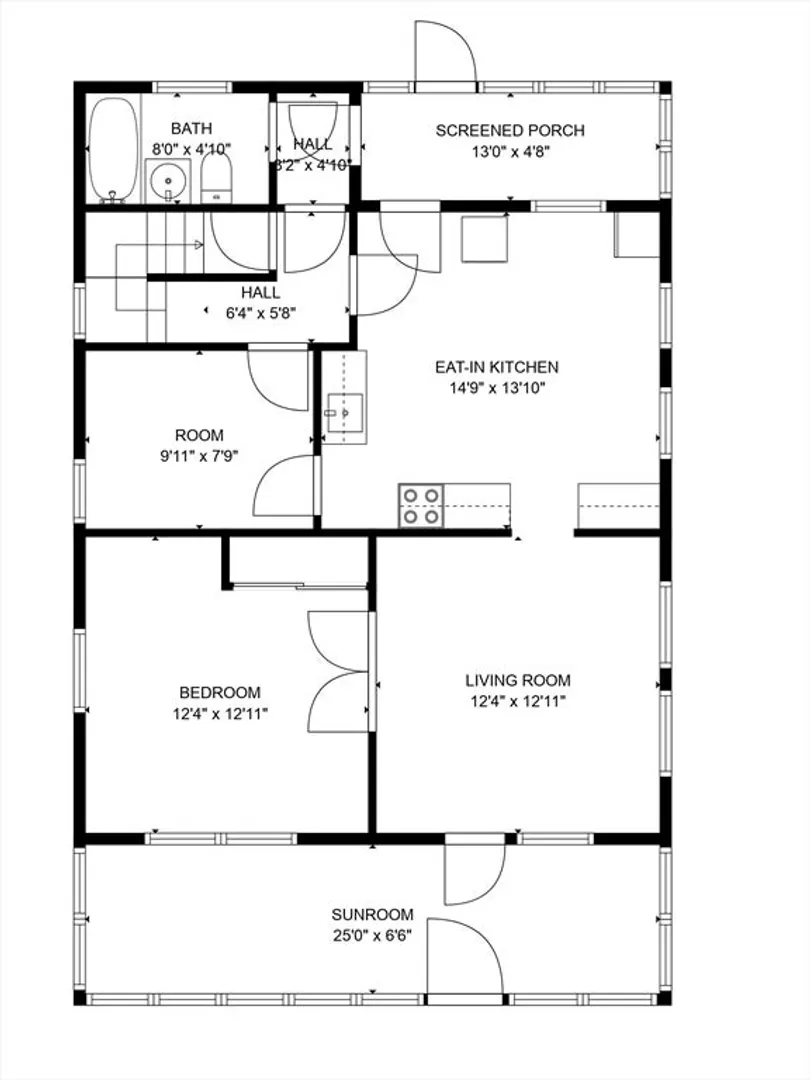
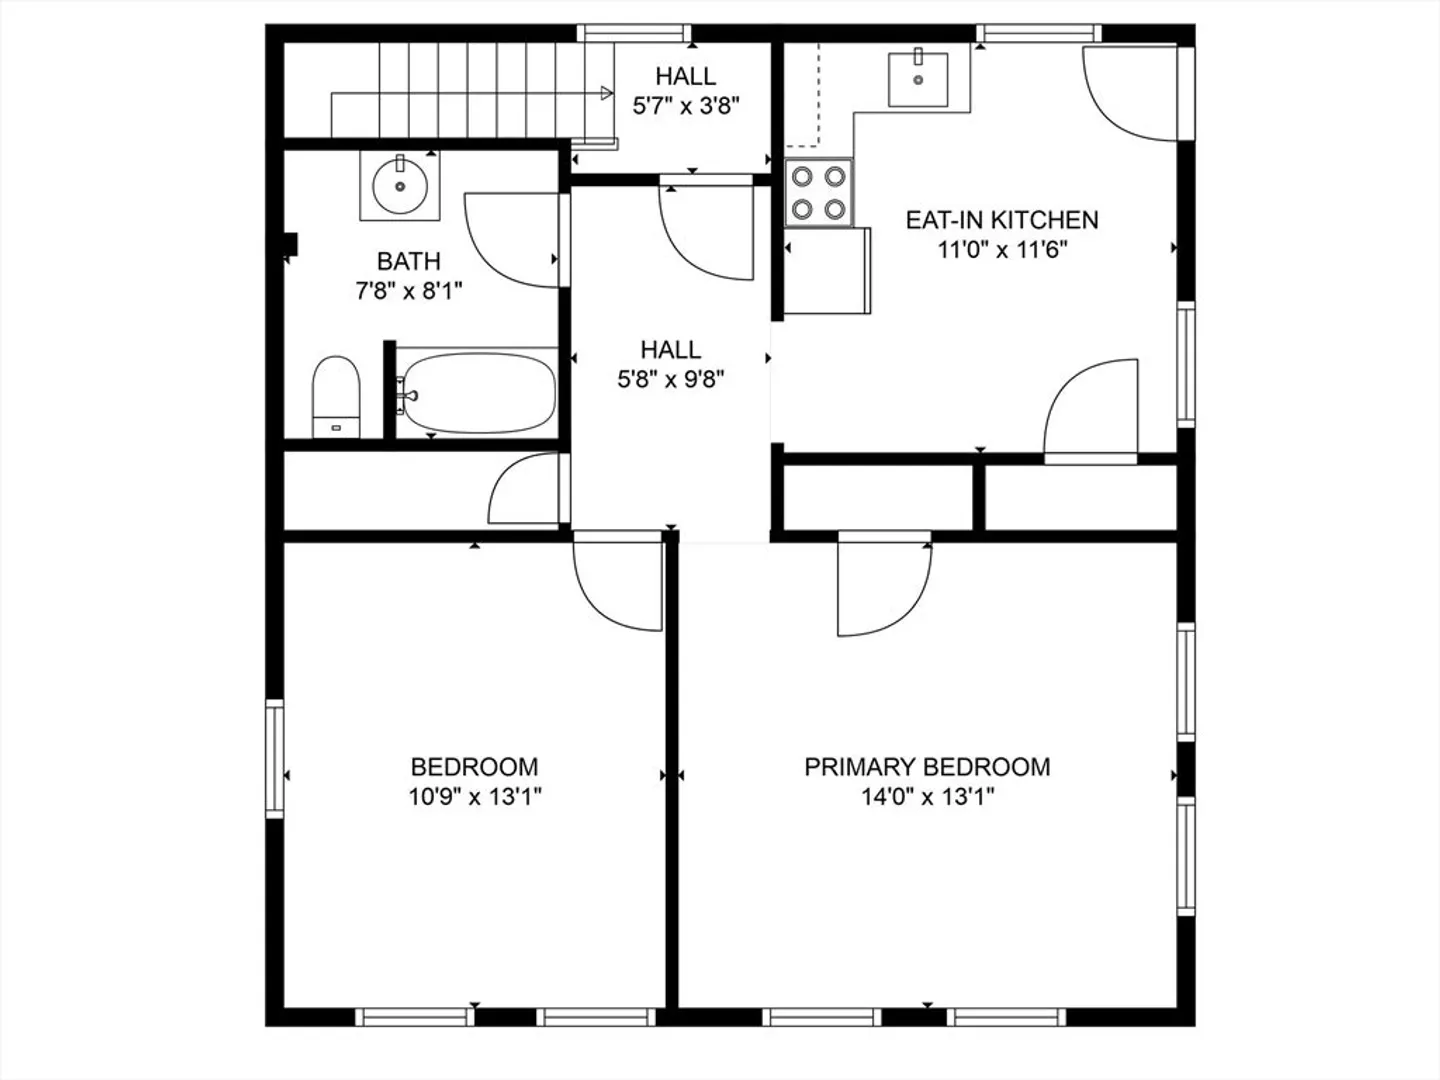
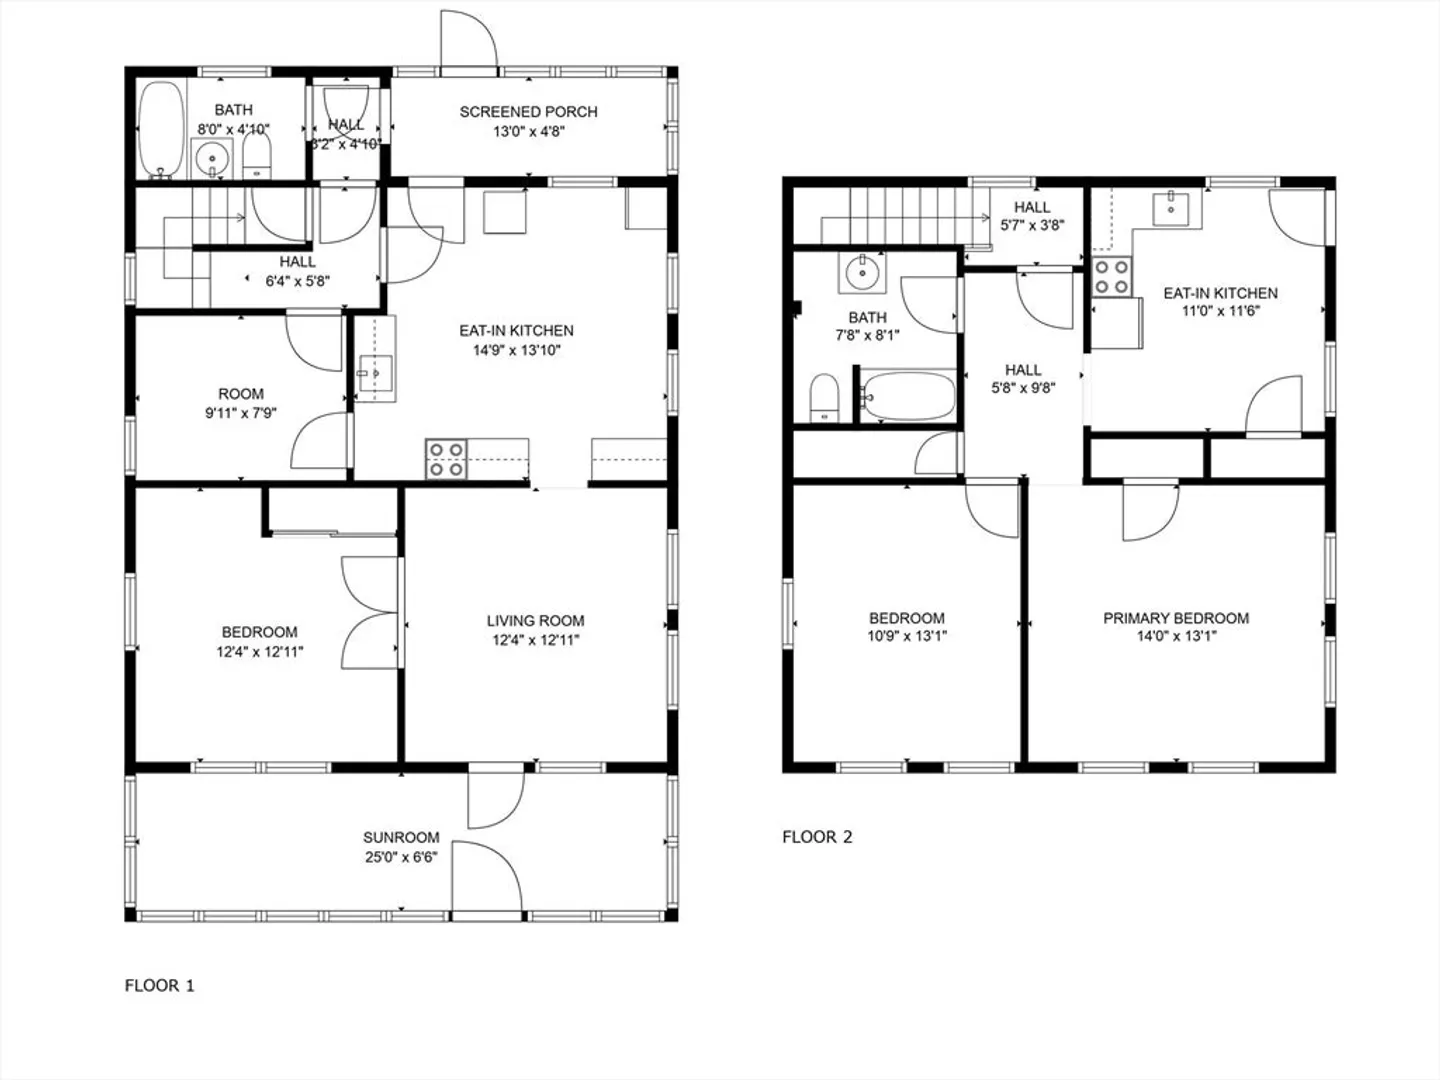
- Total Rooms: 11
- Status: Closed
-
Additional Details
- Appliances: Refrigerator, Washer, Dryer
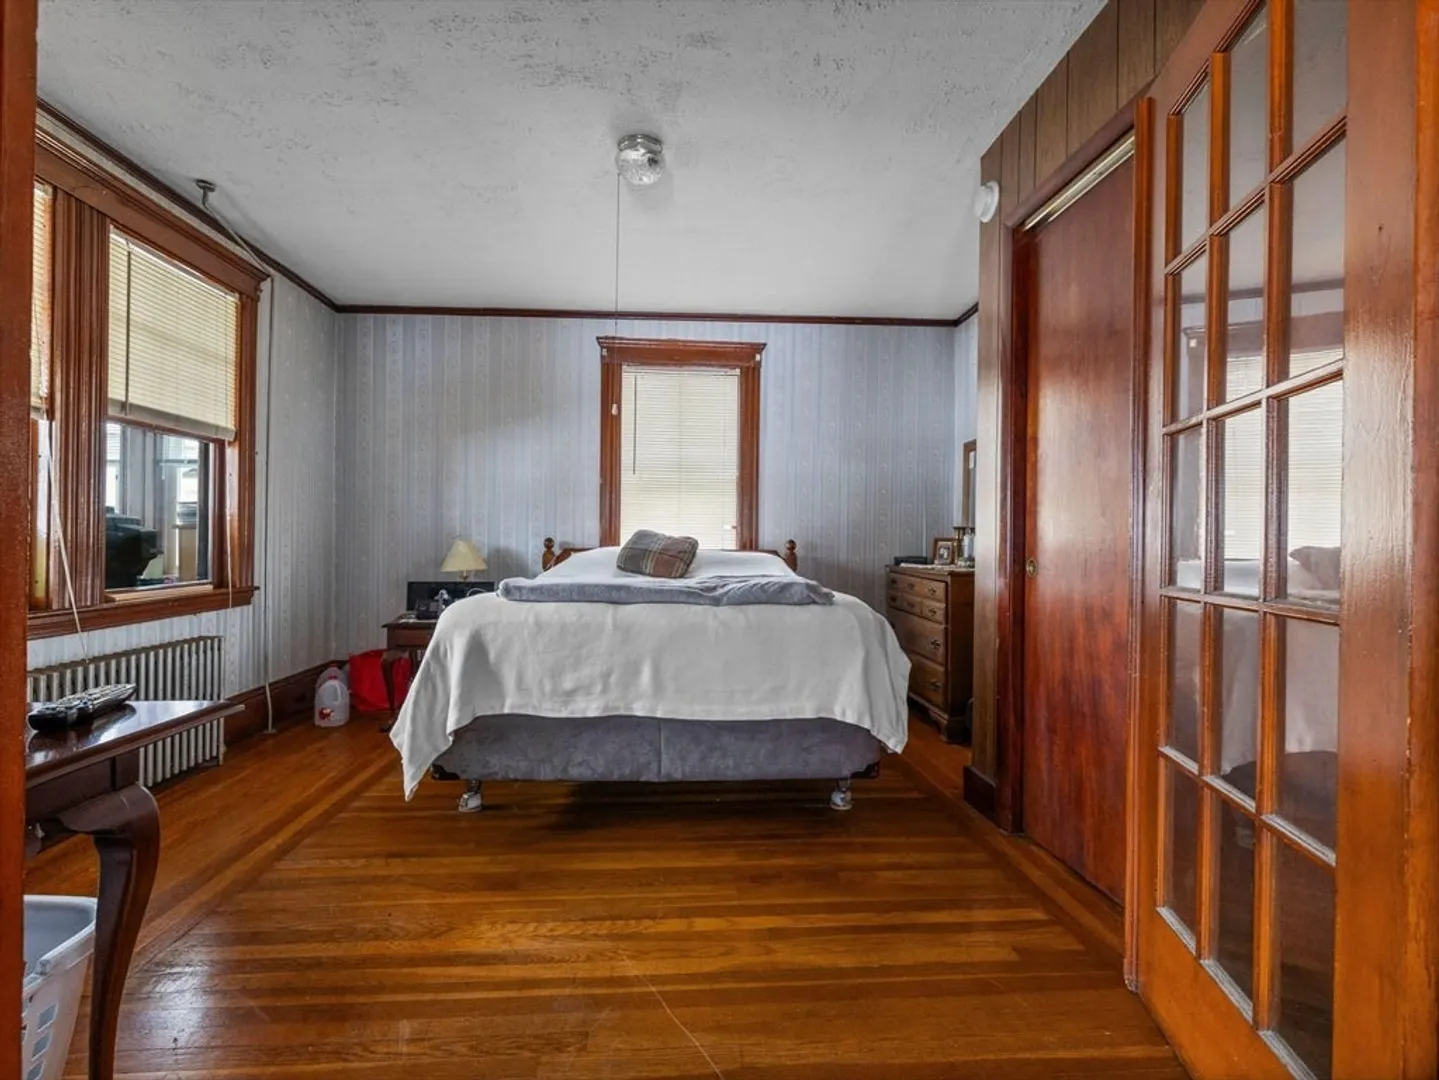
- Flooring: Hardwood, Wood, Carpet
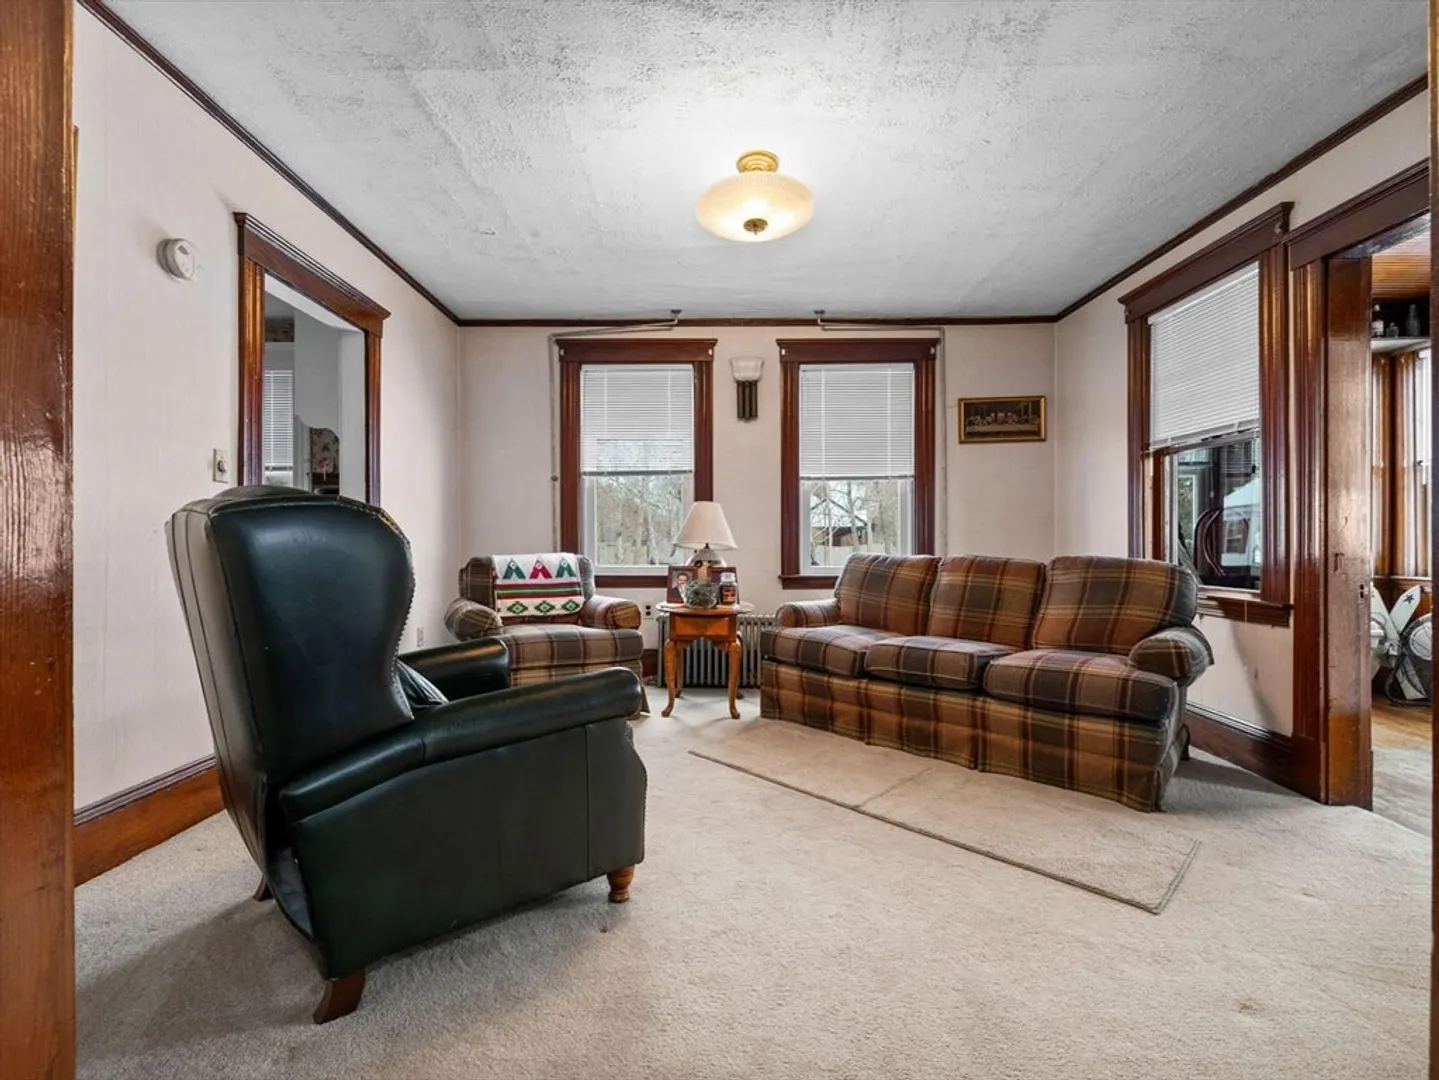
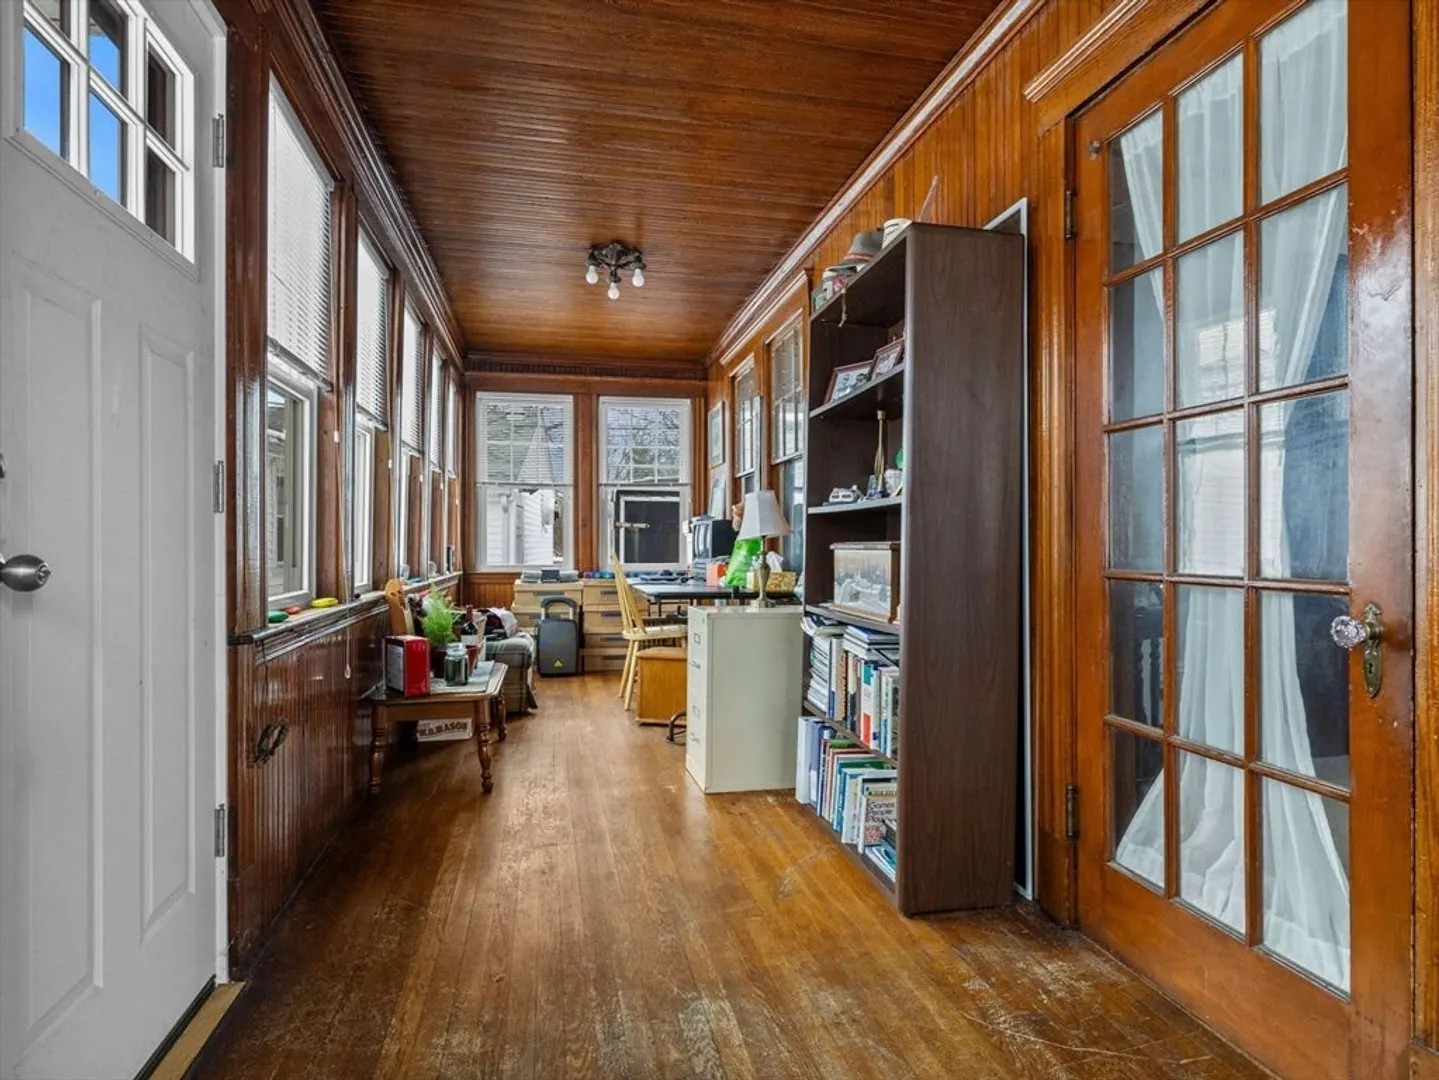
- Interior Features: Storage, Bathroom With Tub & Shower, Living Room, Kitchen, Sunroom, Laundry Room
- Road Frontage Type: Public
- Total Number of Units: 2
- Year Built Source: Public Records
- Basement: Full
- Foundation: Other
- Lot Features: Corner Lot
- SqFt Source: Public Record
- Year Built Details: Unknown/Mixed
- Zoning: Gb
-
Amenities
- Community Features: Public Transportation, Shopping, Highway Access
- Parking Features: Paved Drive, Deeded
-
Utilities
- Sewer: Public Sewer
- Water Source: Public
-
Fees / Taxes
- Assessed Value: $561,300
- Taxes: $7,145
- Tax Year: 2024
Similar Listings
Sold
30 Photos
Sold
39 Photos
Sold
38 Photos
Sold
42 Photos
Content © 2026 MLS Property Information Network, Inc. The information in this listing was gathered from third party resources including the seller and public records.
Listing information provided courtesy of eXp Realty.
MLS Property Information Network, Inc. and its subscribers disclaim any and all representations or warranties as to the accuracy of this information.
