
Sold!
$832,500
3
Beds
3
Baths
2,244
Living Area
-
Property Description
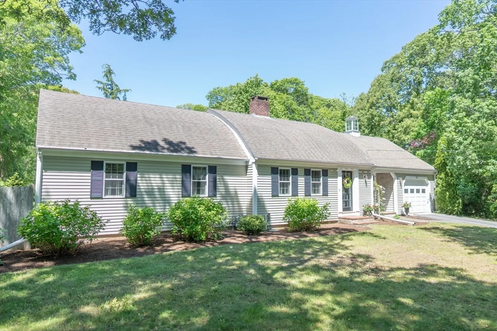
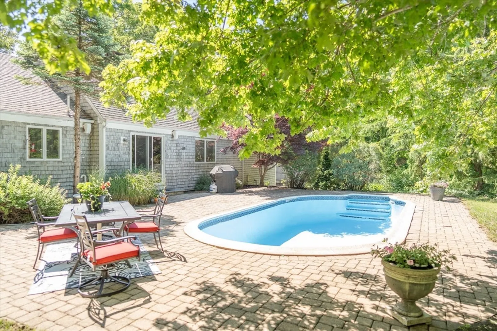
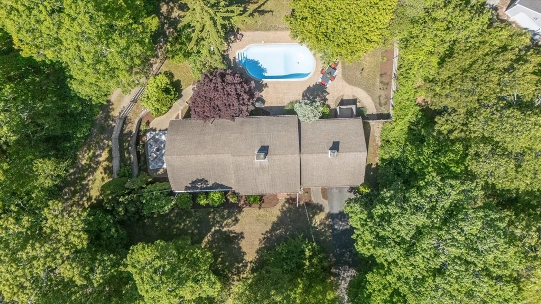
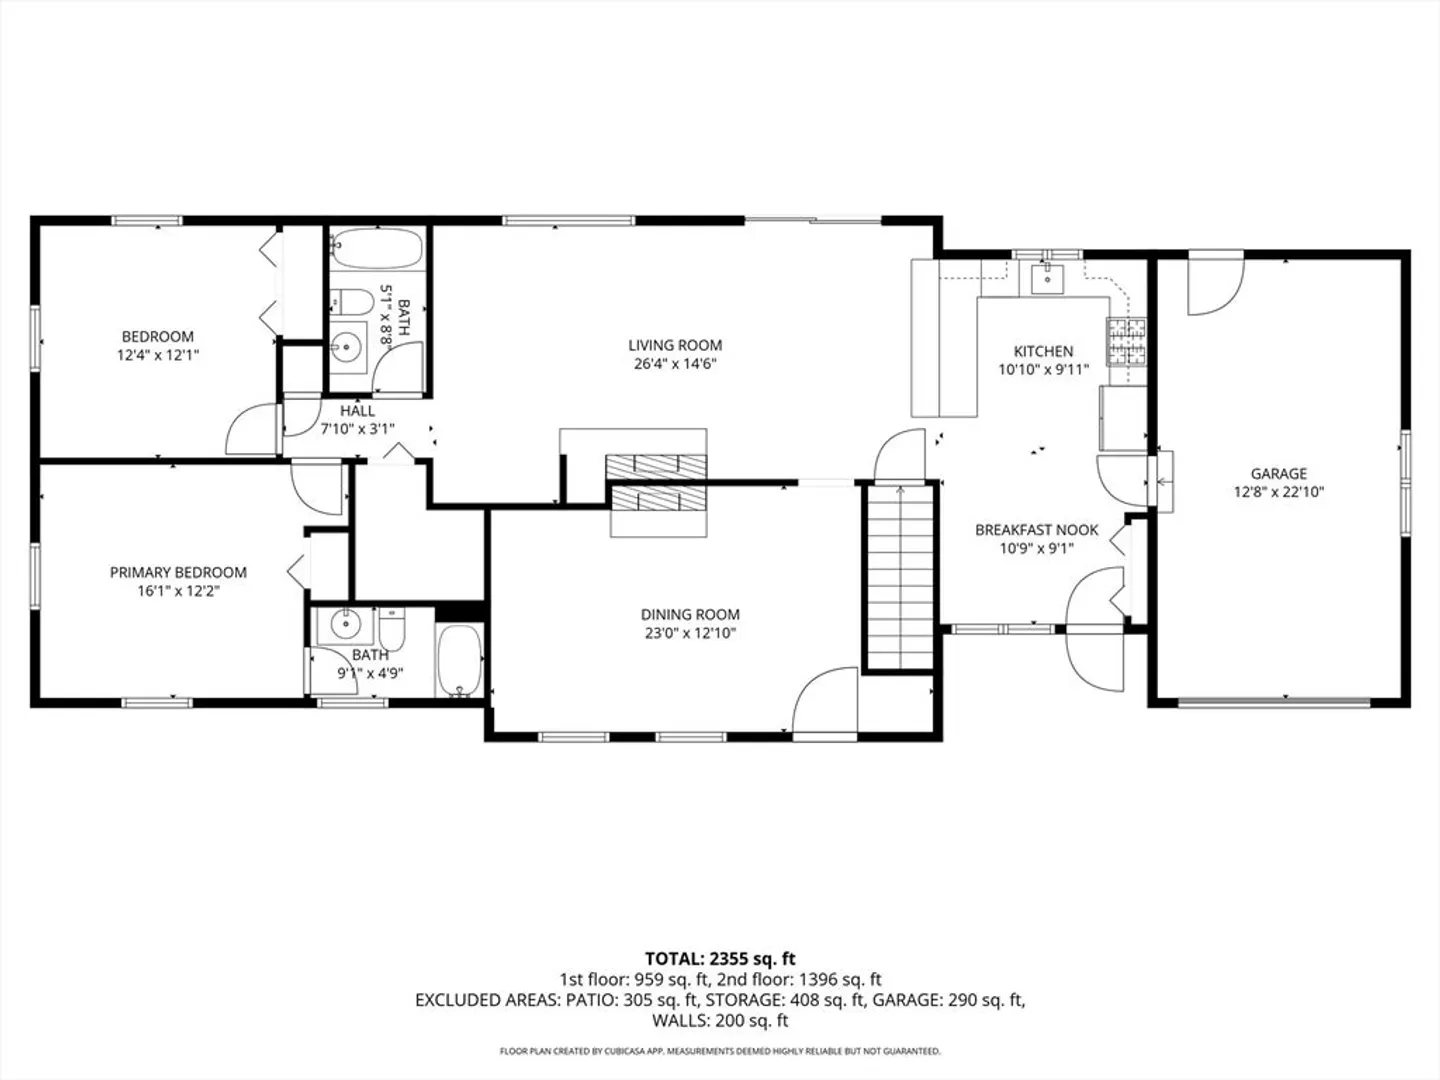
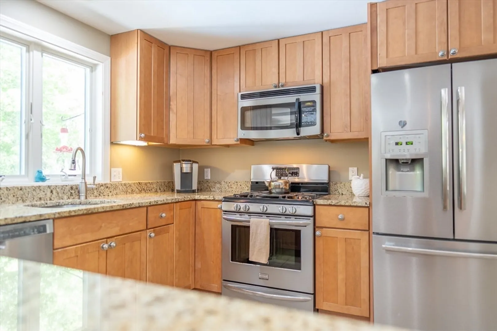
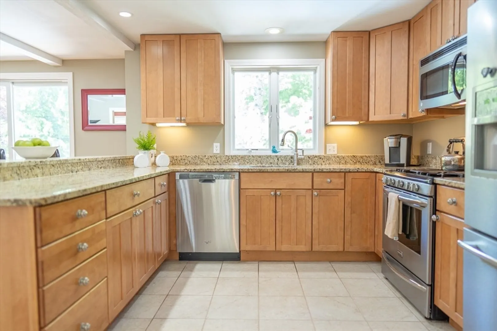
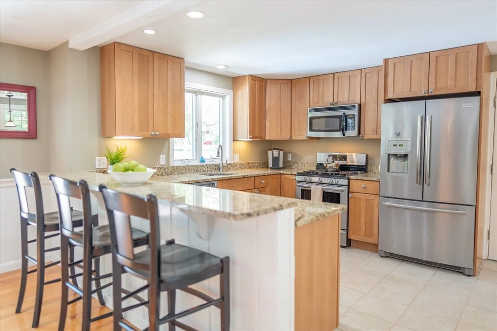
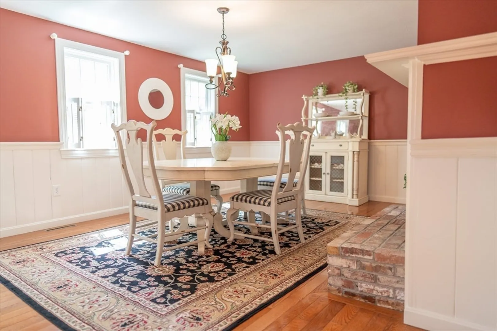
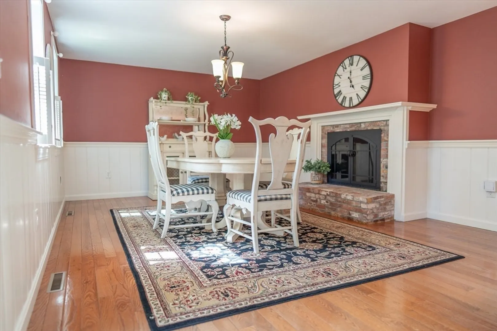
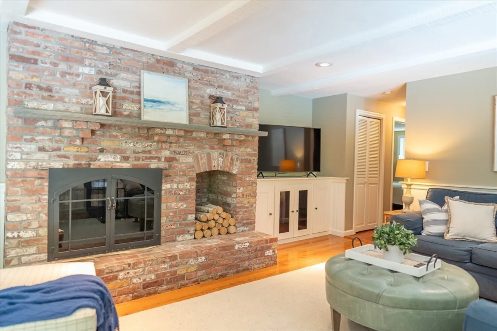
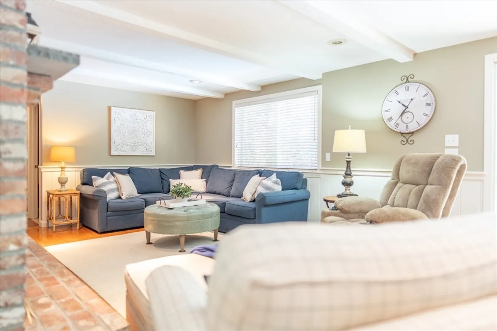
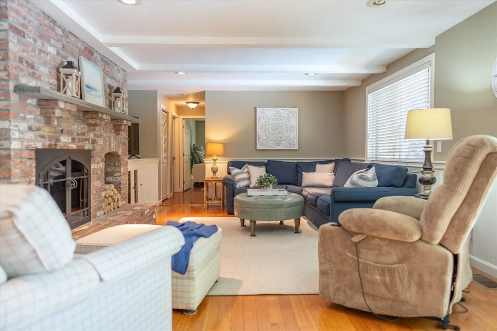
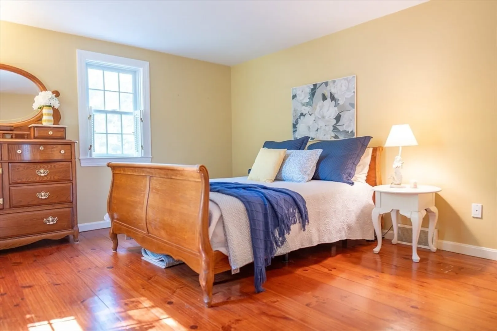
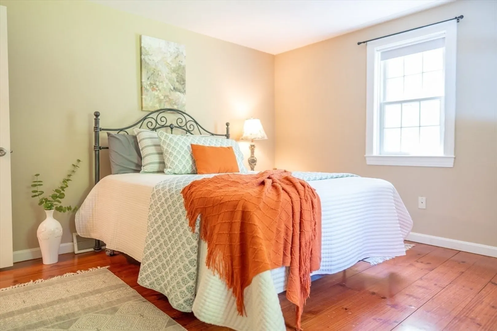
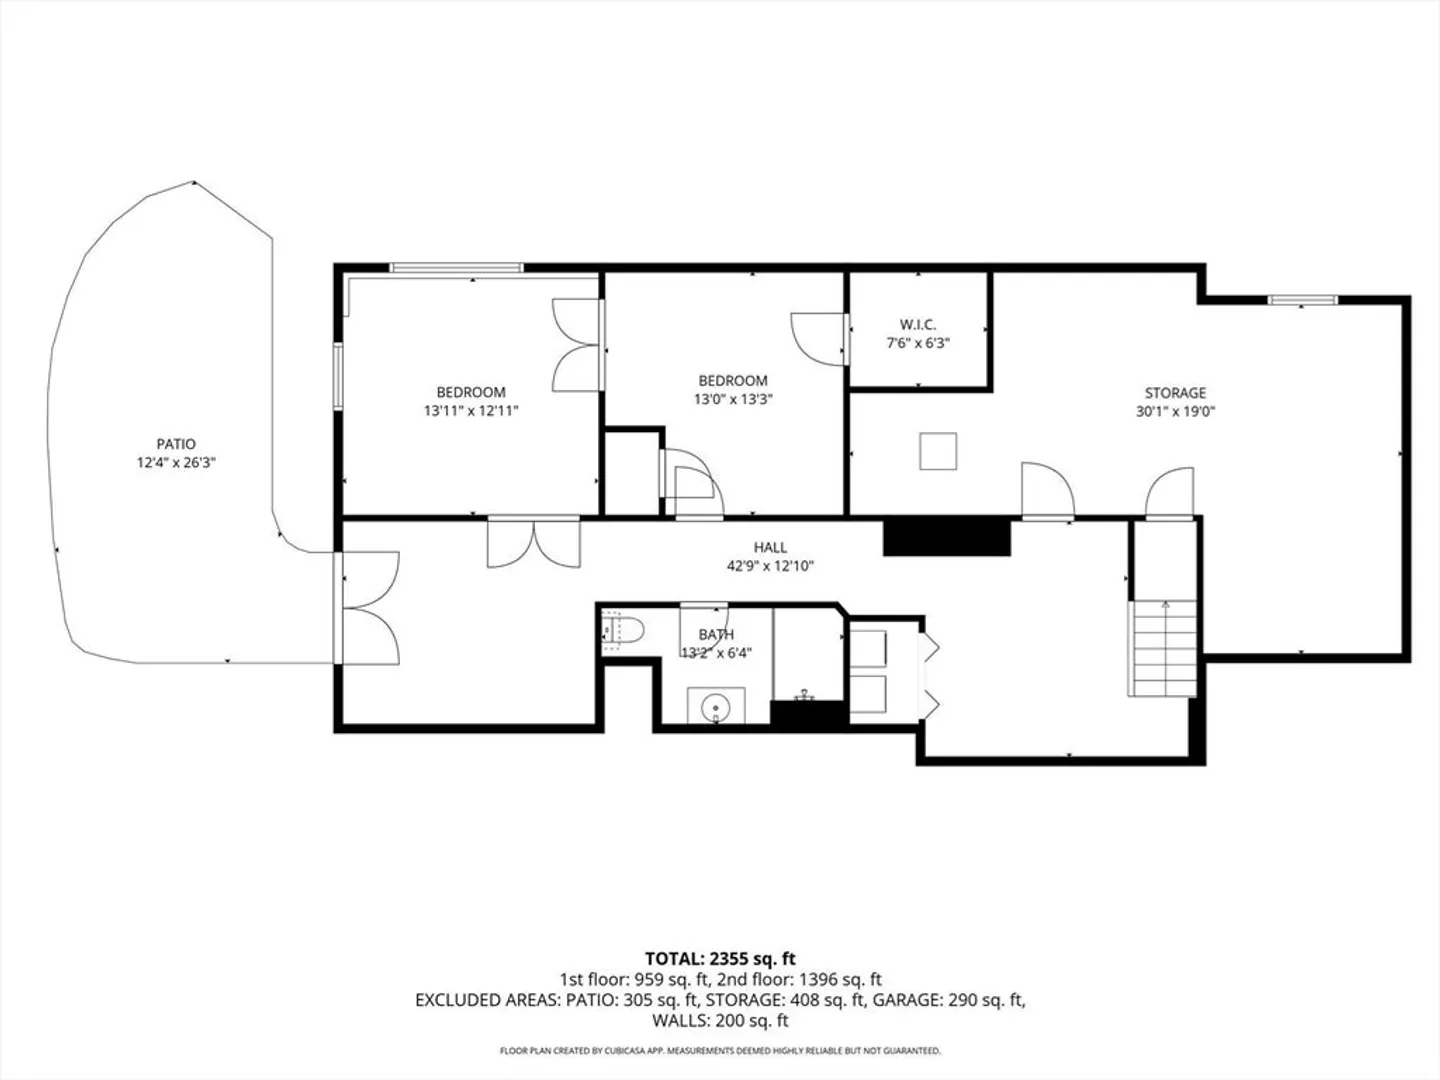
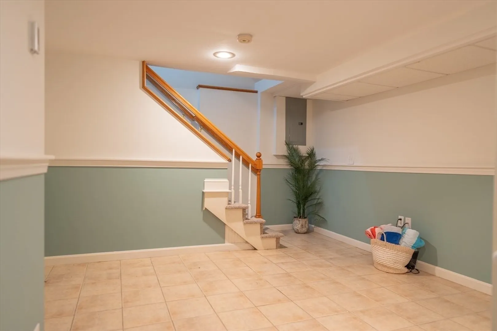
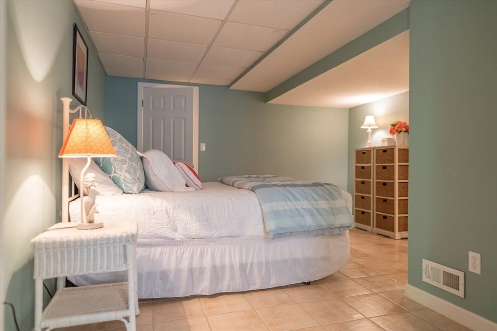
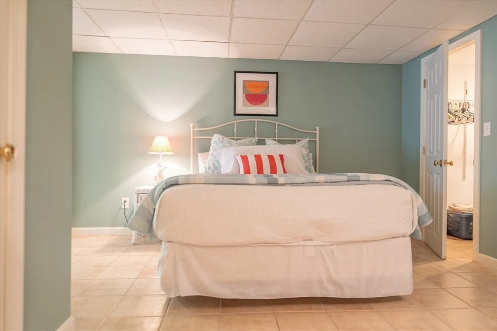
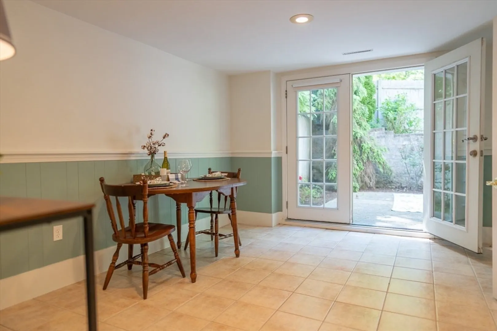
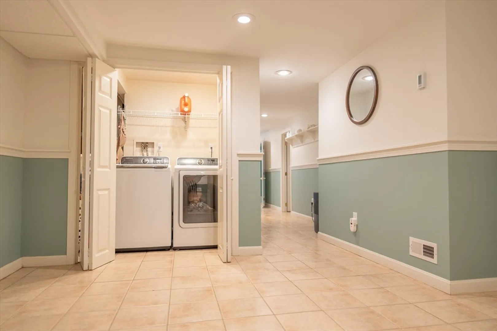
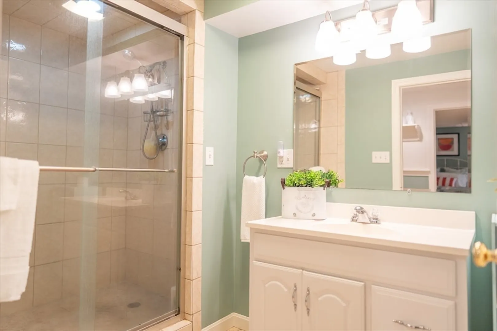
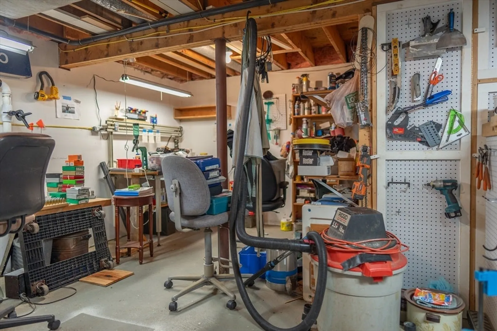
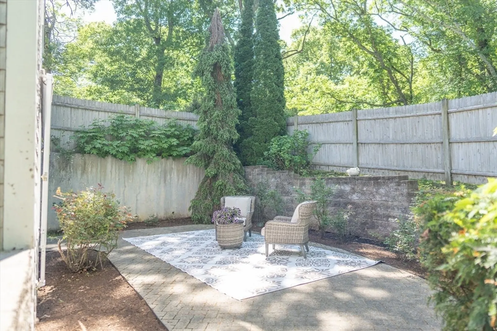
Located in Barnstable Village, this home offers a premier location just a mile from Millway Beach, the marina, and the village center. The main floor functions as a two-bedroom, two-bathroom ranch, featuring a classic Cape Cod bowed roof design and hardwood floors throughout. At the heart of the main living space is a beautiful front-to-back aged brick fireplace. The updated kitchen is equipped with stainless steel appliances, granite countertops, and a built-in banquette. The lower level, with its own private entrance, a patio, a bedroom, comfortable common areas, and a full bathroom--is ideal for visiting guests or as an in-law space. Outside, the fully fenced backyard centers around a freshly painted inground saltwater pool equipped with a new sand filter. The grounds also include a fire pit, room for a sunny garden, and a storage shed. With its versatile layout and close proximity to village amenities, 121 Salt Rock Road presents a versatile and well-located opportunity.
-
Highlights
- Cooling: Central Air
- Parking Spots: 4
- Property Type: Single Family Residence
- Total Rooms: 6
- Status: Closed
- Heating: Forced Air, Natural Gas
- Property Class: Residential
- Style: Ranch
- Year Built: 1984
-
Additional Details
- Appliances: Gas Water Heater, Water Heater
- Construction: Frame
- Foundation: Concrete Perimeter
- Road Frontage Type: Public
- SqFt Source: Public Record
- Year Built Source: Public Records
- Basement: Full, Finished
- Fireplaces: 1
- Lot Features: Level
- Roof: Shingle
- Year Built Details: Actual
- Zoning: Rf-1;r
-
Amenities
- Covered Parking Spaces: 1
- Waterfront Features: Bay, 1/2 to 1 Mile To Beach, Beach Ownership(Public)
- Parking Features: Attached, Garage Door Opener, Driveway
-
Utilities
- Sewer: Private Sewer
- Water Source: Public
-
Fees / Taxes
- Assessed Value: $802,000
- Taxes: $7,410
- Tax Year: 2025
Similar Listings
Sold
30 Photos
Sold
42 Photos
Sold
37 Photos
Sold
42 Photos
Content © 2026 MLS Property Information Network, Inc. The information in this listing was gathered from third party resources including the seller and public records.
Listing information provided courtesy of Sotheby's International Realty.
MLS Property Information Network, Inc. and its subscribers disclaim any and all representations or warranties as to the accuracy of this information.
