
Sold!
$1,050,000
3
Beds
2/1
Baths
2,584
Living Area
-
Property Description
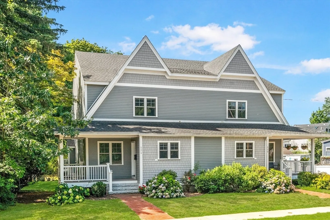
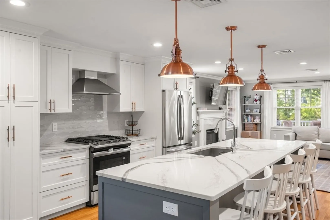
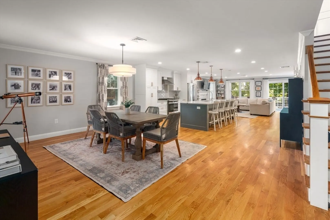
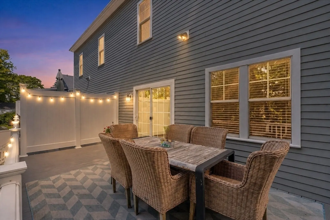
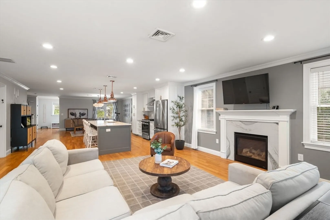
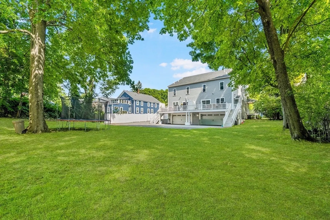
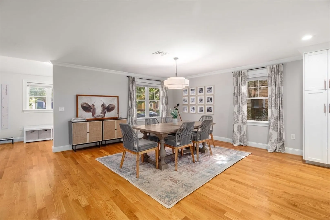
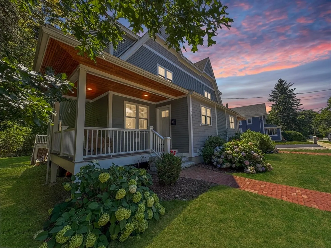
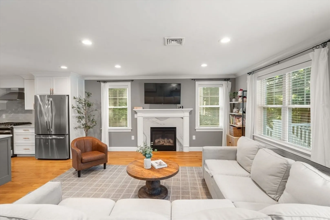
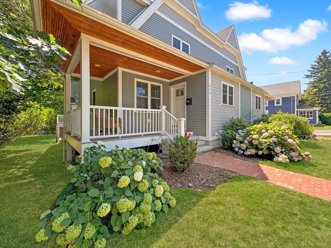
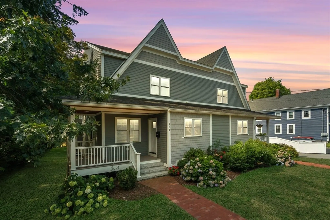
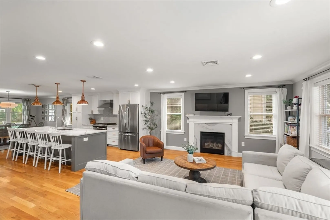
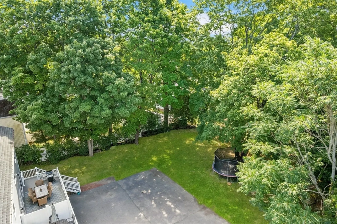
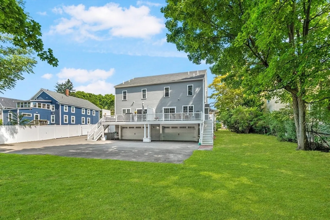
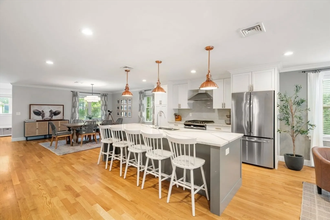
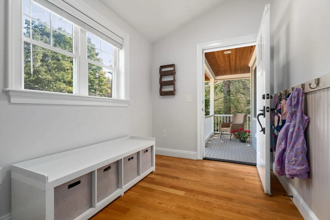
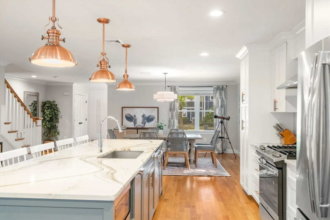
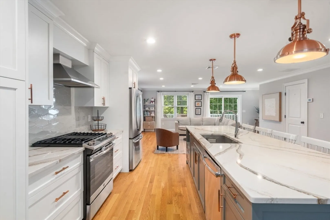
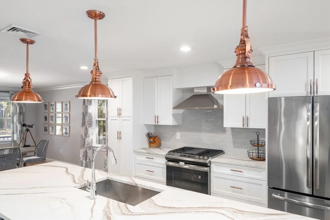
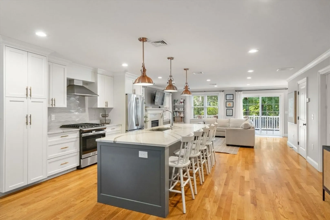
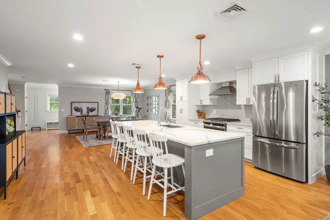
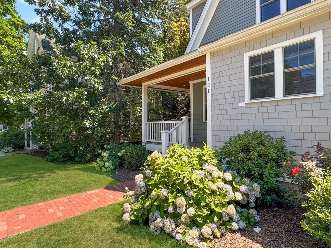
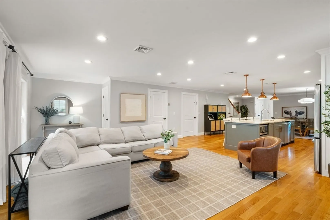
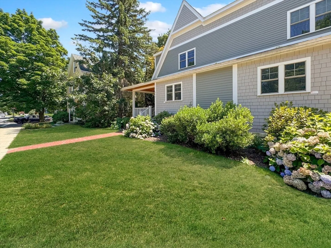
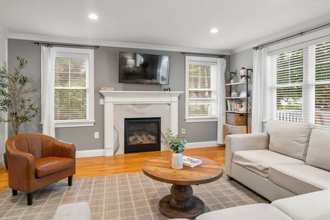
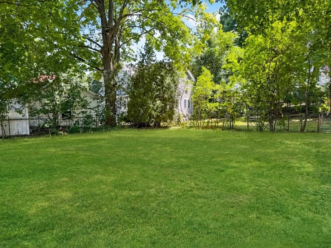
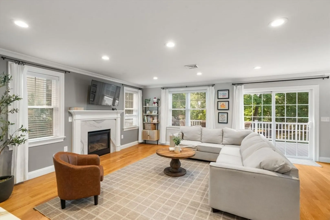
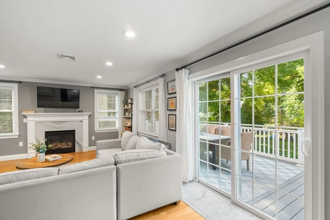
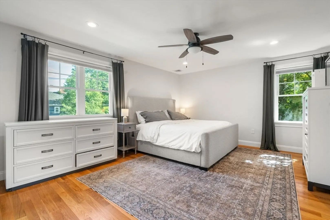
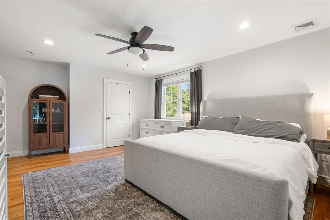
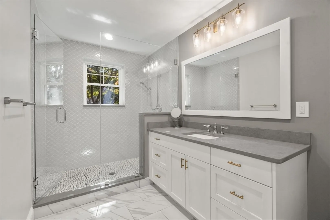
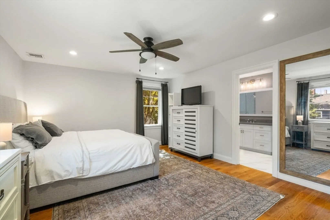
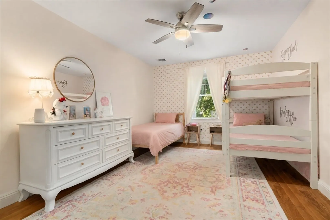
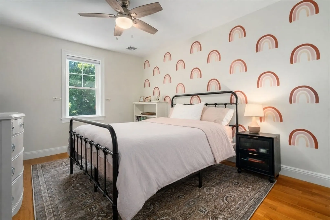
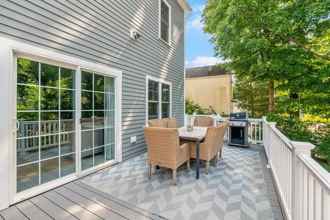
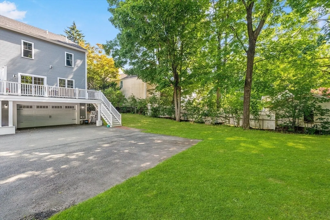
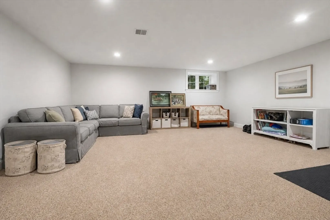
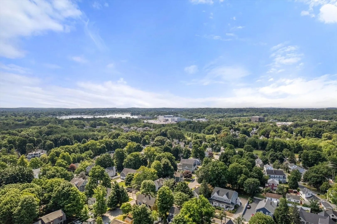
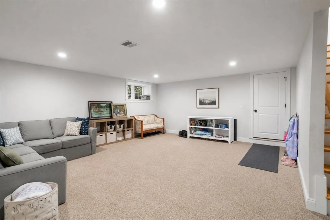
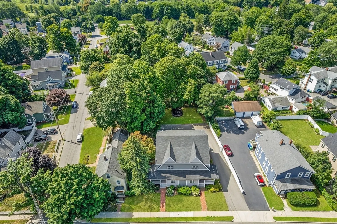
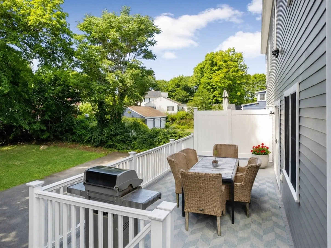
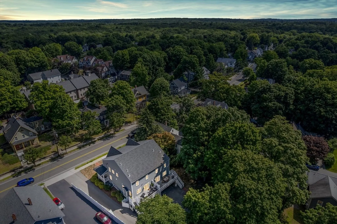
Built in 2019, this stunning custom new construction townhouse offers the scale, privacy & feel of a single-family home, complete w/an attached 2-car garage, Central A/C & an expansive fenced backyard. Purchased during construction, the home was thoughtfully customized & curated from the ground up, allowing the seller to personally select every finish, fixture & material. The result is a bespoke, designer-selected, custom-appointed & truly one-of-a-kind residence where elevated design, high-end craftsmanship & thoughtful functionality come together beautifully. Spanning 3 impressive finished levels, the home showcases generous proportions, abundant natural light & a sophisticated open-concept layout designed for modern living. The main level is the heart of the home, anchored by a showstopping chef’s kitchen w/stainless steel appliances, quartz counters, custom cabinetry & an expansive center island designed for everyday living & effortless entertaining. A gracious dining area is ideal for holiday gatherings, memorable dinners or after-school homework, while the inviting living room w/gas fireplace opens directly to a private deck, creating a seamless indoor-outdoor connection. Upstairs, 3 generous beds include a serene primary suite w/spacious walk-in closet & spa-inspired tiled bath. The versatile finished LL offers exceptional bonus space for a family room, media lounge, gym, office or playroom. In-unit laundry, professional landscaping, tankless hot water, excellent storage & a low condo fee complete this rare, turnkey offering near parks, shopping, restaurants, commuter rail, bus routes & highways. OH Thu 12-1pm, Sat 12-1:30pm & Sun 11:30am-1pm. Offers Mon 4pm.
-
Highlights
- Building Name: 119-121 Salem Street Condominium
- Heating: Forced Air, Natural Gas
- Parking Spots: 6
- Property Type: Condominium
- Total Rooms: 8
- Year Built: 2019
- Cooling: Central Air
- HOA Fee: $300
- Property Class: Residential
- Stories: 3
- Unit Number: 121
- Status: Closed
-
Additional Details
- Appliances: Range, Dishwasher, Disposal, Refrigerator, Freezer, Washer, Dryer, Range Hood
- Construction: Frame
- Exterior Features: Deck, Fenced Yard, Garden, Rain Gutters, Professional Landscaping
- Flooring: Wood, Tile, Carpet
- Pets Allowed: Yes w/ Restrictions
- SqFt Source: Master Deed
- Year Built Details: Approximate
- Zoning: S15
- Basement: Y
- Exclusions: Kitchen Microwave
- Fireplaces: 1
- Interior Features: Closet - Double, Entrance Foyer, Walk-up Attic
- Roof: Shingle
- Total Number of Units: 2
- Year Built Source: Public Records
-
Amenities
- Community Features: Public Transportation, Shopping, Tennis Court(s), Park, Medical Facility, Bike Path, Highway Access, Public School, T-Station
- Parking Features: Attached, Under, Garage Door Opener, Off Street, Driveway, Paved
- Covered Parking Spaces: 2
-
Utilities
- Electric: 200+ Amp Service
- Water Source: Public
- Sewer: Public Sewer
-
Fees / Taxes
- Assessed Value: $822,300
- HOA Fee Includes: Water, Sewer, Insurance, Maintenance Structure, Snow Removal
- Taxes: $9,012
- HOA Fee Frequency: Monthly
- Tax Year: 2026
Similar Listings
Sold
NEW CONSTRUCTION
9 Photos
Sold
42 Photos
Sold
36 Photos
Sold
30 Photos
Content © 2026 MLS Property Information Network, Inc. The information in this listing was gathered from third party resources including the seller and public records.
Listing information provided courtesy of Berkshire Hathaway HomeServices Warren Residential.
MLS Property Information Network, Inc. and its subscribers disclaim any and all representations or warranties as to the accuracy of this information.
