
Sold!
$635,000
3
Beds
1/1
Bath
1,294
Living Area
-
Property Description
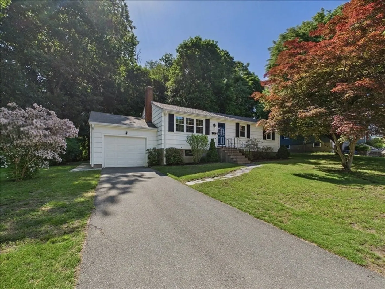
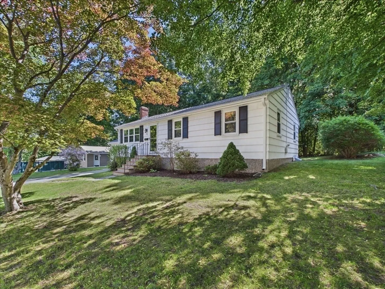
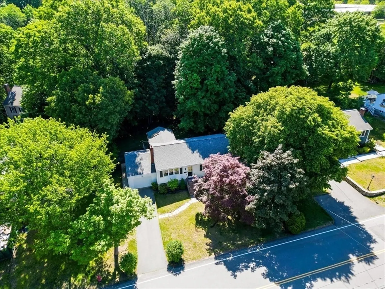
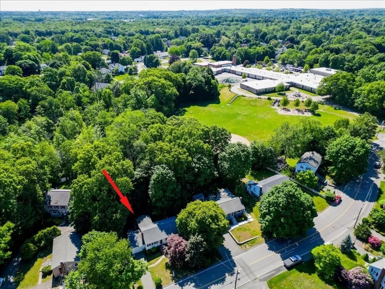
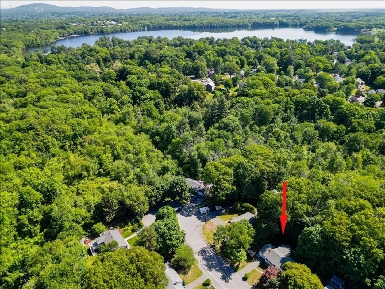
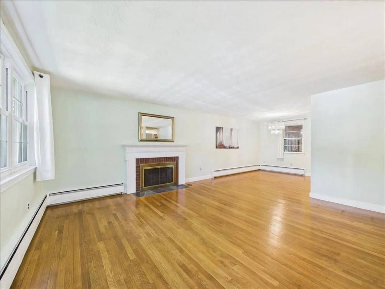
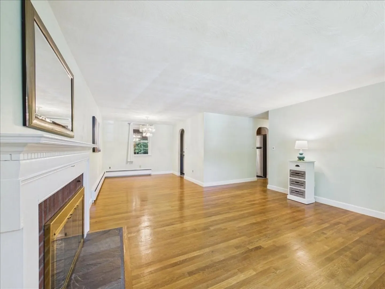
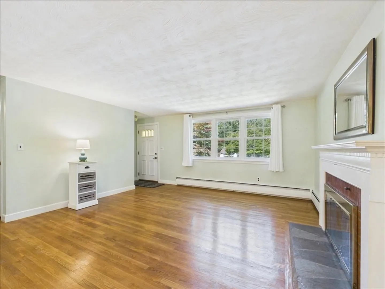
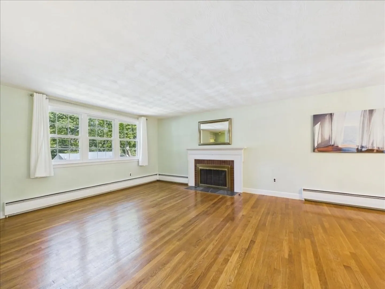
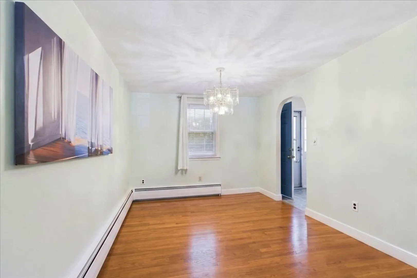
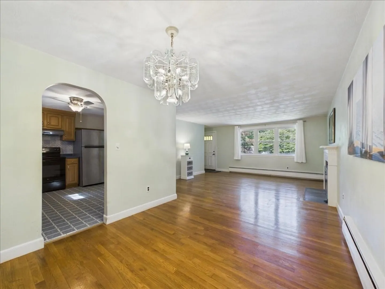
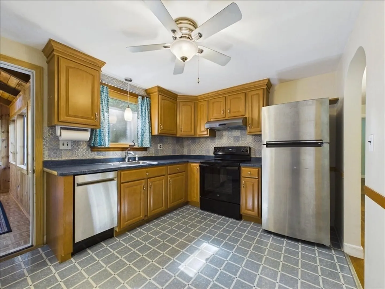
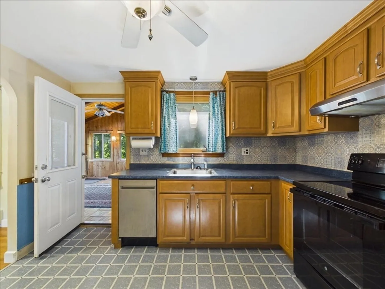
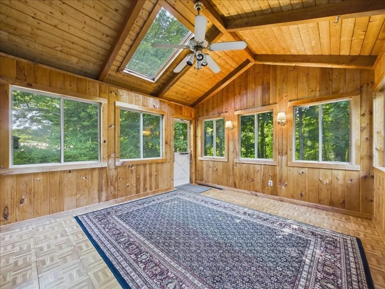
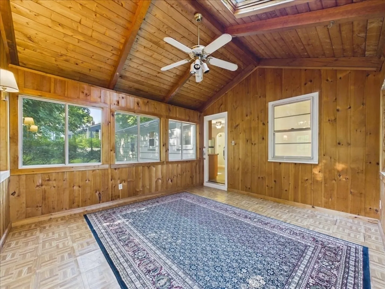
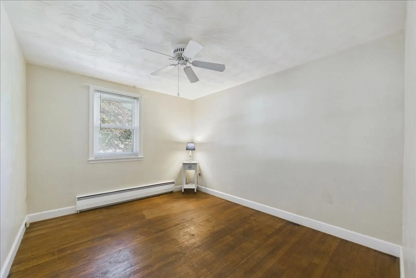
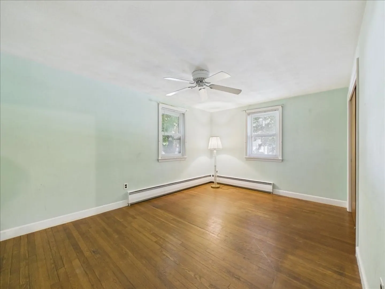
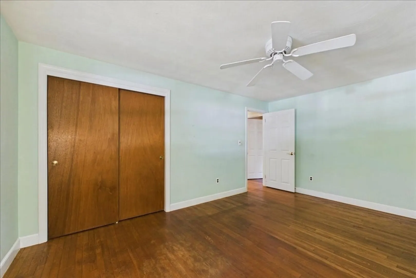
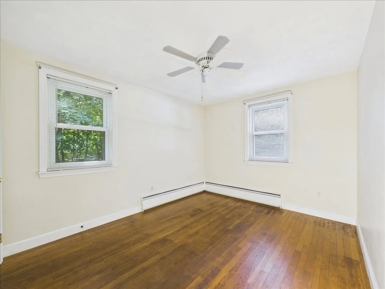
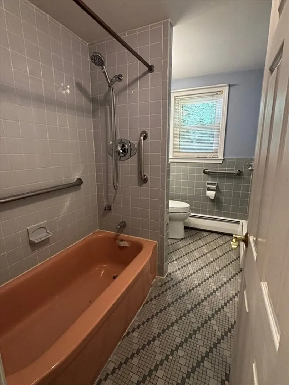
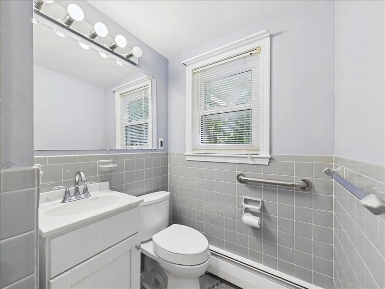
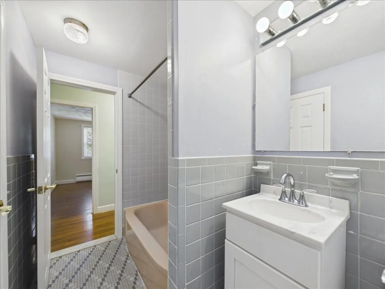
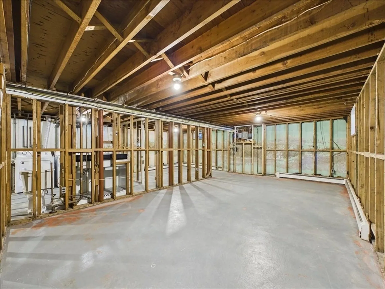
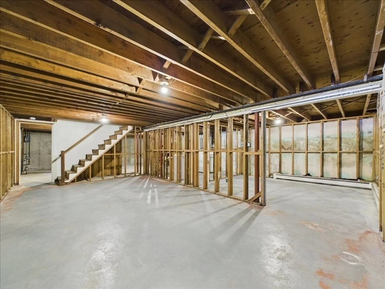
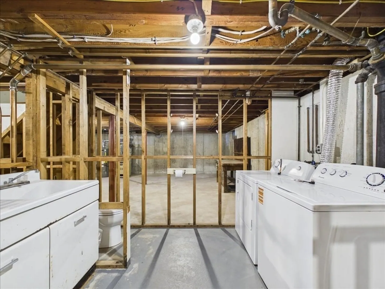
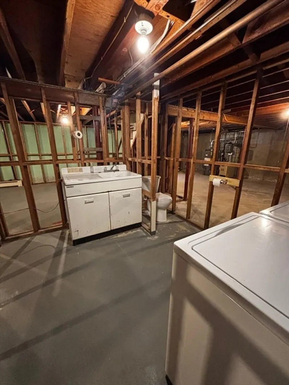
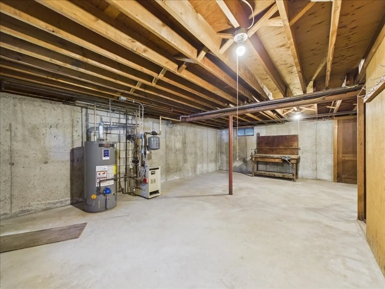
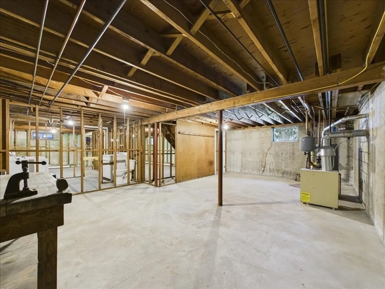
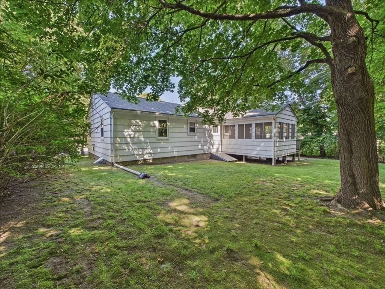
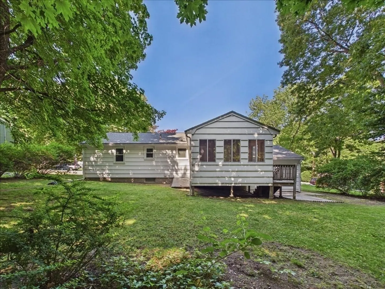
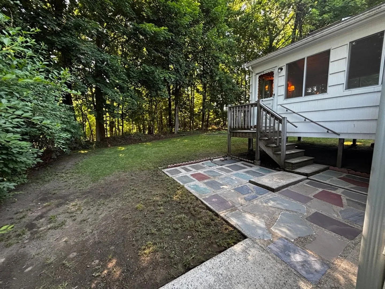
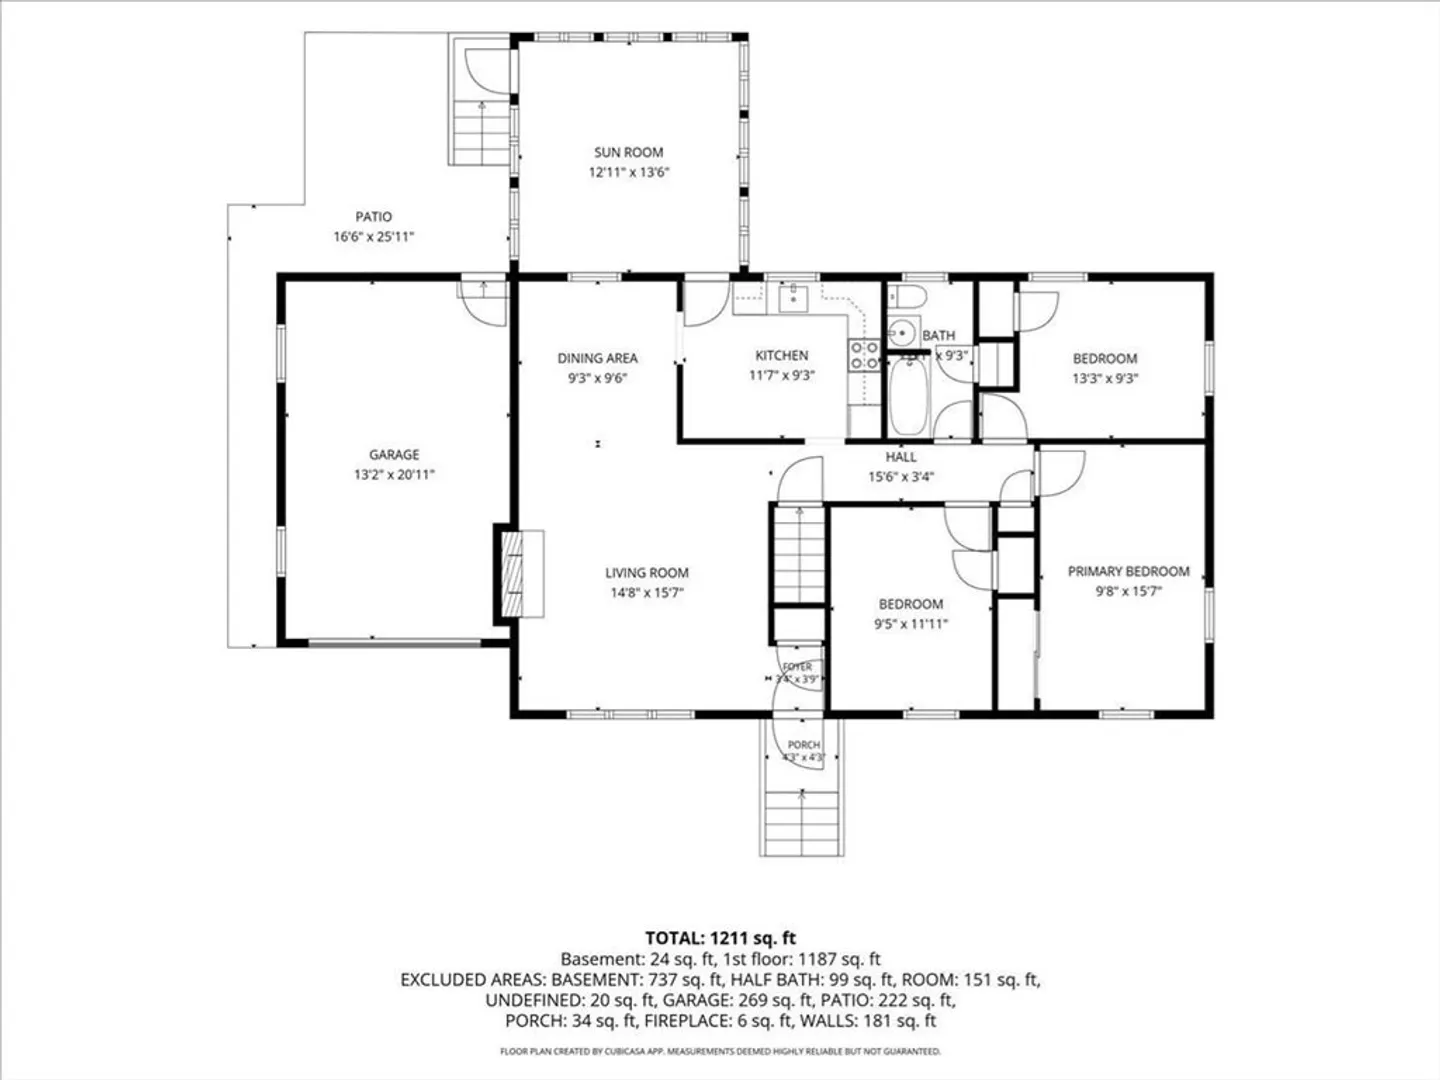
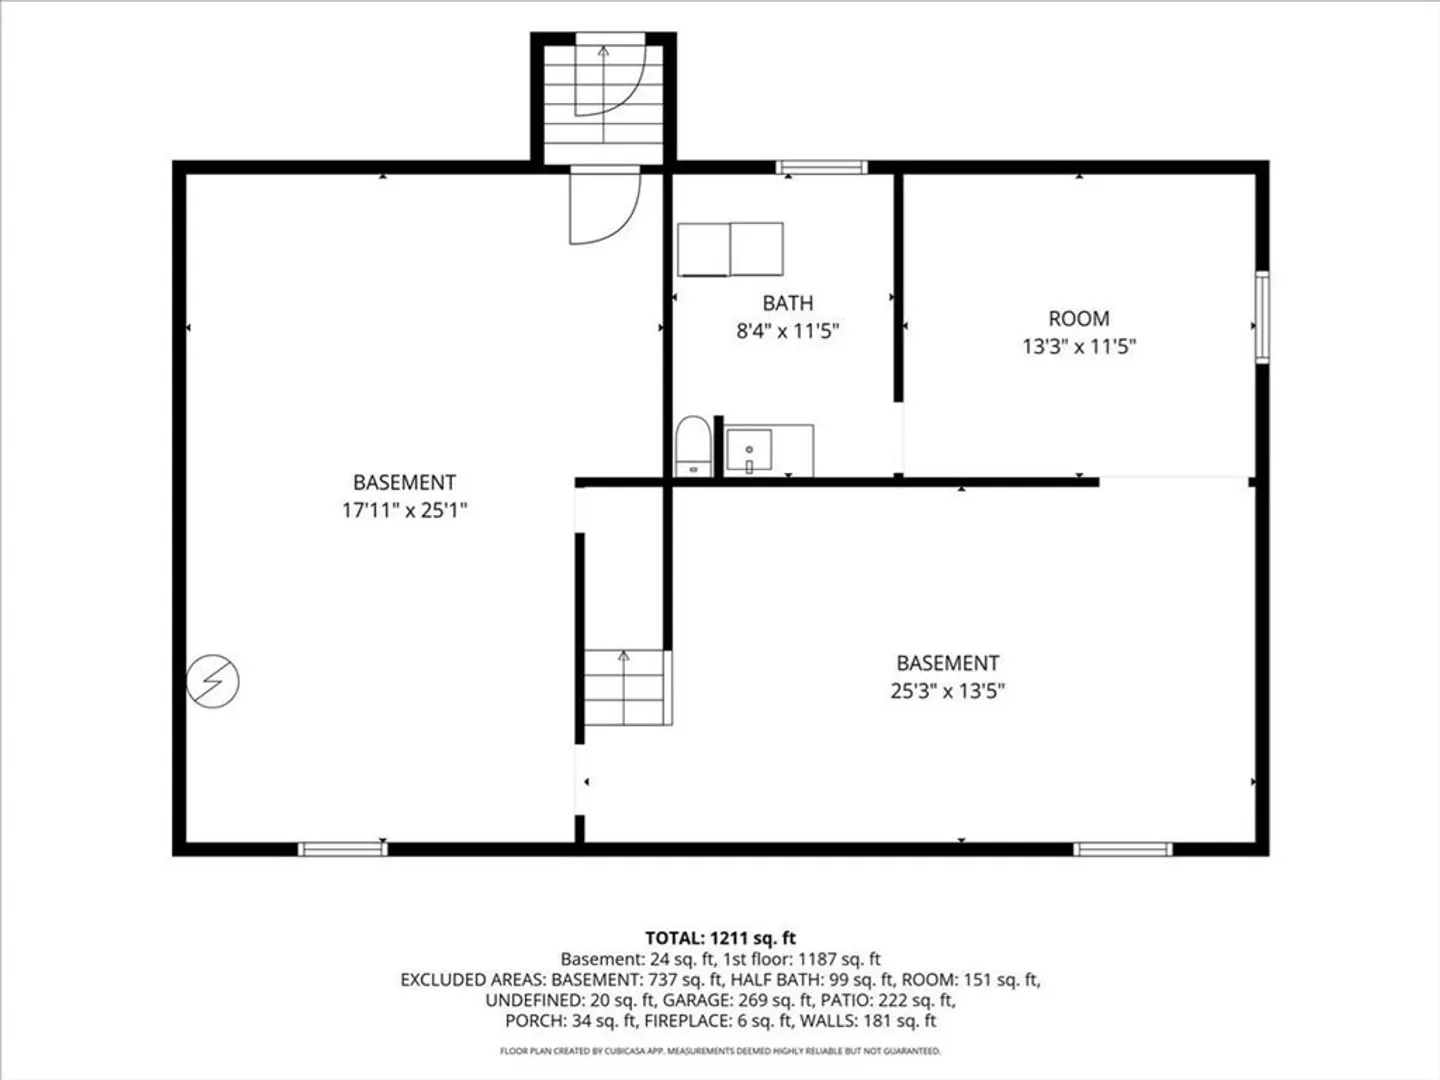
Highly desirable Canton location! Nestled on a quiet cul-de-sac just steps from Luce Elementary School, this well-maintained 3-bedroom, 1-bath home offers easy access to Canton Center and the commuter rail. Hardwood floors run throughout the home, and a bright three-season room off the kitchen provides additional living space. Enjoy a private backyard perfect for relaxing or entertaining. Move right in and add your personal touches. Great potential to expand living space by incorporating the three-season room, adding direct access from the garage, and finishing the 1,092 sq. ft. basement, which already has heat, a quarter bath, and electrical in place. Fantastic opportunity in one of Canton's most sought-after neighborhoods! Any/all offers due Monday 6/15/26 by 3pm, w 24 hours to review
-
Highlights
- Heating: Baseboard, Natural Gas
- Property Class: Residential
- Style: Ranch
- Year Built: 1958
- Parking Spots: 3
- Property Type: Single Family Residence
- Total Rooms: 6
- Status: Closed
-
Additional Details
- Appliances: Gas Water Heater, Range, Dishwasher, Refrigerator
- Exclusions: Sale To Include Kitchen Appliances, Washer & Dryer, Work Bench In Basement
- Fireplaces: 1
- Foundation: Concrete Perimeter
- Lot Features: Cul-De-Sac, Sloped
- Roof: Shingle
- Year Built Details: Actual
- Zoning: Res
- Basement: Full, Bulkhead, Unfinished
- Exterior Features: Porch - Enclosed
- Flooring: Wood
- Interior Features: 1/4 Bath
- Road Frontage Type: Public
- SqFt Source: Public Record
- Year Built Source: Public Records
-
Amenities
- Community Features: Public Transportation, Shopping, Park, Walk/Jog Trails, Golf, Conservation Area, Highway Access, House of Worship, Private School, Public School, T-Station
- Parking Features: Attached, Garage Door Opener, Paved
- Covered Parking Spaces: 1
-
Utilities
- Sewer: Public Sewer
- Water Source: Public
-
Fees / Taxes
- Assessed Value: $509,600
- Taxes: $4,968
- Tax Year: 2026
Similar Listings
Sold
34 Photos
Sold
30 Photos
Sold
24 Photos
Sold
33 Photos
Content © 2026 MLS Property Information Network, Inc. The information in this listing was gathered from third party resources including the seller and public records.
Listing information provided courtesy of William Raveis R.E. & Home Services.
MLS Property Information Network, Inc. and its subscribers disclaim any and all representations or warranties as to the accuracy of this information.
