
Sold!
$1,310,000
5
Beds
4
Baths
3,604
Living Area
-
Property Description
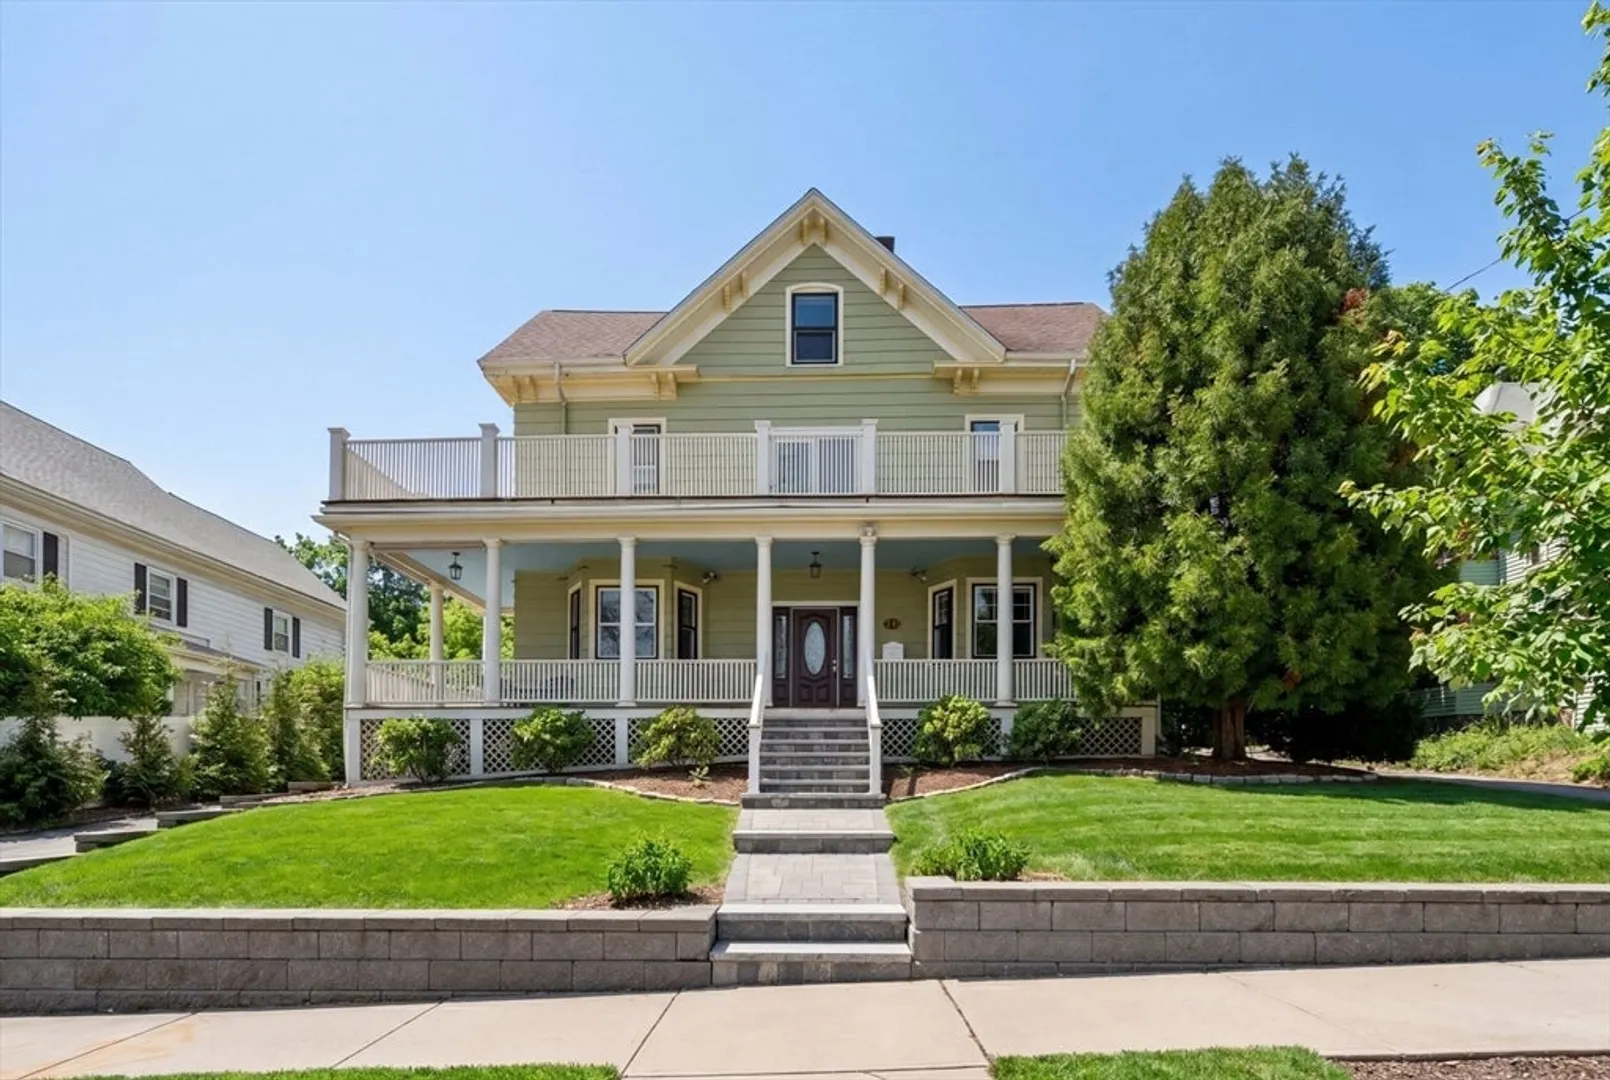
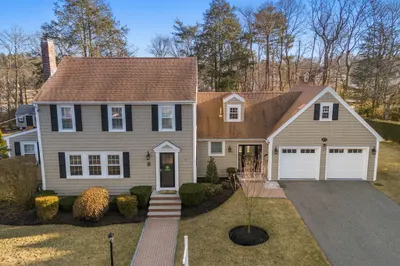
Grand Victorian on desirable Wollaston Hill, located within walking distance to the Wollaston T Station and Wollaston School, with quick access to Boston. This spacious home is laid out for multigenerational living with three levels of finished space, including a first-floor bedroom that could also be used as a private home office. The home features 5 bedrooms and over 3,600 sq ft of living space, blending classic character, size, and flexibility. Features include tall ceilings, beautiful original hardwood floors, a marble fireplace, and a sun-filled family room with cathedral ceilings. Additional highlights include gas heat and mini splits for cooling. Enjoy the gorgeous wraparound porch with views of the sunrise and sunset, along with a beautifully maintained yard, patio, and garden. Set on an oversized 11,250 sq ft lot with a large driveway and shed. A rare opportunity in one of Quincy’s most sought-after neighborhoods.
-
Highlights
- Area: Wollaston
- Heating: Natural Gas
- Property Class: Residential
- Style: Victorian
- Year Built: 1900
- Cooling: Ductless
- Parking Spots: 6
- Property Type: Single Family Residence
- Total Rooms: 10
- Status: Closed
-
Additional Details
- Basement: Full
- Fireplaces: 1
- Road Frontage Type: Public
- Year Built Details: Actual
- Zoning: Resa
- Exterior Features: Professional Landscaping
- Foundation: Stone
- SqFt Source: Public Record
- Year Built Source: Public Records
-
Amenities
- Community Features: Public Transportation, Shopping, Park, Golf, House of Worship, Private School, Public School
- Waterfront Features: 1/2 to 1 Mile To Beach
- Parking Features: Paved Drive, Off Street, Paved
-
Utilities
- Sewer: Public Sewer
- Water Source: Public
-
Fees / Taxes
- Assessed Value: $1,261,500
- Taxes: $14,865
- Tax Year: 2026
Similar Listings
Sold
39 Photos
Sold
42 Photos
Sold
34 Photos
Sold
31 Photos
Content © 2026 MLS Property Information Network, Inc. The information in this listing was gathered from third party resources including the seller and public records.
Listing information provided courtesy of FC Realty Group.
MLS Property Information Network, Inc. and its subscribers disclaim any and all representations or warranties as to the accuracy of this information.
