
Sold!
$1,550,000
4
Beds
2/1
Baths
3,520
Living Area
-
Property Description
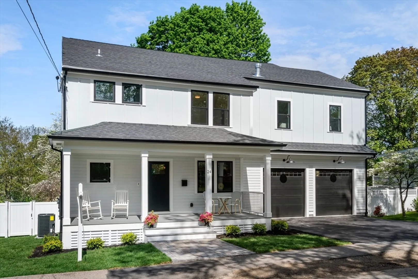
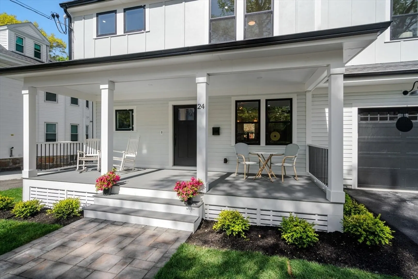
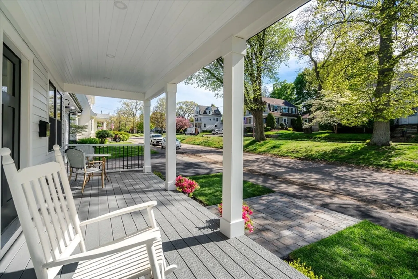
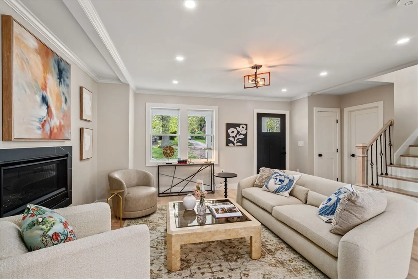
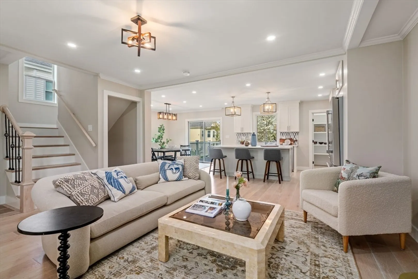
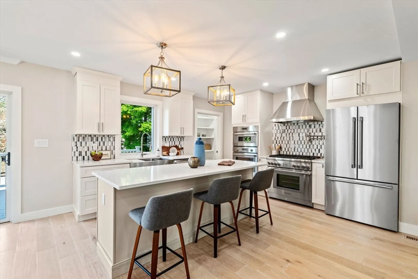
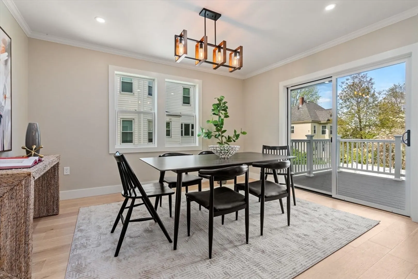
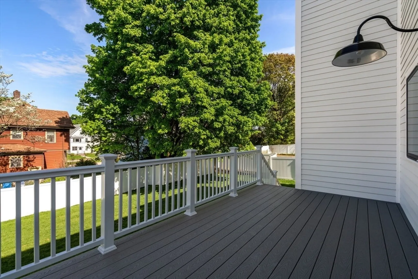
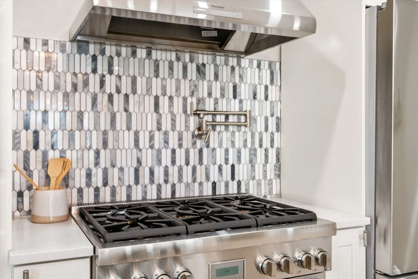
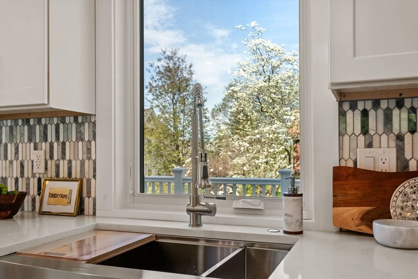
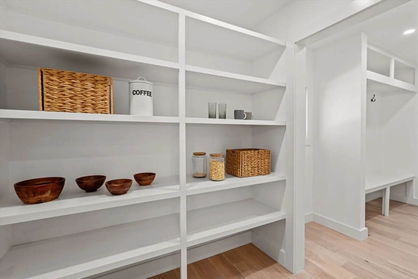
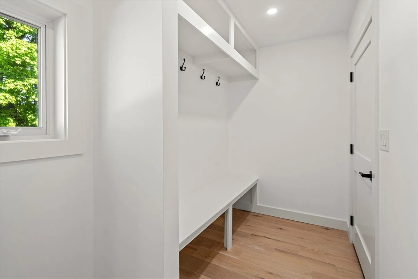
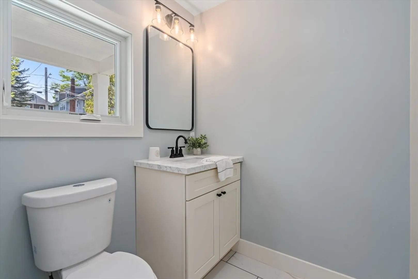
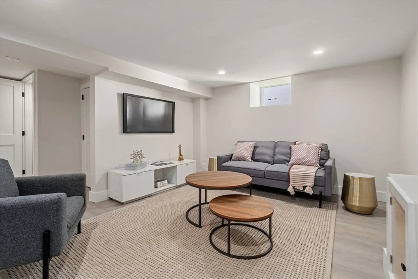
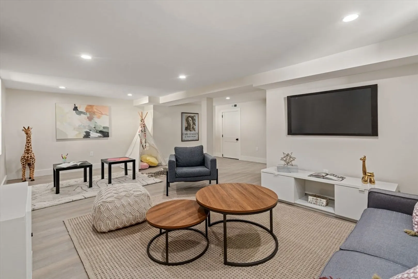
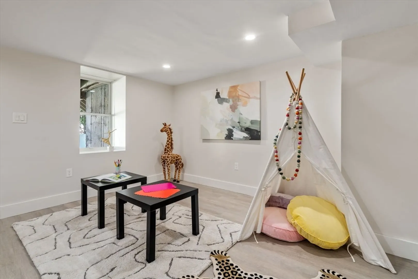
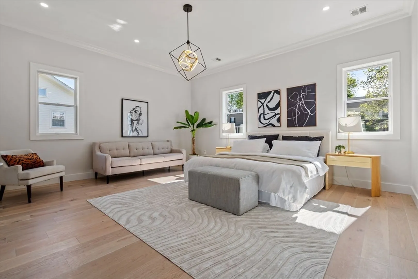
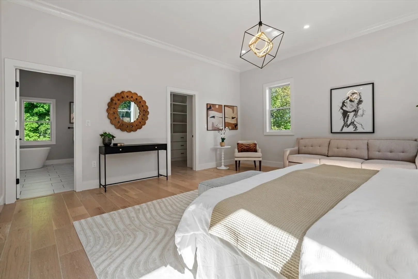
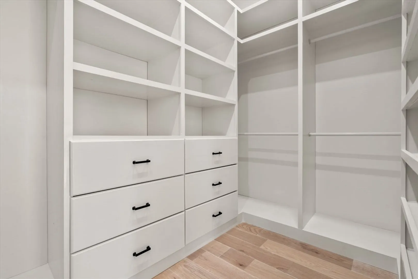
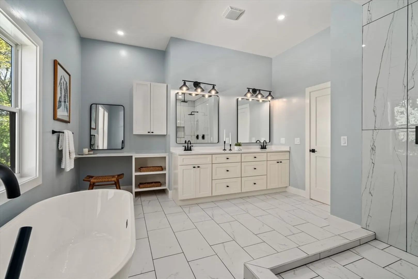
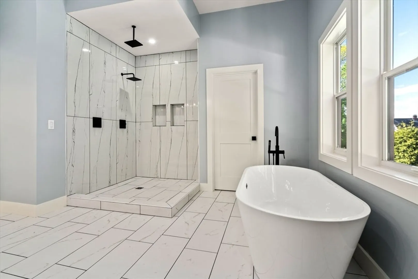
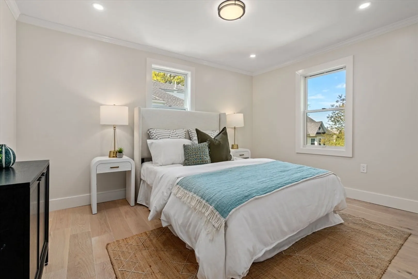
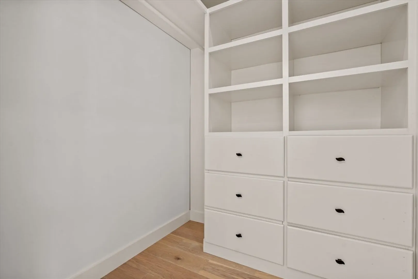
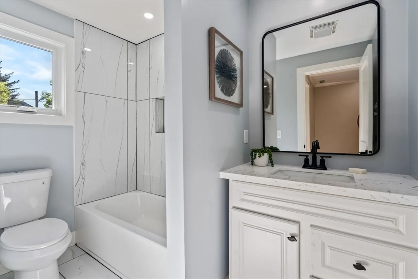
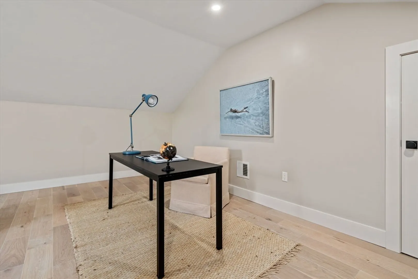
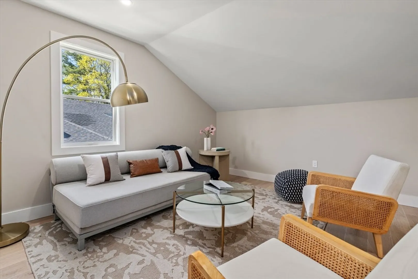
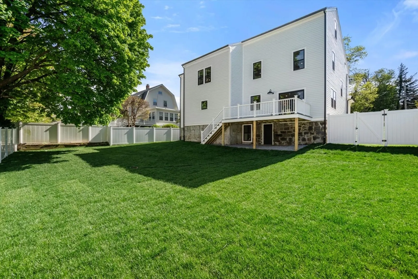
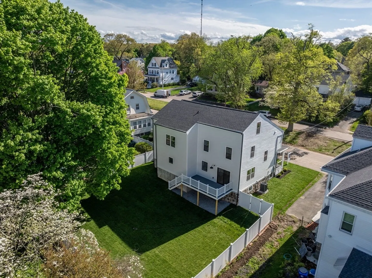
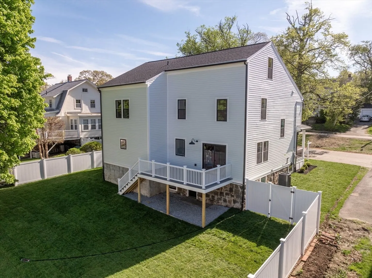
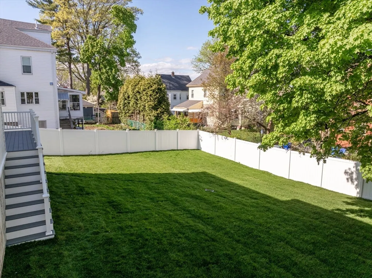
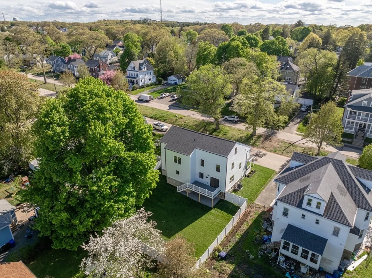
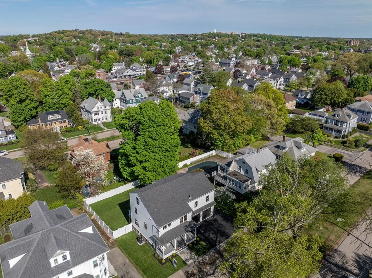
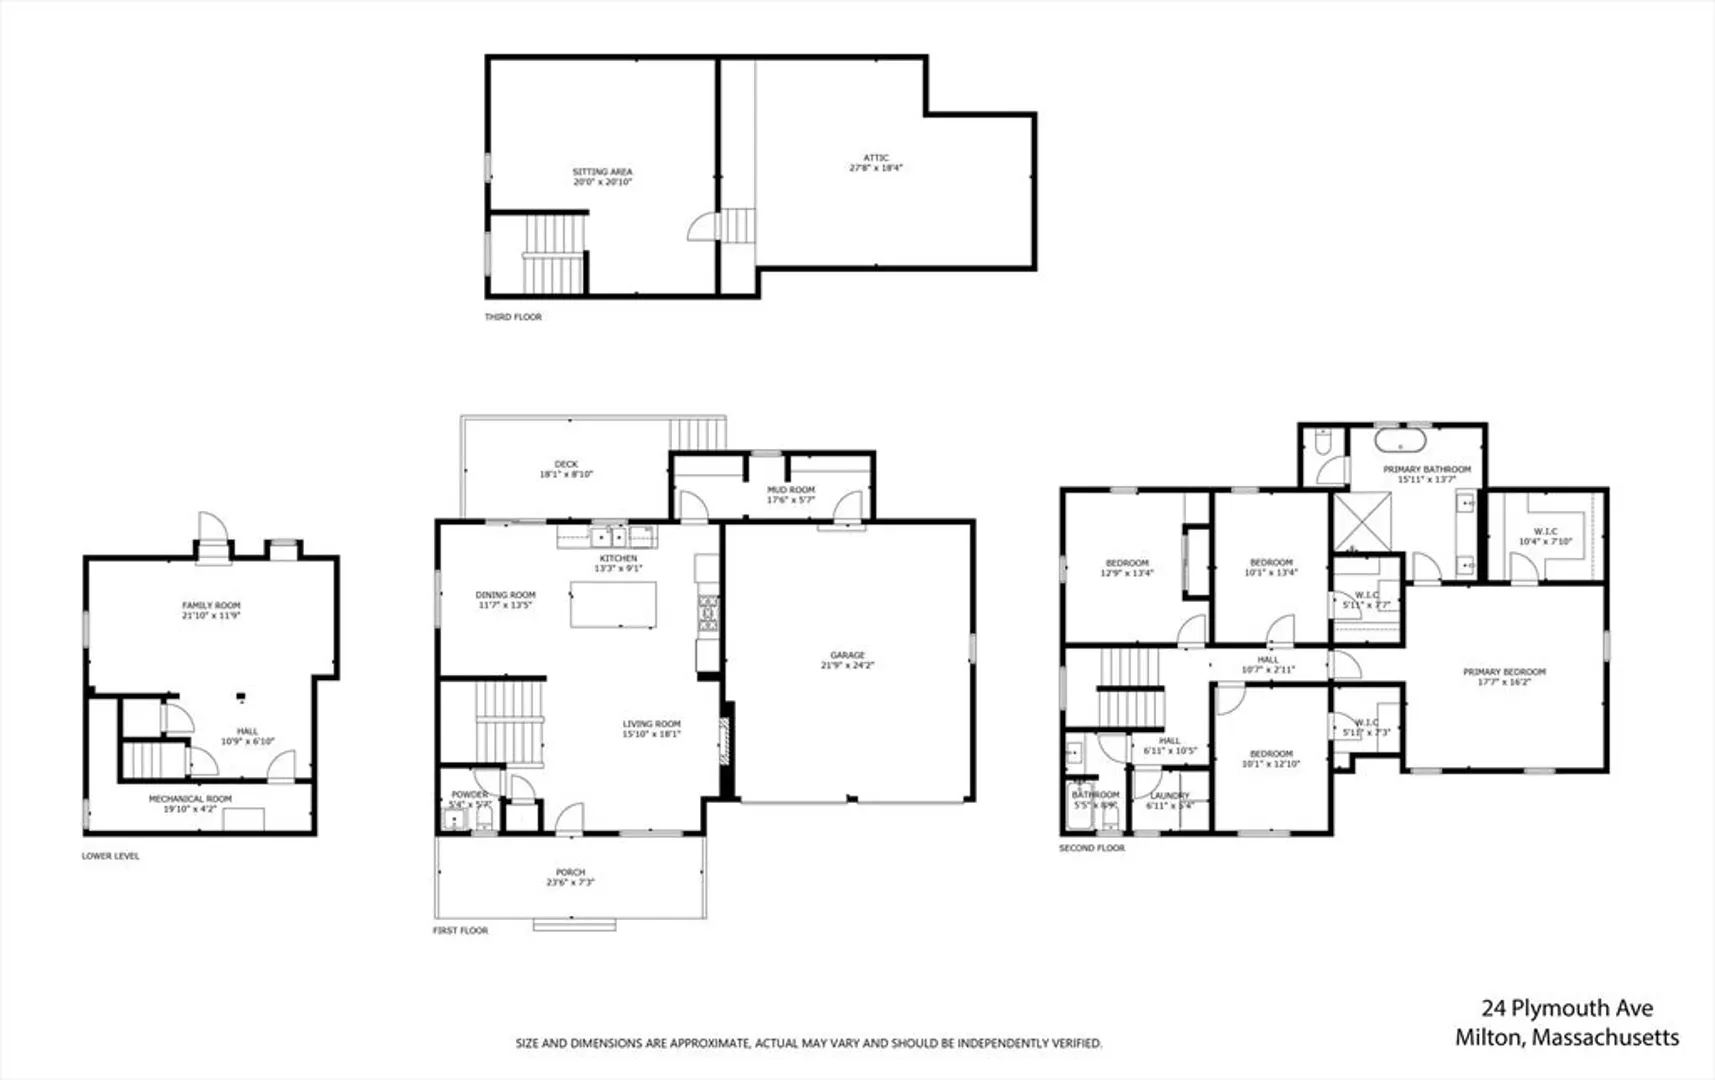
Welcome to your dream home! Boasting a spacious open floor plan, this home has been renovated from top to bottom, providing a seamless blend of elegance & functionality. The gourmet kitchen features sleek quartz countertops and top-of-the-line Thermador appliances. The adjacent dining and living areas flow effortlessly, perfect for entertaining guests or relaxing with loved ones by the gas fireplace. The back deck overlooks a private fenced-in yard. Retreat to the luxurious primary, with spa-like ensuite bathroom. Each of the 4 bedrooms feature expansive closets outfitted with organizing solutions. This home offers a two-car garage, walk-in pantry & mudroom, providing plenty of room for storage & organization. The finished lower-level provides extra living space & the third floor is perfect for a home office or additional guest space. Conveniently situated within walking distance to restaurants & shops, you'll enjoy easy access to the vibrant pulse of East Milton Square.
-
Highlights
- Cooling: Central Air
- Parking Spots: 2
- Property Type: Single Family Residence
- Total Rooms: 8
- Status: Closed
- Heating: Natural Gas
- Property Class: Residential
- Style: Farmhouse
- Year Built: 1927
-
Additional Details
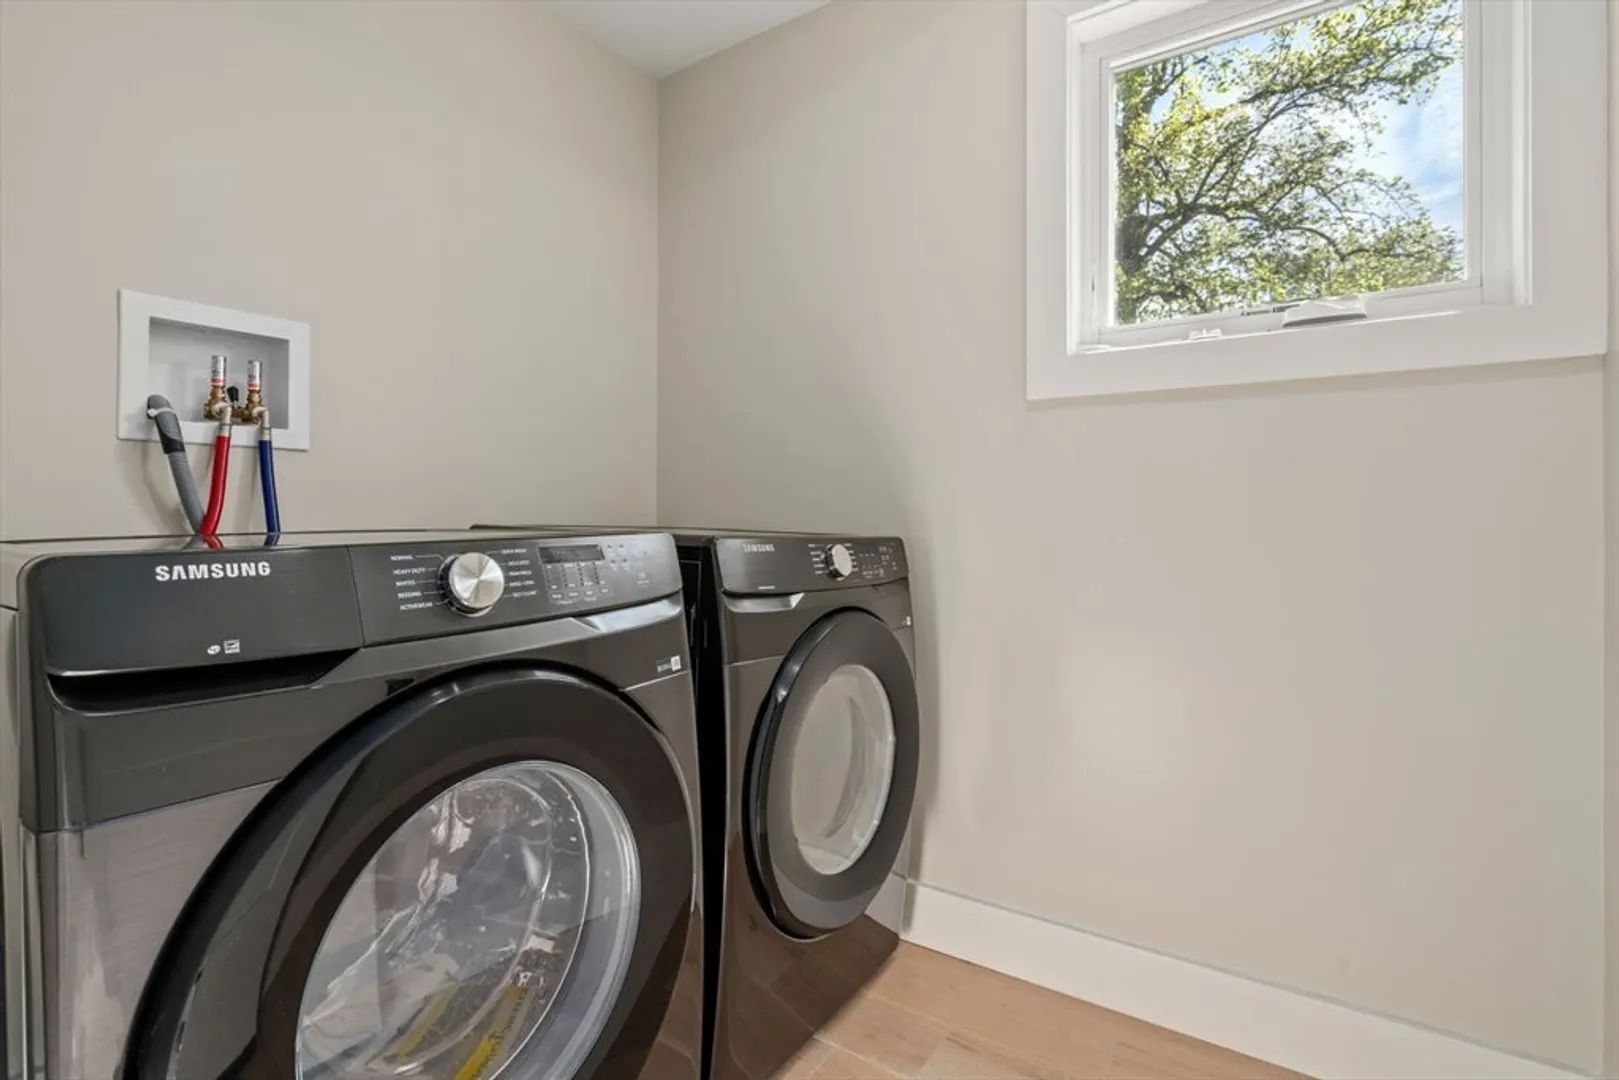
- Appliances: Range, Oven, Dishwasher, Microwave, Refrigerator, Washer, Dryer
- Fireplaces: 1
- Interior Features: Bonus Room
- Year Built Details: Approximate
- Zoning: Rc
- Basement: Full, Finished, Walk-Out Access, Sump Pump
- Foundation: Stone
- Lot Features: Cleared, Gentle Sloping
- Year Built Source: Public Records
-
Amenities
- Covered Parking Spaces: 2
- Parking Features: Attached, Garage Door Opener, Paved Drive
-
Utilities
- Sewer: Public Sewer
- Water Source: Public
-
Fees / Taxes
- Assessed Value: $785,400
- Compensation Based On: Gross/Full Sale Price
- Tax Year: 2024
- Buyer Agent Compensation: 2.5%
- Facilitator Compensation: 1%
- Taxes: $8,577
Similar Listings
Sold
37 Photos
Sold
38 Photos
Sold
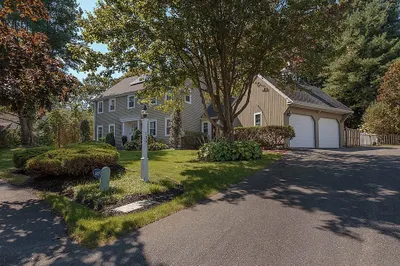
41 Photos
Sold
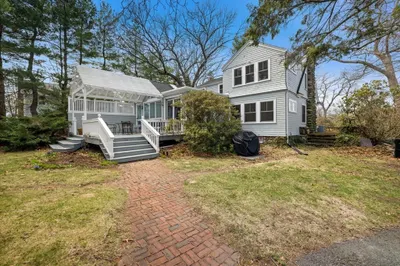
31 Photos
Content © 2026 MLS Property Information Network, Inc. The information in this listing was gathered from third party resources including the seller and public records.
Listing information provided courtesy of Coldwell Banker Realty - New England Home Office.
MLS Property Information Network, Inc. and its subscribers disclaim any and all representations or warranties as to the accuracy of this information.
