
Sold!
$475,000
3
Beds
1/1
Bath
1,376
Living Area
-
Property Description
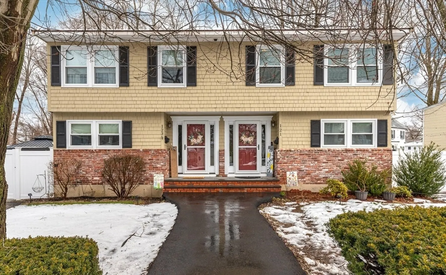
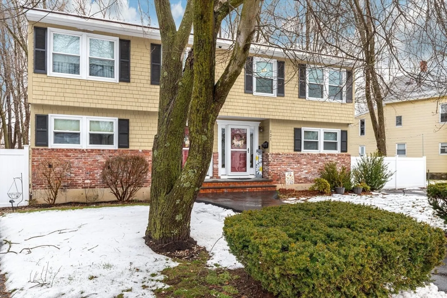
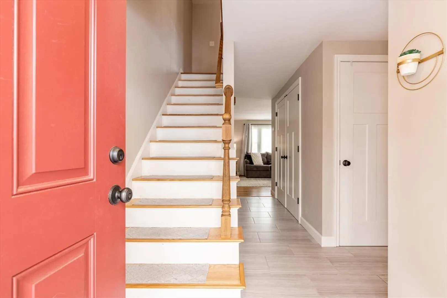
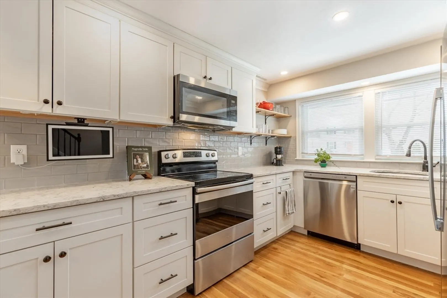
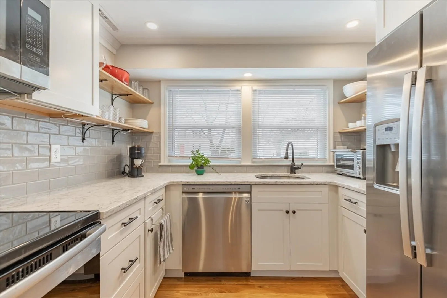
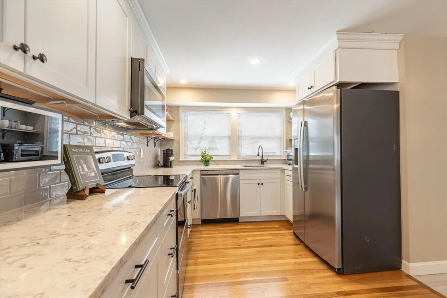
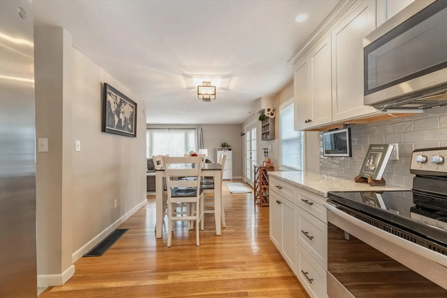
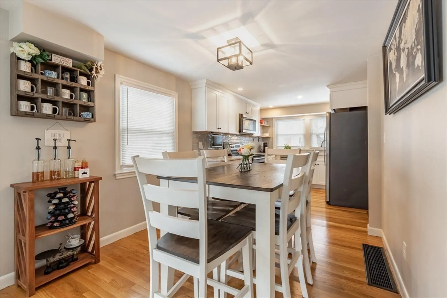
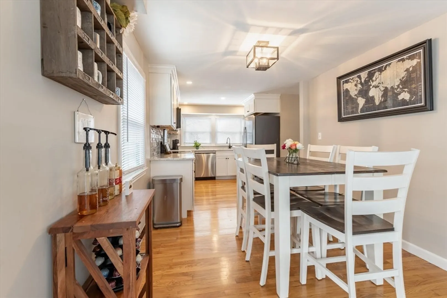
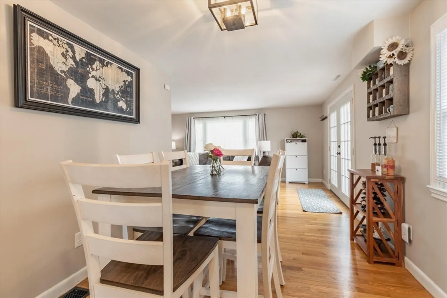
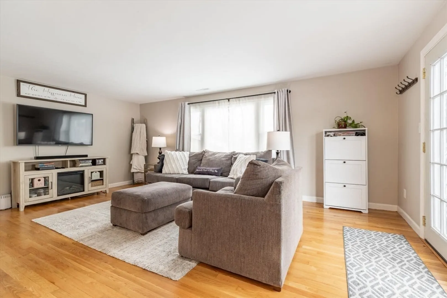
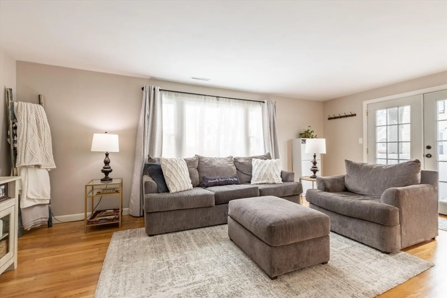
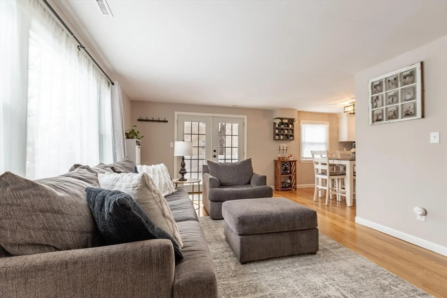
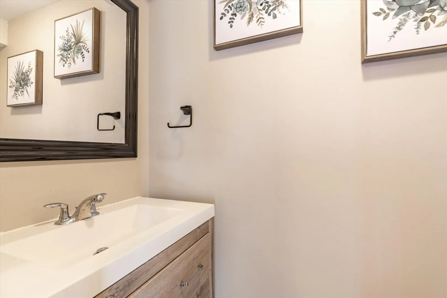
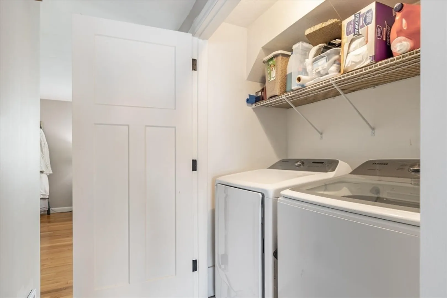
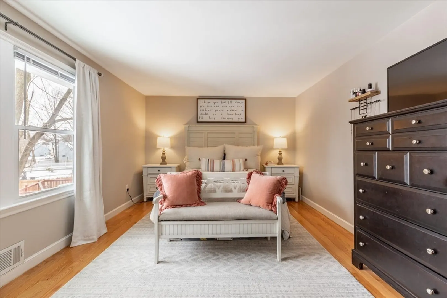
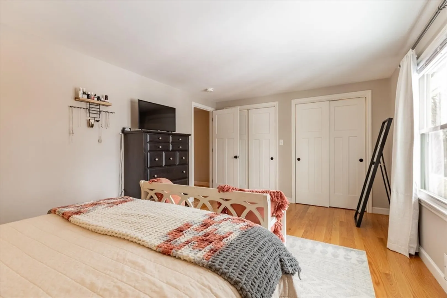
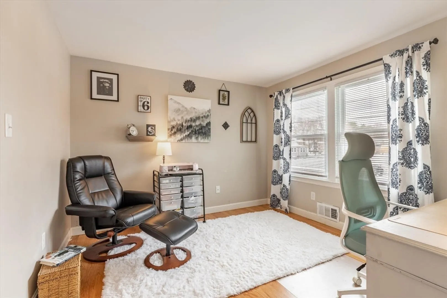
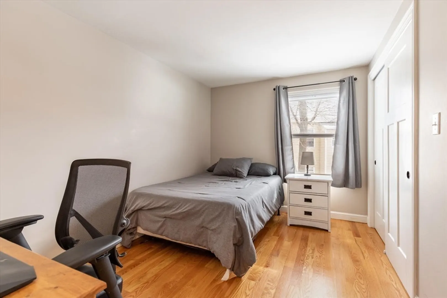
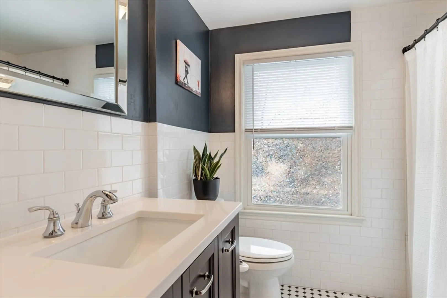
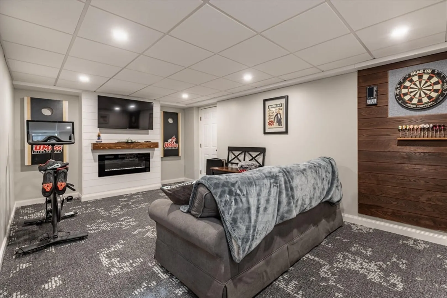
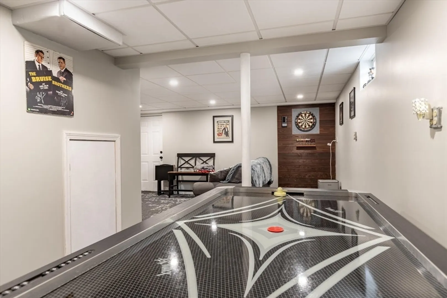
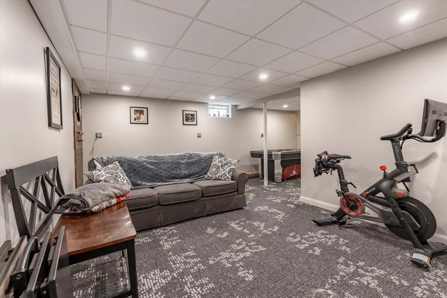
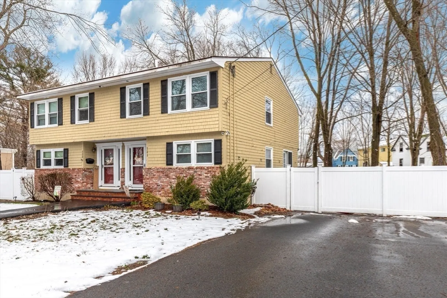
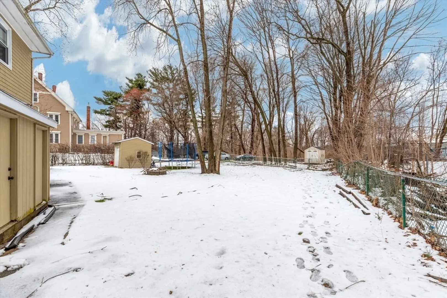
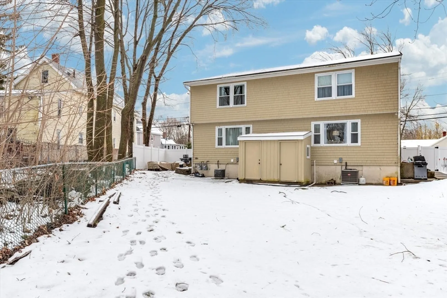
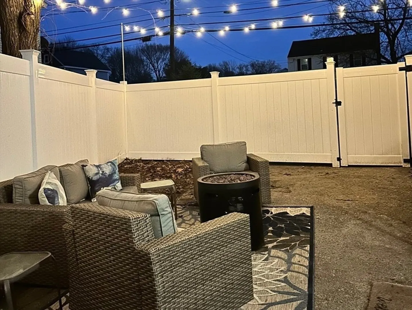
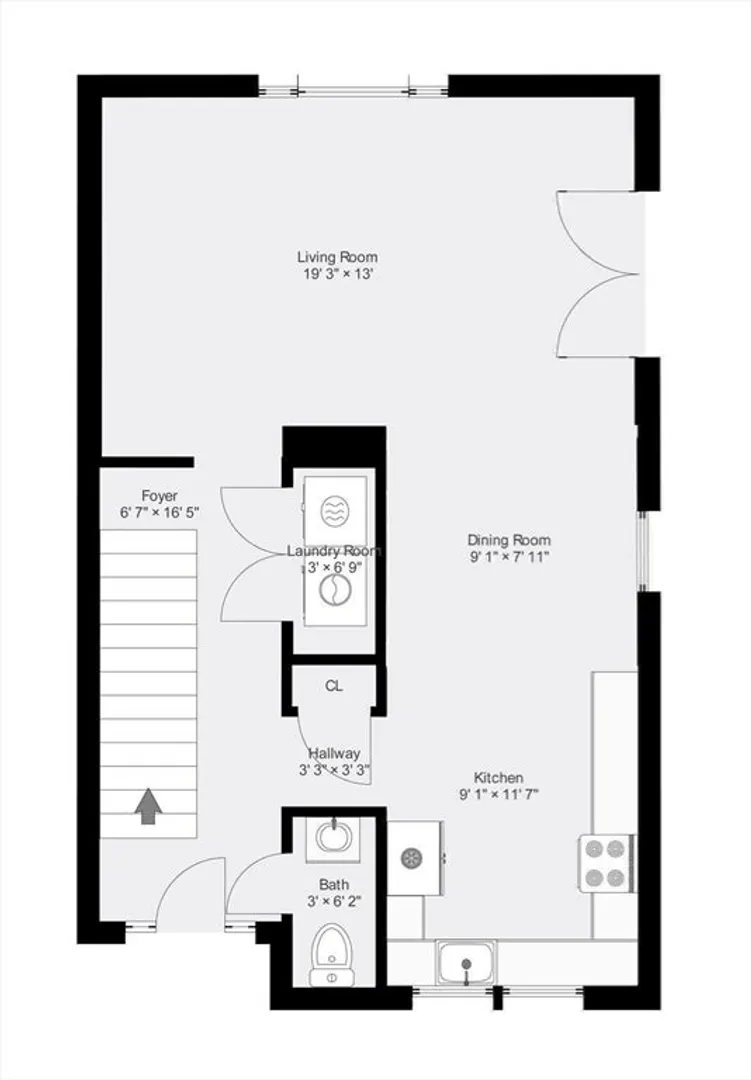
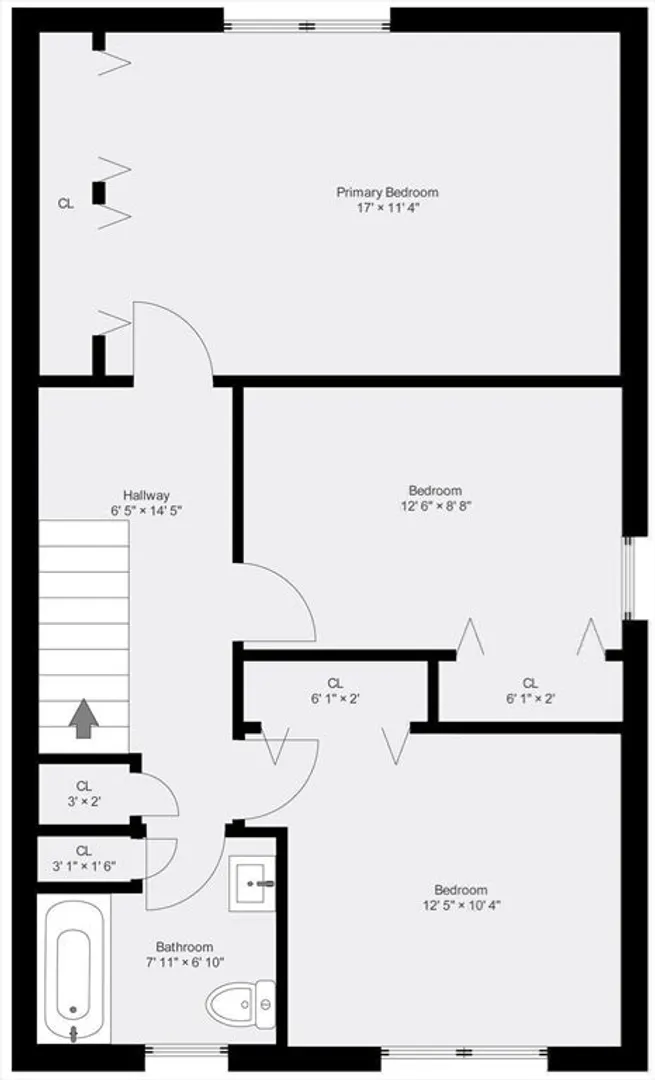
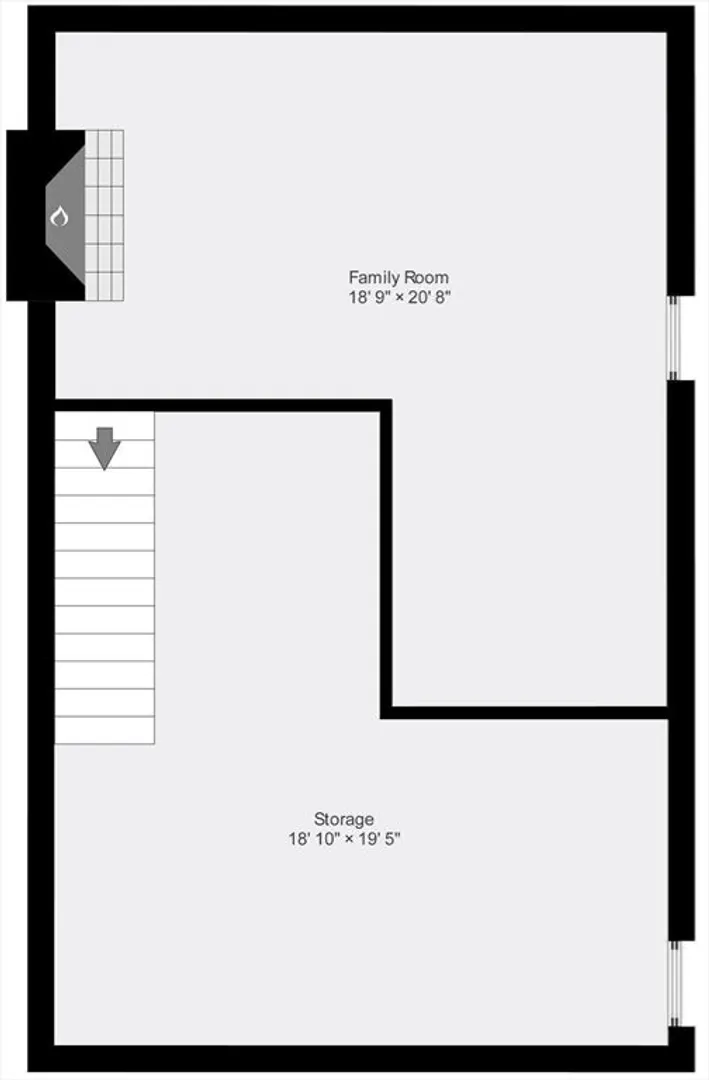
Introducing 121 Pelham Street, Unit B. This modern designed townhome has much to offer featuring 3 bedrooms and 1.5 baths. Upon entering you're greeted with a tiled foyer, remodeled half bath, thoughtfully updated kitchen with white cabinetry, soft glide drawers, granite countertops, tiled backsplash and stainless appliances. The generously designed open dining and living room with french door access to a private patio retreat allows for easy entertaining. Washer and Dryer hookups are conveniently located on the main level. On the second level you'll find 3 bedrooms and full tiled bath. The primary bedroom boasts double closets with custom closet organization. Partially finished basement with exterior access is the perfect family room, office or playroom. Newer heating system, roof is approx 7 years old, central air conditioning, hardwood flooring, paved driveway with 4 car parking and many more updates have been made to this meticulous property. Ideal location minutes from Rt 93 & 495
-
Highlights
- Building Name: 121-123 Pelham Street Condominiums
- Heating: Baseboard, Natural Gas
- Property Class: Residential
- Total Rooms: 6
- Year Built: 1975
- Cooling: Central Air
- Parking Spots: 4
- Property Type: Condex
- Unit Number: B
- Status: Closed
-
Additional Details
- Appliances: Range, Dishwasher, Microwave, Refrigerator
- Construction: Frame
- Exterior Features: Patio, Storage, Decorative Lighting
- Flooring: Tile, Hardwood
- Roof: Shingle
- Year Built Details: Actual
- Zoning: Rg
- Basement: Y
- Exclusions: Washer & Dryer Are Negotiable.
- Fireplaces: 1
- Pets Allowed: Yes
- Total Number of Units: 2
- Year Built Source: Public Records
-
Amenities
- Community Features: Public Transportation, Shopping, Park, Walk/Jog Trails, Medical Facility, Bike Path, Highway Access, House of Worship, Private School, Public School
- Parking Features: Off Street, Paved
-
Utilities
- Electric: Circuit Breakers
- Water Source: Public
- Sewer: Public Sewer
-
Fees / Taxes
- Assessed Value: $389,900
- Compensation Based On: Net Sale Price
- Tax Year: 2024
- Buyer Agent Compensation: 2%
- Facilitator Compensation: 2%
- Taxes: $4,234
Similar Listings
Sold
42 Photos
Sold
16 Photos
Sold
15 Photos
Sold
14 Photos
Content © 2026 MLS Property Information Network, Inc. The information in this listing was gathered from third party resources including the seller and public records.
Listing information provided courtesy of Kadilak Realty Group, LLC.
MLS Property Information Network, Inc. and its subscribers disclaim any and all representations or warranties as to the accuracy of this information.
