
Sold!
$490,000
3
Beds
1/1
Bath
1,632
Living Area
-
Property Description
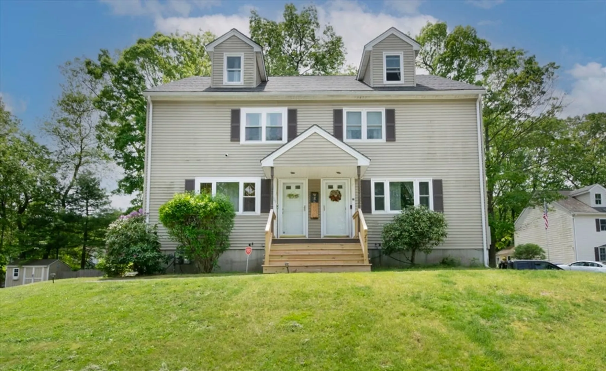
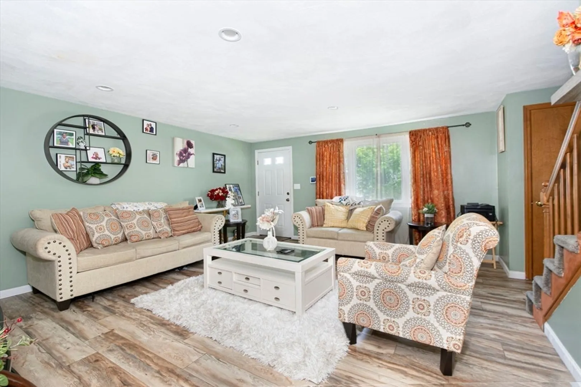
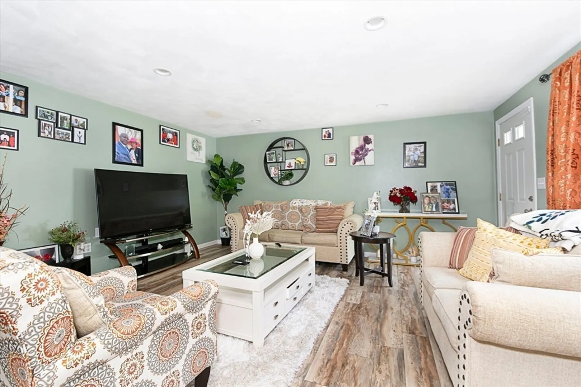
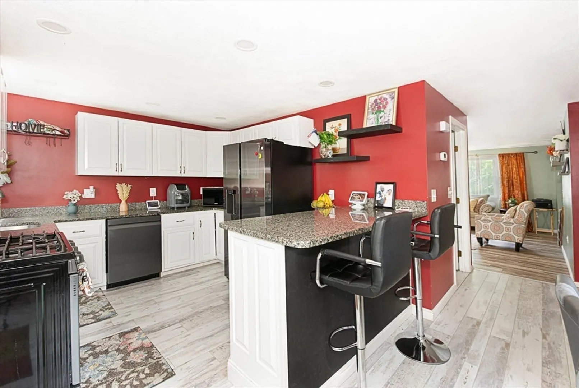
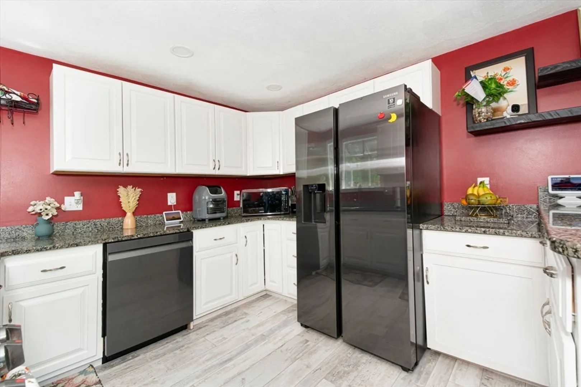
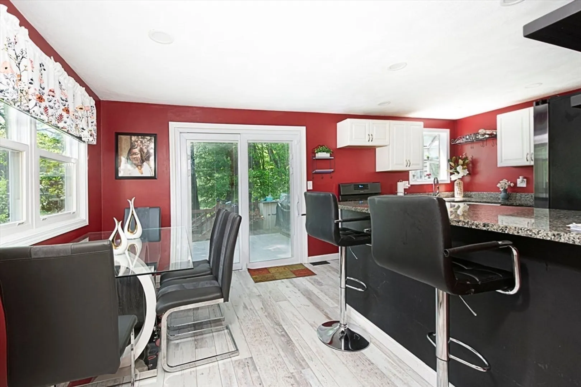
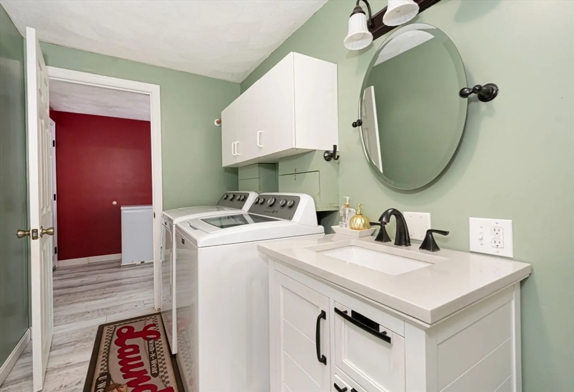
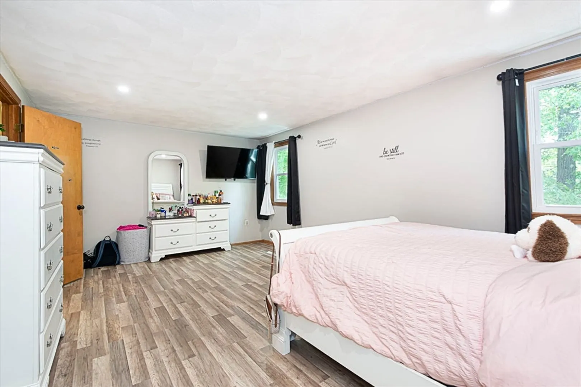
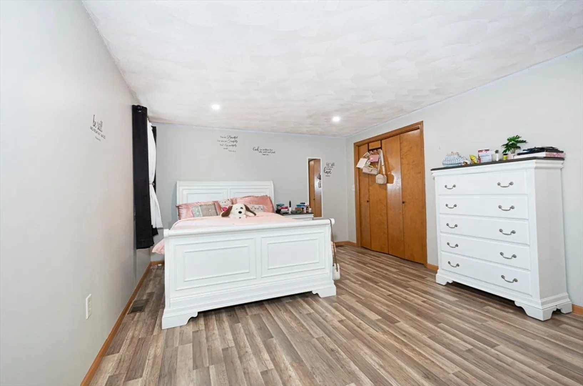
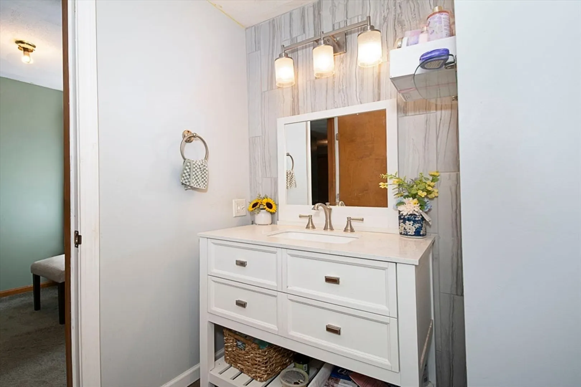
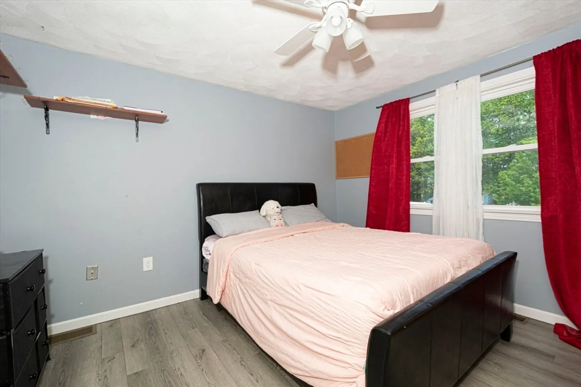
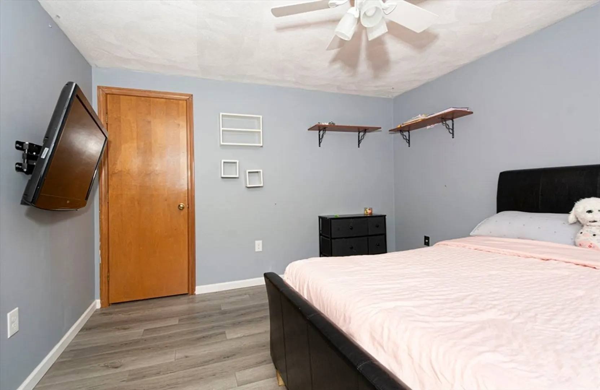
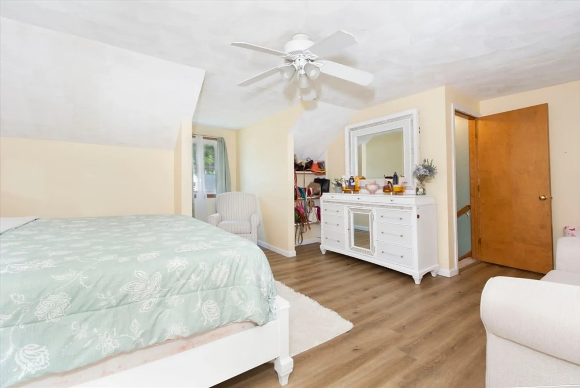
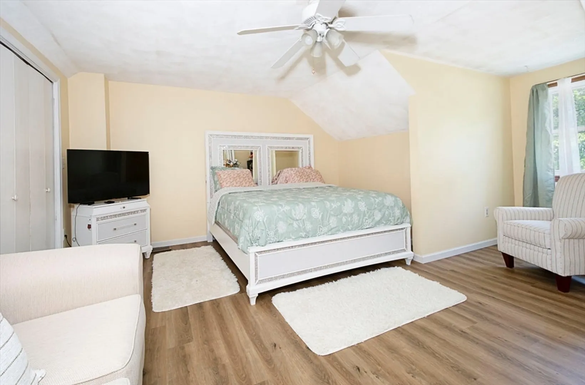
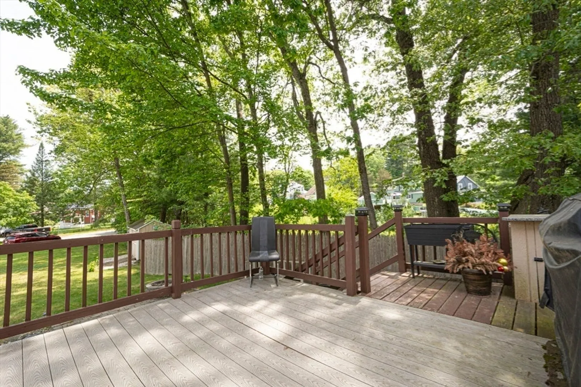
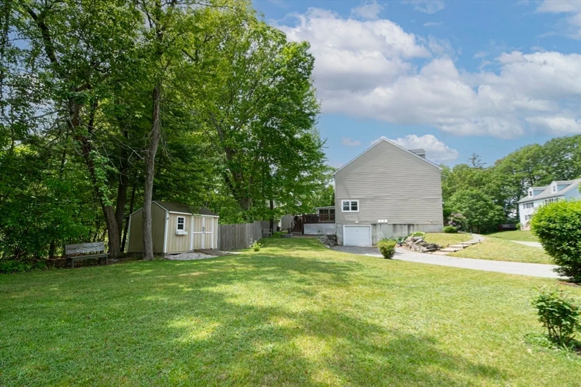
Discover this charming 3 bedroom, 1.5 bath townhouse in West Methuen's Edgewood Village, offering 1,464 sq. ft. across three levels with no condo fees! The kitchen features granite counters and laminate flooring. A convenient first-floor half bath includes a washer and dryer. Gas heat, central A/C, 1 car garage and a private back deck with a BBQ grill. The spacious, level lot boasts a stone patio and storage shed. Located on a cul-de-sac, this home perfectly blends suburban tranquility with city amenities. Embrace comfortable living in a sought-after community close to I-93 and a wide variety of shopping and restaurants.
-
Highlights
- Building Name: Edgewood Village
- Heating: Forced Air, Natural Gas
- Property Class: Residential
- Stories: 3
- Unit Number: 24
- Status: Closed
- Cooling: Central Air
- Parking Spots: 6
- Property Type: Condex
- Total Rooms: 5
- Year Built: 1990
-
Additional Details
- Appliances: Range, Dishwasher, Disposal, Microwave, Refrigerator, Washer, Dryer, Plumbed For Ice Maker
- Construction: Frame
- Flooring: Carpet, Laminate
- Pets Allowed: Yes
- SqFt Source: Public Record
- Year Built Details: Approximate
- Zoning: Rg
- Basement: Y
- Exterior Features: Porch, Deck - Wood, Deck - Composite, Patio, Storage, Rain Gutters
- Interior Features: Internet Available - Broadband
- Roof: Shingle
- Total Number of Units: 2
- Year Built Source: Public Records
-
Amenities
- Community Features: Shopping, Highway Access
- Parking Features: Under, Off Street, Paved
- Covered Parking Spaces: 1
-
Utilities
- Electric: 220 Volts
- Water Source: Public
- Sewer: Public Sewer
-
Fees / Taxes
- Assessed Value: $422,400
- Taxes: $4,469
- Tax Year: 2025
Similar Listings
Sold
41 Photos
Sold
42 Photos
Sold
37 Photos
Sold
7 Photos
Content © 2026 MLS Property Information Network, Inc. The information in this listing was gathered from third party resources including the seller and public records.
Listing information provided courtesy of Realty ONE Group Nest.
MLS Property Information Network, Inc. and its subscribers disclaim any and all representations or warranties as to the accuracy of this information.
