
Sold!
$369,900
3
Beds
1/1
Bath
1,802
Living Area
-
Property Description
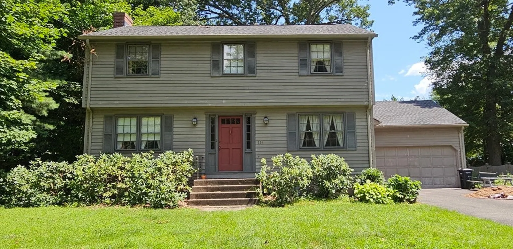
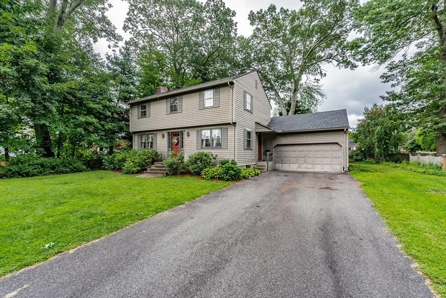
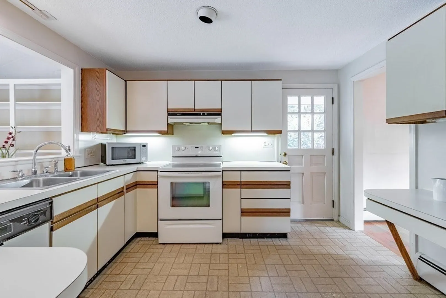
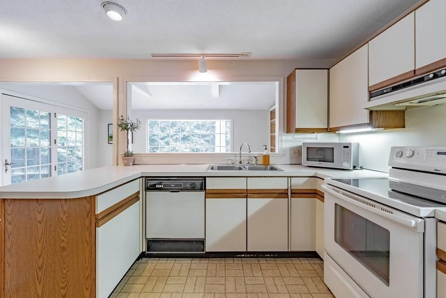
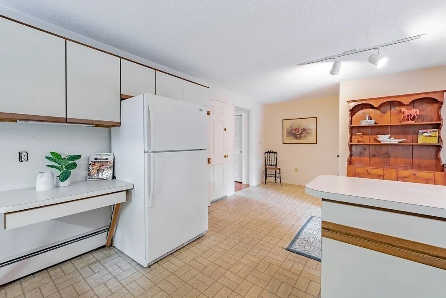
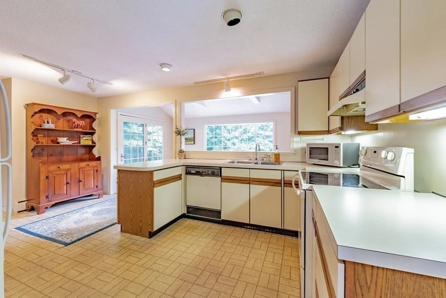
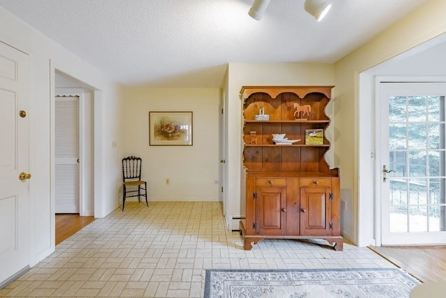
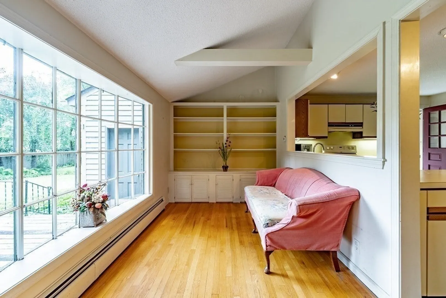
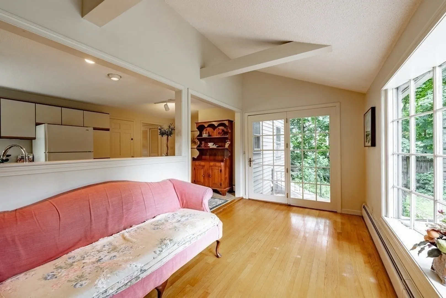
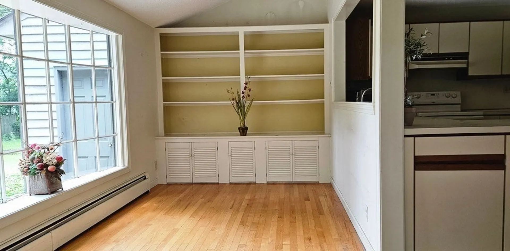
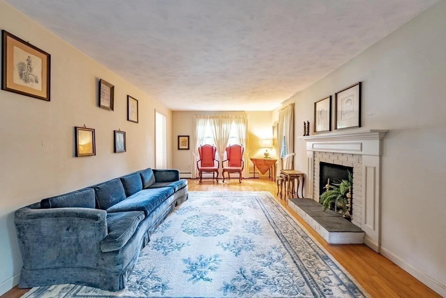
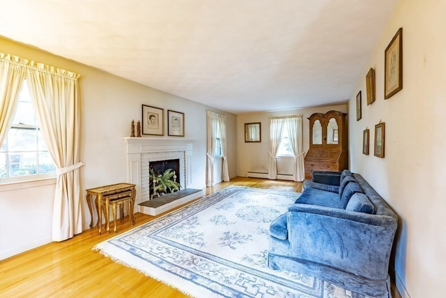
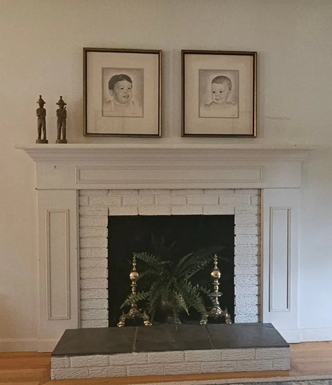
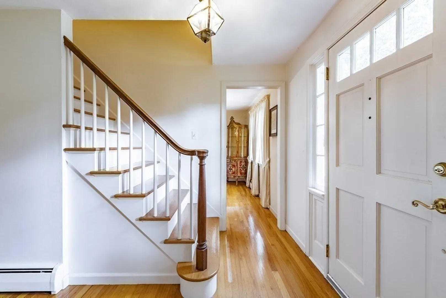
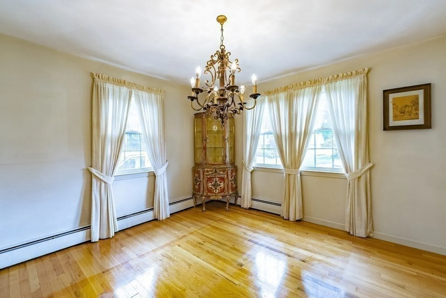
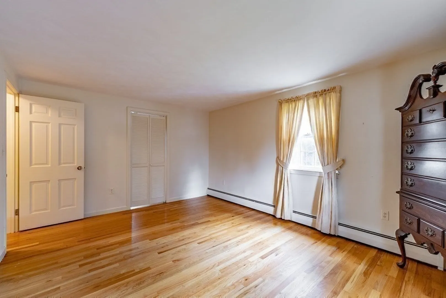
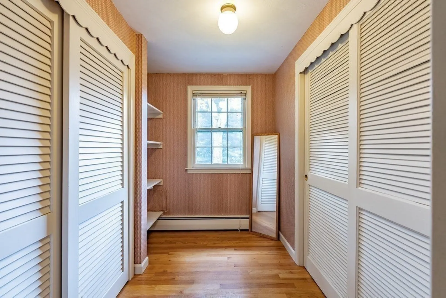
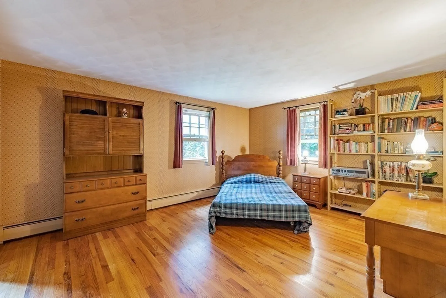
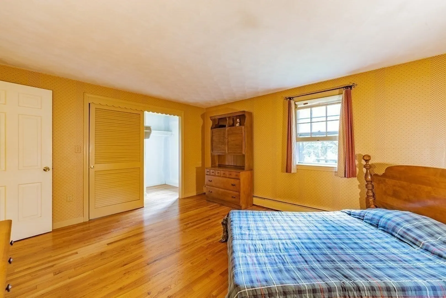
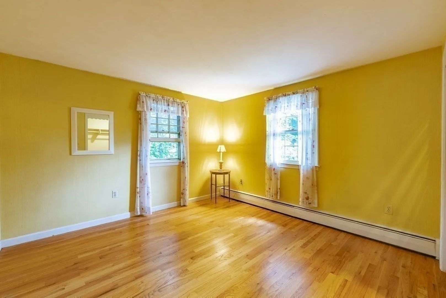
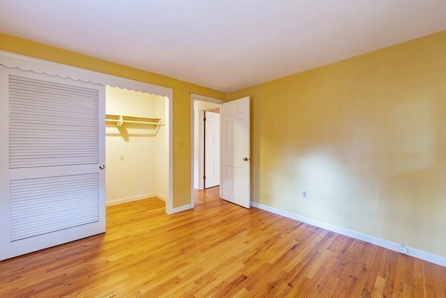
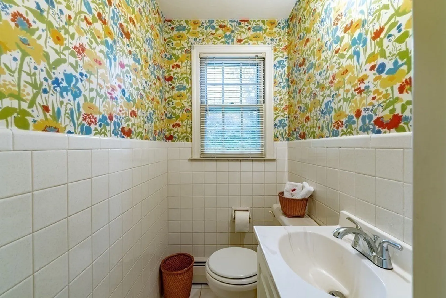
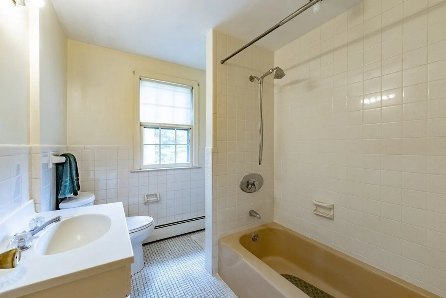
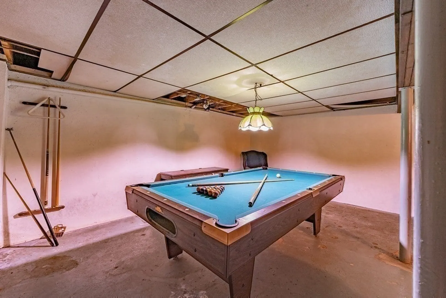
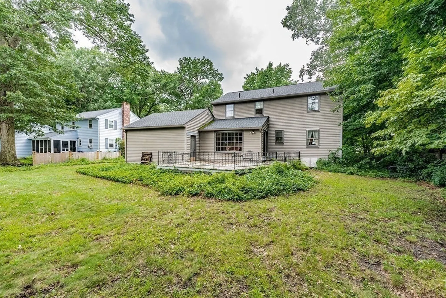
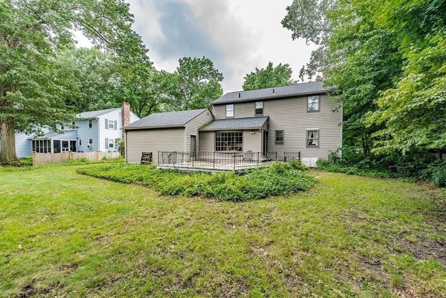
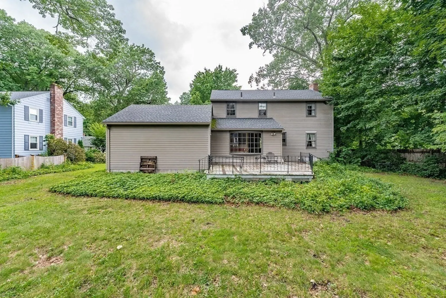
Welcome to 121 Hawthorn St in Longmeadow! This is a great opportunity for this 3 bedroom, 1,802 SqFt colonial style home that sits on a .25 acre lot. This home has so much to offer and features: an eat-in kitchen with plenty of cabinet space that opens up to a sunroom with vaulted ceiling and custom cabinetry, fireplace in the living room, gleaming hardwood floors throughout, large basement with pool table and separate storage room, bedrooms have walk-in closets, roof replaced in 2011(APO), and so much more! Great central location close to schools, shopping, restaurants, and highway access. OPEN HOUSE Thursday 8/31 from 5-6:30pm Highest/Best due Tuesday 9/5 at 4:00.
-
Highlights
- Heating: Forced Air, Natural Gas
- Property Class: Residential
- Style: Colonial
- Year Built: 1965
- Parking Spots: 4
- Property Type: Single Family Residence
- Total Rooms: 7
- Status: Closed
-
Additional Details
- Appliances: Range, Dishwasher, Disposal, Microwave, Refrigerator, Washer, Dryer, Range Hood
- Construction: Frame
- Fireplaces: 1
- Foundation: Concrete Perimeter
- Roof: Asphalt/Composition Shingles
- Year Built Source: Public Records
- Basement: Full, Bulkhead, Concrete, Unfinished
- Exterior Features: Deck - Wood, Storage
- Flooring: Tile, Laminate, Hardwood
- Road Frontage Type: Public
- Year Built Details: Actual
- Zoning: Ra1
-
Amenities
- Community Features: Public Transportation, Shopping, Park, Golf, House of Worship, Public School
- Parking Features: Attached, Paved Drive, Off Street, Paved
- Covered Parking Spaces: 2
-
Utilities
- Sewer: Public Sewer
- Water Source: Public
-
Fees / Taxes
- Assessed Value: $355,000
- Compensation Based On: Net Sale Price
- Tax Year: 2023
- Buyer Agent Compensation: 2.25%
- Facilitator Compensation: 2.25%
- Taxes: $8,137
Similar Listings
Sold
29 Photos
Sold

41 Photos
Sold
29 Photos
Sold
30 Photos
Content © 2026 MLS Property Information Network, Inc. The information in this listing was gathered from third party resources including the seller and public records.
Listing information provided courtesy of Berkshire Hathaway HomeServices Realty Professionals.
MLS Property Information Network, Inc. and its subscribers disclaim any and all representations or warranties as to the accuracy of this information.
