
Sold!
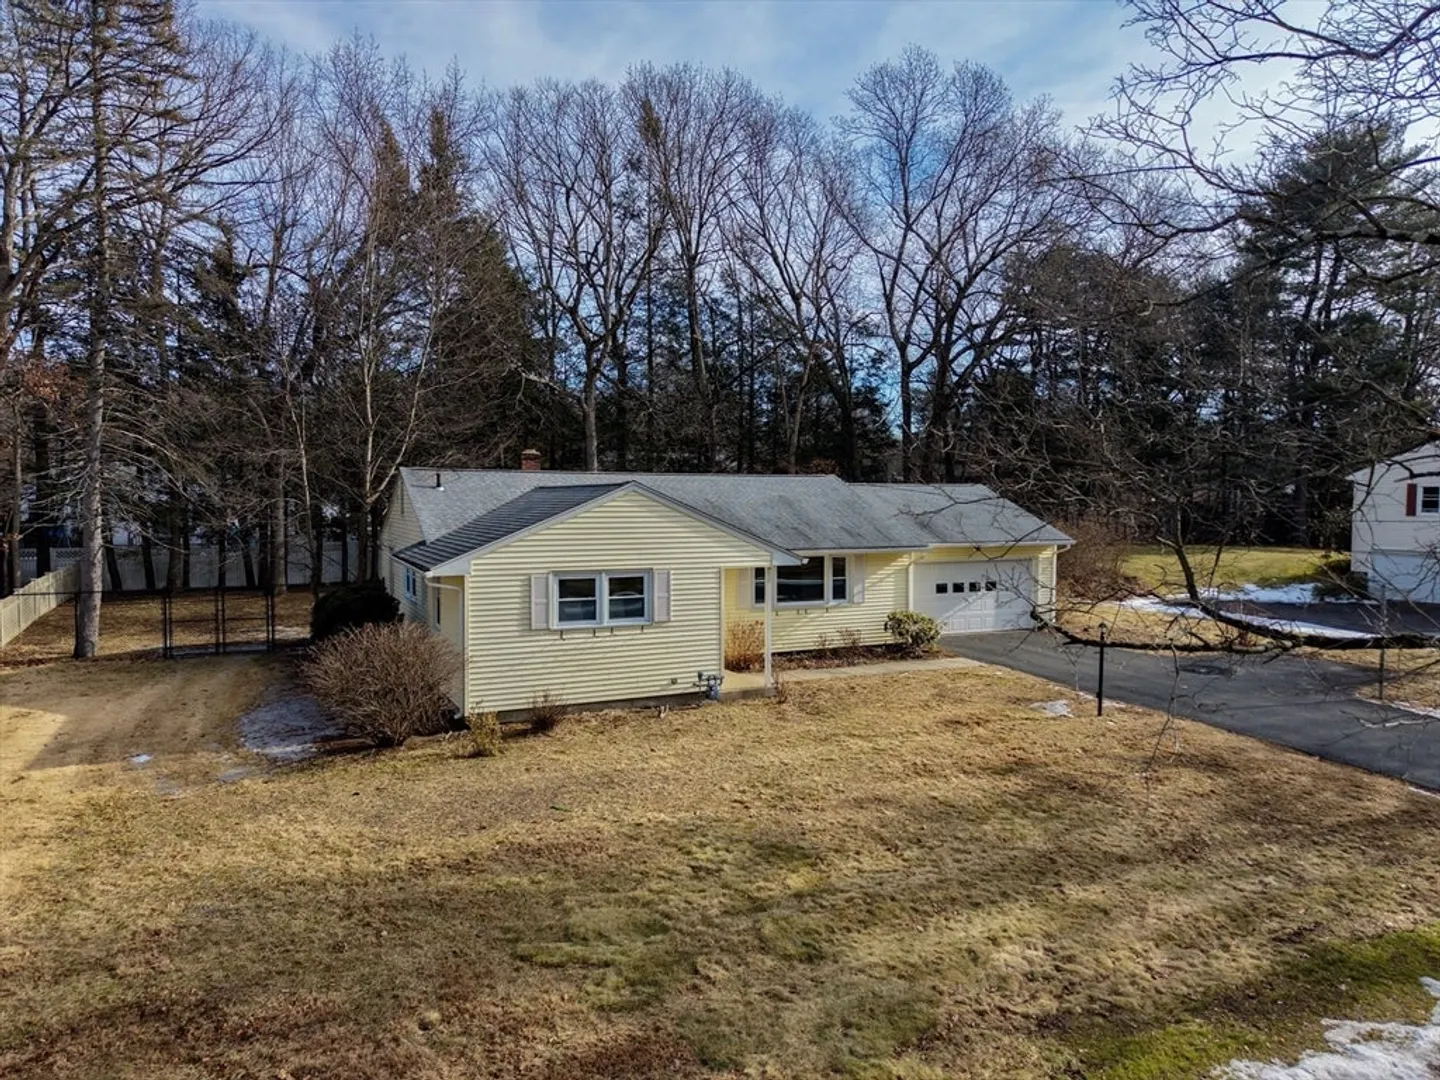
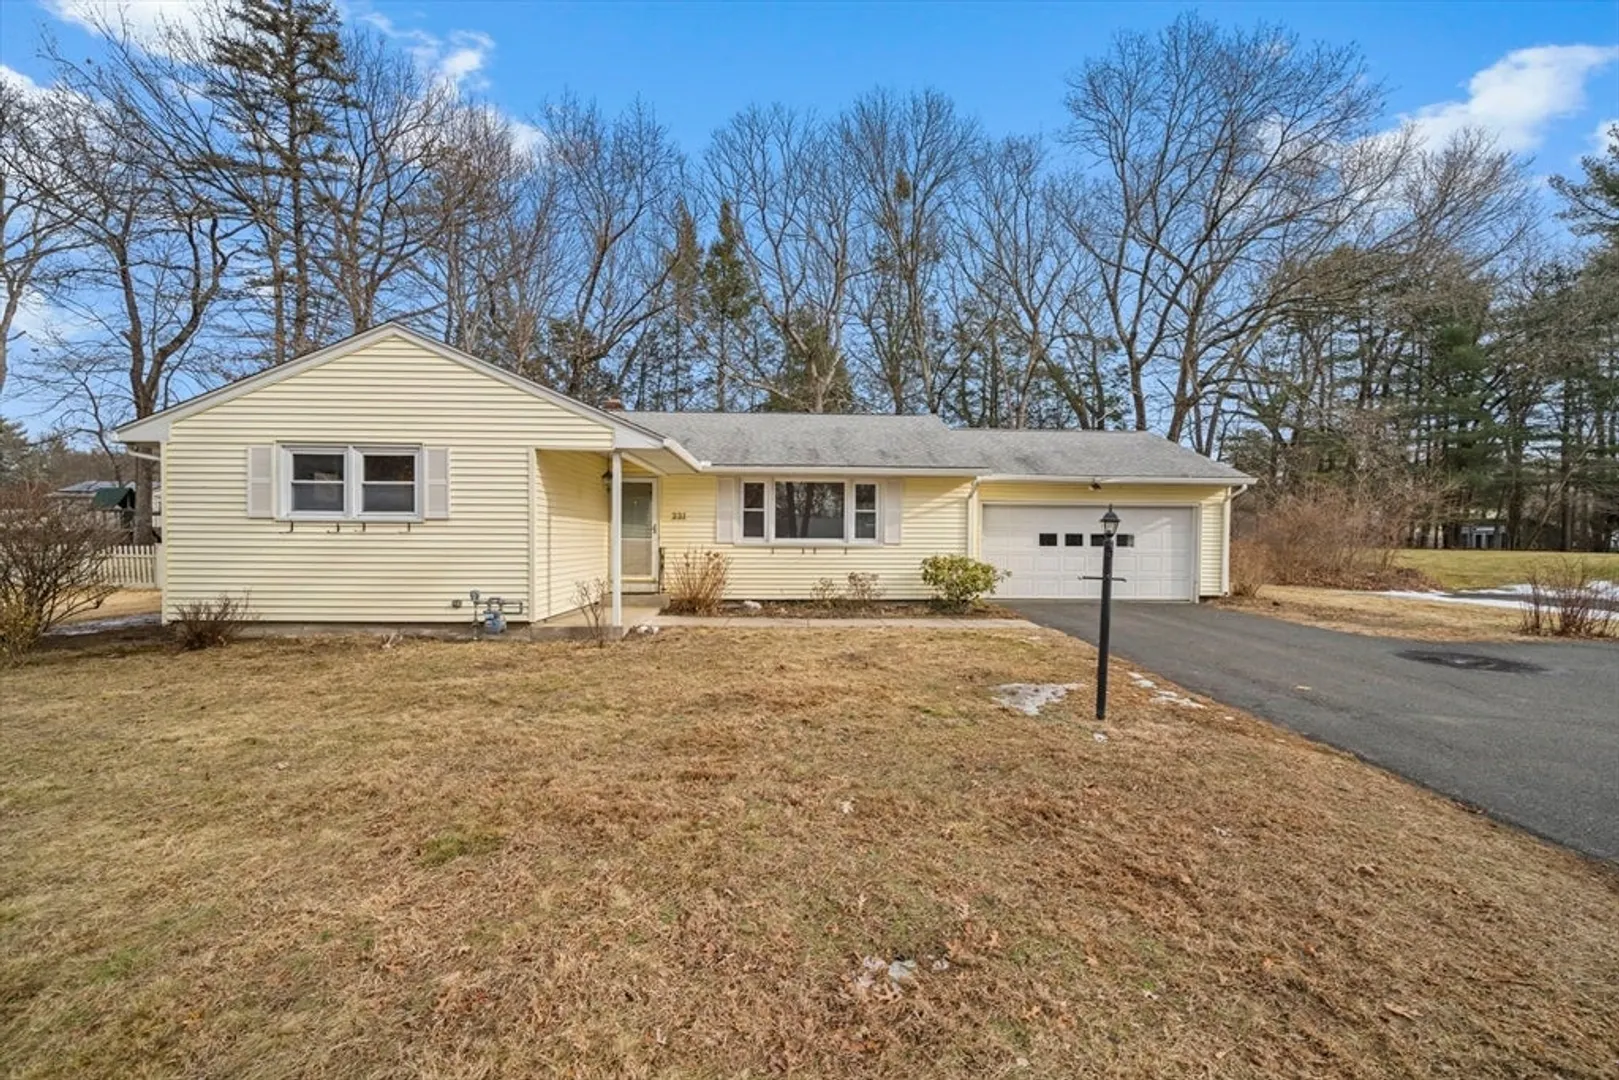
$444,900
3
Beds
1/1
Bath
1,528
Living Area
-
Property Description
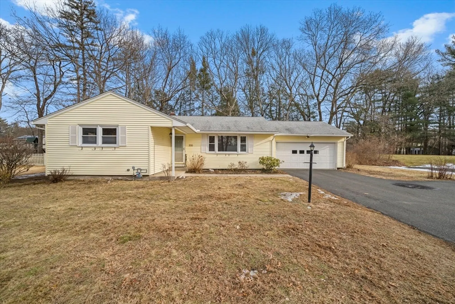
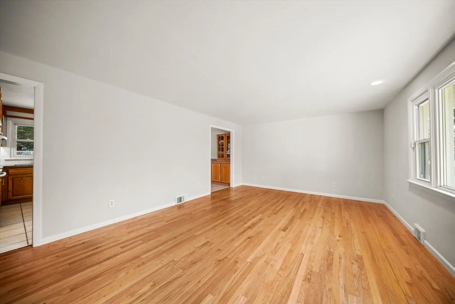
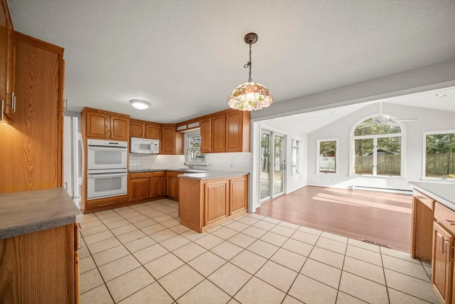
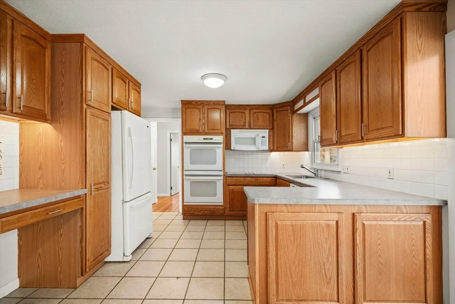
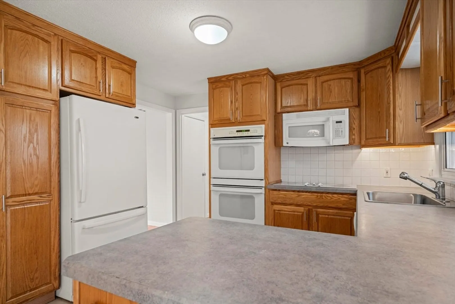
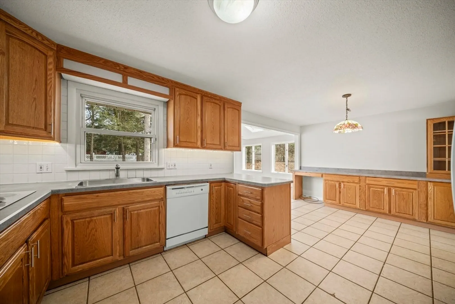
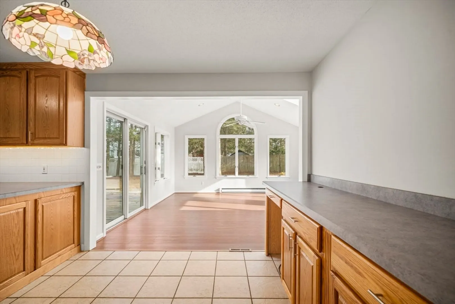
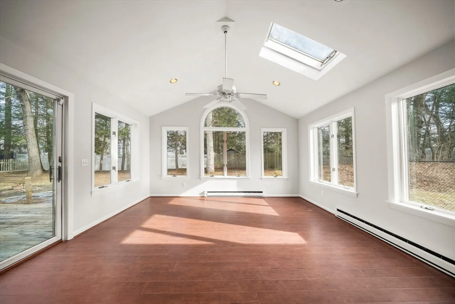
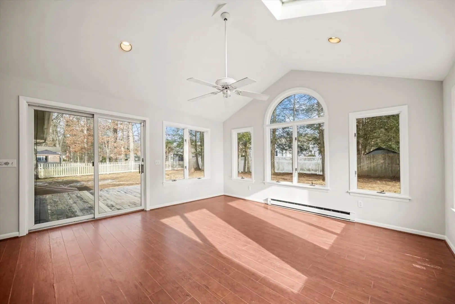
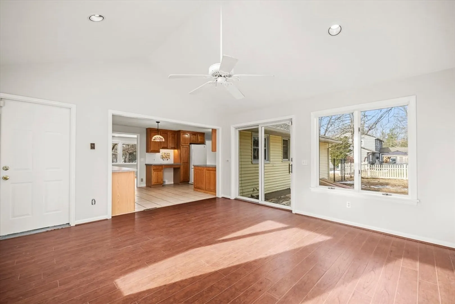
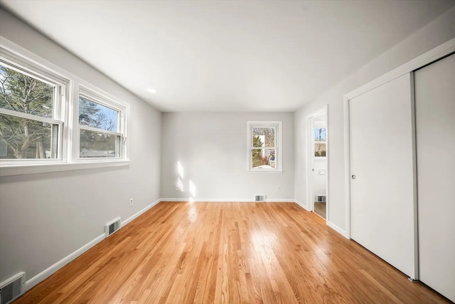
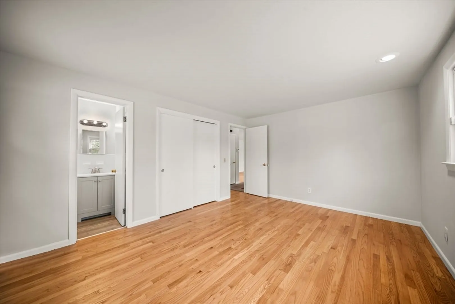
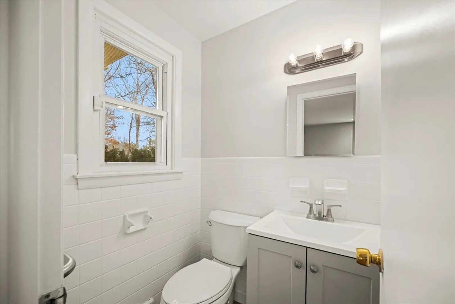
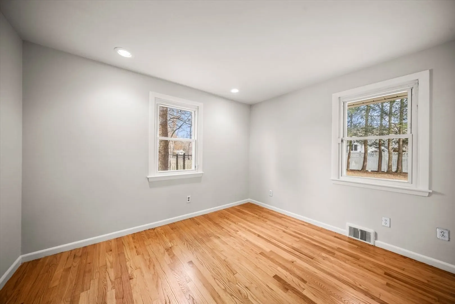
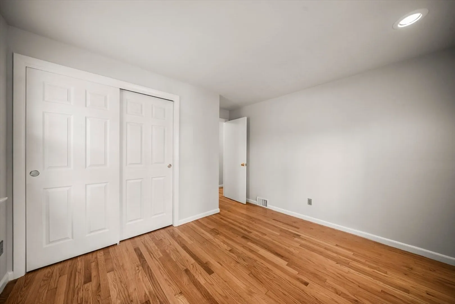
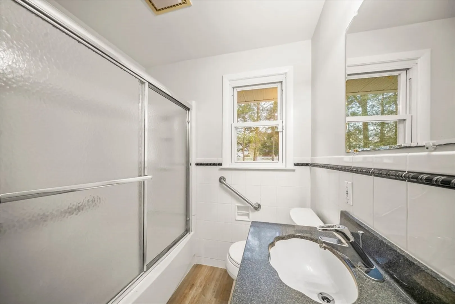
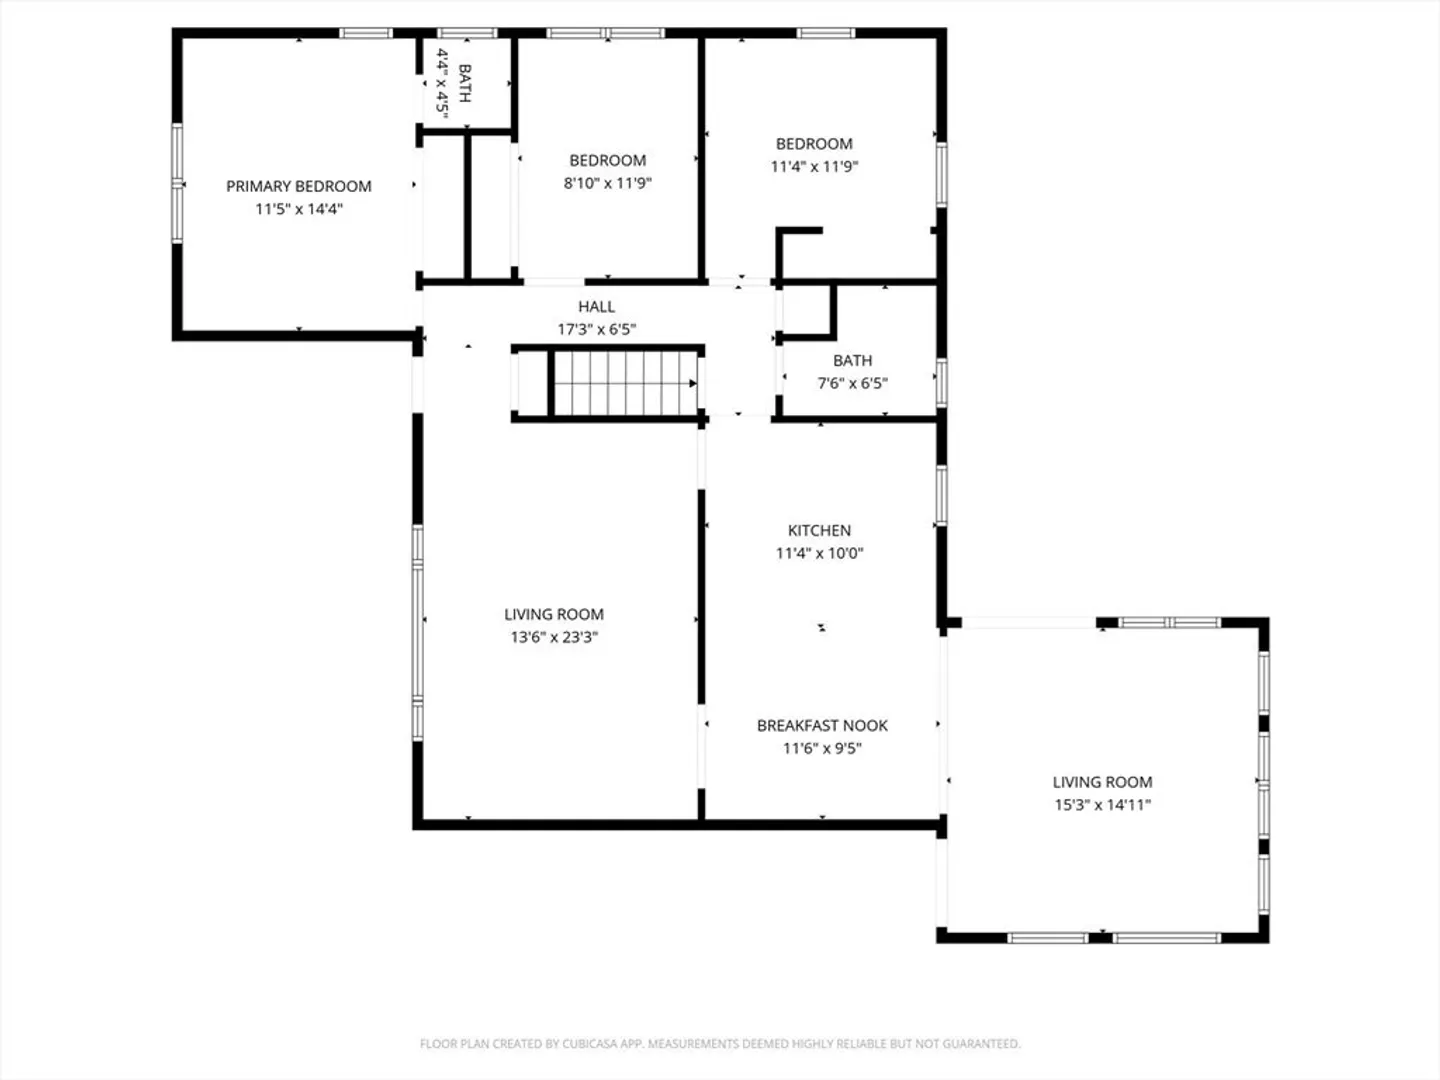
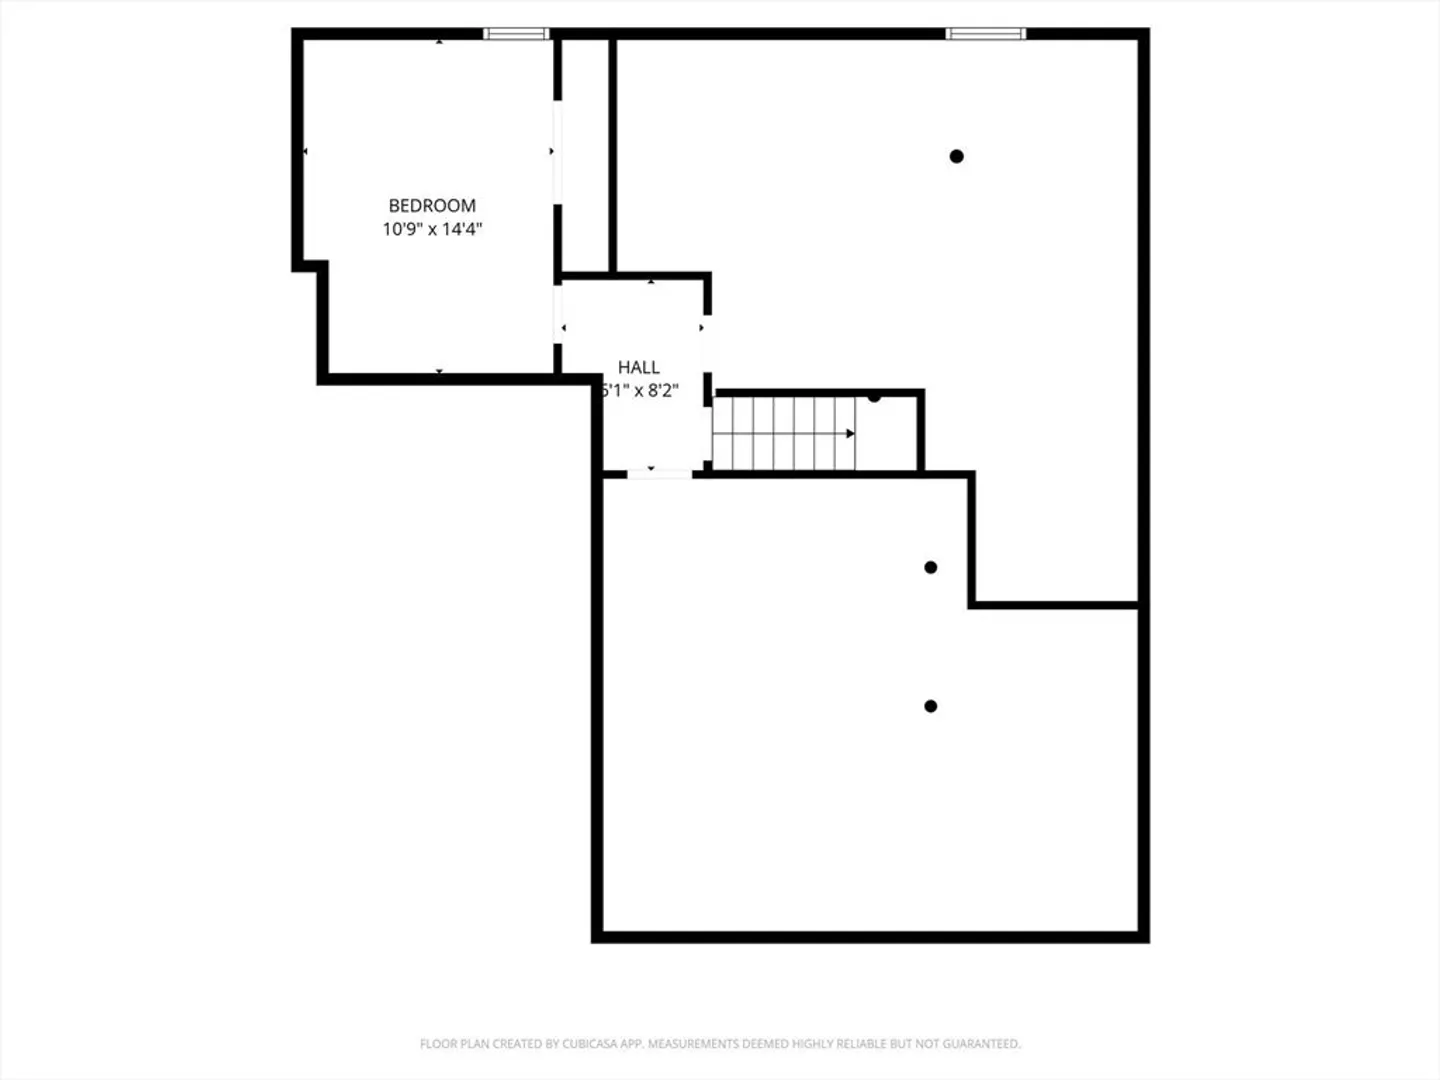
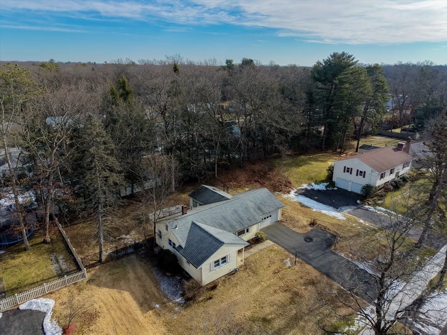
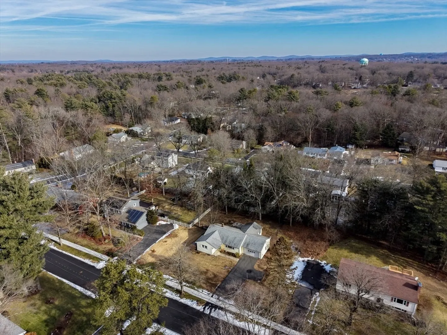
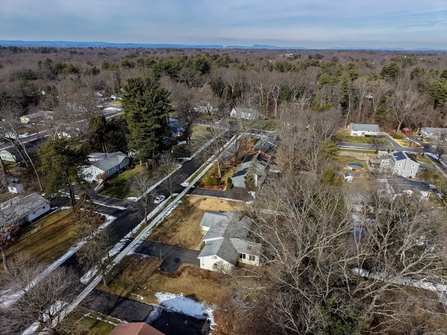
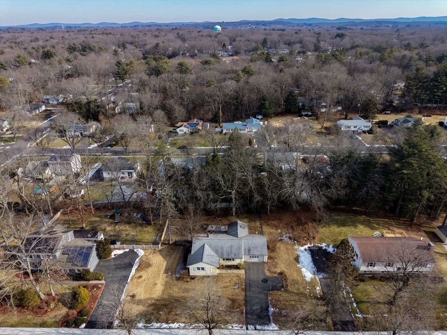
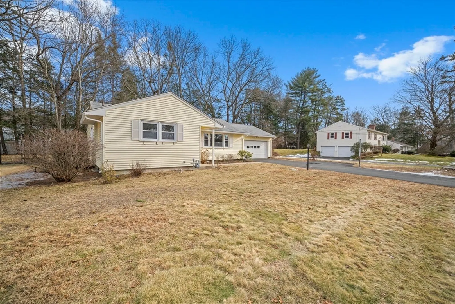
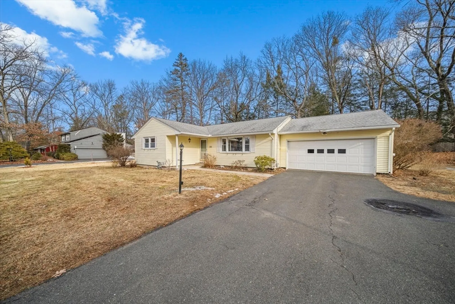
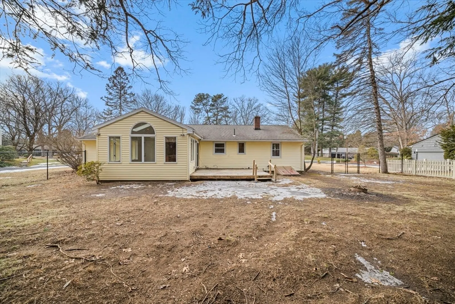
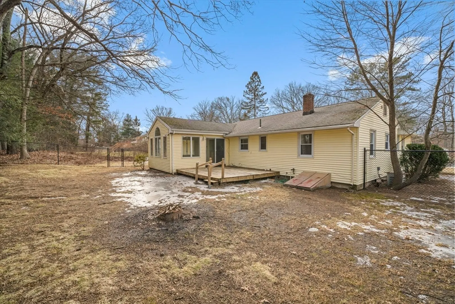
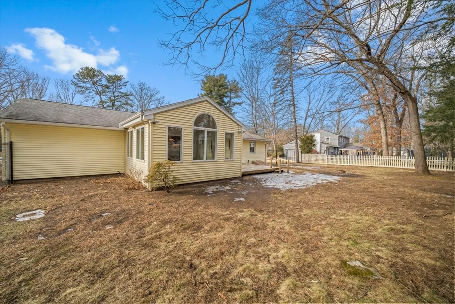
Welcome Home! You’ll love this freshly painted, sun-filled three-bedroom, one-and-a-half-bath ranch located on a sidewalk-lined street close to schools, parks, shopping, and restaurants. Beautifully refinished hardwood floors run throughout the home. The large eat-in kitchen offers abundant cabinet space and opens to a family room with cathedral ceilings. Sliding doors lead to a deck and fenced-in backyard—perfect for relaxing or entertaining. Additional highlights include central air, gas heat, a two-car garage, and a nice flat lot. The basement provides finished space ideal for a home office, plus a large additional area perfect for a recreation room or storage. Enjoy the ease and comfort of single-floor living. Schedule your private showing today!
-
Highlights
- Cooling: Central Air
- Parking Spots: 4
- Property Type: Single Family Residence
- Total Rooms: 7
- Status: Closed
- Heating: Forced Air, Electric
- Property Class: Residential
- Style: Ranch
- Year Built: 1963
-
Additional Details
- Appliances: Gas Water Heater, Oven, Dishwasher, Microwave, Range, Refrigerator, Washer, Dryer
- Construction: Frame
- Flooring: Wood, Tile, Flooring - Vinyl
- Interior Features: Bathroom, Central Vacuum
- Road Frontage Type: Public
- SqFt Source: Measured
- Year Built Source: Public Records
- Basement: Full, Partially Finished, Bulkhead, Concrete
- Exterior Features: Deck, Fenced Yard
- Foundation: Concrete Perimeter
- Lot Features: Cleared
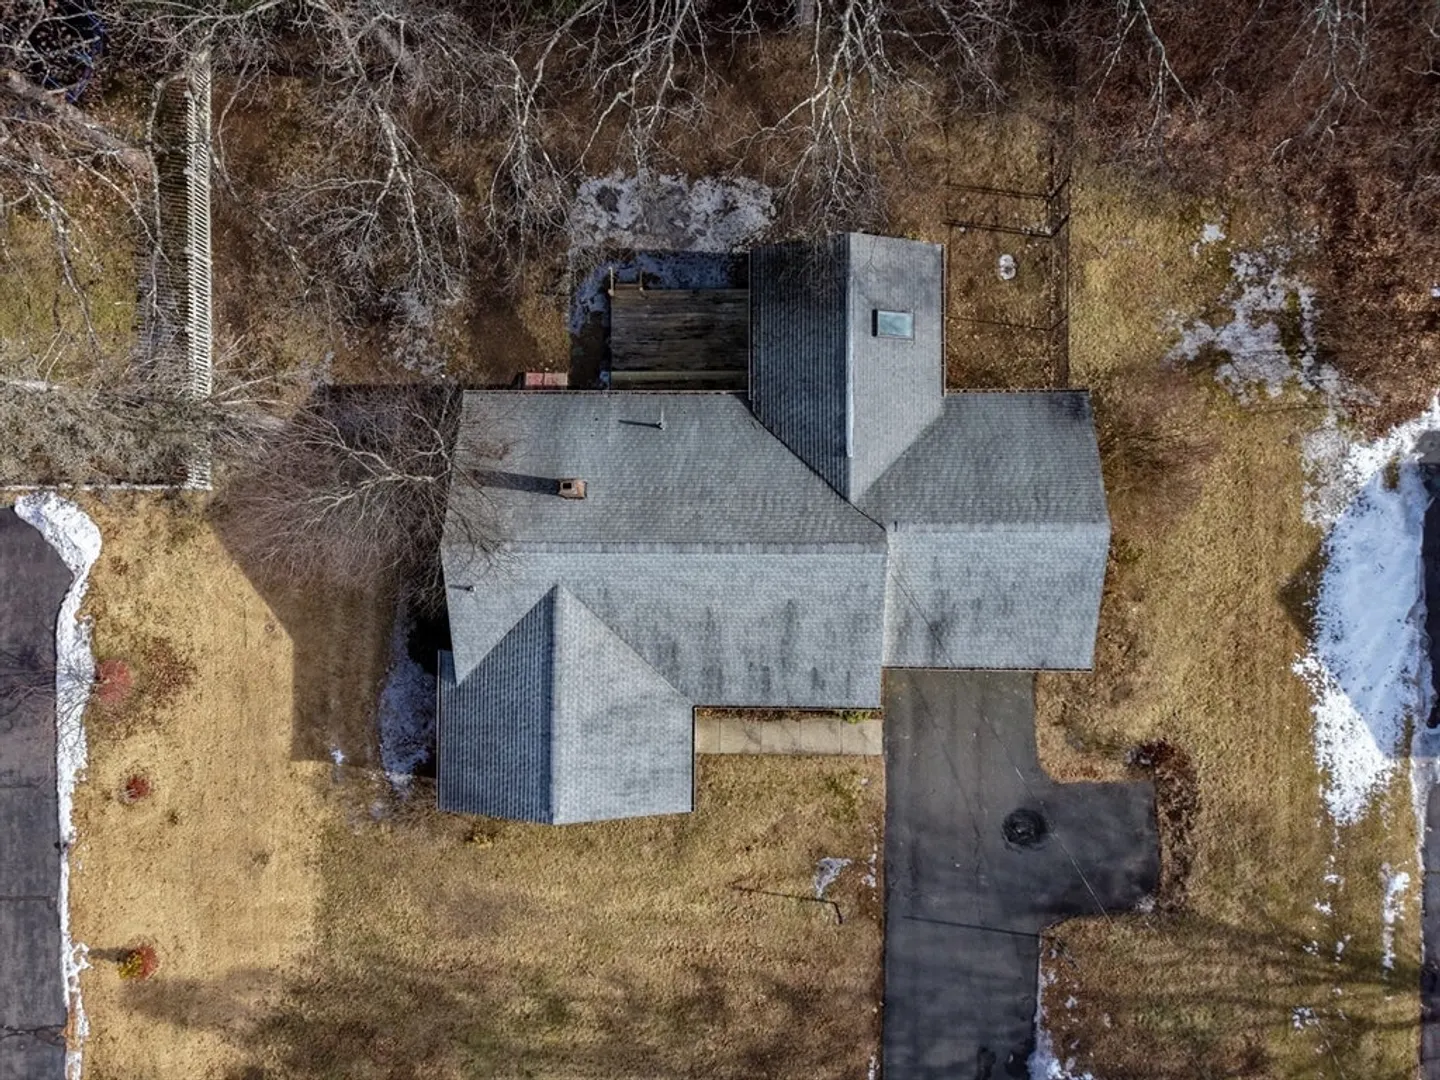
- Roof: Shingle
- Year Built Details: Actual
- Zoning: Ra1
-
Amenities
- Community Features: Shopping, Pool, Tennis Court(s), Park, Golf, Public School, Sidewalks
- Parking Features: Attached, Garage Door Opener, Paved Drive, Off Street
- Covered Parking Spaces: 2
-
Utilities
- Electric: Circuit Breakers
- Water Source: Public
- Sewer: Public Sewer
-
Fees / Taxes
- Assessed Value: $368,100
- Taxes: $7,774
- Tax Year: 2024
Similar Listings
Sold
34 Photos
Sold
42 Photos
Sold
36 Photos
Sold
38 Photos
Content © 2026 MLS Property Information Network, Inc. The information in this listing was gathered from third party resources including the seller and public records.
Listing information provided courtesy of NextHome Elite Realty.
MLS Property Information Network, Inc. and its subscribers disclaim any and all representations or warranties as to the accuracy of this information.
