
Sold!
$3,600,000
4
Beds
5/1
Baths
3,155
Living Area
-
Property Description
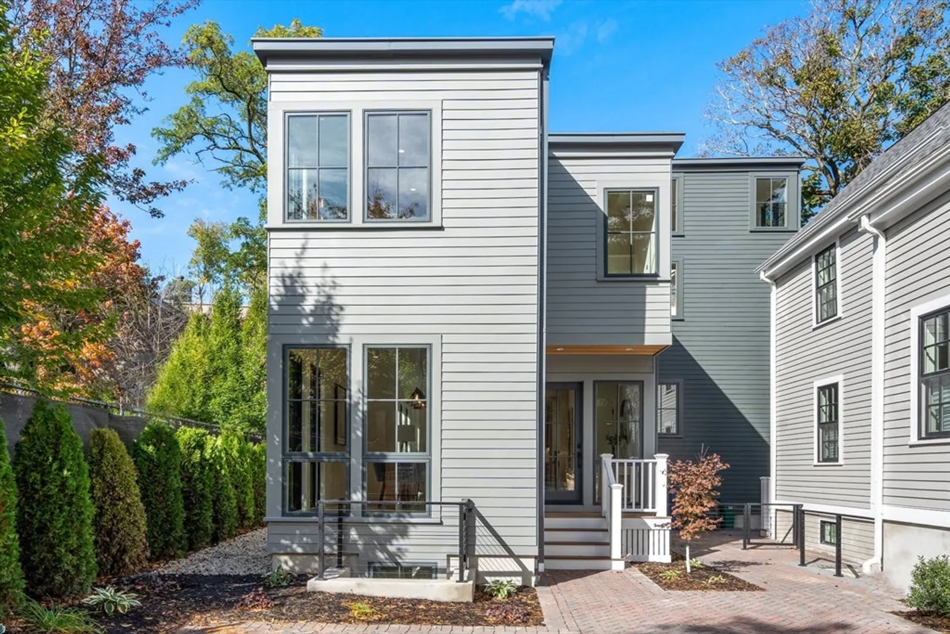
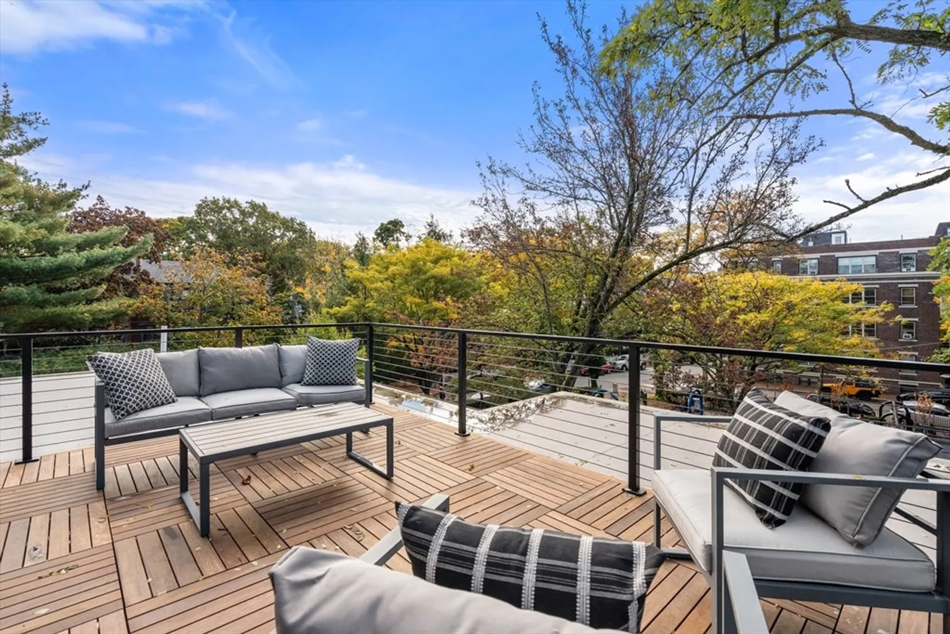
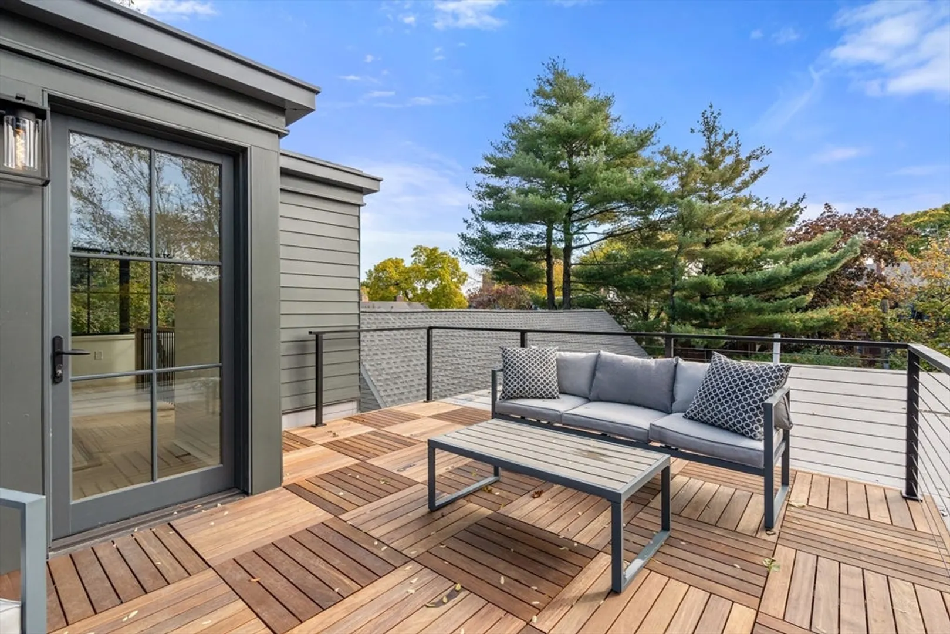
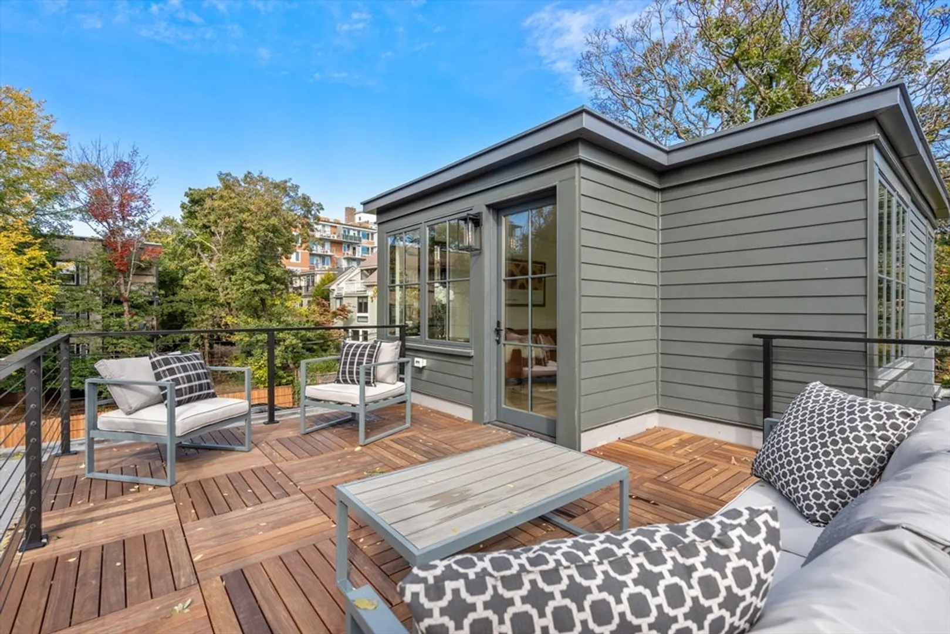
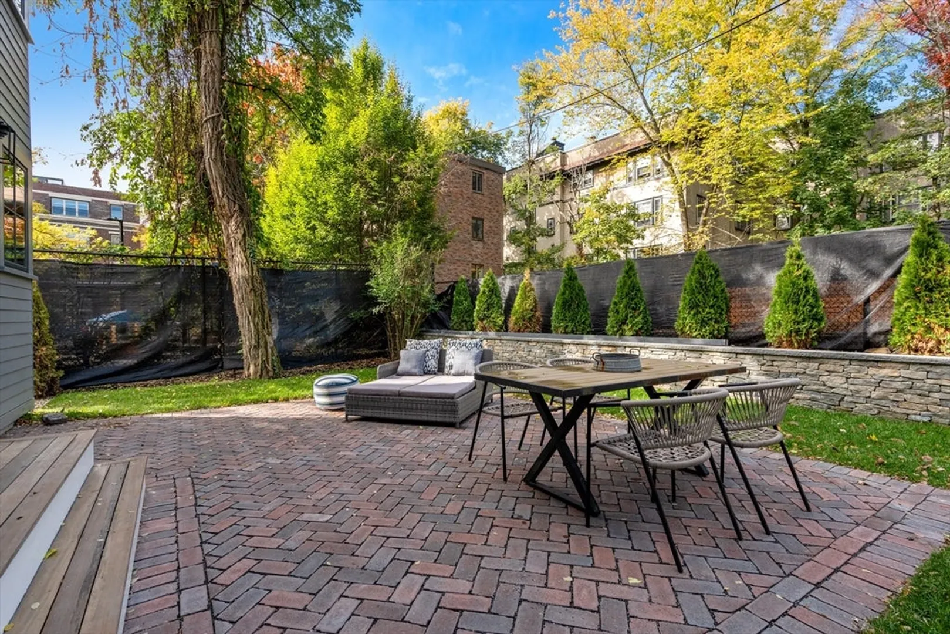
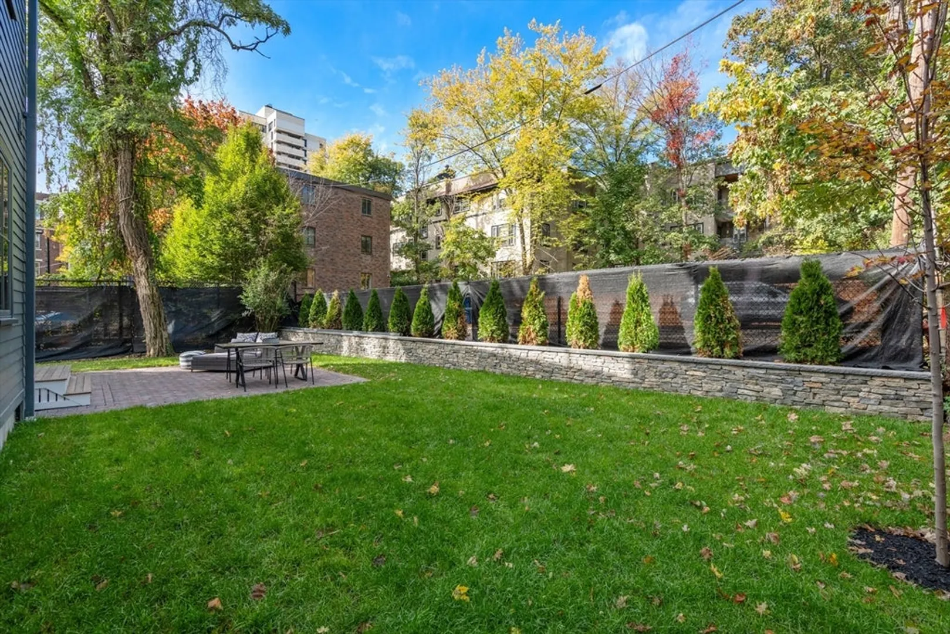
Constructed from the ground up by a premium Cambridge builder, this sleek contemporary home stands alone tucked in an enclave of evergreen trees. Everyday is a happy day if you live here. Through the foyer, the airy living room offers a built-in bar and flows into the dining room. The chef's kitchen showcases custom cabinetry, high-end stainless-steel appliances, stone countertops, an island, and access to the lush private backyard. There is also a bedroom/study with an en-suite bath and an additional bathroom on this floor. Upstairs, the primary bedroom offers an outfitted 12' walk-in closet, and spa-like en-suite bath with a double vanity and soaking tub. There are 2 more bedrooms, a hall bathroom, laundry and utilities on this floor. The top level houses an exceptional office/bedroom with an en-suite bath and access to the private roof deck.
-
Highlights
- Area: Mid Cambridge
- Heating: Heat Pump, Electric
- Parking Spots: 1
- Property Type: Condominium
- Total Rooms: 10
- Year Built: 2024
- Cooling: Central Air
- HOA Fee: $343
- Property Class: Residential
- Stories: 4
- Unit Number: 121
- Status: Closed
-
Additional Details
- Basement: Y
- Exterior Features: Deck - Roof, Patio
- Roof: Rubber
- Total Number of Units: 2
- Year Built Source: Builder
- Construction: Frame
- Pets Allowed: Yes
- SqFt Source: Owner
- Year Built Details: Actual
- Zoning: res
-
Amenities
- Community Features: Public Transportation, Shopping, Pool, Tennis Court(s), Park, Medical Facility, Bike Path, Highway Access, House of Worship, Private School, Public School, T-Station, University
- Parking Features: Off Street
-
Utilities
- Sewer: Public Sewer
- Water Source: Public
-
Fees / Taxes
- Assessed Value: $2,611,300
- HOA Fee Includes: Insurance, Snow Removal, Reserve Funds
- Taxes: $9,383
- HOA Fee Frequency: Monthly
- Tax Year: 2025
Similar Listings
Sold
27 Photos
Sold
32 Photos
Sold
62 Photos
Sold
22 Photos
Content © 2026 MLS Property Information Network, Inc. The information in this listing was gathered from third party resources including the seller and public records.
Listing information provided courtesy of Compass.
MLS Property Information Network, Inc. and its subscribers disclaim any and all representations or warranties as to the accuracy of this information.
