
Sold!
$740,000
3
Beds
2
Baths
2,079
Living Area
-
Property Description
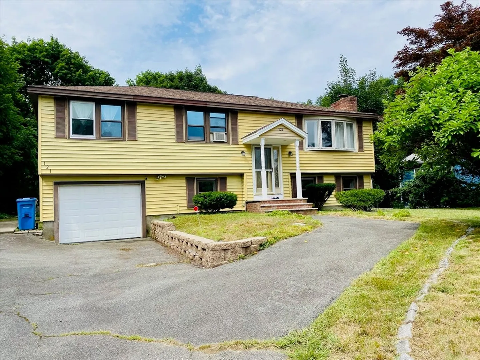
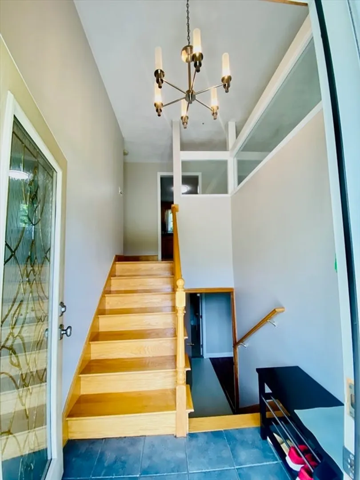
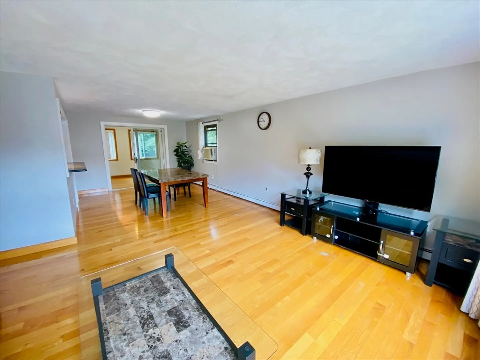
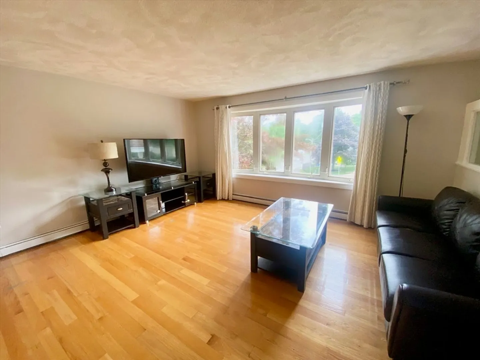
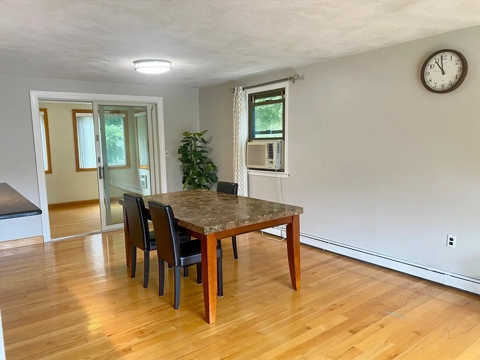
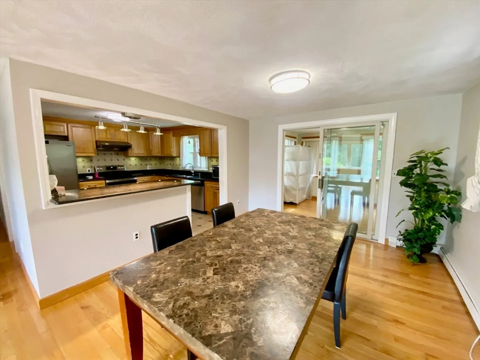
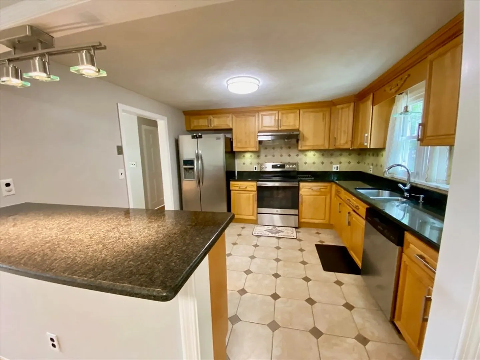
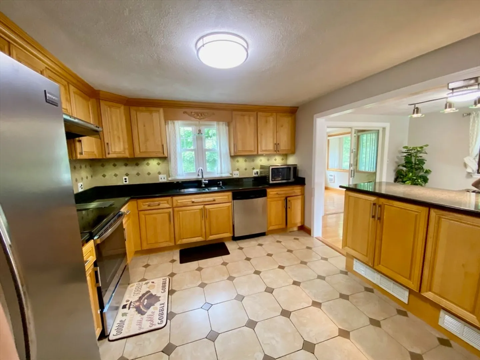
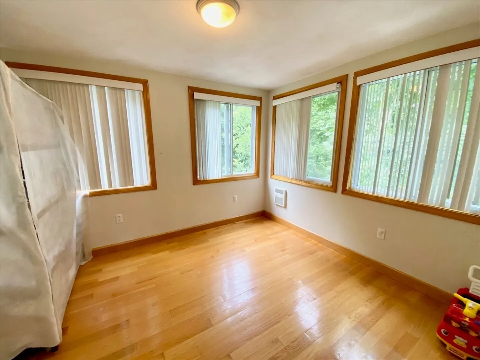
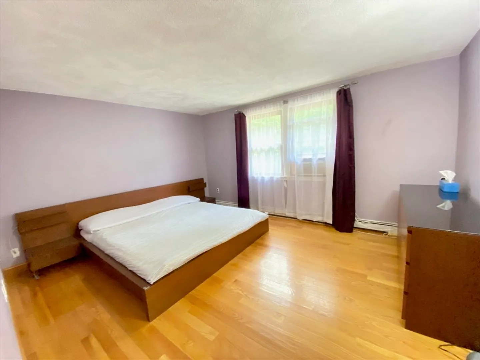
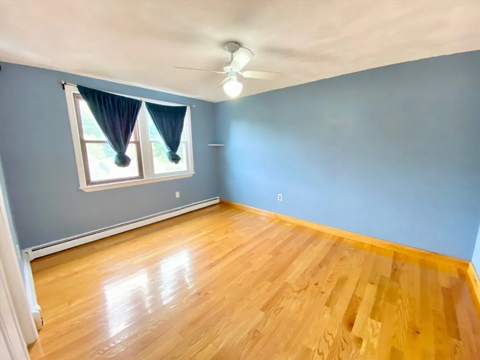
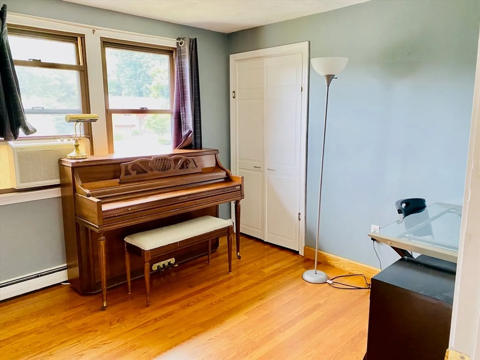
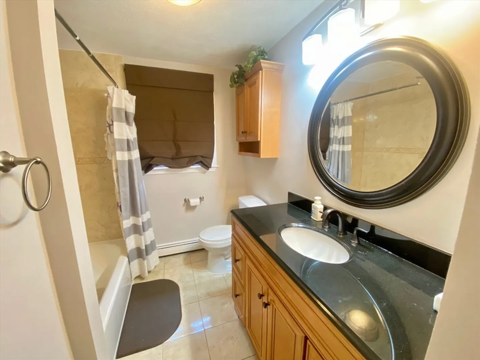
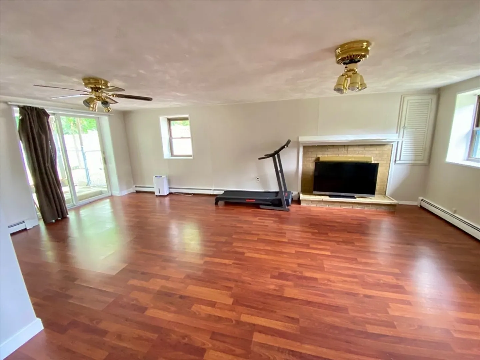
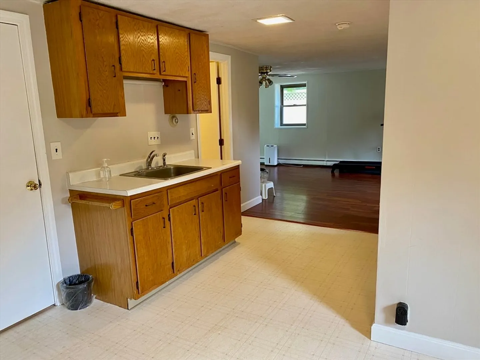
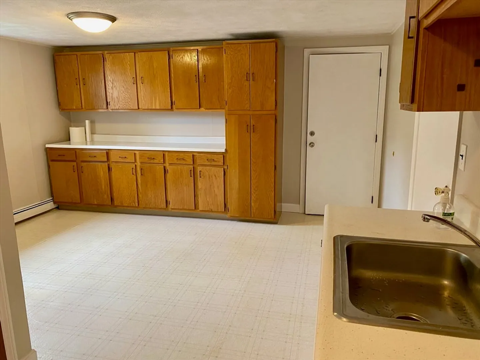
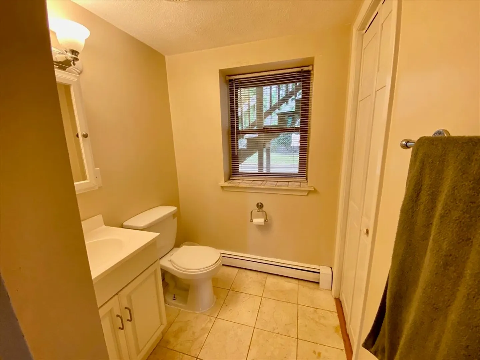
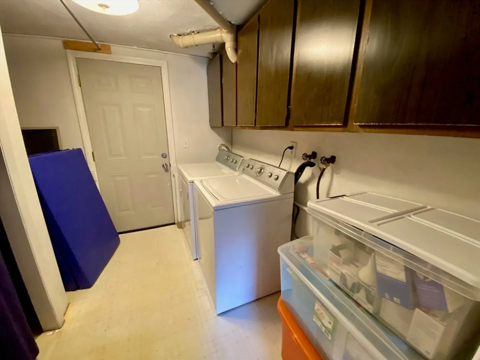
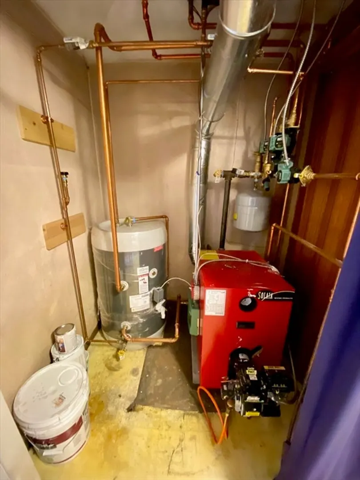
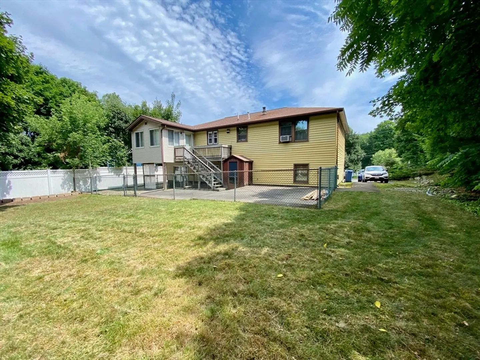
Freshly painted throughout, this bright and sunny raised ranch is located on a large lot, setting back far from the street. Lovely 3 bed/2 bath with open concept living, dining, kitchen w/ slider leading out to an all season sun room. First level also consists of 3 bedrooms with a spacious master bedroom and main bath. Lower level features a large family room, full bath, kitchenette, and direct access to the garage. Large front yard and driveway to fit 5-6 cars and an oversized cement patio in back yard is perfect for summer barbecues. Recent updates include fresh paint, 2023 water boiler, and 2023 water heater. Walking distance to Woodville Elementary and Wakefield High School and a short walk to the trails at Breakheart Reservation. Quick drive to Routes 1, 95 & 93.
-
Highlights
- Cooling: Window Unit(s)
- Parking Spots: 7
- Property Type: Single Family Residence
- Total Rooms: 7
- Status: Closed
- Heating: Oil, Electric
- Property Class: Residential
- Style: Raised Ranch
- Year Built: 1977
-
Additional Details
- Appliances: Water Heater, Range, Dishwasher, Disposal, Microwave, Refrigerator, Washer, Dryer
- Fireplaces: 2
- Foundation: Concrete Perimeter
- Year Built Details: Actual
- Zoning: Sr
- Basement: Full, Finished, Walk-Out Access, Garage Access
- Flooring: Wood, Tile, Vinyl, Laminate
- Lot Features: Gentle Sloping, Level
- Year Built Source: Public Records
-
Amenities
- Covered Parking Spaces: 1
- Parking Features: Attached, Paved Drive, Off Street
-
Utilities
- Sewer: Public Sewer
- Water Source: Public
-
Fees / Taxes
- Assessed Value: $648,600
- Compensation Based On: Net Sale Price
- Taxes: $7,297
- Buyer Agent Compensation: 2%
- Tax Year: 2024
Similar Listings
Sold

60 Photos
Sold
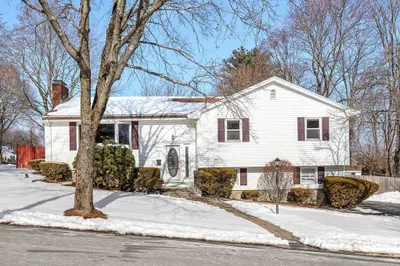
22 Photos
Sold
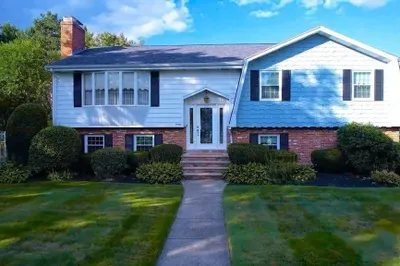
40 Photos
Sold
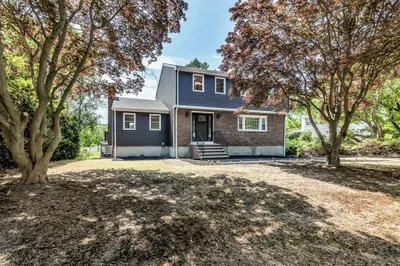
39 Photos
Content © 2026 MLS Property Information Network, Inc. The information in this listing was gathered from third party resources including the seller and public records.
Listing information provided courtesy of Berkshire Hathaway HomeServices Verani Realty Salem.
MLS Property Information Network, Inc. and its subscribers disclaim any and all representations or warranties as to the accuracy of this information.
