
Sold!
$565,000
3
Beds
1
Bath
2,077
Living Area
-
Property Description
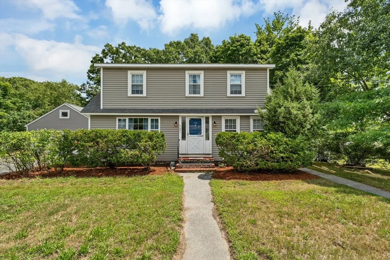
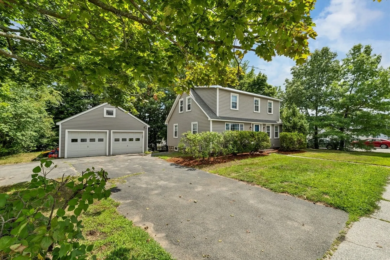
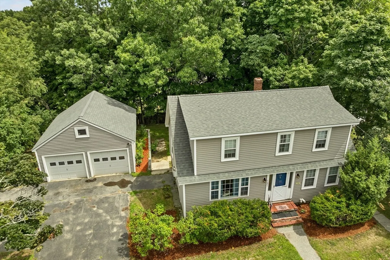
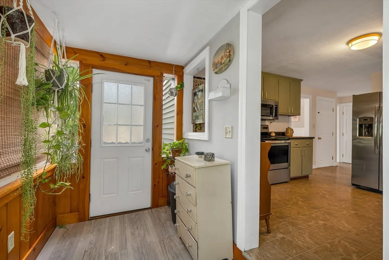
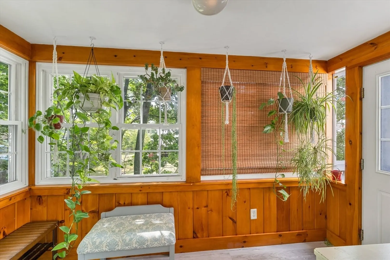
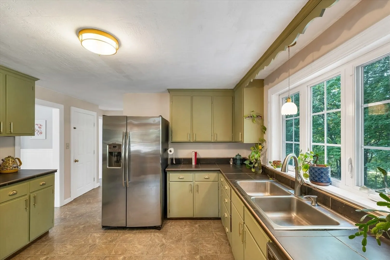
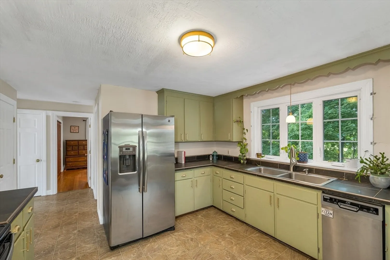
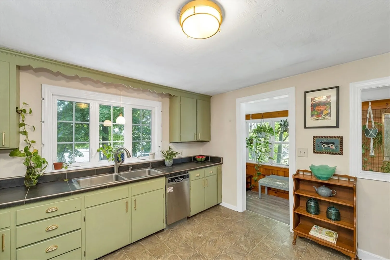
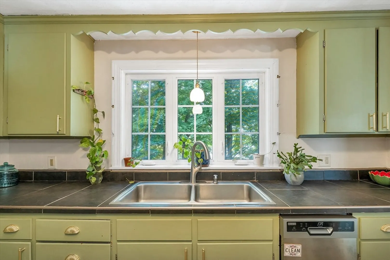
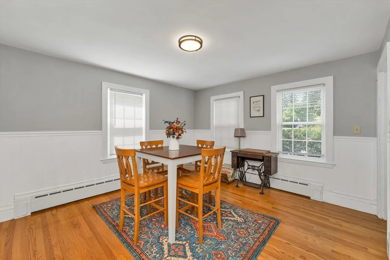
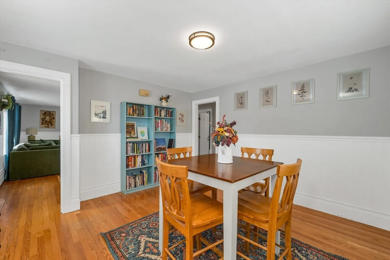
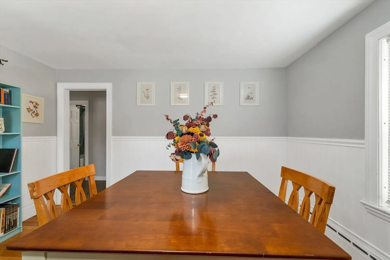
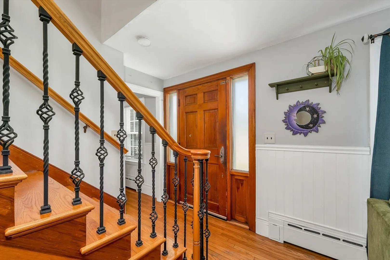
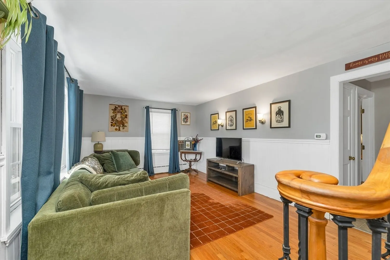
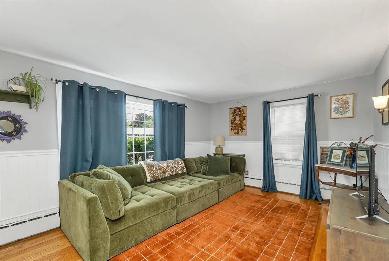
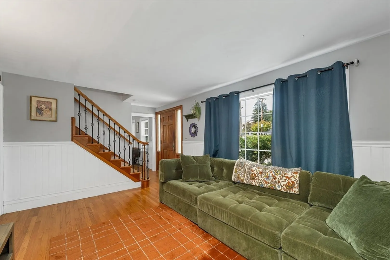
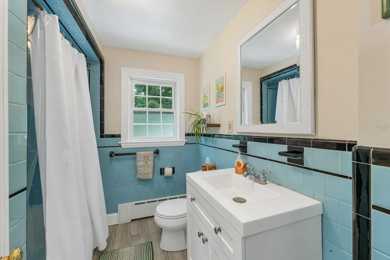
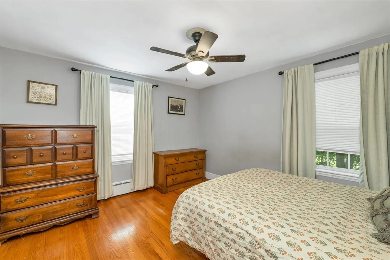
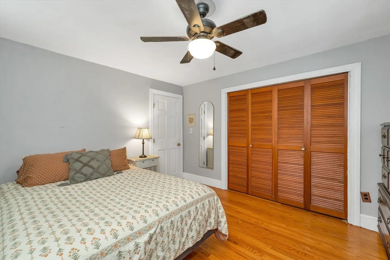
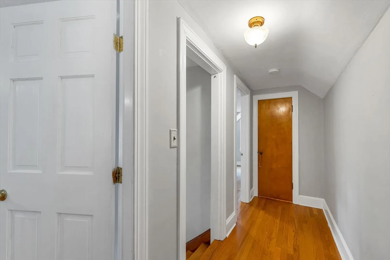
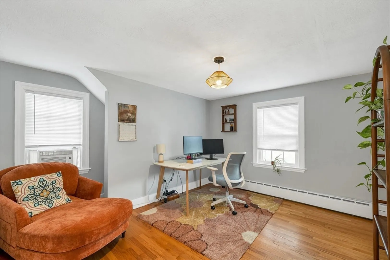
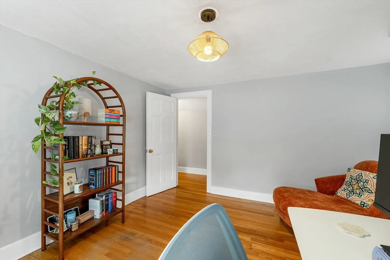
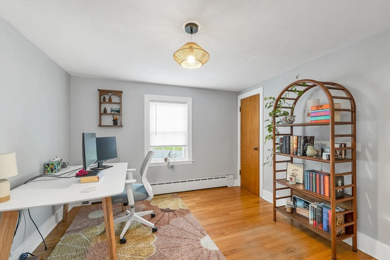
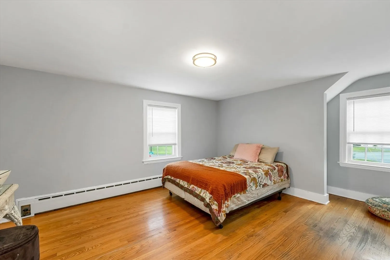
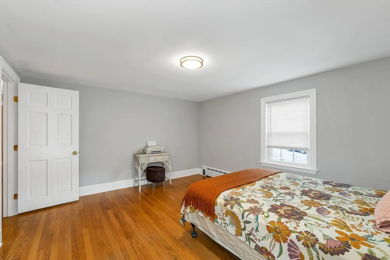
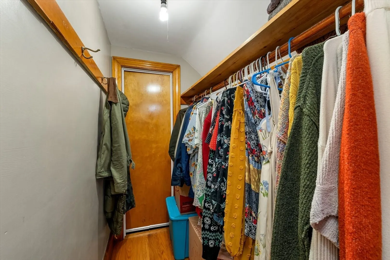
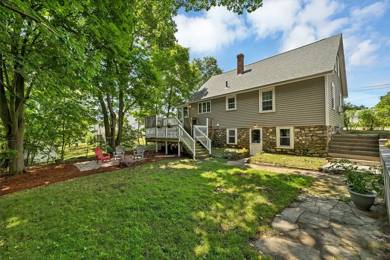
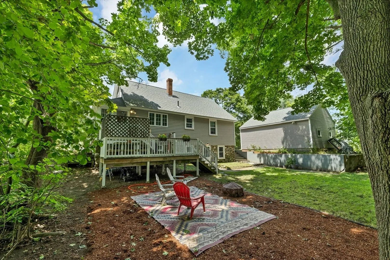
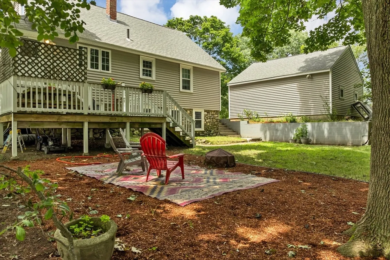
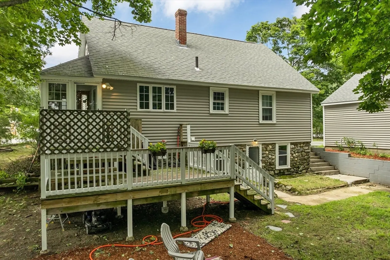
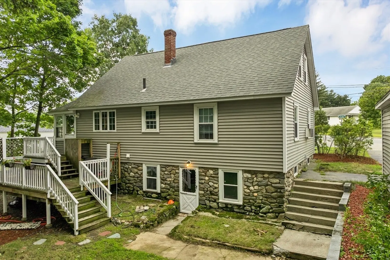
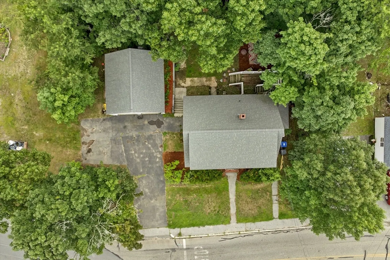
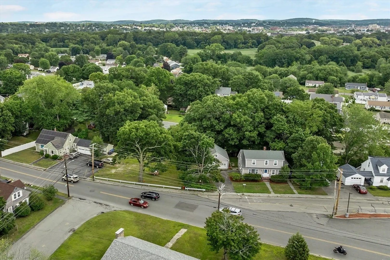
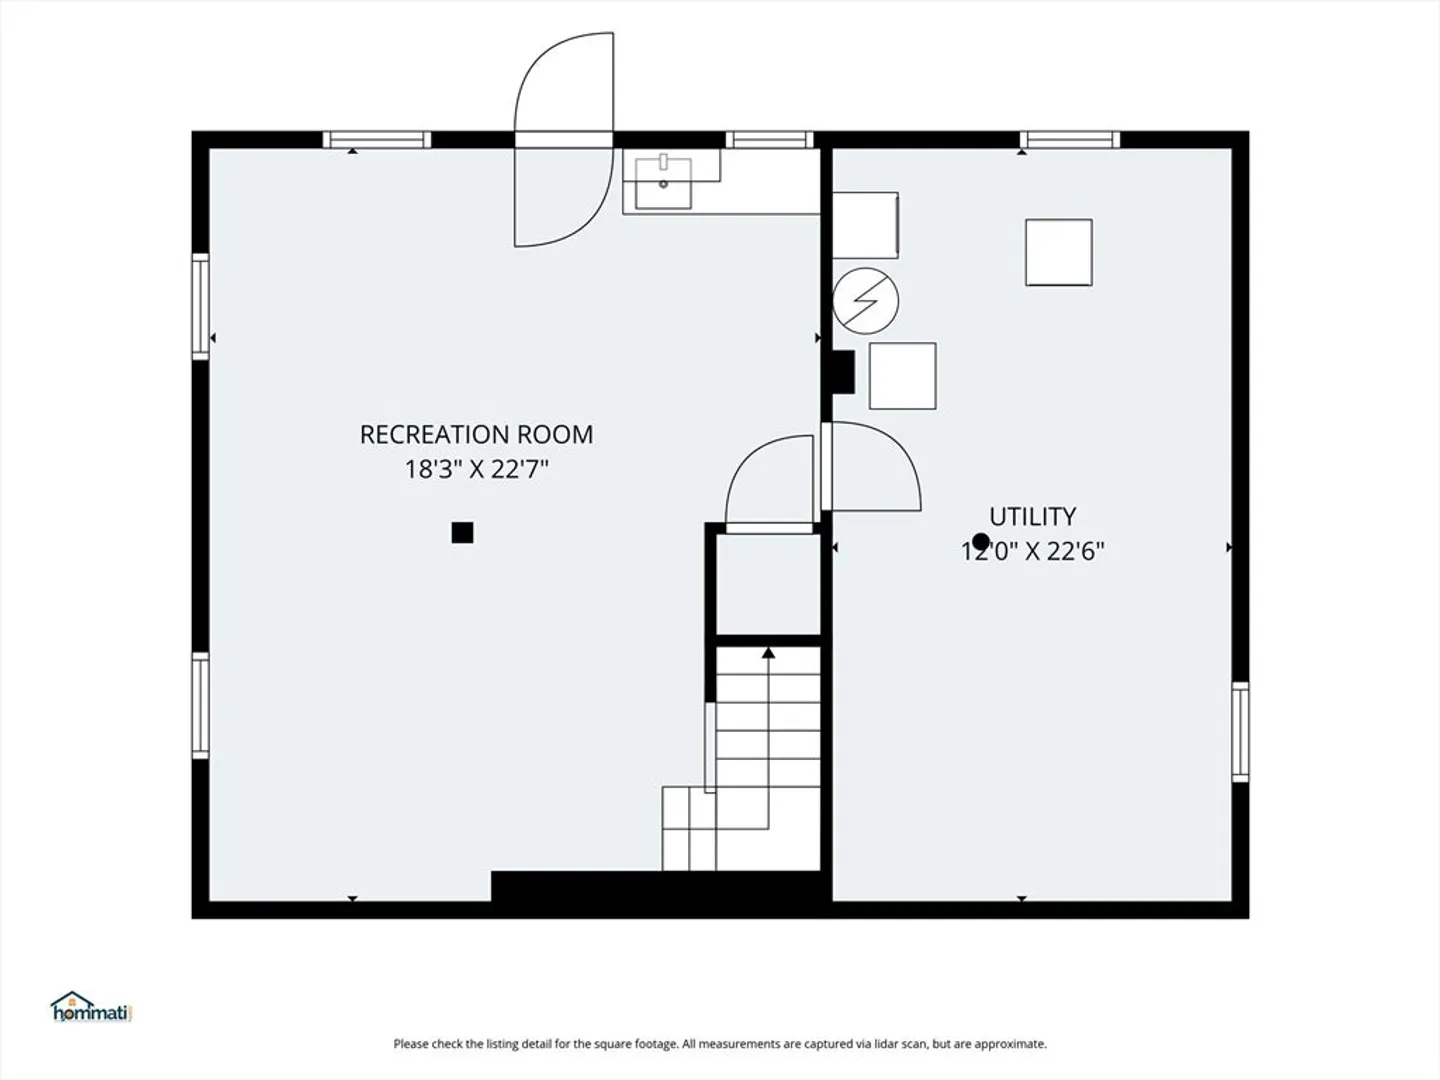
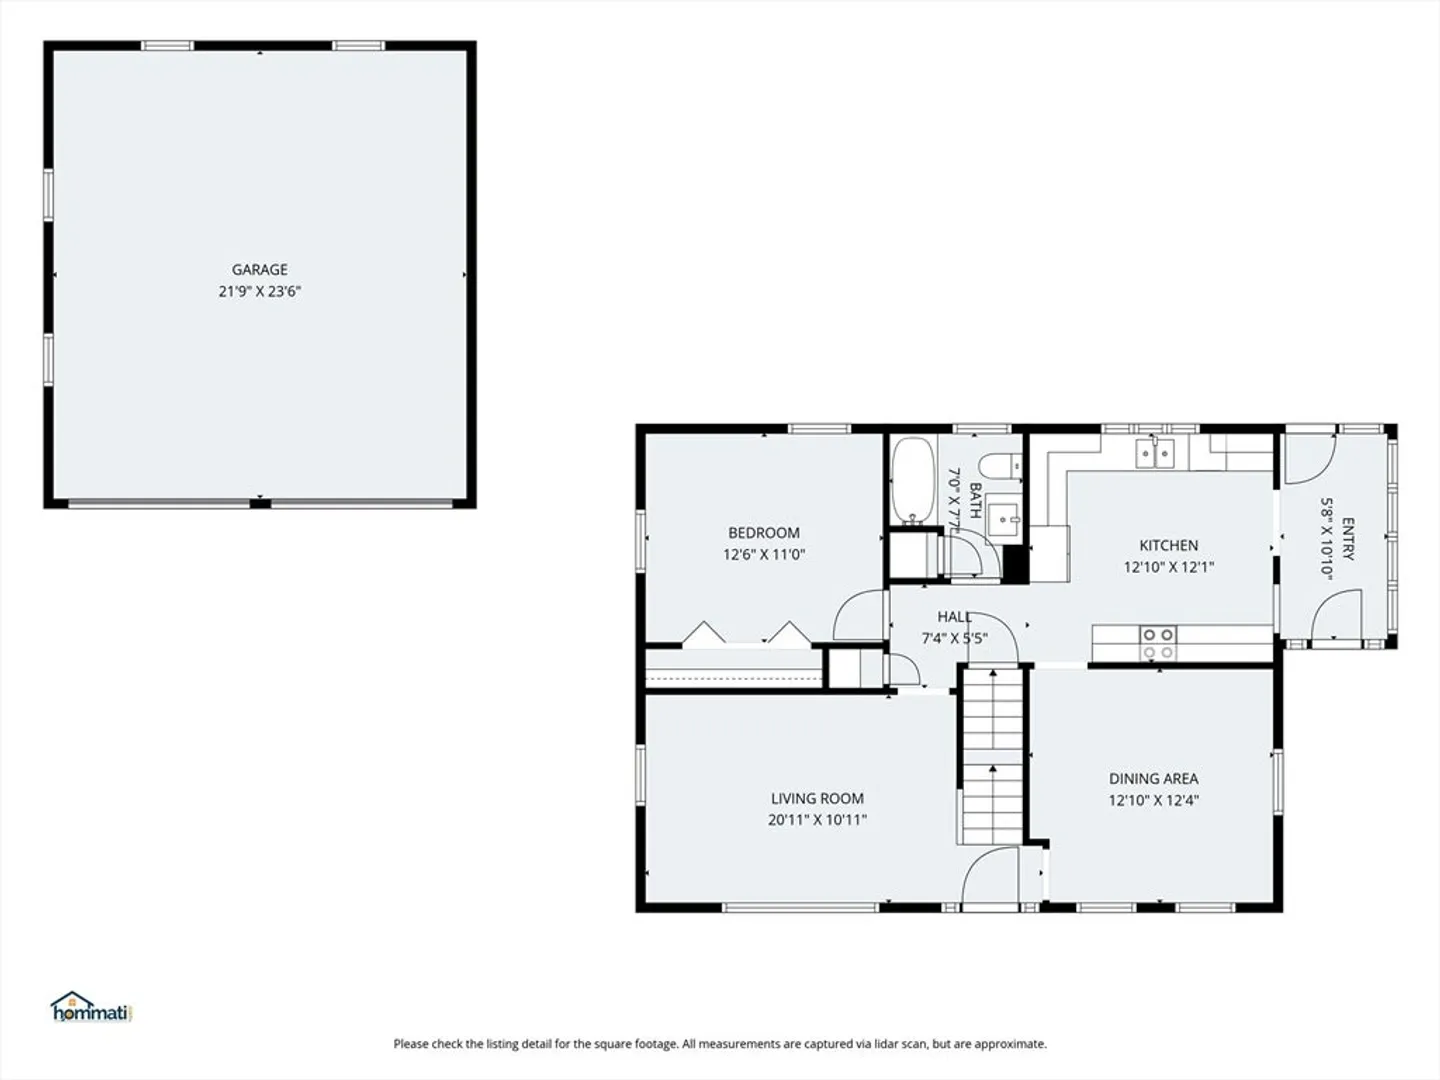
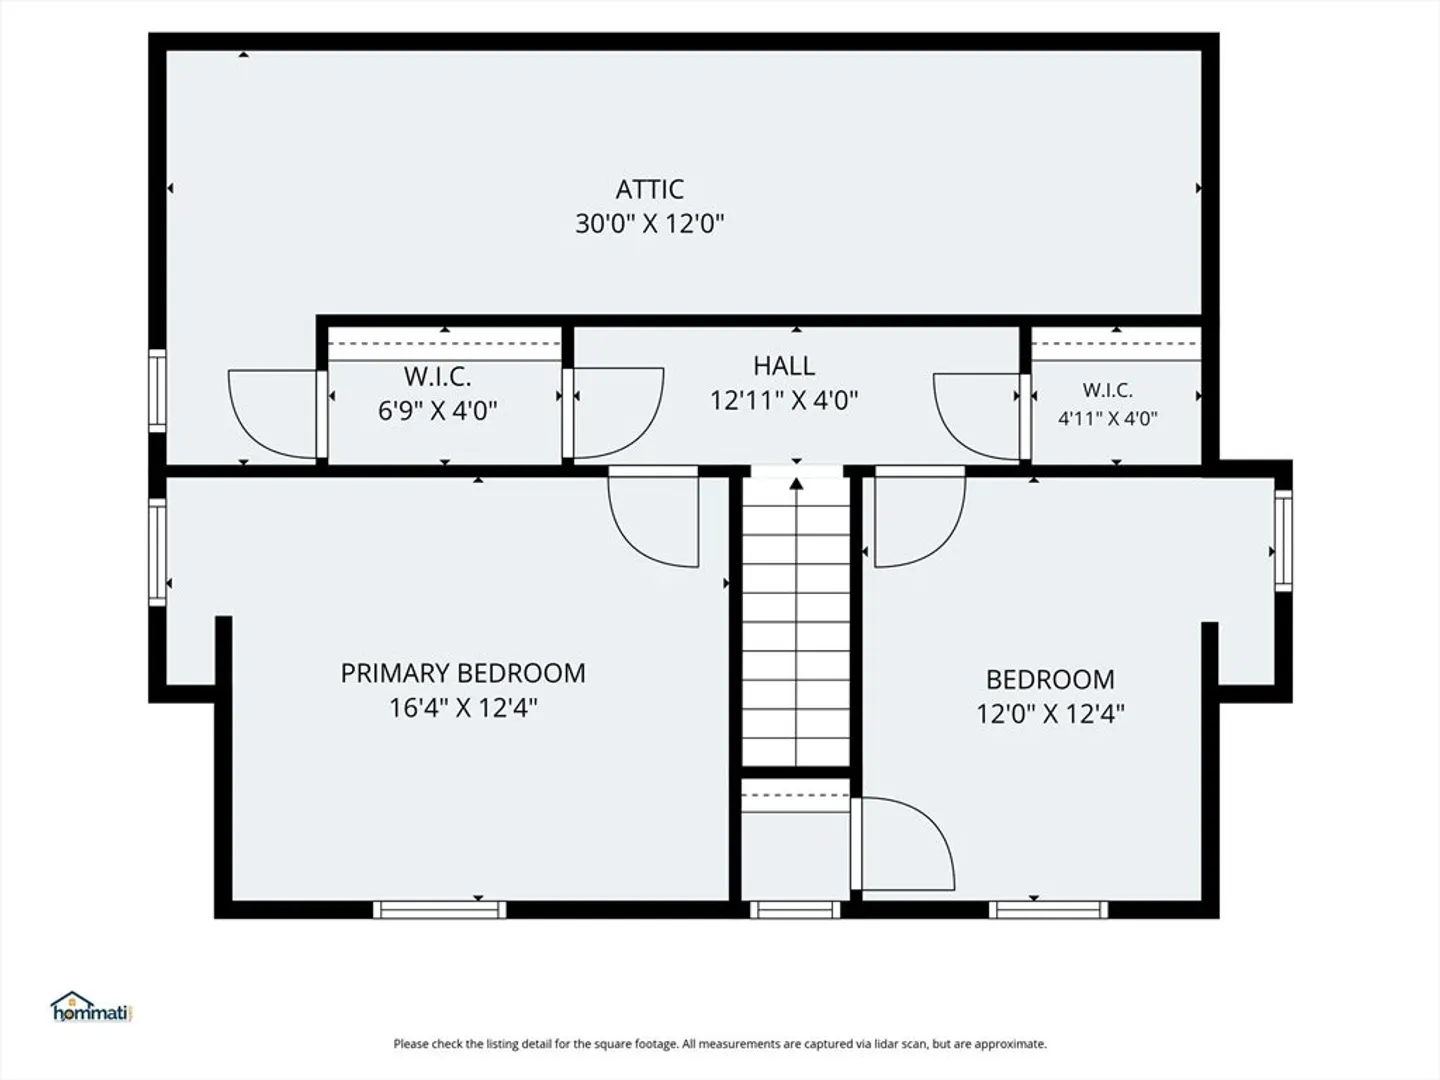
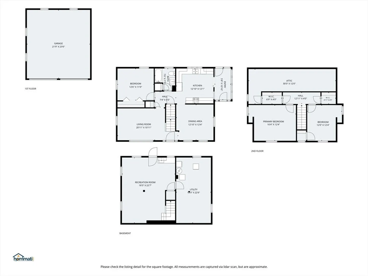
Welcome to 121 Elm Street, a charming 1949 Cape offering 3 bedrooms, 1 bath, and 2,077 sq. ft. of living space on a generous 0.24-acre lot. Filled with classic character, the home features hardwood floors, a full basement ready for your finishing touches, and a detached garage that provides additional storage or workshop space.Step outside to enjoy the expansive backyard—perfect for gardening, entertaining, summer cookouts, or simply relaxing in your own private outdoor retreat. With plenty of room to create the outdoor space you've always wanted, the possibilities are endless.Conveniently located with easy access to Route 213, I-93, and I-495, this home offers an easy commute to Boston while placing shopping, dining, parks, schools, and everyday amenities just minutes away. MBTA Commuter Rail service on the Haverhill Line also provides a convenient car-free commuting option.With efficient gas forced hot water heat, timeless Cape-style charm, and incredible potential to personalize and update, this home is a wonderful opportunity for first-time buyers, downsizers, or anyone looking to enjoy the perfect blend of space, convenience, and value. Schedule your private showing today! Offer Deadline 08/12 @10am
-
Highlights
- Heating: Baseboard, Natural Gas
- Property Class: Residential
- Style: Cape
- Year Built: 1949
- Parking Spots: 6
- Property Type: Single Family Residence
- Total Rooms: 6
- Status: Closed
-
Additional Details
- Basement: Concrete
- Flooring: Carpet, Concrete, Hardwood
- Road Frontage Type: Public
- SqFt Source: Public Record
- Year Built Source: Public Records
- Construction: Frame
- Foundation: Stone, Brick/Mortar, Other
- Roof: Shingle
- Year Built Details: Actual
- Zoning: Rd
-
Amenities
- Community Features: Shopping
- Parking Features: Detached, Paved Drive, Off Street, Paved
- Covered Parking Spaces: 2
-
Utilities
- Sewer: Public Sewer
- Water Source: Public
-
Fees / Taxes
- Assessed Value: $437,000
- Taxes: $4,623
- Tax Year: 2025
Similar Listings
Sold
41 Photos
Sold
42 Photos
Sold
42 Photos
Sold
36 Photos
Content © 2026 MLS Property Information Network, Inc. The information in this listing was gathered from third party resources including the seller and public records.
Listing information provided courtesy of Team Zingales Realty, LLC.
MLS Property Information Network, Inc. and its subscribers disclaim any and all representations or warranties as to the accuracy of this information.
