
Sold!
$920,121
3
Beds
1/1
Bath
2,397
Living Area
-
Property Description
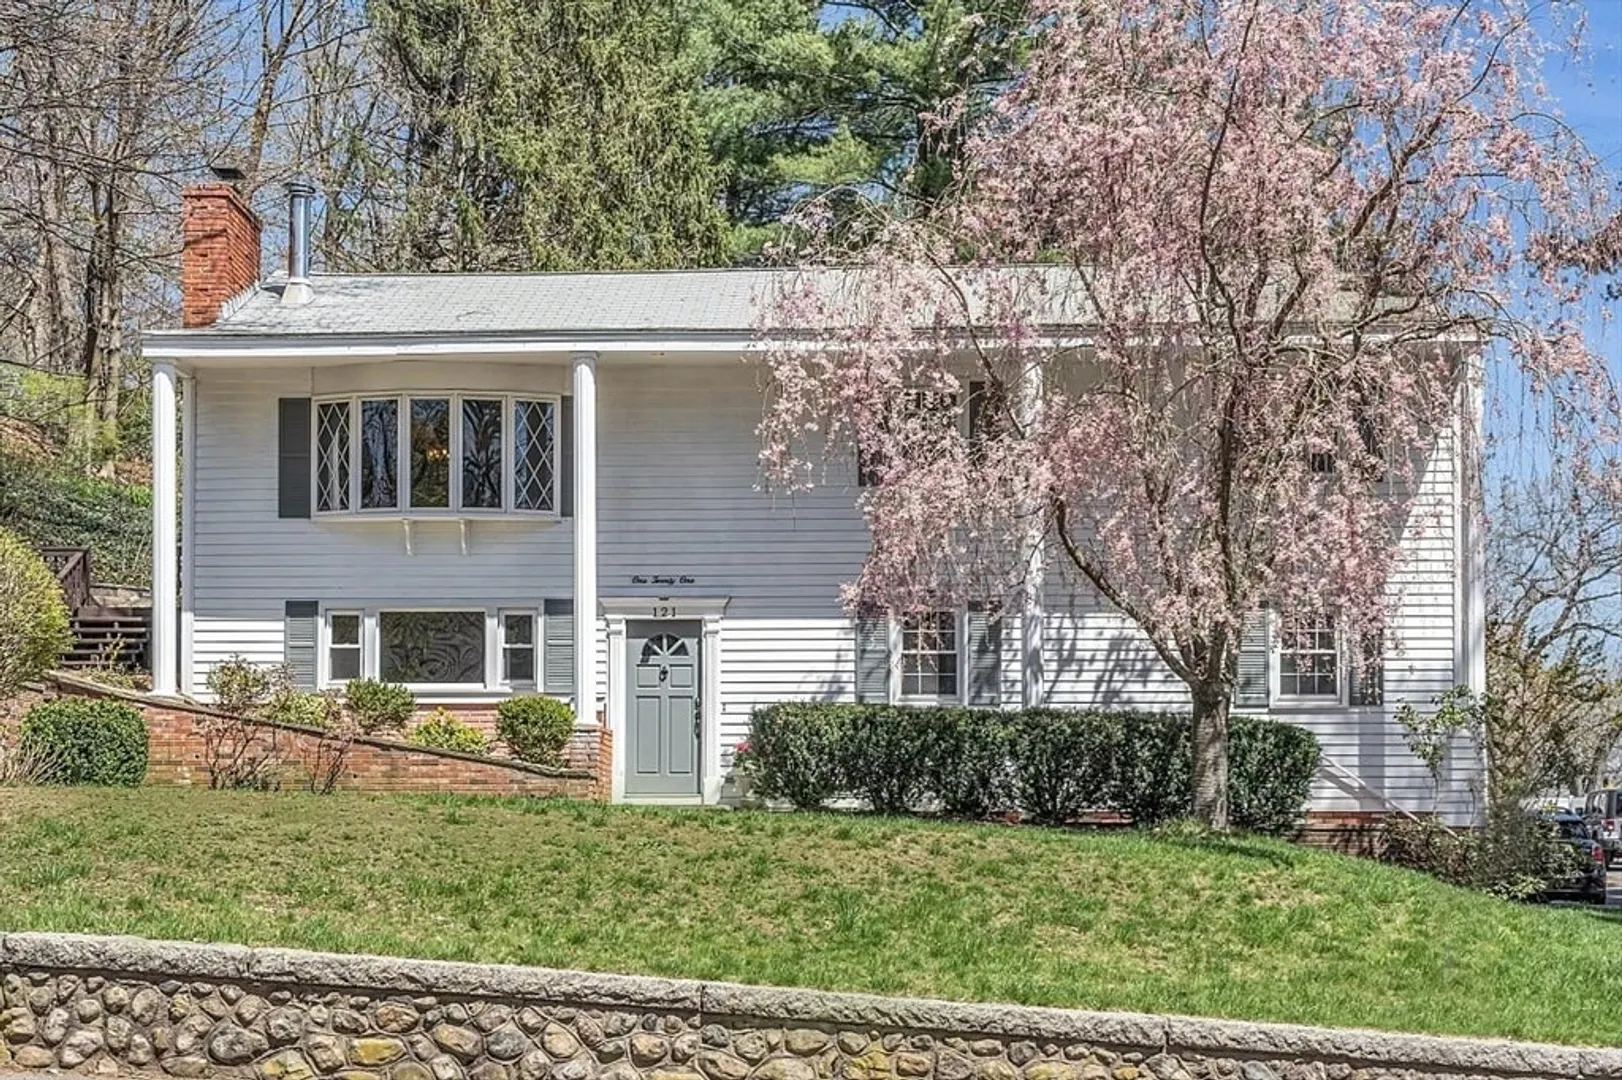
Welcome home to Wakefield's coveted West Side! Surrounded by the historic charm and all the amenities this special neighborhood has to offer, this updated Raised Ranch presents an open layout flooded with natural light. Freshly painted throughout and with soaring ceiling heights, you will find it easy to move into the cohesive distribution of space with versatile areas for office, gym, or play room. The expansive sunroom, placed between the updated gourmet kitchen and a large multi-level deck & gazebo, brings a setting perfect for entertaining year-round. Ready for modern living, this home includes smart appliances, thermostats and switches, as well as an EV charger in the oversized 2-car garage. An easily accessible exterior storage space allows you to use every inch of the floor plan for your lifestyle preferences. Minutes away from Lake Quannapowitt, Walton and Galvin schools, the commuter rail, shops and restaurants, 121 Chestnut St is indeed the sweet spot you’ve been waiting for!
-
Highlights
- Cooling: Central Air
- Parking Spots: 2
- Property Type: Single Family Residence
- Total Rooms: 6
- Status: Closed
- Heating: Forced Air, Oil
- Property Class: Residential
- Style: Raised Ranch
- Year Built: 1976
-
Additional Details
- Appliances: Water Heater, Range, Oven, Dishwasher, Disposal, Refrigerator, Washer, Dryer, Range Hood
- Exclusions: See Inclusion/Exclusion Form Under Mls Paperclip.
- Fireplaces: 1
- Foundation: Concrete Perimeter
- Lot Features: Wooded
- Roof: Shingle
- Year Built Source: Public Records
- Construction: Frame
- Exterior Features: Deck, Storage, Sprinkler System, Gazebo
- Flooring: Tile, Hardwood, Engineered Hardwood, Flooring - Stone/Ceramic Tile, Flooring - Hardwood
- Interior Features: Lighting - Overhead, Sun Room, Office, Internet Available - Unknown
- Road Frontage Type: Public
- Year Built Details: Actual
- Zoning: Sr
-
Amenities
- Community Features: Public Transportation, Shopping, Highway Access, House of Worship, Public School, T-Station
- Parking Features: Attached, Shared Driveway, Off Street
- Covered Parking Spaces: 2
-
Utilities
- Electric: 150 Amp Service
- Water Source: Public
- Sewer: Public Sewer
-
Fees / Taxes
- Assessed Value: $835,900
- Compensation Based On: Net Sale Price
- Tax Year: 2024
- Buyer Agent Compensation: 2%%
- Facilitator Compensation: 0%%
- Taxes: $9,404
Similar Listings
Sold

60 Photos
Sold
41 Photos
Sold
36 Photos
Sold
36 Photos
Content © 2026 MLS Property Information Network, Inc. The information in this listing was gathered from third party resources including the seller and public records.
Listing information provided courtesy of Classified Realty Group.
MLS Property Information Network, Inc. and its subscribers disclaim any and all representations or warranties as to the accuracy of this information.
