
Sold!
$1,225,000
2
Beds
2/1
Baths
2,700
Living Area
-
Property Description
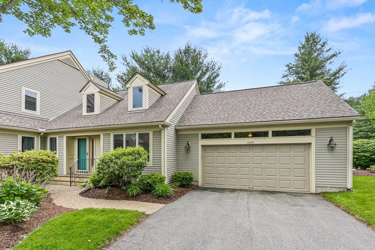
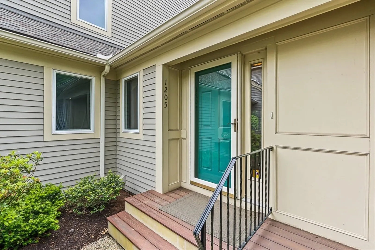
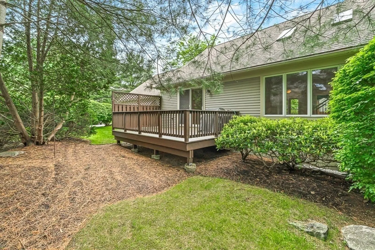
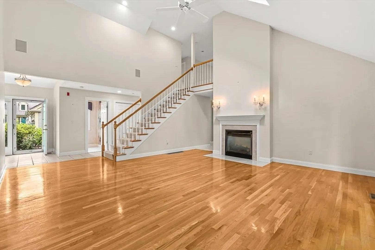
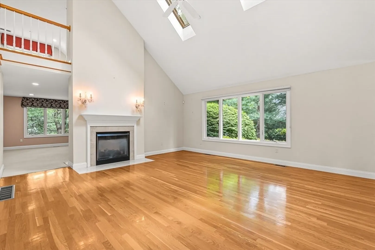
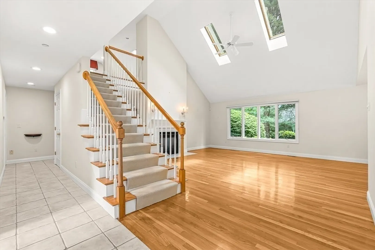
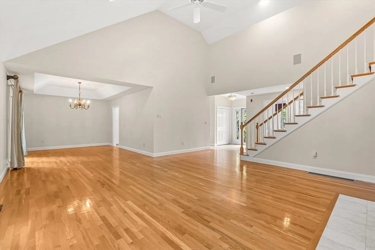
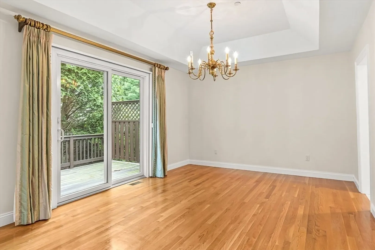
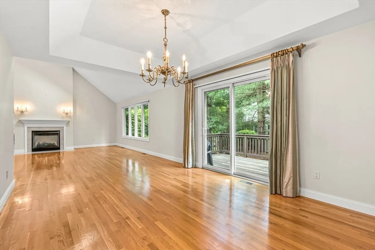
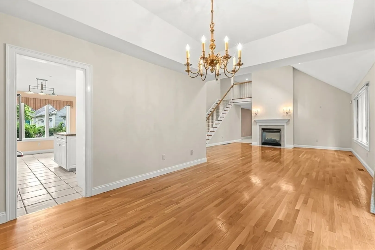
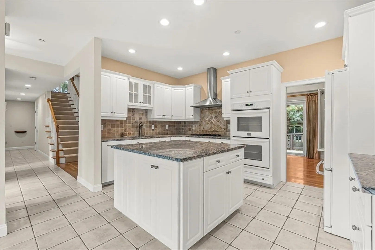
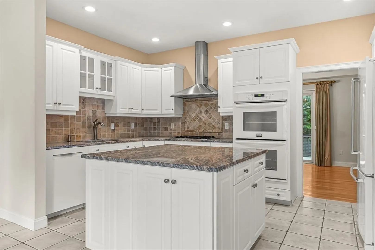
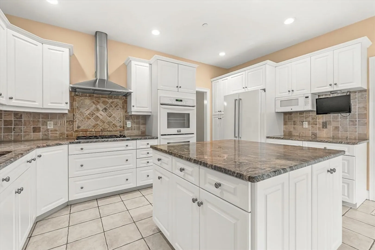
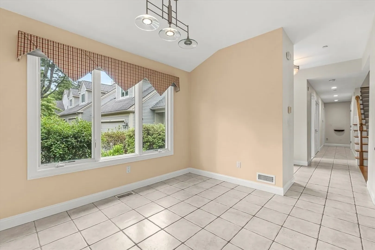
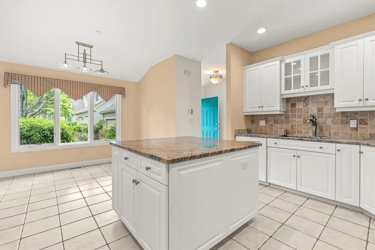
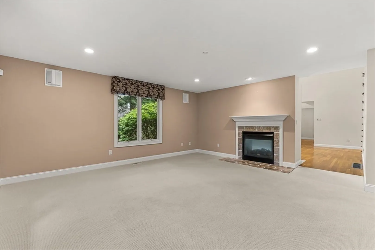
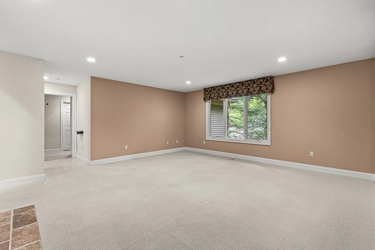
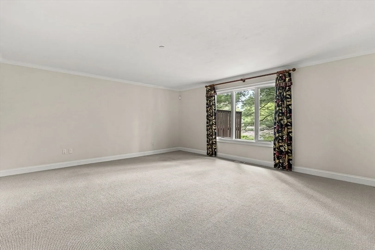
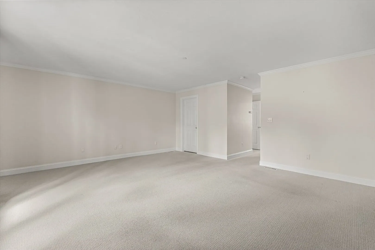
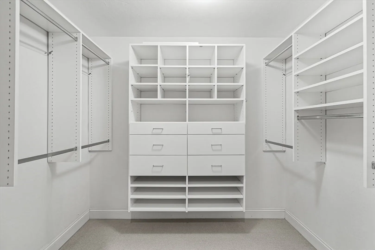
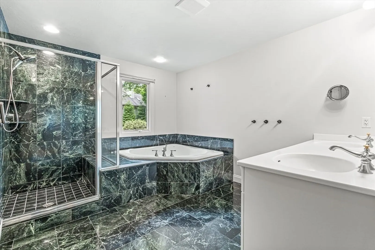
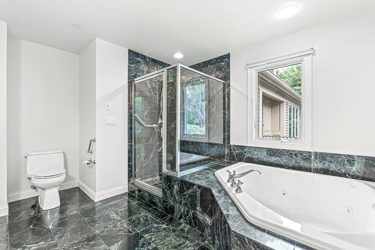
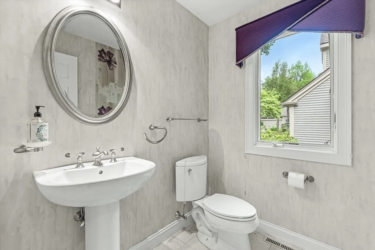
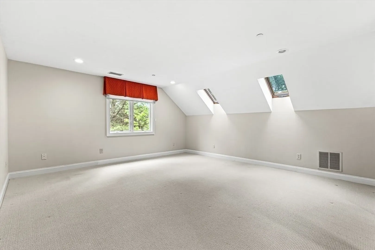
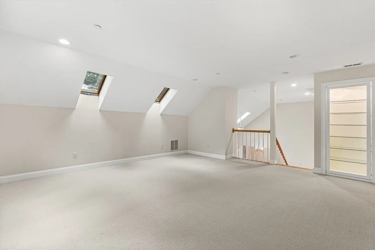
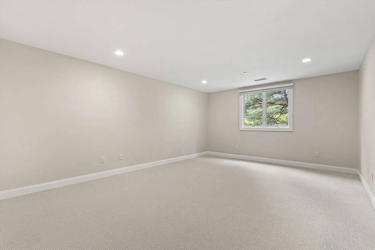
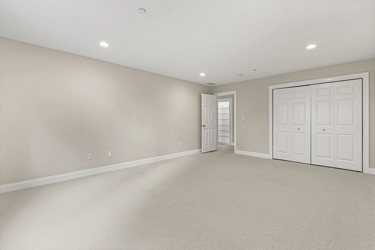
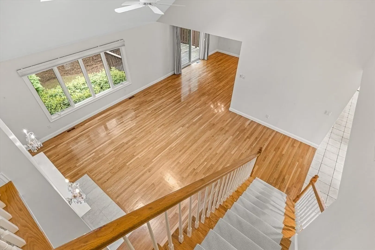
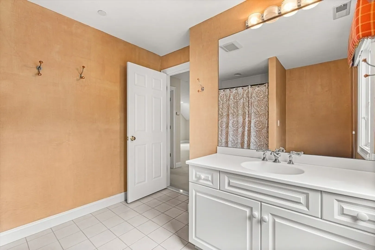
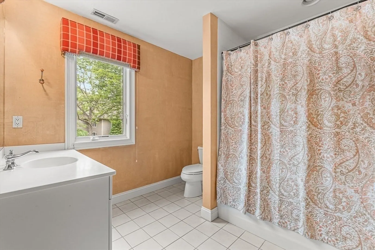
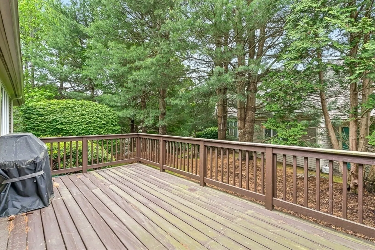
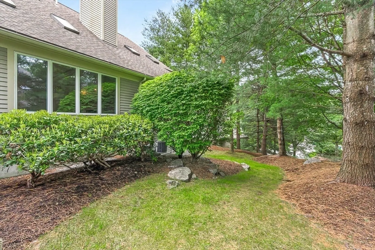
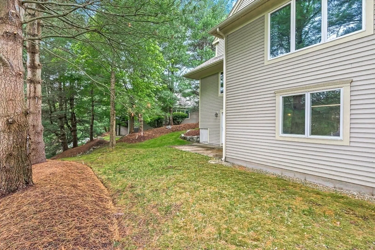
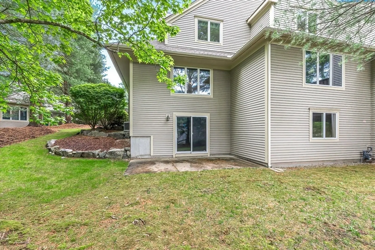
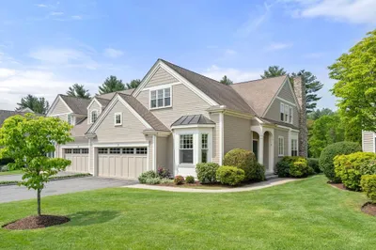
Rarely available "Magnolia Model" town house in The Meadows features an exceptional floor plan with a living room AND family room on the first floor separated by a gas fireplace together with a lovely primary suite with spa bath, sparkling white chef’s kitchen with high end appliances and eating nook and dining room with access to private deck. The perfect floor plan for entertaining and one level living!! The 2nd floor provides a large multi-purpose loft overlooking the living room and a spacious guest bedroom w/ full bathroom. This corner unit has an abundance of natural light, loads of storage space and an unfinished lower level which can be transformed into additional living space. Convenient to all major commuter routes, shopping and restaurants but nestled amongst acres of conservation land and walking trails.
-
Highlights
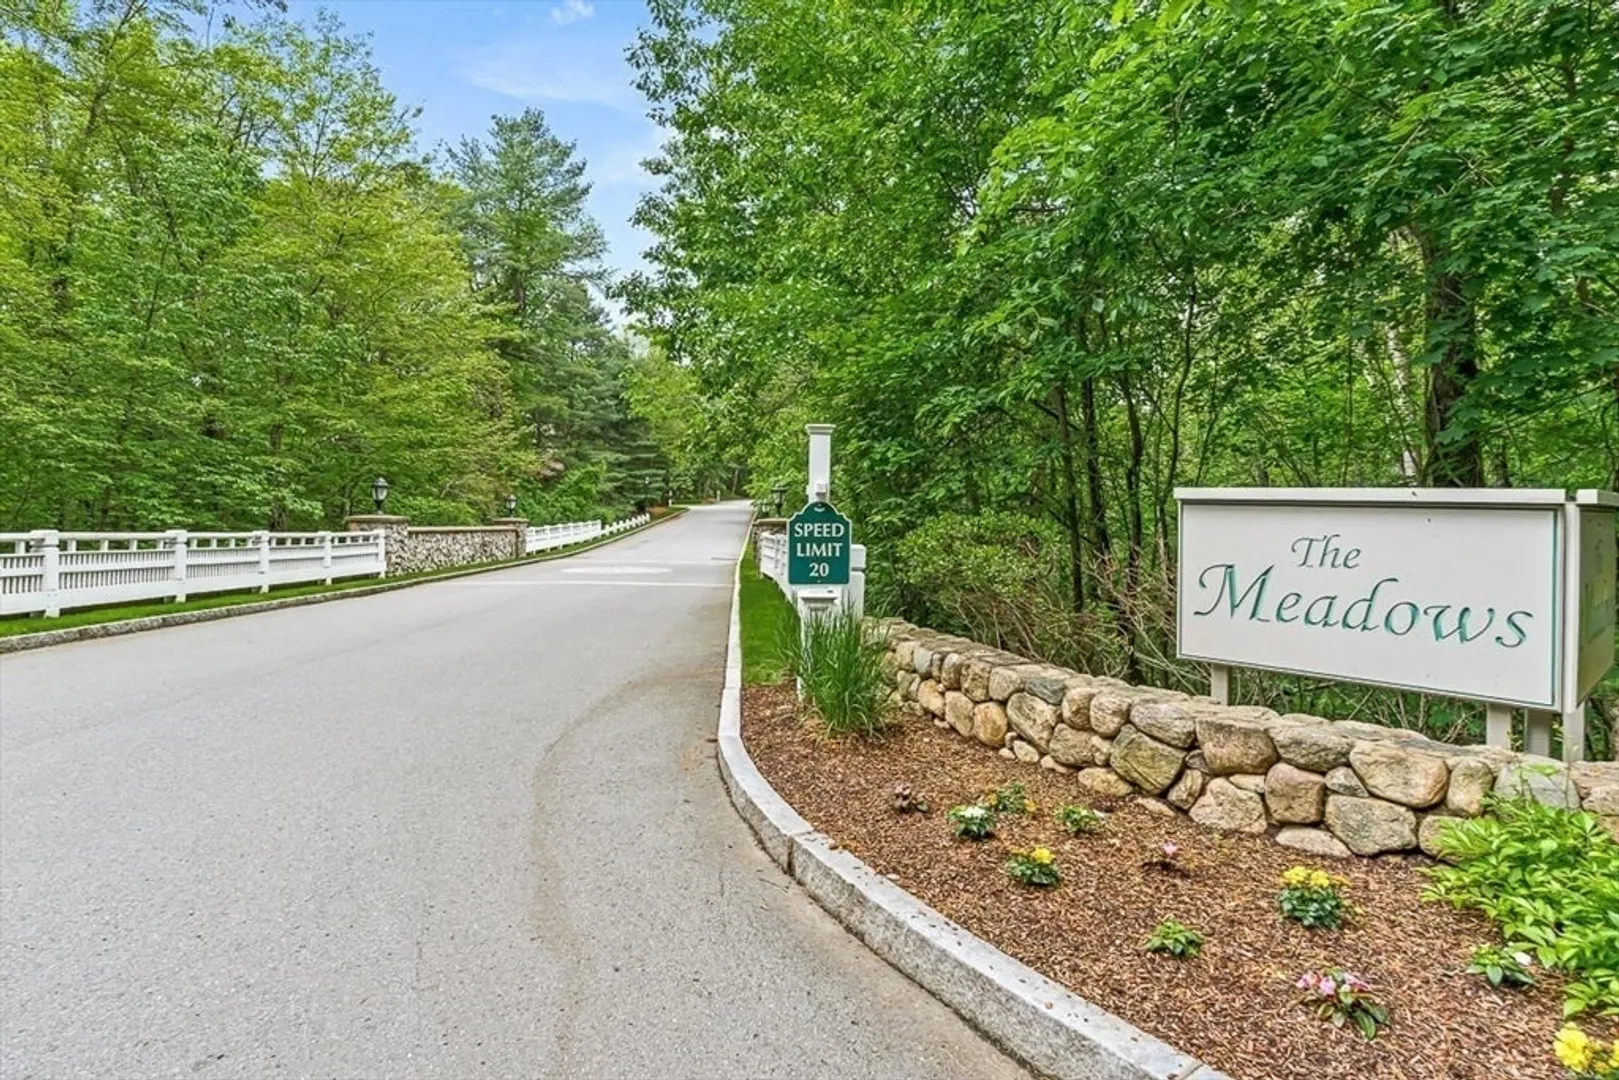
- Building Name: The Meadows
- Heating: Forced Air, Natural Gas
- Parking Spots: 4
- Property Type: Condominium
- Total Rooms: 7
- Year Built: 1999
- Cooling: Central Air
- HOA Fee: $979
- Property Class: Residential
- Stories: 2
- Unit Number: 1205
- Status: Closed
-
Additional Details
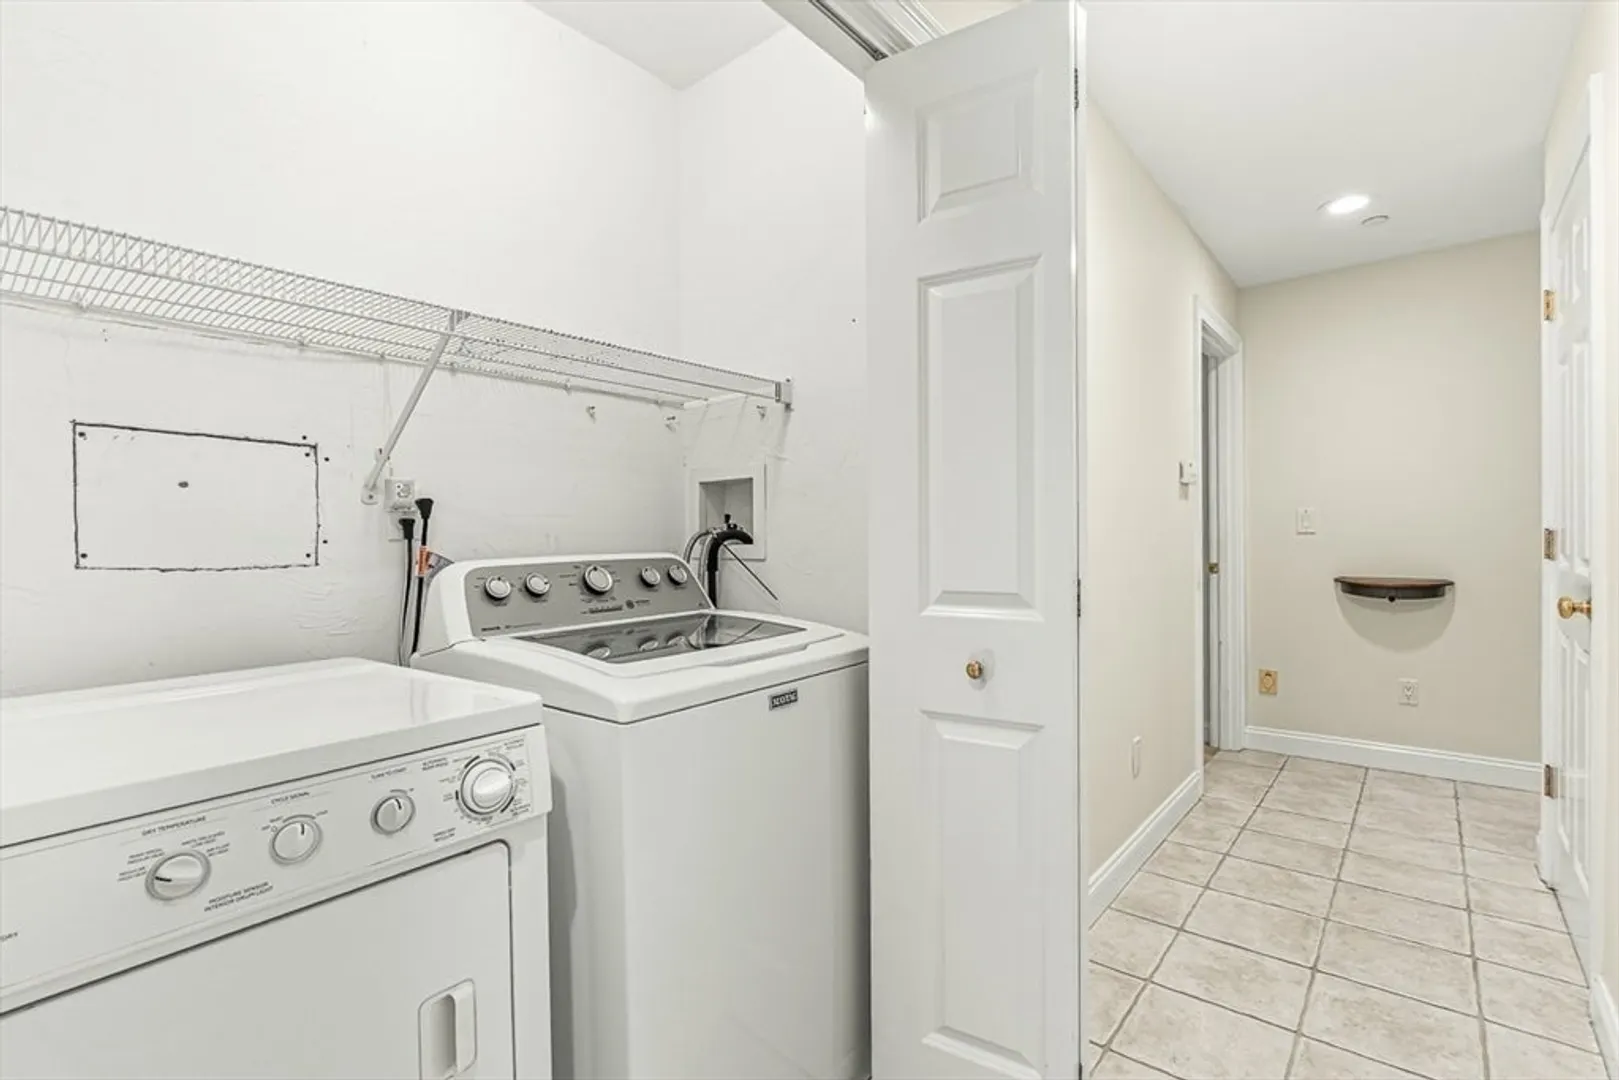
- Appliances: Range, Oven, Dishwasher, Microwave, Refrigerator, Freezer, Washer, Dryer
- Construction: Frame
- Fireplaces: 1
- Interior Features: Loft
- SqFt Source: Public Record
- Year Built Details: Actual
- Zoning: Pdd
- Basement: Y
- Exterior Features: Porch, Deck
- Flooring: Tile, Carpet, Hardwood, Flooring - Wall to Wall Carpet
- Roof: Shingle
- Total Number of Units: 84
- Year Built Source: Public Records
-
Amenities
- Community Features: Shopping, Park, Walk/Jog Trails, Conservation Area, Highway Access, Public School, Adult Community
- Parking Features: Attached, Off Street
- Covered Parking Spaces: 2
-
Utilities
- Sewer: Other
- Water Source: Public
-
Fees / Taxes
- Assessed Value: $1,028,900
- HOA Fee Includes: Sewer, Insurance, Maintenance Structure, Road Maintenance, Maintenance Grounds, Snow Removal, Reserve Funds
- Taxes: $16,082
- HOA Fee Frequency: Monthly
- Tax Year: 2025
Similar Listings
Sold
36 Photos
Sold
30 Photos
Sold
17 Photos
Sold
22 Photos
Content © 2026 MLS Property Information Network, Inc. The information in this listing was gathered from third party resources including the seller and public records.
Listing information provided courtesy of Coldwell Banker Realty - Weston.
MLS Property Information Network, Inc. and its subscribers disclaim any and all representations or warranties as to the accuracy of this information.
