
Sold!
$1,250,000
2
Beds
2/1
Baths
2,585
Living Area
-
Property Description
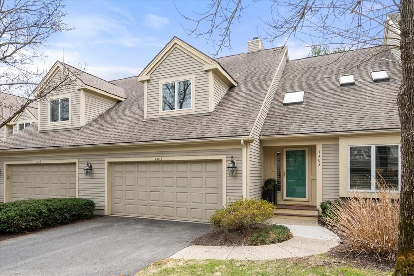
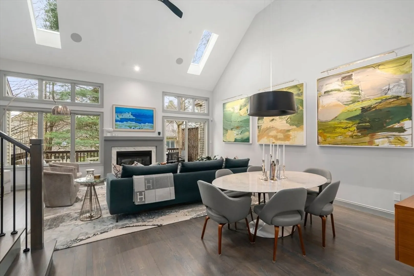
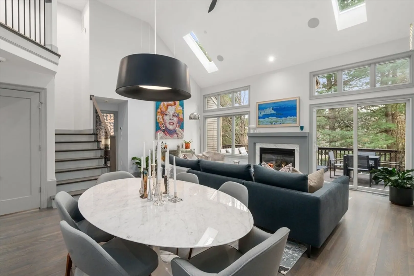
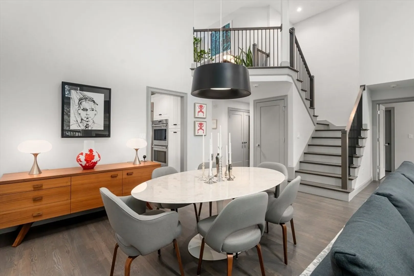
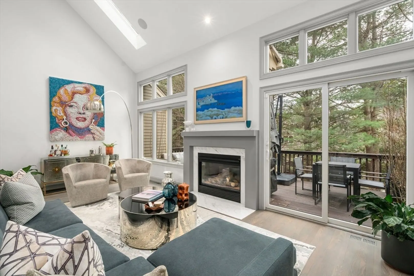
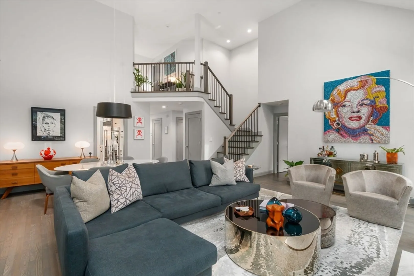
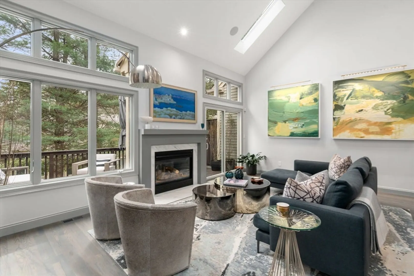
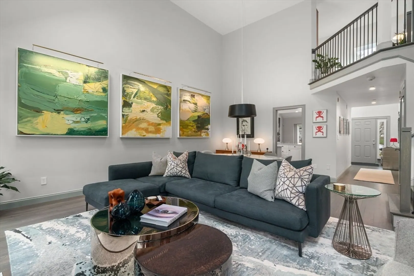
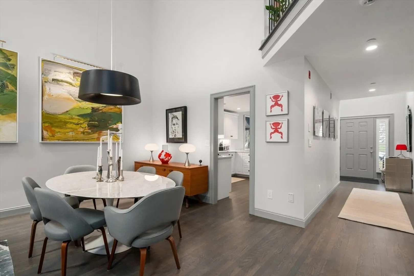
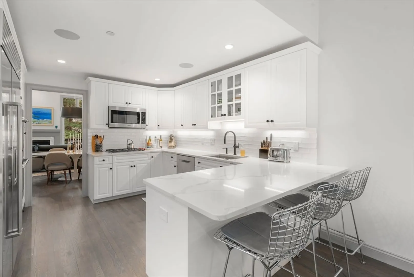
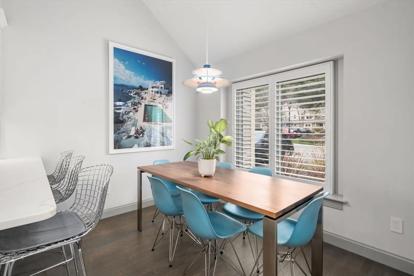
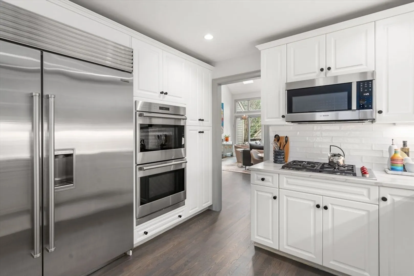
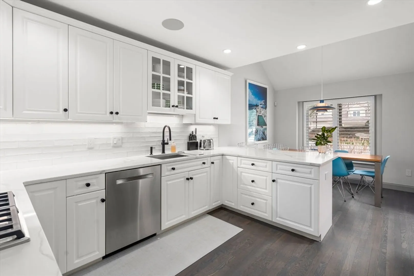
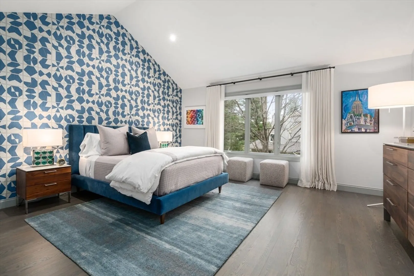
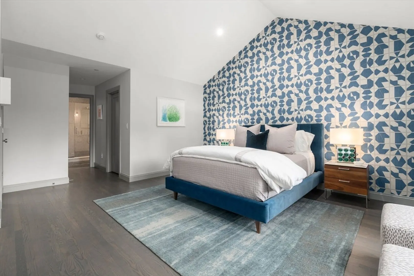
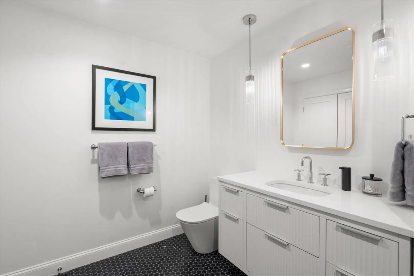
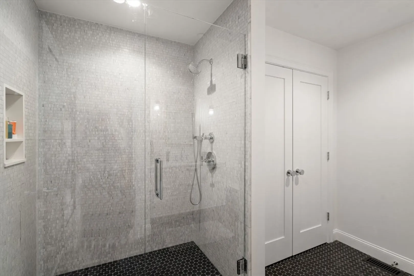
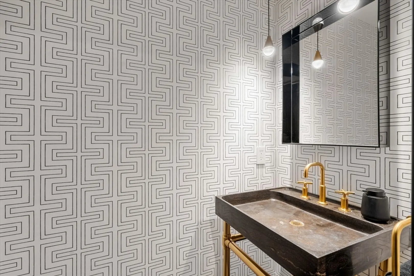
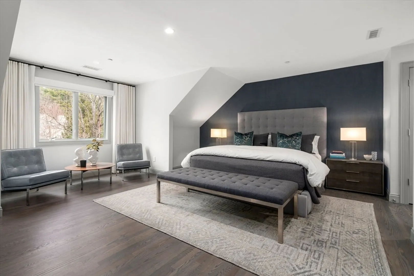
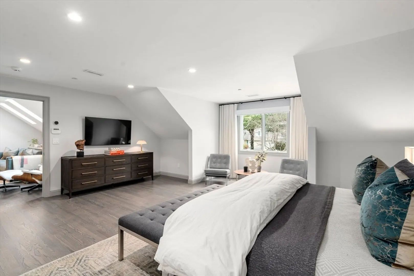
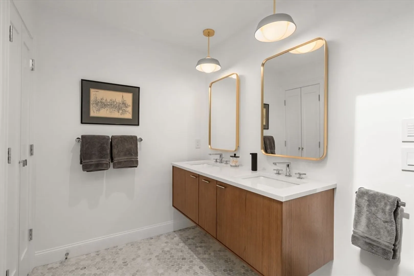
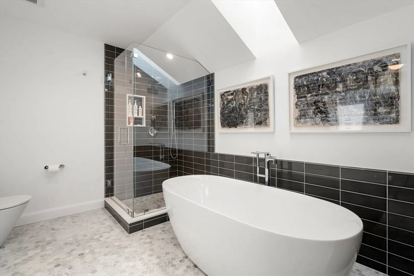
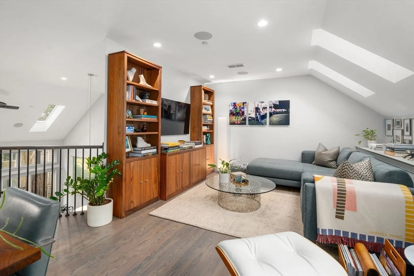
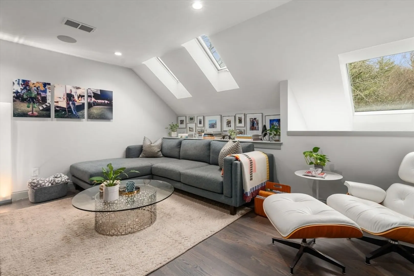
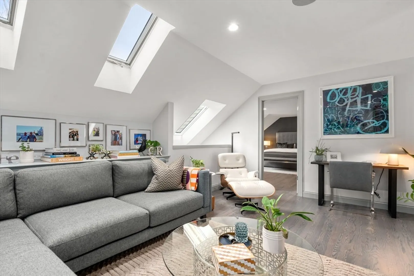
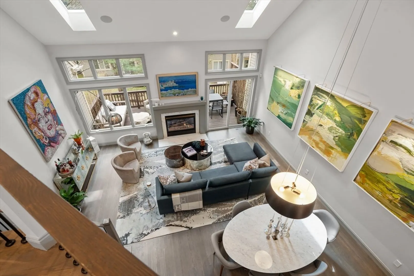
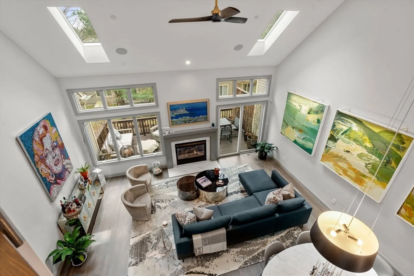
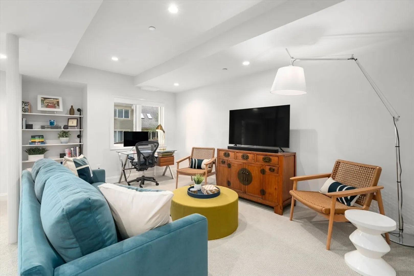
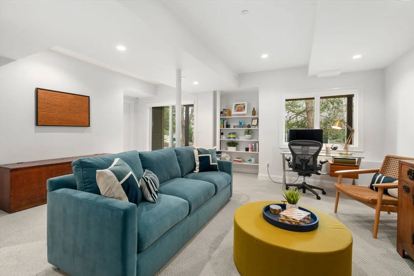
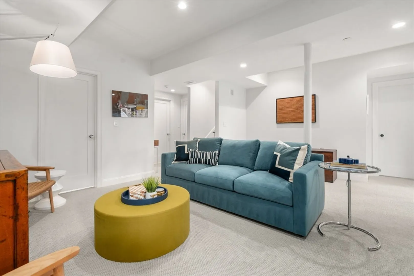
The most discerning buyer will appreciate this home's unparalleled architectural details and luxury throughout. This townhouse has been newly renovated offering a beautiful setting for comfortable living as well as formal entertaining. The open living room with fireplace and dining area drenched in abundant natural light enhanced with soaring ceilings, sky lights and glass doors accessing a private deck. The bright eat-in kitchen complete with top of the line stainless steel appliances is ideal for the home chef. There are two spacious primary suites with luxurious baths, one on the main level and one on the second. The second floor has a sitting lounge ideal for an office or media room. Walkout lower level features a family room, large cedar closet and ample storage. Located in the coveted "Meadows" this setting offers wonderful serenity surrounded by conservation land and trails yet close to shopping and major routes.
-
Highlights
- Building Name: The Meadows
- Heating: Central, Forced Air, Natural Gas
- Parking Spots: 4
- Property Type: Condominium
- Total Rooms: 6
- Year Built: 2000
- Cooling: Central Air
- HOA Fee: $691
- Property Class: Residential
- Stories: 3
- Unit Number: 1403
- Status: Closed
-
Additional Details
- Appliances: Range, Oven, Dishwasher, Microwave, Refrigerator, Washer, Dryer
- Construction: Frame
- Exterior Features: Outdoor Gas Grill Hookup, Deck
- Flooring: Wood, Tile, Flooring - Hardwood
- Roof: Shingle
- Total Number of Units: 84
- Year Built Source: Public Records
- Basement: Y
- Exclusions: See Listing Agent.
- Fireplaces: 1
- Interior Features: Recessed Lighting, Sitting Room, Central Vacuum, Wired for Sound
- SqFt Source: Public Record
- Year Built Details: Actual
- Zoning: Pdd
-
Amenities
- Community Features: Shopping, Walk/Jog Trails, Conservation Area
- Parking Features: Attached, Off Street
- Covered Parking Spaces: 2
- Security Features: Security System
-
Utilities
- Sewer: Other
- Water Source: Public
-
Fees / Taxes
- Assessed Value: $961,900
- HOA Fee Includes: Sewer, Insurance, Maintenance Structure, Maintenance Grounds, Snow Removal, Trash
- Taxes: $15,034
- HOA Fee Frequency: Monthly
- Tax Year: 2025
Similar Listings
Sold
22 Photos
Sold
40 Photos
Sold
29 Photos
Sold
29 Photos
Content © 2026 MLS Property Information Network, Inc. The information in this listing was gathered from third party resources including the seller and public records.
Listing information provided courtesy of Lamacchia Realty, Inc..
MLS Property Information Network, Inc. and its subscribers disclaim any and all representations or warranties as to the accuracy of this information.
