
Sold!
$456,000
3
Beds
1/1
Bath
1,528
Living Area
-
Property Description
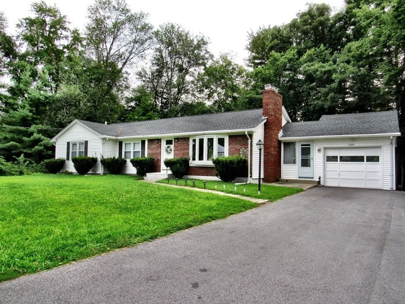
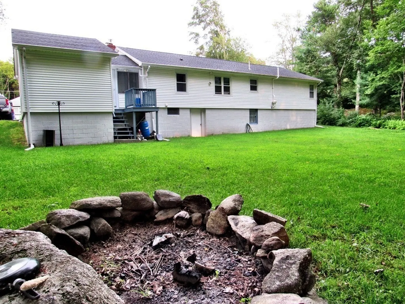
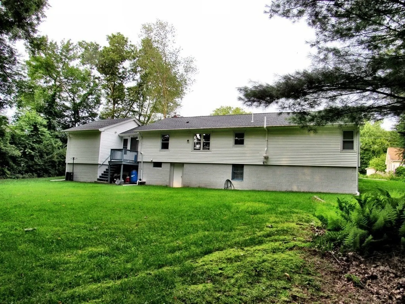
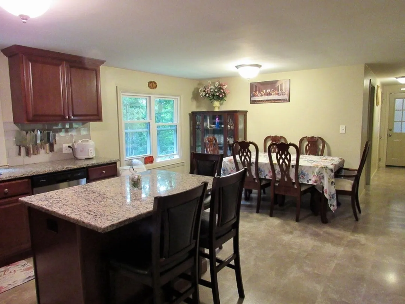
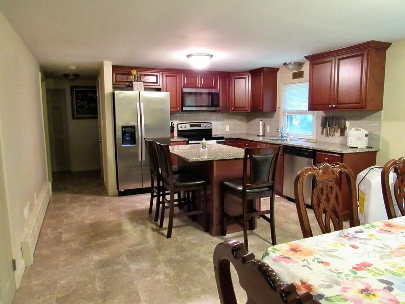
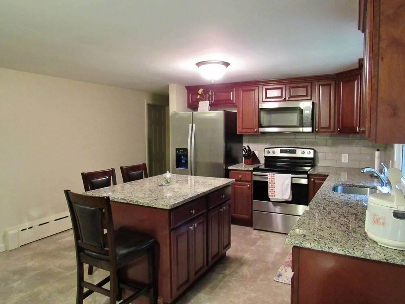
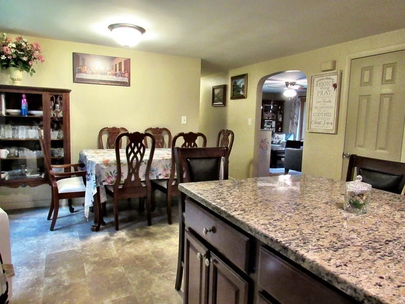
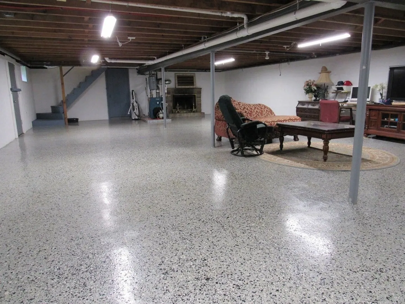
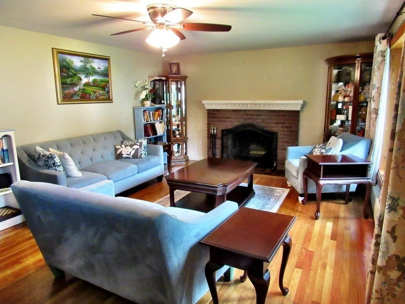
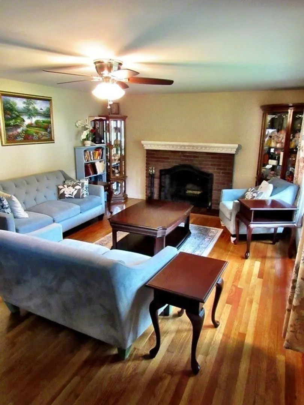
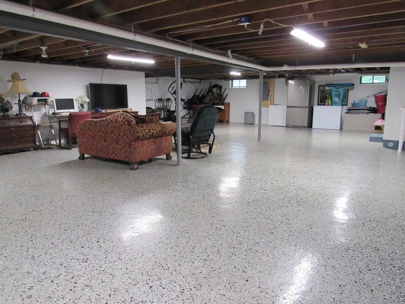
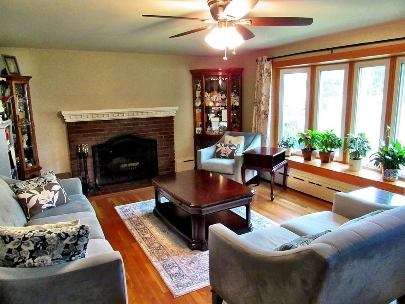
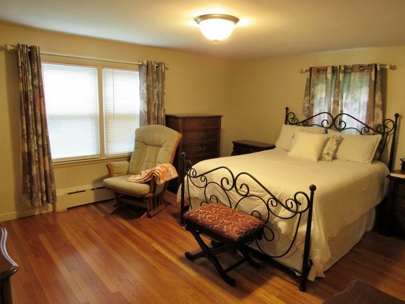
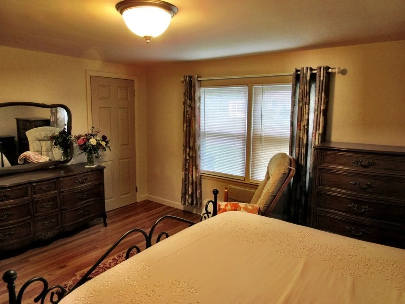
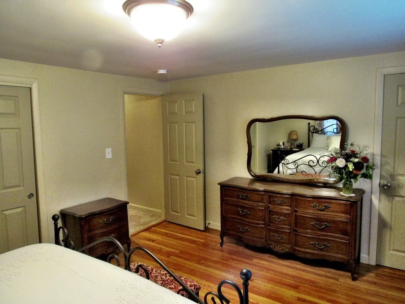
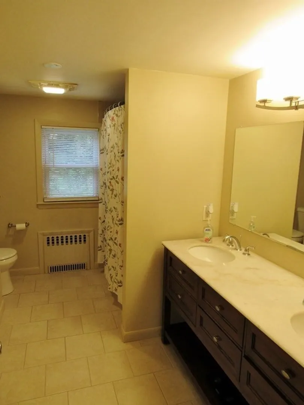
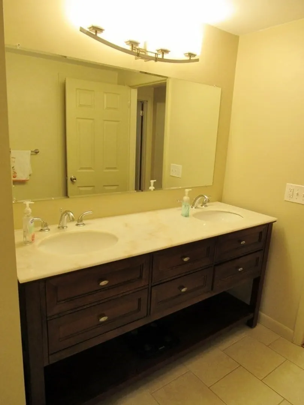
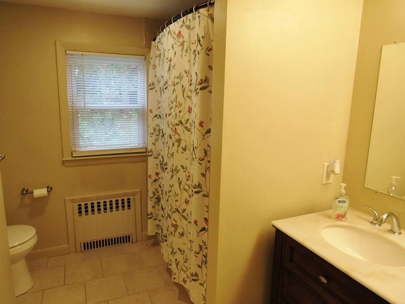
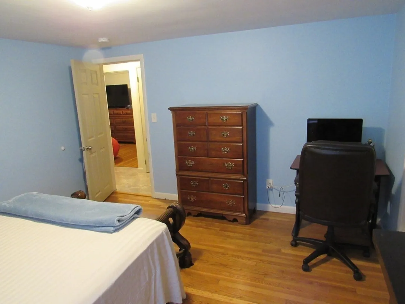
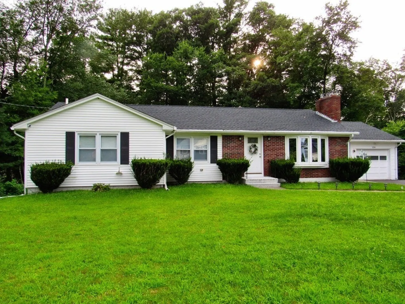
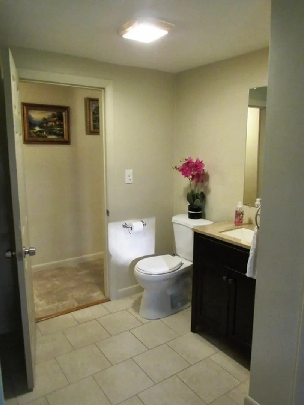
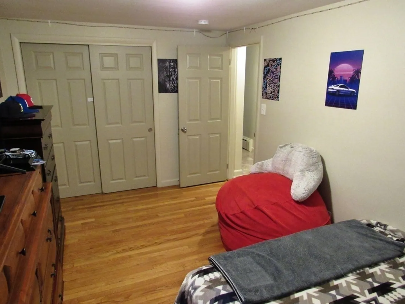
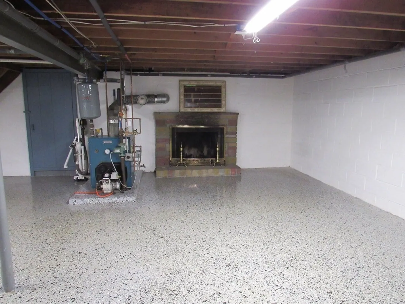
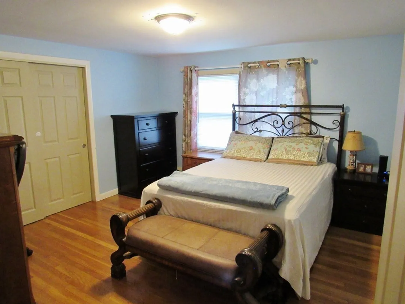
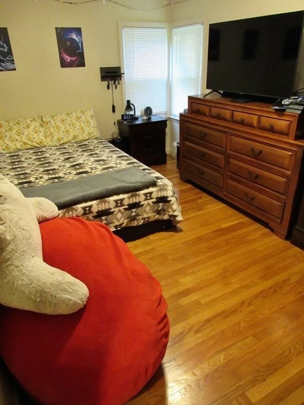
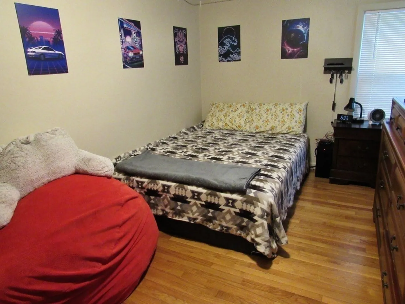
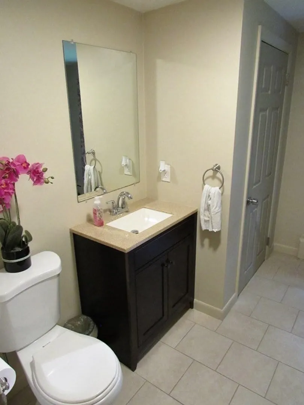
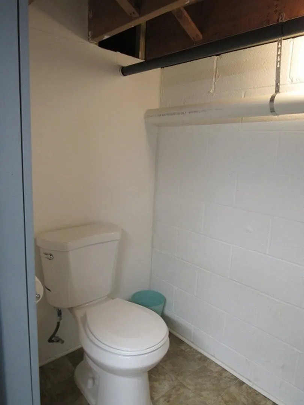
Nestled on a tranquil 3/4-acre lot, this inviting 3-bedroom ranch home offers both comfort and convenience. A modern, updated kitchen awaits, perfect for culinary endeavors. The spacious living room, complete with a cozy fireplace, forms the heart of the home. Three generously sized bedrooms provide flexibility, with the primary bedroom featuring a private 1/2 bath. The walk-up attic and wide open walkout basement presents opportunities for expansion or storage. Book your showing now! Seller may need additional time to secure suitable housing.
-
Highlights
- Heating: Baseboard, Oil
- Property Class: Residential
- Style: Ranch
- Year Built: 1960
- Parking Spots: 5
- Property Type: Single Family Residence
- Total Rooms: 5
- Status: Closed
-
Additional Details
- Appliances: Range, Dishwasher, Refrigerator
- Construction: Frame
- Fireplaces: 1
- Foundation: Block
- Lot Features: Level
- Roof: Shingle
- Year Built Details: Actual
- Zoning: Sfr-12
- Basement: Full, Partially Finished, Walk-Out Access, Concrete
- Exterior Features: Rain Gutters
- Flooring: Wood, Vinyl
- Interior Features: Walk-up Attic
- Road Frontage Type: Public
- SqFt Source: Public Record
- Year Built Source: Public Records
-
Amenities
- Community Features: Highway Access, Public School
- Parking Features: Attached, Paved Drive, Off Street
- Covered Parking Spaces: 1
-
Utilities
- Electric: Circuit Breakers
- Water Source: Public
- Sewer: Public Sewer
-
Fees / Taxes
- Assessed Value: $405,000
- Taxes: $5,063
- Tax Year: 2023
Similar Listings
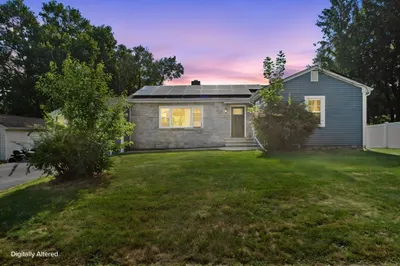
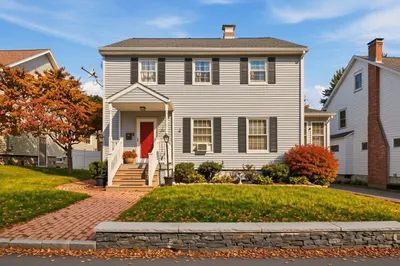
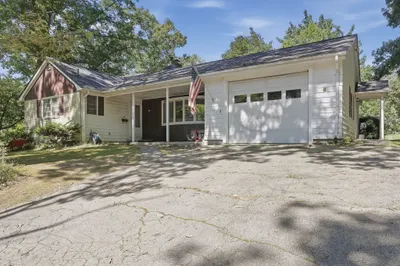
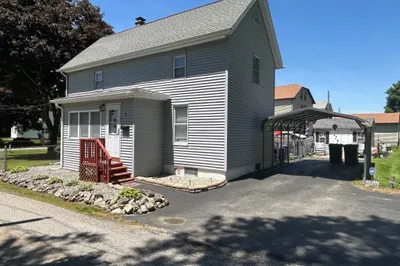
Sold
42 Photos
Sold
12 Photos
Sold
28 Photos
Sold
38 Photos
Content © 2026 MLS Property Information Network, Inc. The information in this listing was gathered from third party resources including the seller and public records.
Listing information provided courtesy of ERA Key Realty Services- Fram.
MLS Property Information Network, Inc. and its subscribers disclaim any and all representations or warranties as to the accuracy of this information.
