
Sold!
$551,000
4
Beds
2
Baths
1,547
Living Area
-
Property Description
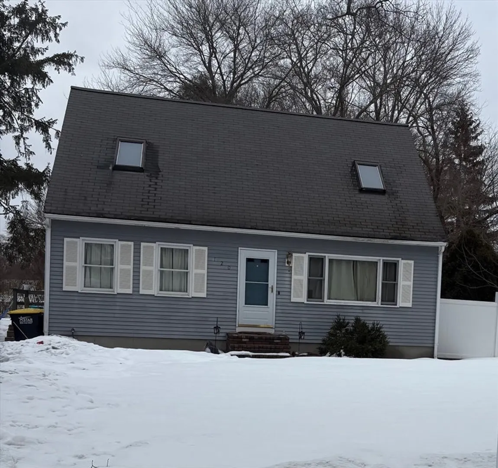
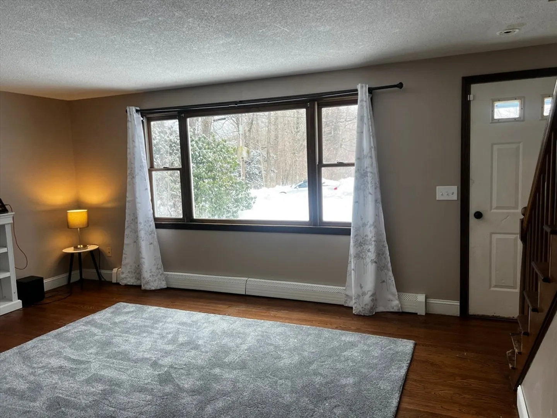
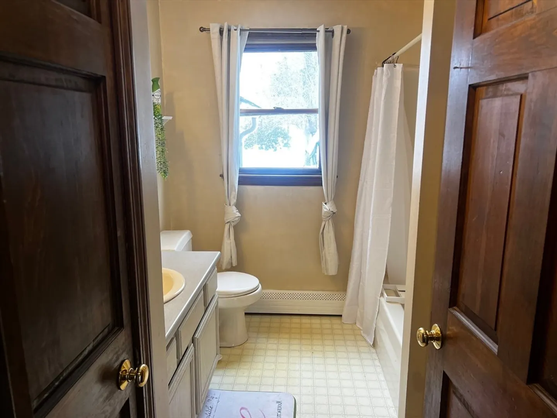
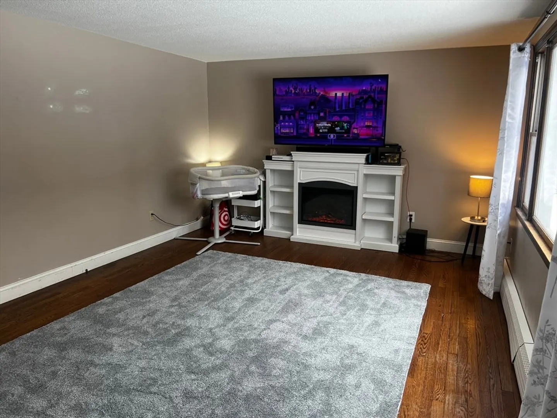
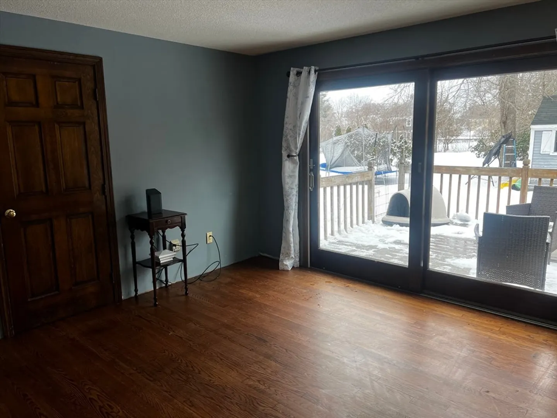
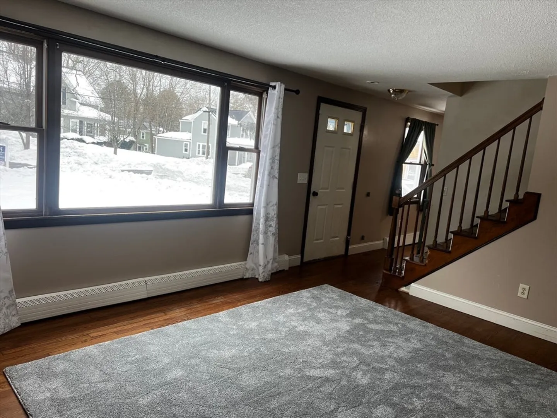
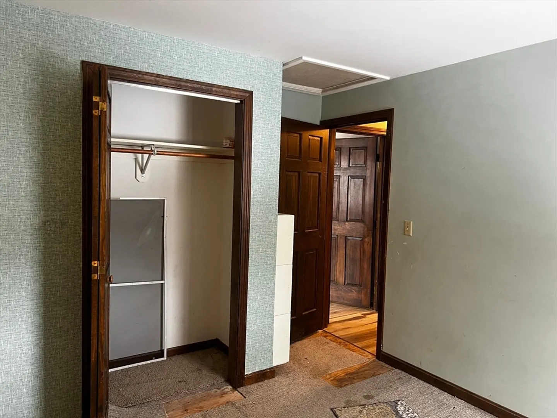
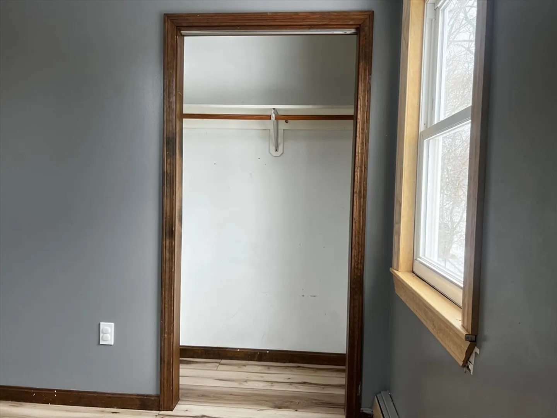
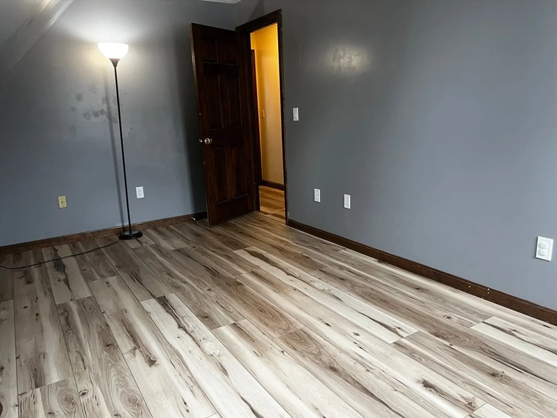
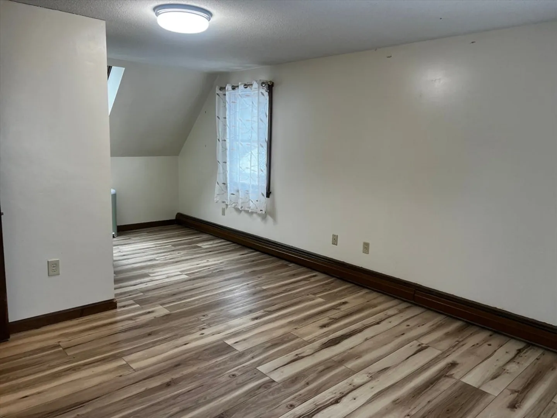
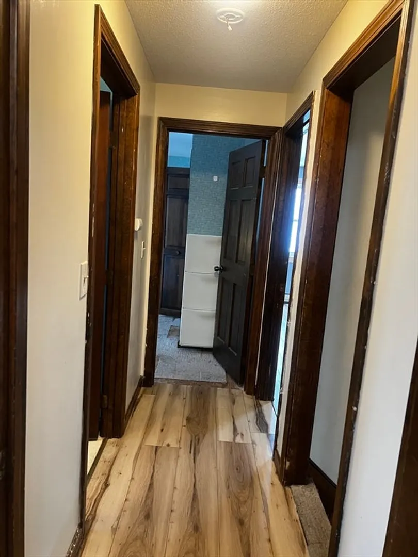
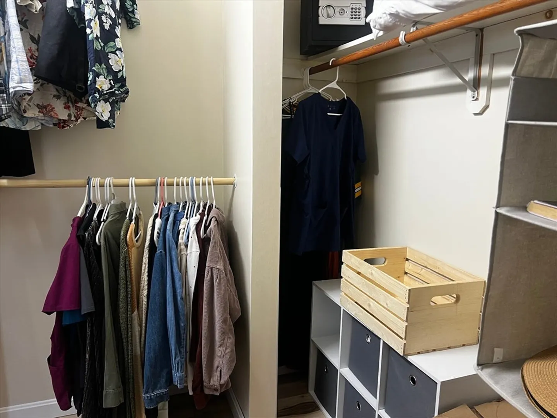
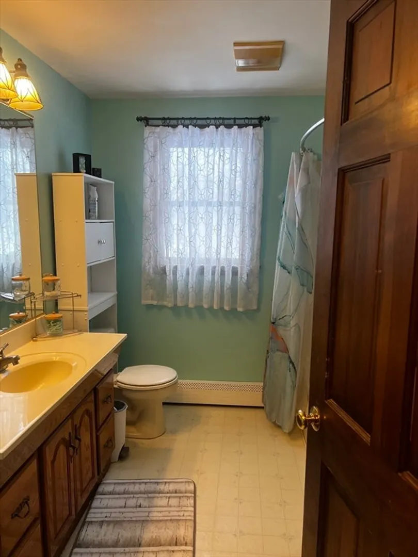
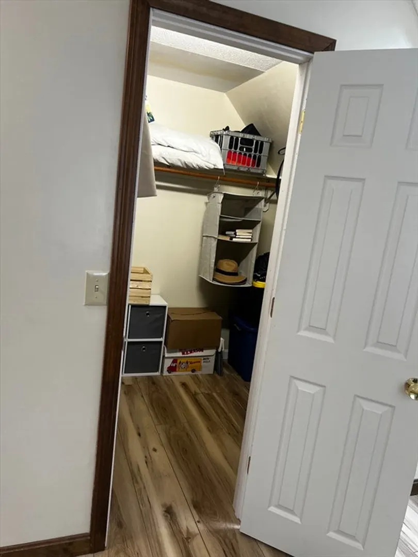
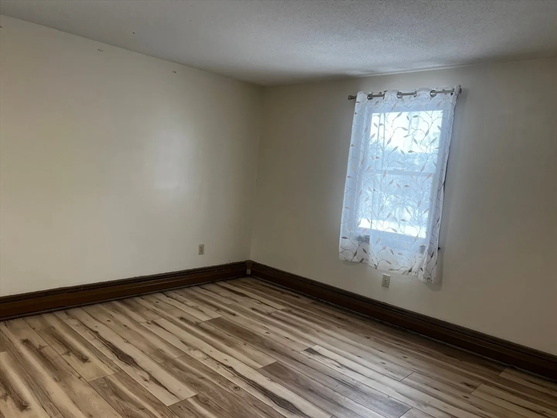
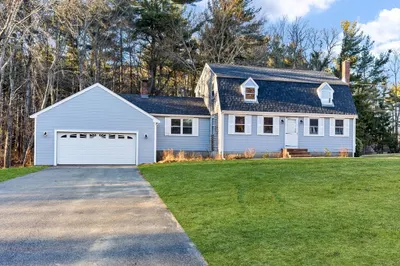
Nestled at 120 Worcester St, Bridgewater, MA, this single-family residence offers an exceptional opportunity to establish roots in a desirable location. With its well-established presence, this property provides a solid foundation for creating a personalized living space. The residence features four bedrooms, providing plentiful space for rest and rejuvenation. Imagine each room becoming a unique sanctuary, tailored to individual preferences and needs. With two full bathrooms, mornings can become more streamlined and evenings more relaxing, ensuring personal space for everyone. The expansive lot, measuring 9514 square feet, presents a canvas for outdoor aspirations. Picture creating a serene garden retreat, a lively entertainment area, or simply enjoying the open space under the vast sky. This generous outdoor area enhances the property, offering possibilities for recreation and relaxation.
-
Highlights
- Cooling: Window Unit(s)
- Parking Spots: 8
- Property Type: Single Family Residence
- Total Rooms: 7
- Status: Closed
- Heating: Baseboard, Natural Gas
- Property Class: Residential
- Style: Cape
- Year Built: 1991
-
Additional Details
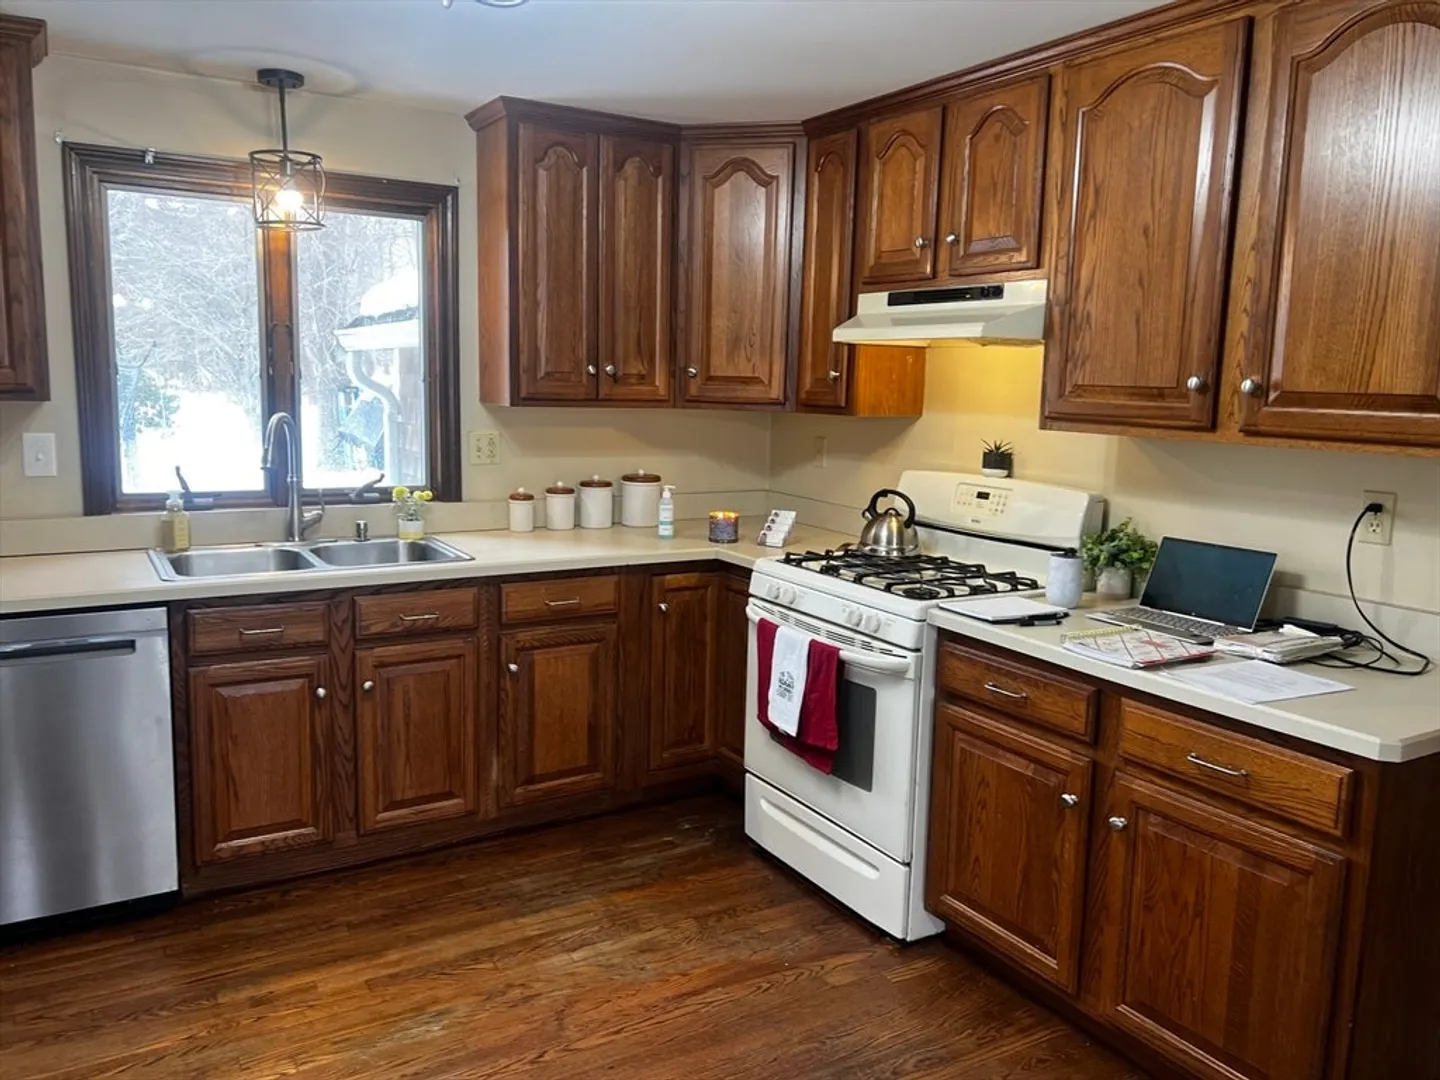
- Appliances: Gas Water Heater, Range, Dishwasher, Disposal, Refrigerator
- Construction: Frame
- Flooring: Wood, Laminate
- Road Frontage Type: Public
- SqFt Source: Public Record
- Year Built Source: Public Records
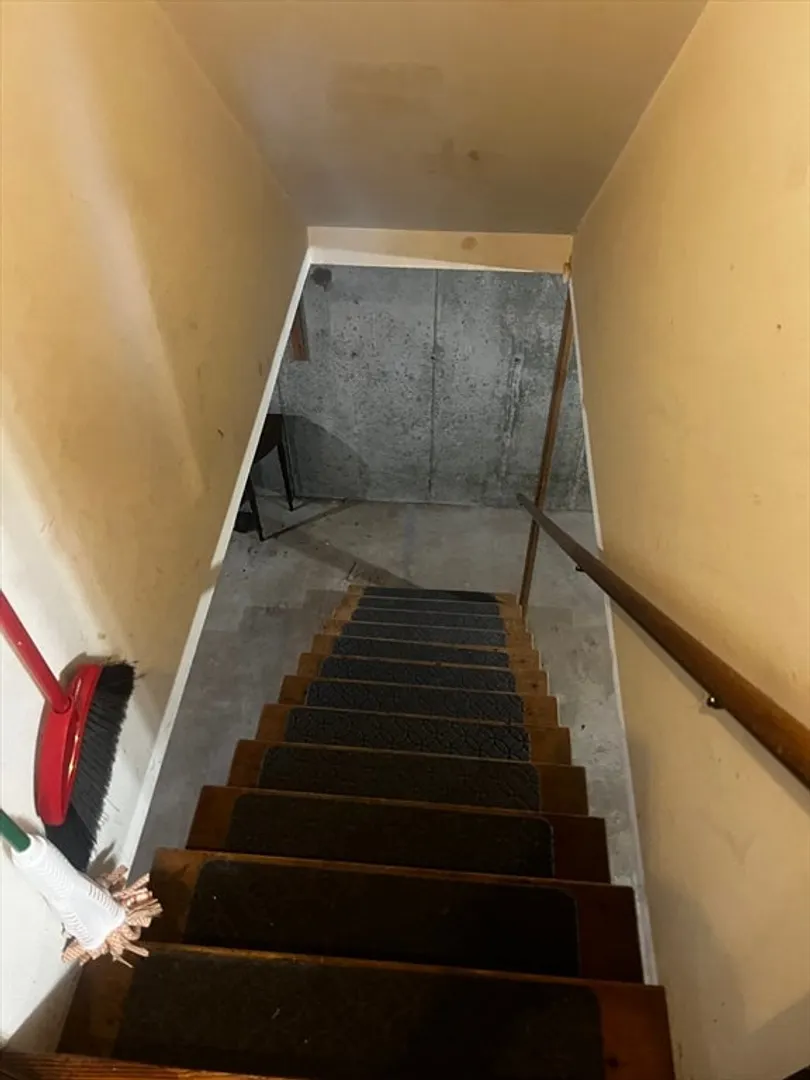
- Basement: Full, Walk-Out Access, Concrete, Unfinished
- Exterior Features: Deck, Storage, Kennel
- Foundation: Concrete Perimeter
- Roof: Shingle
- Year Built Details: Actual
- Zoning: Res
-
Amenities
- Community Features: Shopping, Park, Walk/Jog Trails
- Parking Features: Paved Drive, Off Street
-
Utilities
- Electric: Generator Connection
- Water Source: Public
- Sewer: Public Sewer
-
Fees / Taxes
- Assessed Value: $503,000
- Taxes: $6,051
- Tax Year: 2025
Similar Listings
Sold
31 Photos
Sold
32 Photos
Sold
35 Photos
Sold
22 Photos
Content © 2026 MLS Property Information Network, Inc. The information in this listing was gathered from third party resources including the seller and public records.
Listing information provided courtesy of RedDoor Properties LLC.
MLS Property Information Network, Inc. and its subscribers disclaim any and all representations or warranties as to the accuracy of this information.
