
Sold!
$1,050,000
4
Beds
2/1
Baths
3,303
Living Area
-
Property Description
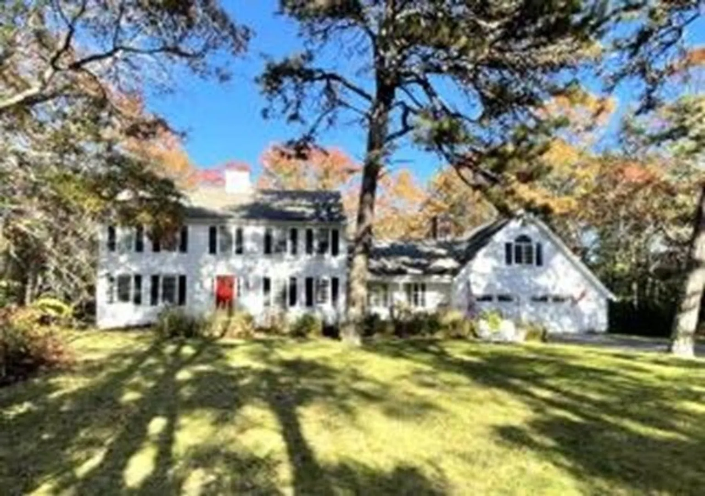
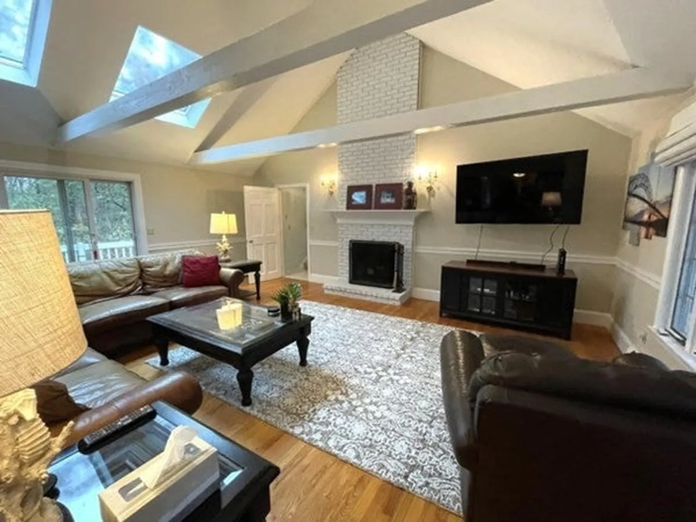
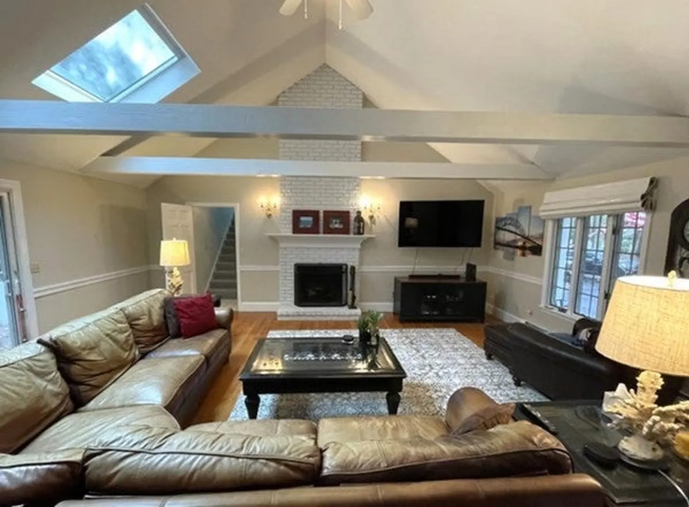
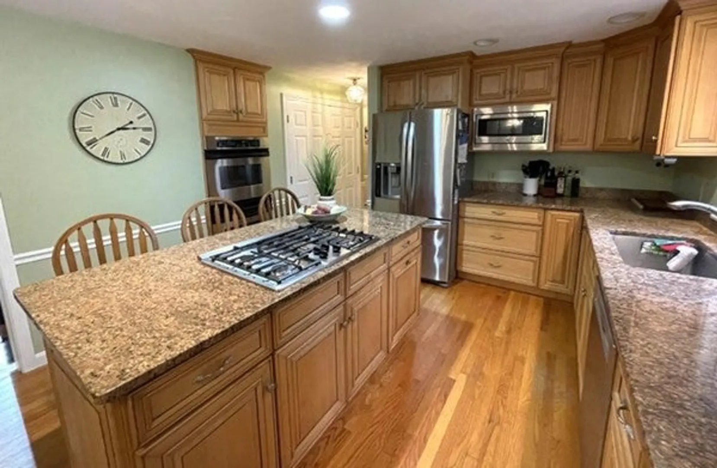
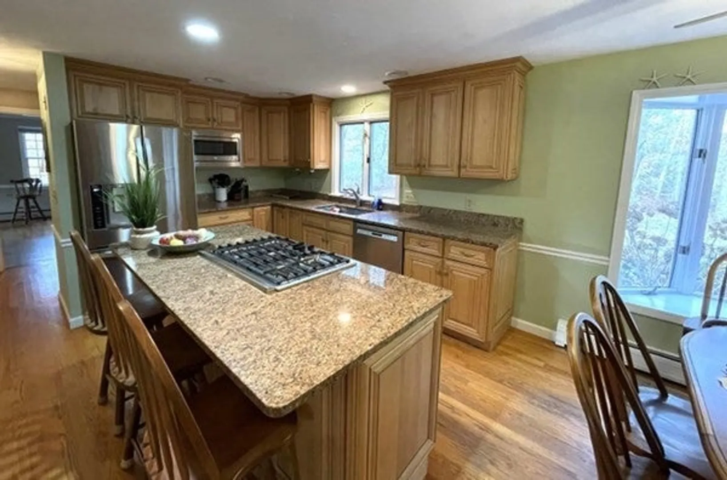
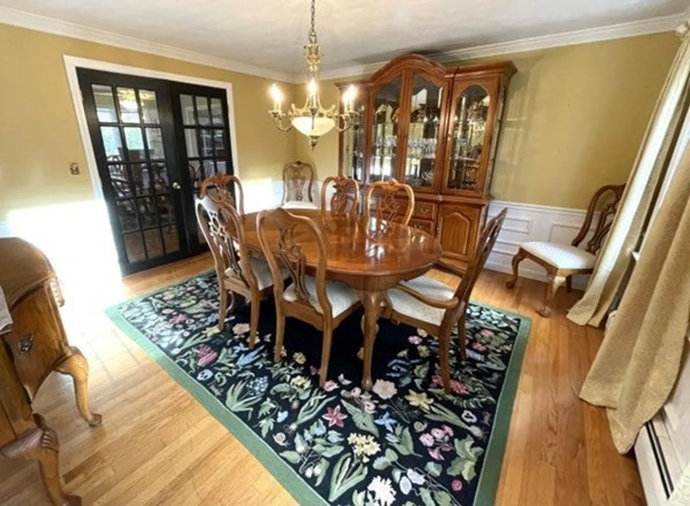
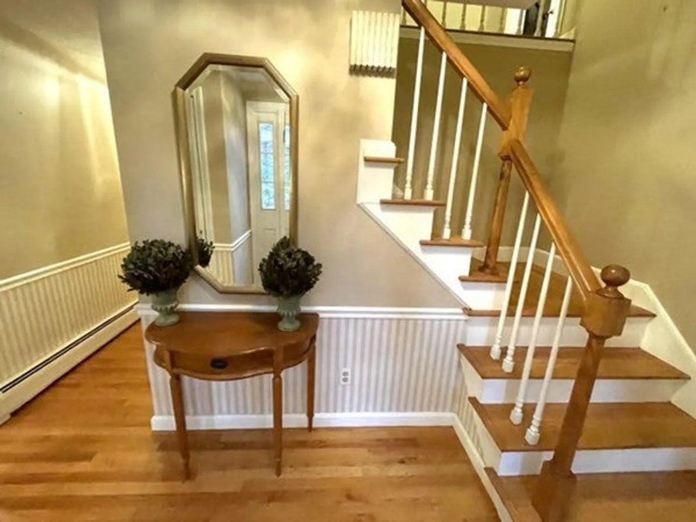
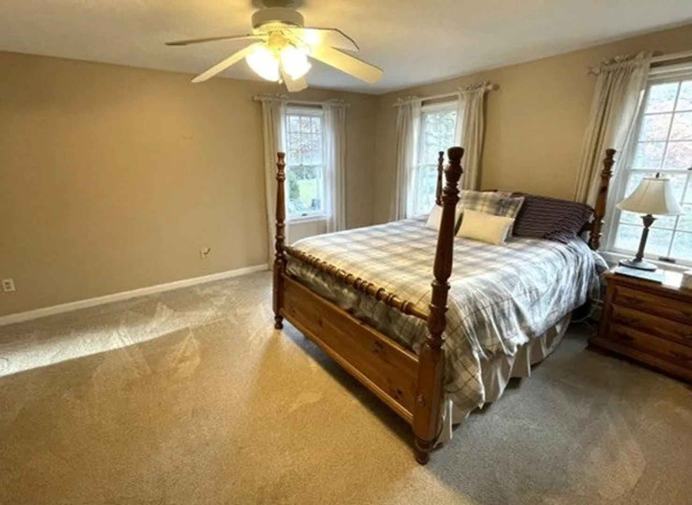
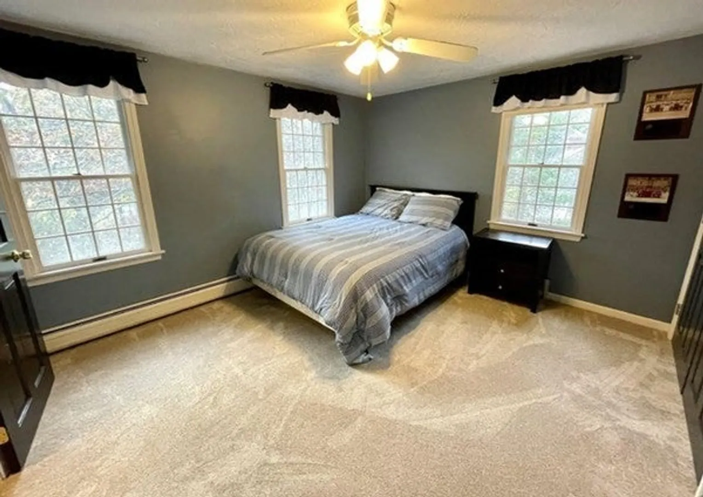
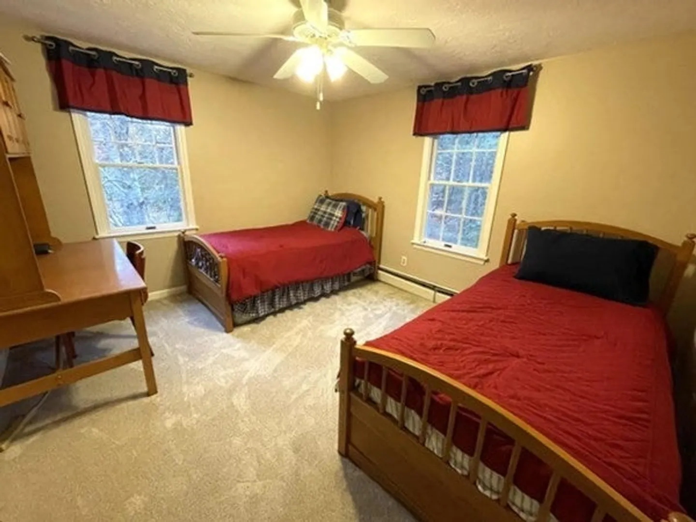
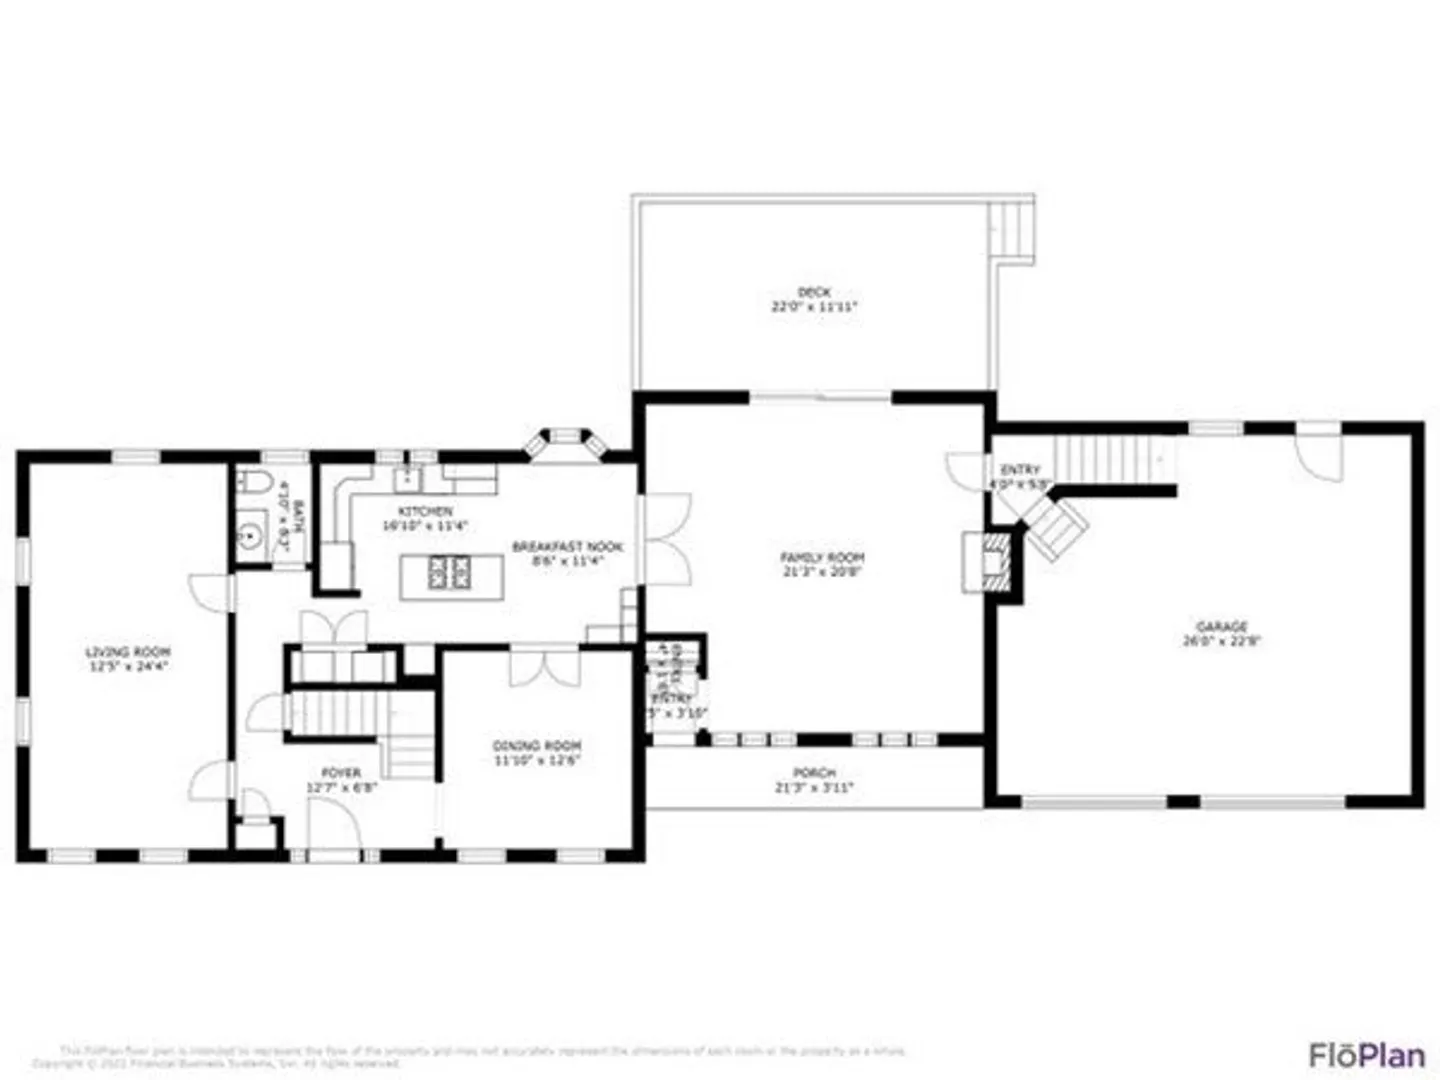
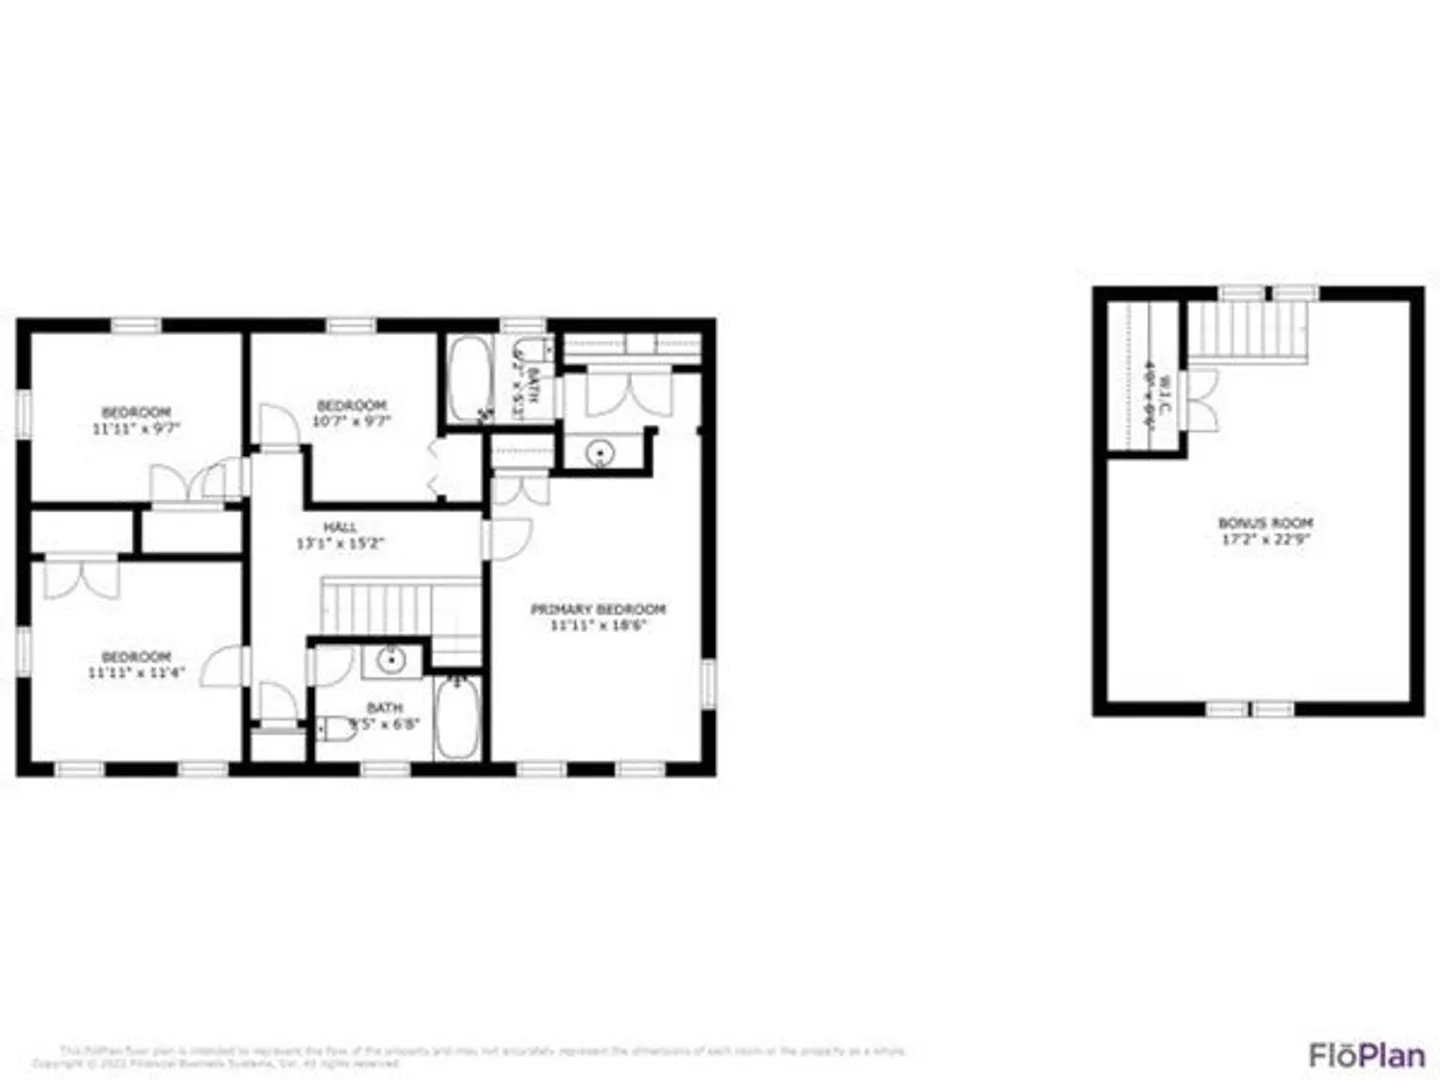
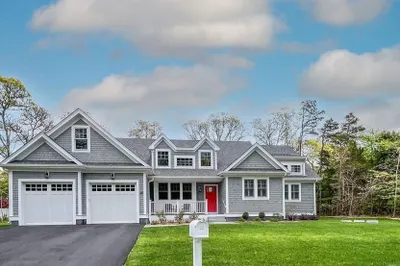
Combining the best of location, lot, and living space. This stately 4 bedroom colonial has a great room with oak floors, brick fireplace, and beamed cathedral ceiling; the updated kitchen and eat-in area open to the formal dining room; and the front to back living room features oak floors and french doors. Upstairs: 4 bedrooms- the primary with an en suite bathroom. Over the garage, is a bright and spacious bonus room- perfect for a home office, guest space or an exercise room. The lovely one acre, level lot affords privacy and room for a pool in back. A great neighborhood, just minutes from a full range of shopping essentials, and close to Eagle Pond conservation and the best Cotuit beaches.
-
Highlights
- Acres: 1
- Parking Spots: 4
- Property Type: Single Family Residence
- Total Rooms: 8
- Status: Closed
- Heating: Baseboard, Natural Gas
- Property Class: Residential
- Style: Colonial
- Year Built: 1988
-
Additional Details
- Appliances: Gas Water Heater, Tankless Water Heater
- Construction: Frame, Conventional (2x4-2x6)
- Fireplaces: 1
- Foundation: Concrete Perimeter
- Roof: Shingle, Asphalt/Composition Shingles
- Year Built Source: Public Records
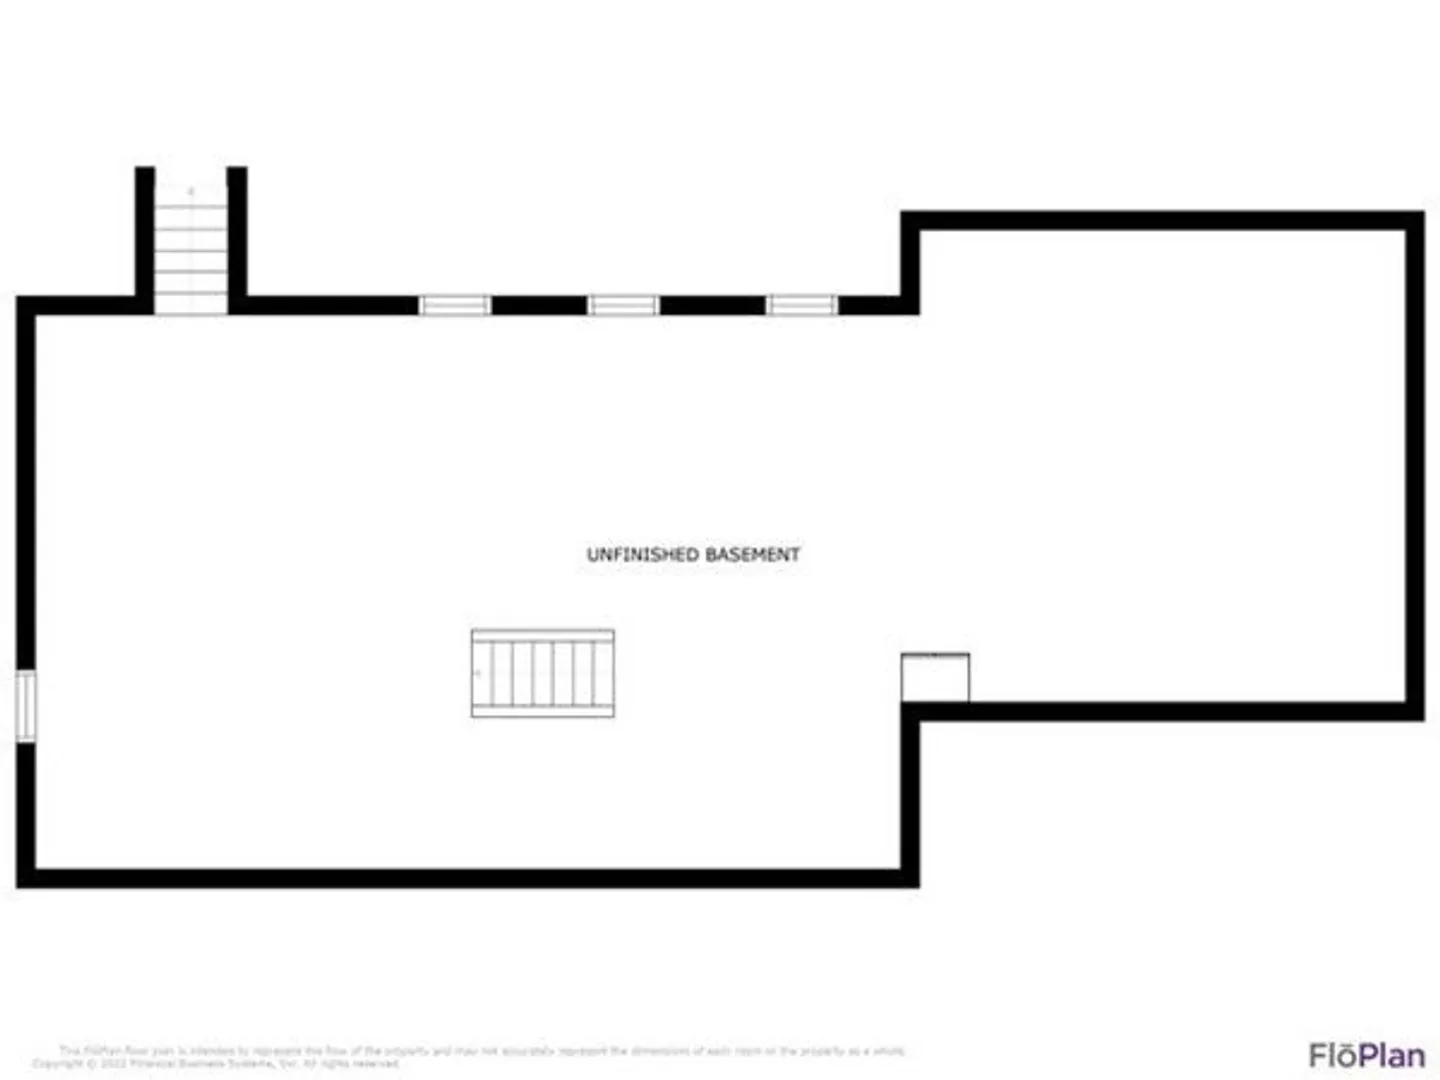
- Basement: Full, Interior Entry, Bulkhead
- Exterior Features: Deck, Sprinkler System, Outdoor Shower
- Flooring: Tile, Carpet, Hardwood
- Lot Features: Level
- Year Built Details: Approximate
- Zoning: Rf
-
Amenities
- Covered Parking Spaces: 2
- Waterfront Features: Beach Front, Lake/Pond, Ocean, 1 to 2 Mile To Beach, Beach Ownership(Public)
- Parking Features: Attached, Garage Door Opener, Paved
-
Utilities
- Sewer: Private Sewer
- Water Source: Public
-
Fees / Taxes
- Assessed Value: $857,700
- Compensation Based On: Gross/Full Sale Price
- Tax Year: 2024
- Buyer Agent Compensation: 2.5%%
- Facilitator Compensation: 0%%
- Taxes: $5,402
Similar Listings
Sold
28 Photos
Sold
41 Photos
Sold
42 Photos
Sold
39 Photos
Content © 2026 MLS Property Information Network, Inc. The information in this listing was gathered from third party resources including the seller and public records.
Listing information provided courtesy of William Raveis R.E. & Home Services.
MLS Property Information Network, Inc. and its subscribers disclaim any and all representations or warranties as to the accuracy of this information.
