
Sold!
$530,000
3
Beds
2/1
Baths
1,600
Living Area
-
Property Description
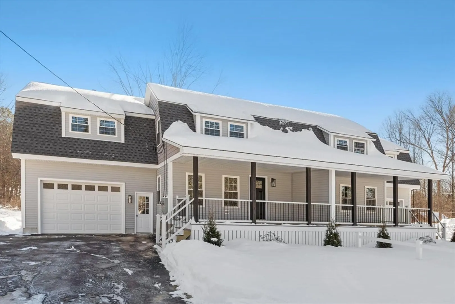
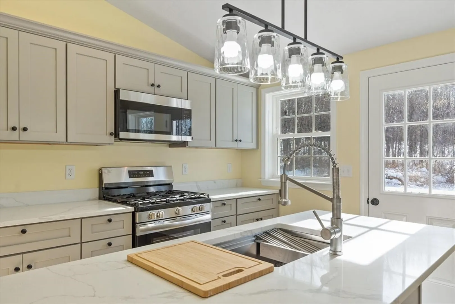
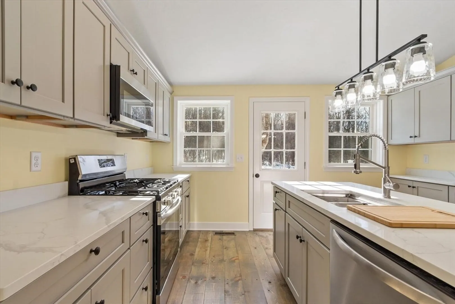
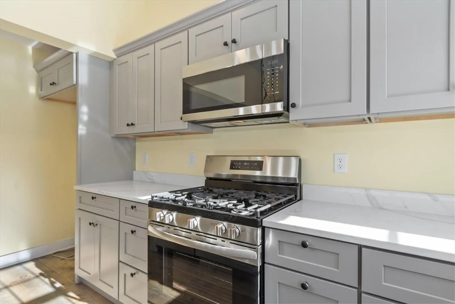
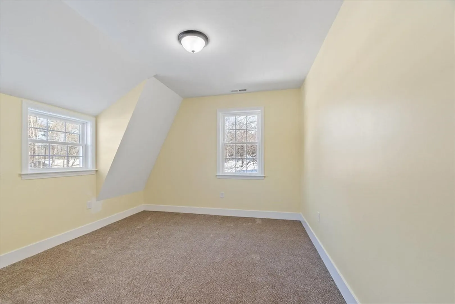
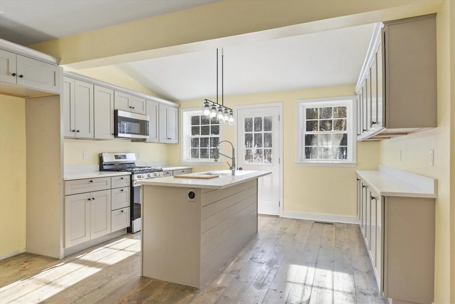
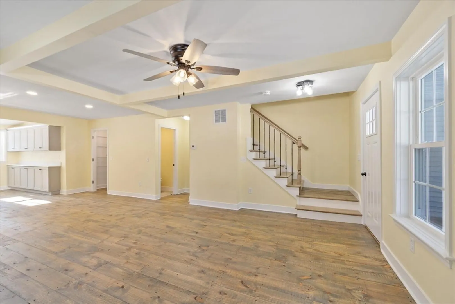
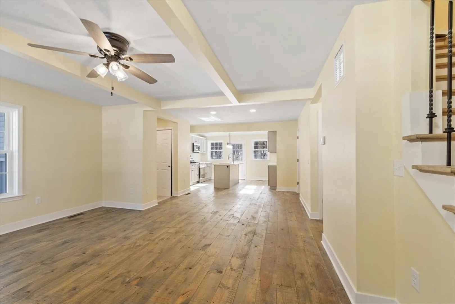
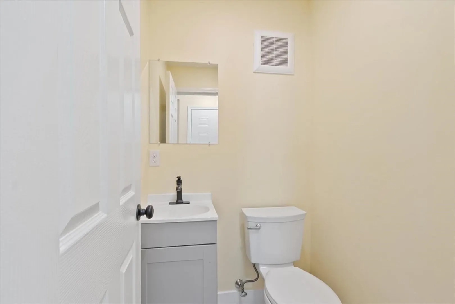
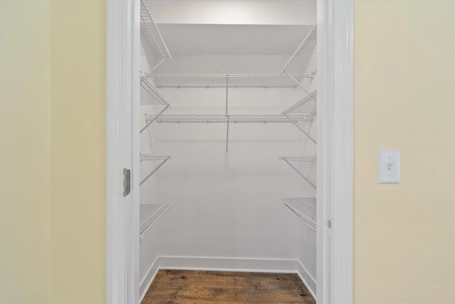
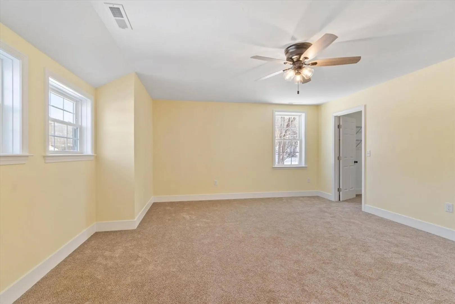
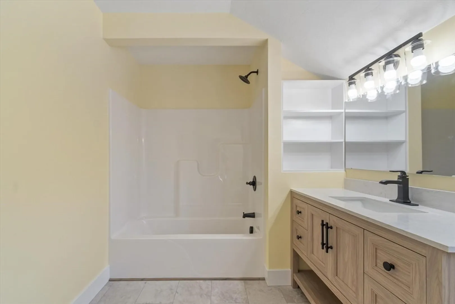
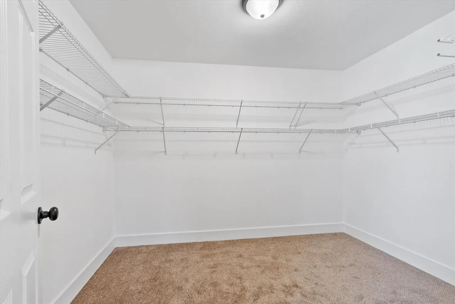
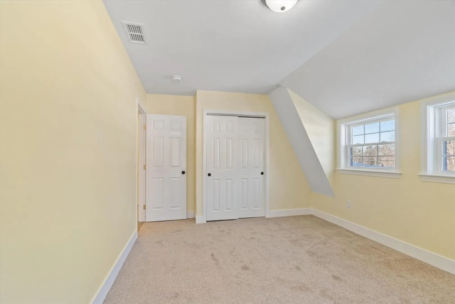
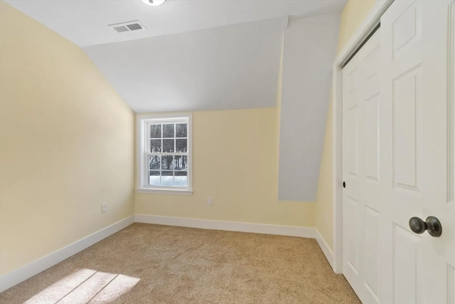
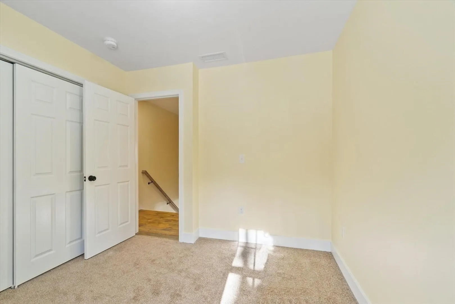
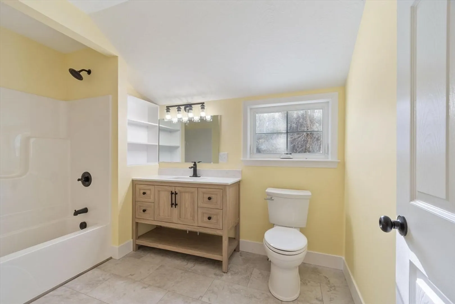
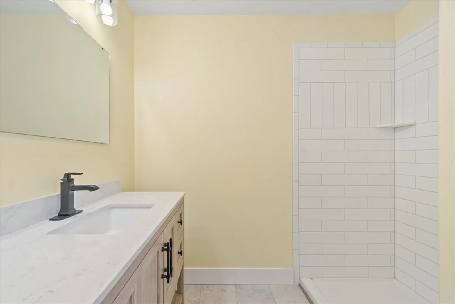
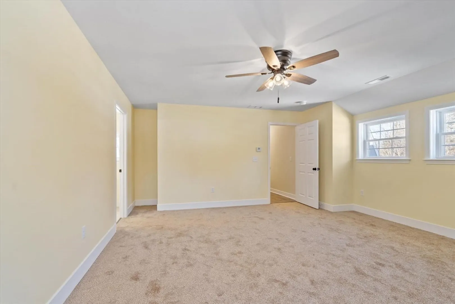
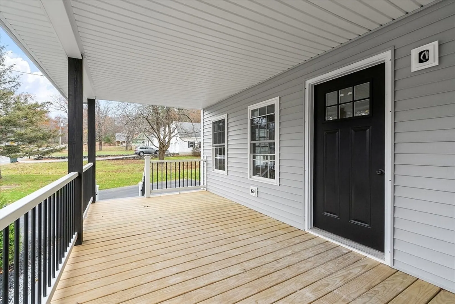
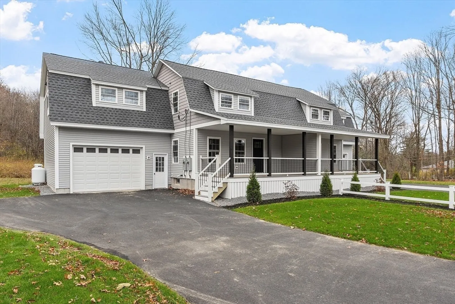
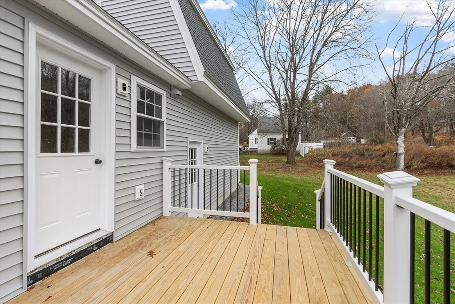
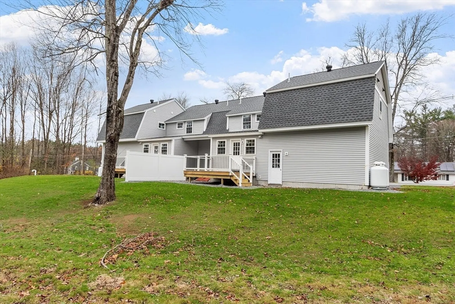
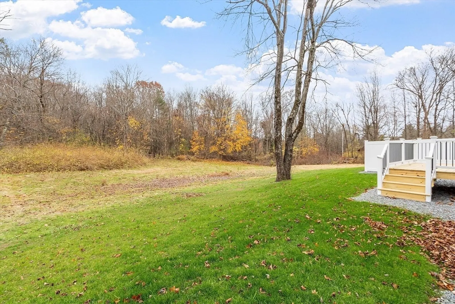
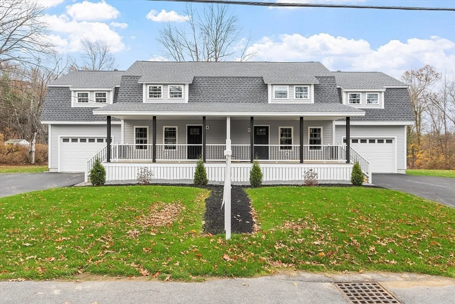
Brand New Duplex – Each Side Sold Separately! Be the first to own this beautiful newly renovated duplex, offering 3 bedrooms, 2.5 baths, and over 1,600 sq. ft. of thoughtfully designed living space. The first floor features an open-concept layout with a spacious living room, dining area, and a stunning expanded kitchen—perfect for everyday living and entertaining—along with a convenient half bath. Upstairs, the primary suite includes a full bath and walk-in closet, plus two additional bedrooms and a laundry area complete the second level. Enjoy outdoor living with a welcoming front porch and rear deck overlooking a landscaped yard and wooded backdrop. Additional highlights include FHA/gas, central A/C, an oversized one-car garage, and a full basement with exterior access.
-
Highlights
- Cooling: Central Air
- HOA Fee: $185
- Property Class: Residential
- Stories: 2
- Unit Number: 1
- Status: Closed
- Heating: Forced Air, Propane
- Parking Spots: 4
- Property Type: Condex
- Total Rooms: 5
- Year Built: 2025
-
Additional Details
- Appliances: Range, Dishwasher, Microwave, Plumbed For Ice Maker
- Construction: Frame
- Flooring: Wood, Carpet
- Roof: Shingle
- Total Number of Units: 2
- Year Built Source: Owner
- Basement: Y
- Exterior Features: Porch, Deck
- Pets Allowed: Yes
- SqFt Source: Measured
- Year Built Details: Actual, Renovated Since
- Zoning: Residentia
-
Amenities
- Community Features: Shopping, Park, Walk/Jog Trails, Stable(s), Medical Facility, Bike Path, House of Worship, Public School
- Parking Features: Attached, Garage Door Opener, Garage Faces Side, Off Street
- Covered Parking Spaces: 2
-
Utilities
- Electric: 200+ Amp Service
- Water Source: Public
- Sewer: Private Sewer
-
Fees / Taxes
- HOA Fee Frequency: Monthly
- Tax Year: 2025
- HOA Fee Includes: Insurance
Similar Listings
Sold
29 Photos
Sold
30 Photos
Sold
42 Photos
Sold
42 Photos
Content © 2026 MLS Property Information Network, Inc. The information in this listing was gathered from third party resources including the seller and public records.
Listing information provided courtesy of LAER Realty Partners / Janet Cramb & Company.
MLS Property Information Network, Inc. and its subscribers disclaim any and all representations or warranties as to the accuracy of this information.
