
Sold!
$685,000
4
Beds
3
Baths
3,969
Living Area
-
Property Description
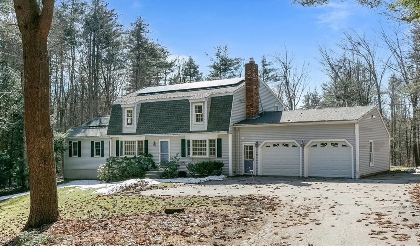
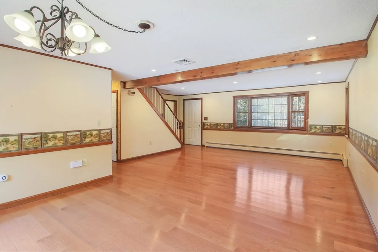
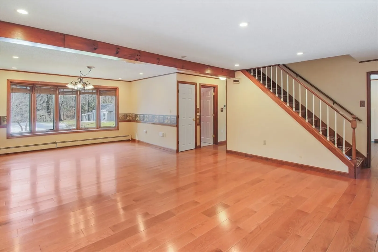
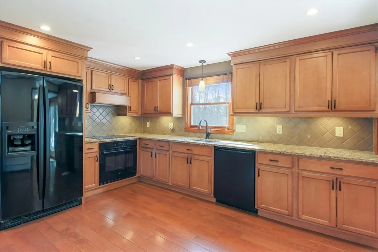
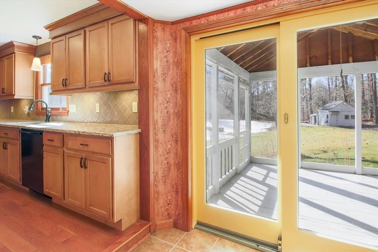
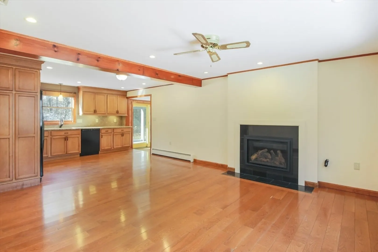
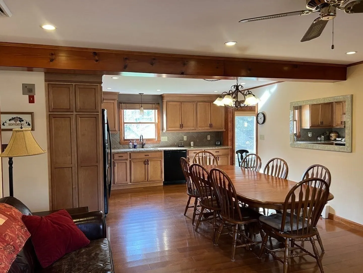
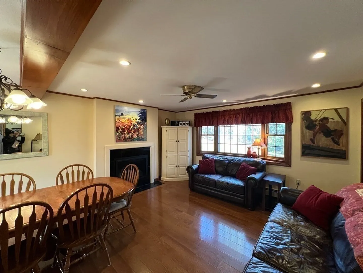
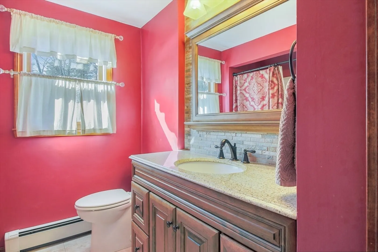
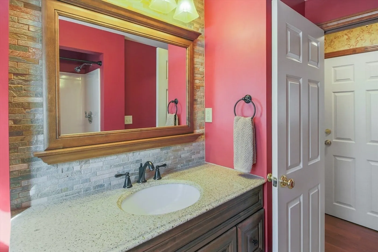
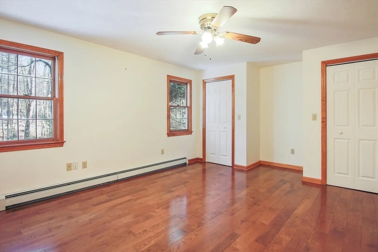
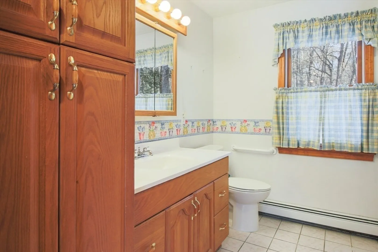
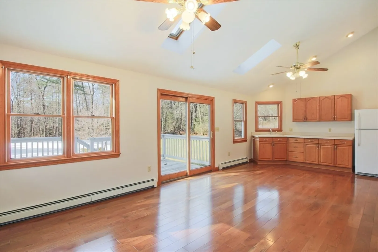
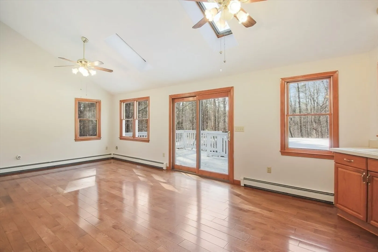
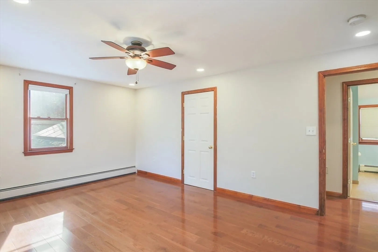
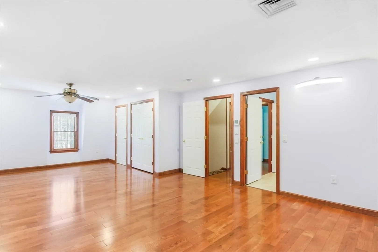
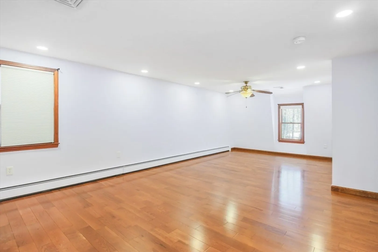
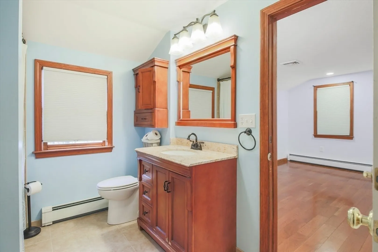
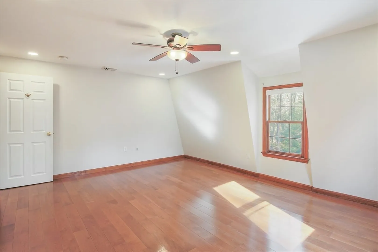
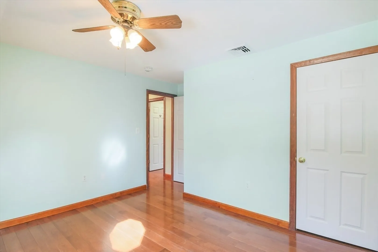
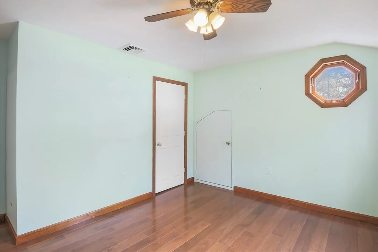
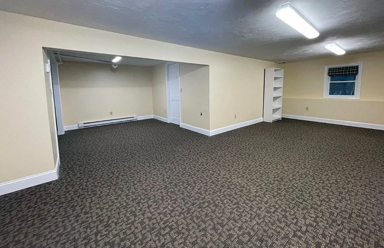
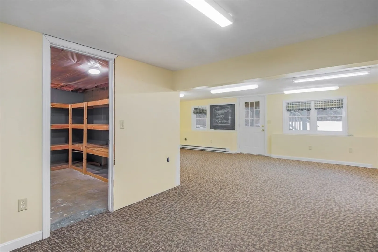
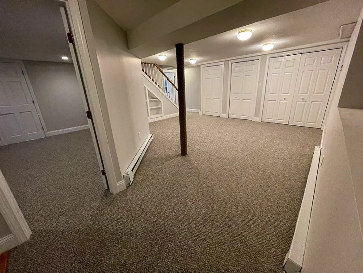
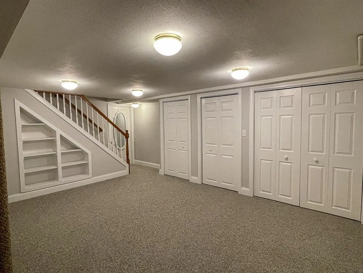
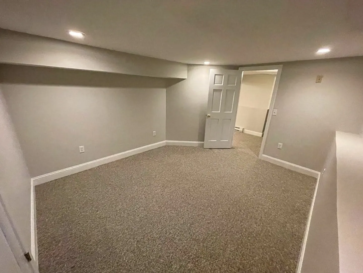
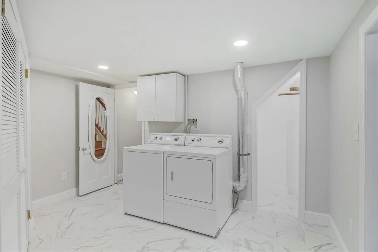
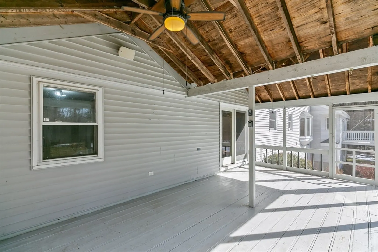
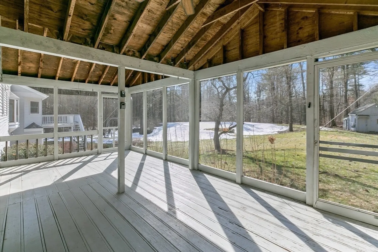
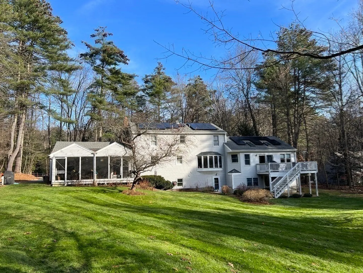
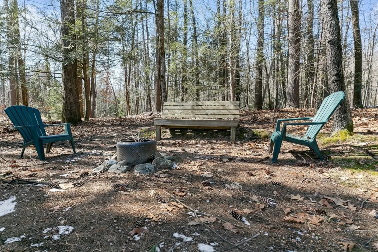
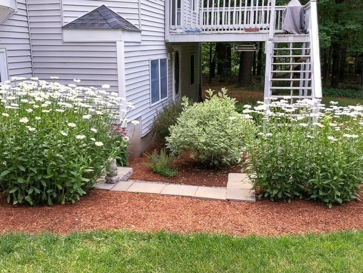
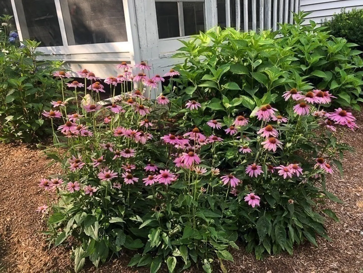
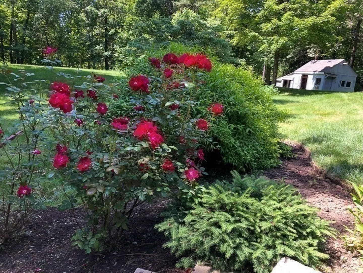
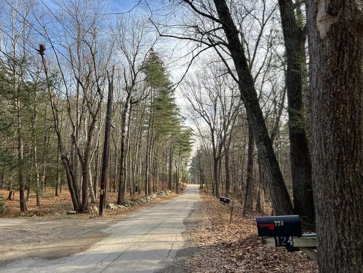
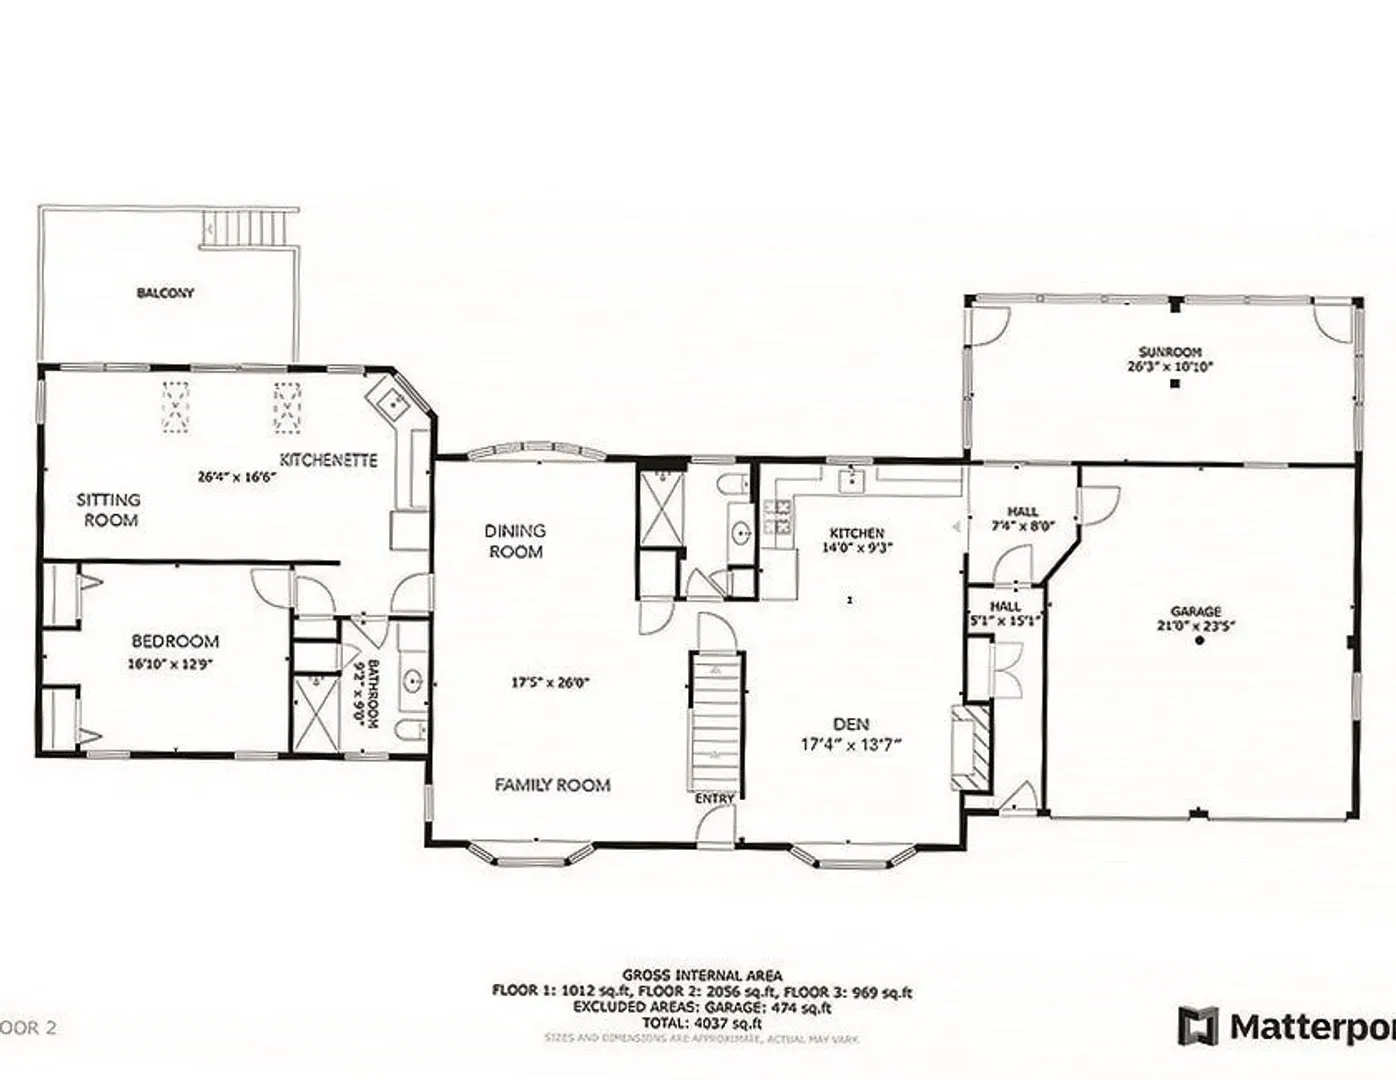
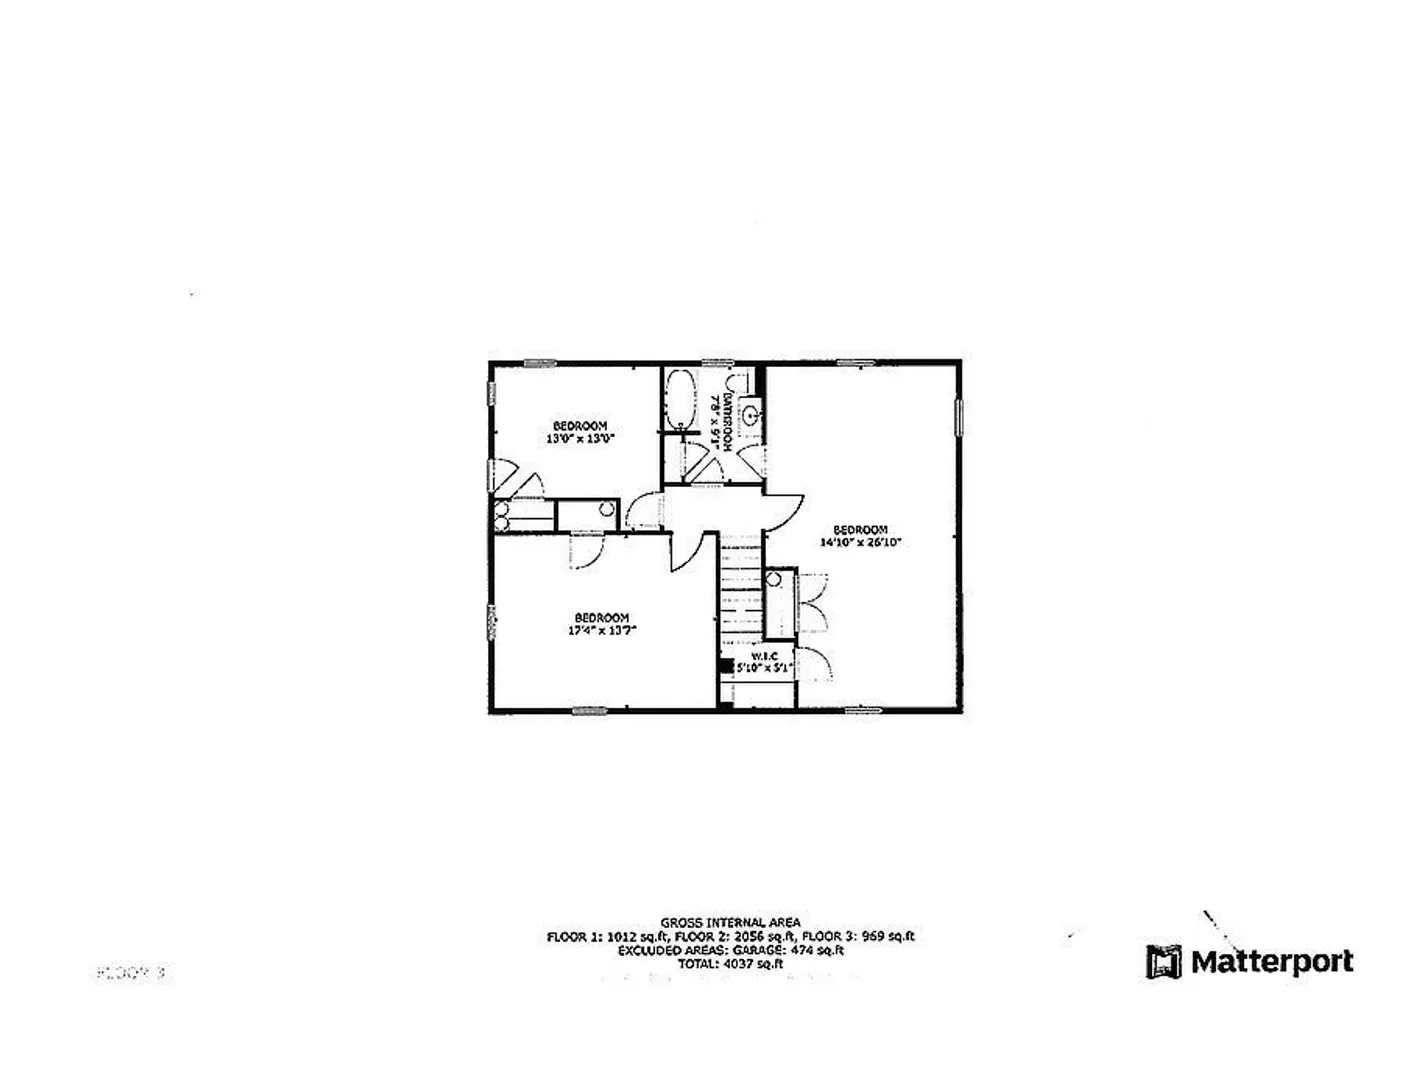
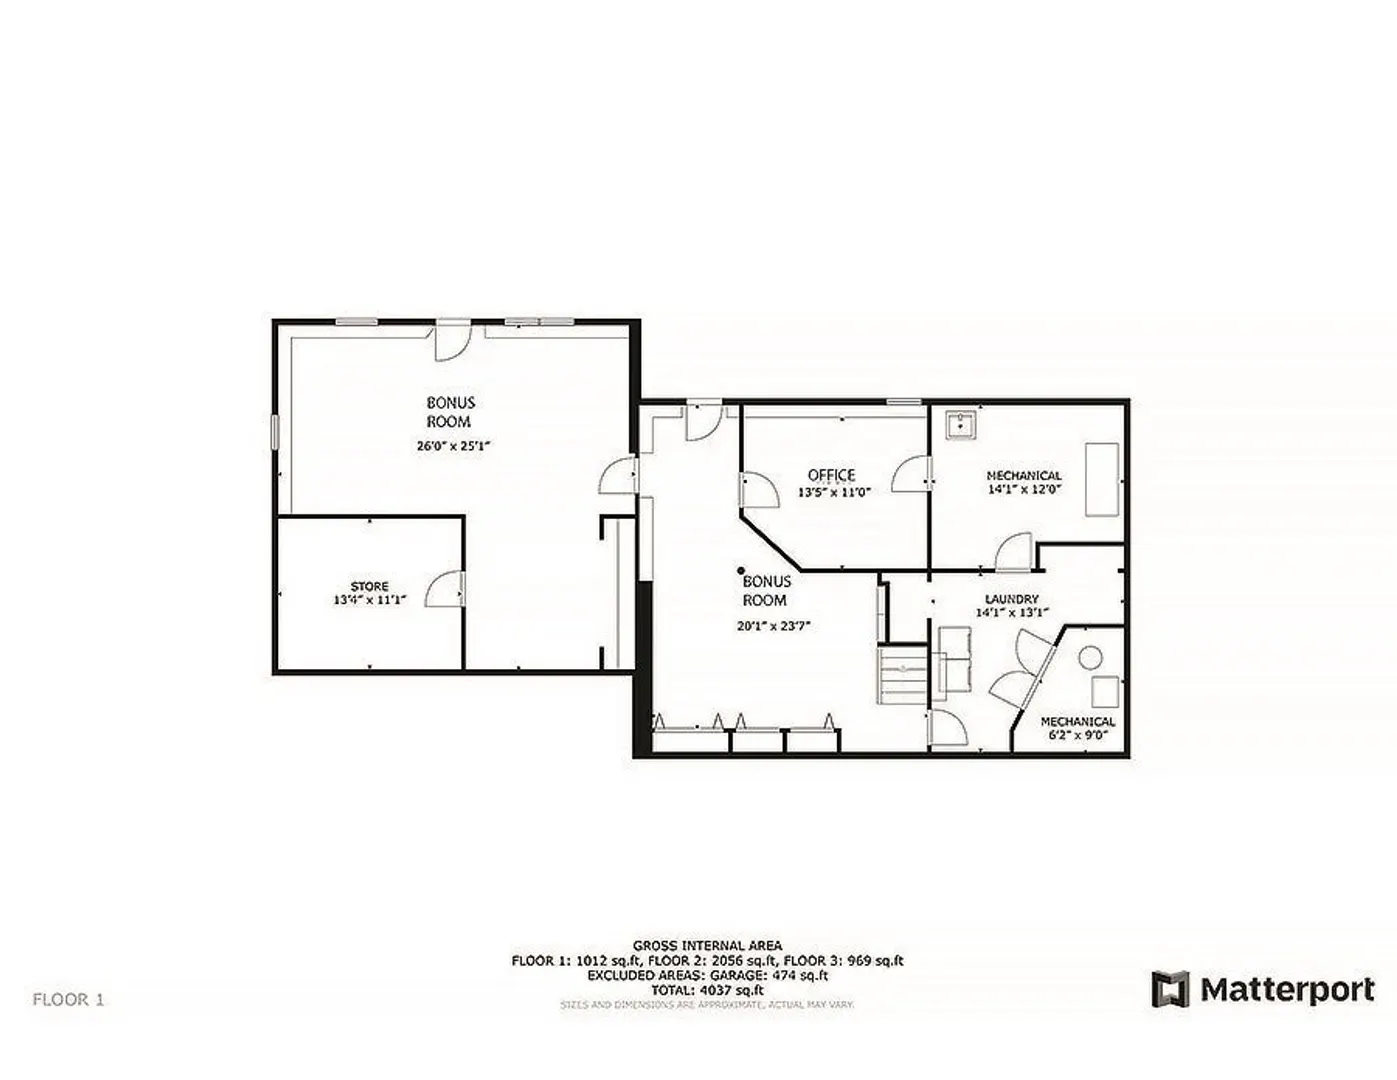
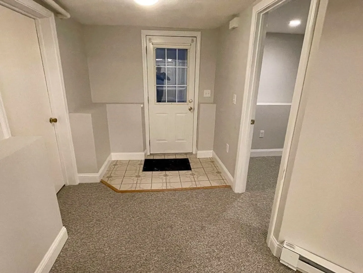
Much loved gambrel on a bucolic country road has been lovingly remodeled. The eat-in Kitchen with maple cabinetry, granite counters, & tile backsplash is a central gathering place & opens to a comfortable den with gas fireplace. 15x26 Family room & Dining room affords that much desired "open concept" floor plan and looks out onto a peaceful & private backyard. There are many options with this home -1st fl primary suite, "in-law", or "nanny quarters" features a large vaulted sitting room with kitchenette, private balcony & separate entrance. 3 large bedrooms and 1 Bath are on the second floor. Hardwoods throughout 1st & 2nd levels. Walk- out lower-level completely remodeled in 2023 features 2 separate Bonus rooms, Office/Exercise room, & Laundry room. A gracious 12 x24 screen porch overlooks 1.3+ acres of beautifully landscaped grounds with many perennial plantings. 7 zone irrigation system. This freshly painted home is "move-in ready! Highly rated schools. 5 min to Rt 119.
-
Highlights
- Acres: 1
- Heating: Central, Oil, Electric, Active Solar, Fireplace
- Property Class: Residential
- Style: Gambrel /Dutch
- Year Built: 1976
- Cooling: Central Air, Active Solar
- Parking Spots: 10
- Property Type: Single Family Residence
- Total Rooms: 11
- Status: Closed
-
Additional Details
- Appliances: Electric Water Heater, Range, Washer, Dryer, ENERGY STAR Qualified Refrigerator, ENERGY STAR Qualified Dishwasher, Range Hood, Cooktop, Rangetop - ENERGY STAR, Oven
- Construction: Frame
- Fireplaces: 1
- Foundation: Concrete Perimeter
- Lot Features: Gentle Sloping
- Roof: Asphalt/Composition Shingles
- Year Built Source: Public Records
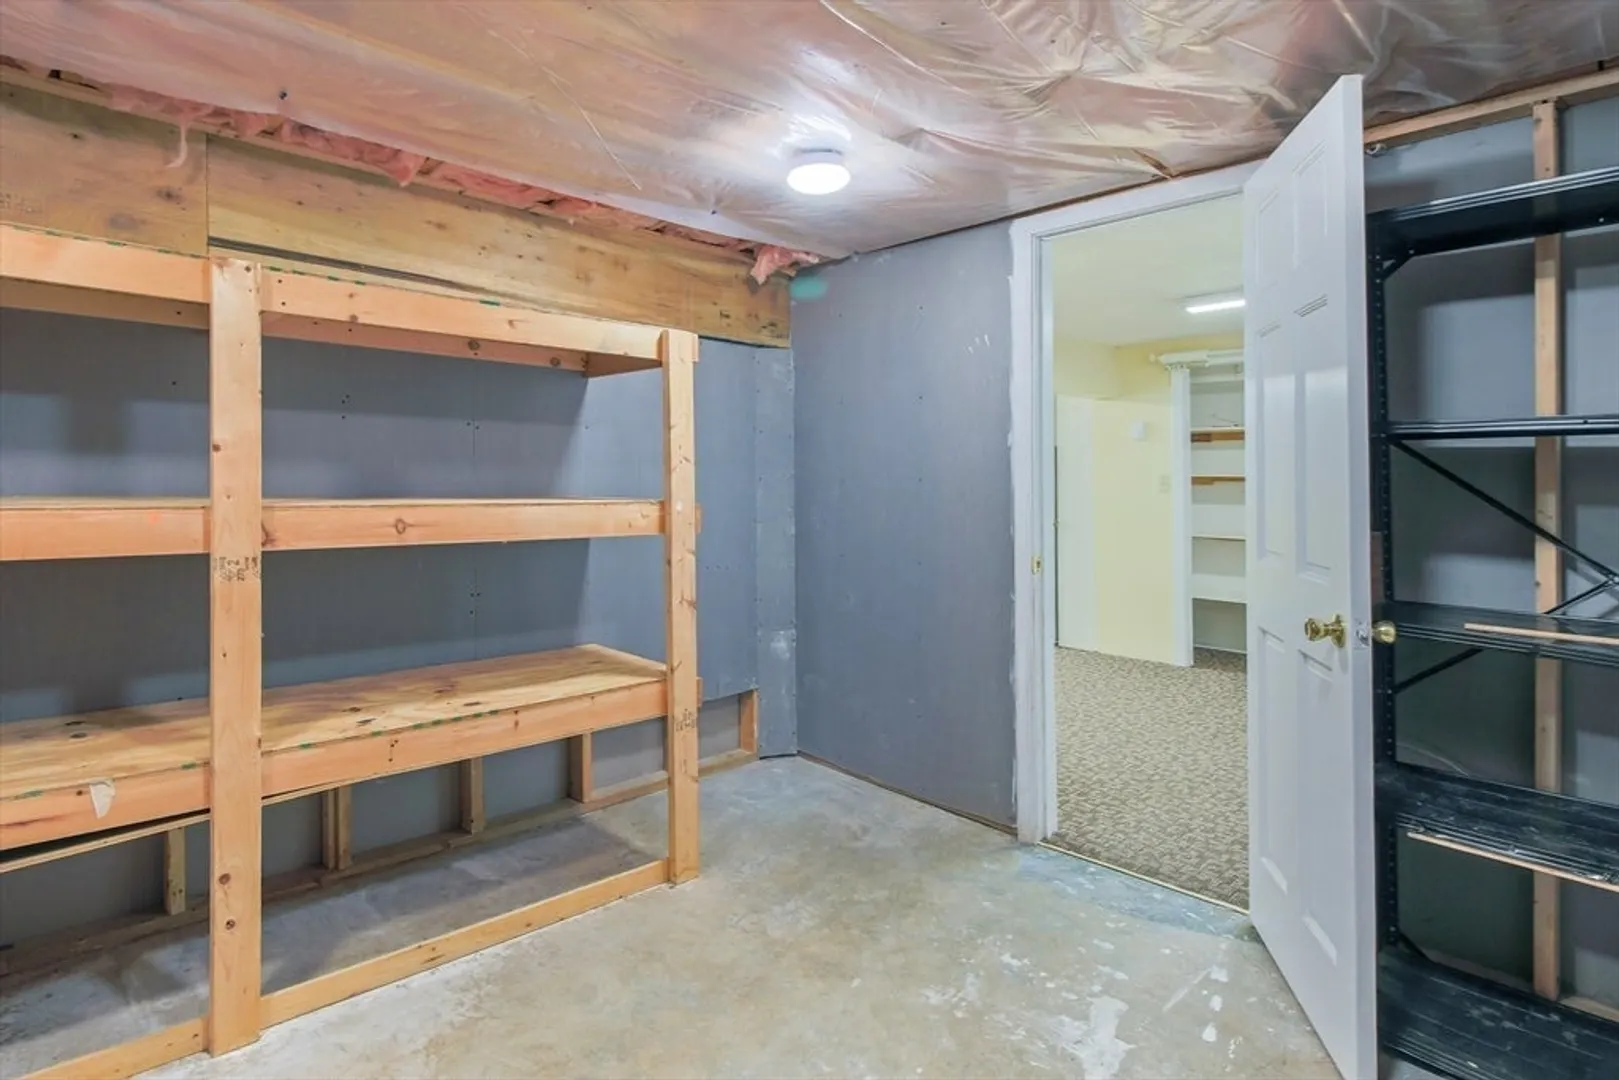
- Basement: Full, Partially Finished, Walk-Out Access, Interior Entry, Sump Pump, Concrete
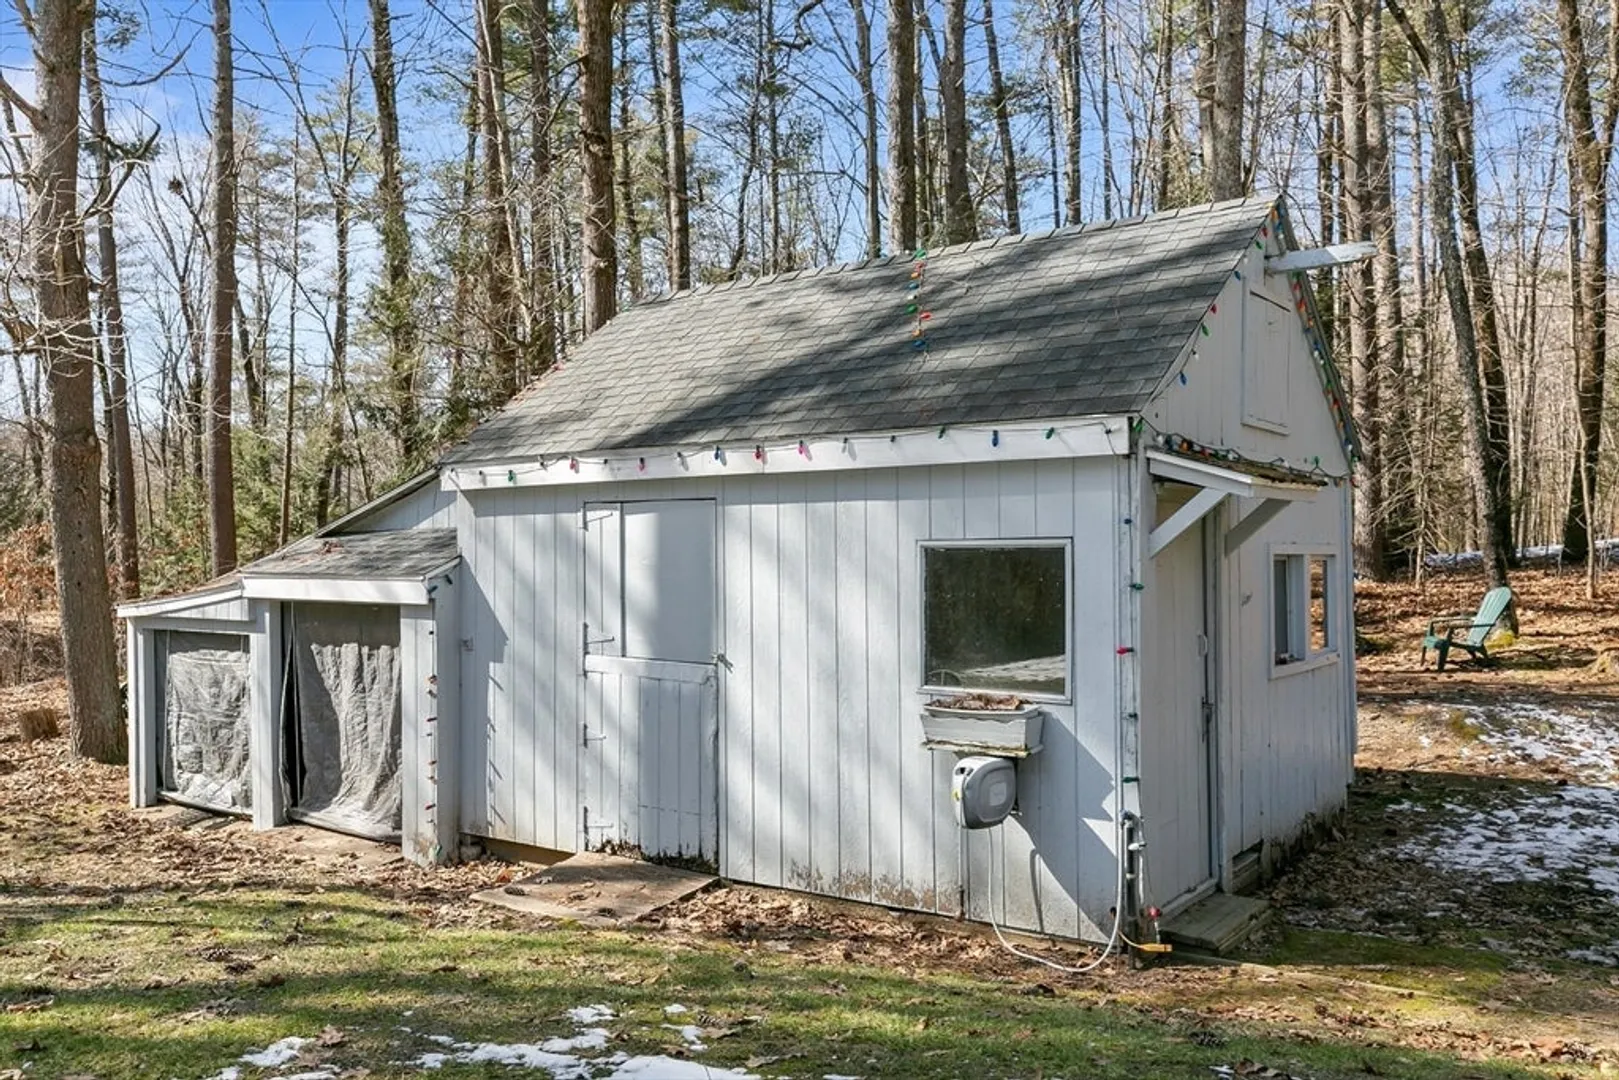
- Exterior Features: Balcony - Exterior, Porch - Screened, Deck - Wood, Balcony, Rain Gutters, Storage
- Flooring: Tile, Carpet, Hardwood, Pine, Flooring - Wall to Wall Carpet, Flooring - Hardwood
- Interior Features: Lighting - Overhead, Beamed Ceilings, Recessed Lighting, Cathedral Ceiling(s), Ceiling Fan(s), Closet, Dining Area, High Speed Internet Hookup, Open Floorplan, Closet/Cabinets - Custom Built, Bonus Room, Den, Home Office, Sitting Room, Finish - Sheetrock, Internet Available - Unknown
- Road Frontage Type: Public
- Year Built Details: Actual
- Zoning: Rural GD
-
Amenities
- Covered Parking Spaces: 2
- Parking Features: Attached, Garage Door Opener, Workshop in Garage, Off Street, Paved
-
Utilities
- Electric: 200+ Amp Service
- Water Source: Public
- Sewer: Private Sewer
-
Fees / Taxes
- Assessed Value: $477,300
- Compensation Based On: Net Sale Price
- Taxes: $6,849
- Buyer Agent Compensation: 2.00%
- Tax Year: 2023
Similar Listings
Sold
28 Photos
Sold
39 Photos
Sold
41 Photos
Sold
42 Photos
Content © 2026 MLS Property Information Network, Inc. The information in this listing was gathered from third party resources including the seller and public records.
Listing information provided courtesy of LAER Realty Partners / Janet Cramb & Company.
MLS Property Information Network, Inc. and its subscribers disclaim any and all representations or warranties as to the accuracy of this information.
