
120 Lynnway
$925,000
5
Beds
4/1
Baths
3,639
Sqft
- Request Info
- Call
- Save
-
More
- Mortgage Calculator

Property Tools
$925,000
5
Beds
4/1
Baths
3,639
Living Area
-
Property Description
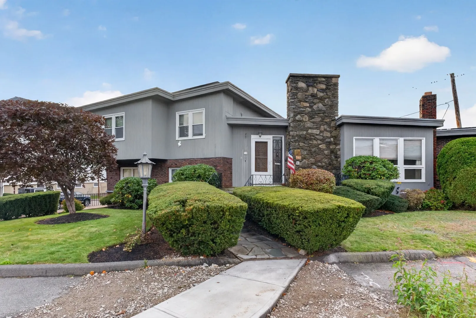
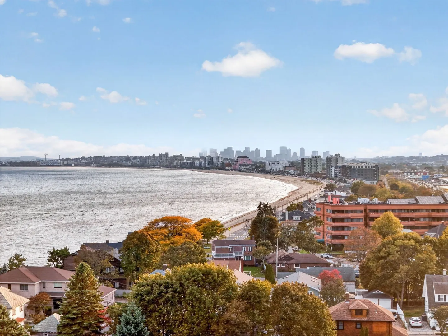
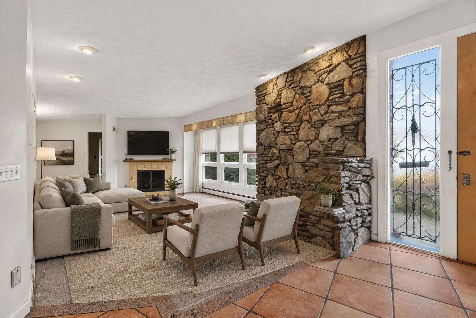
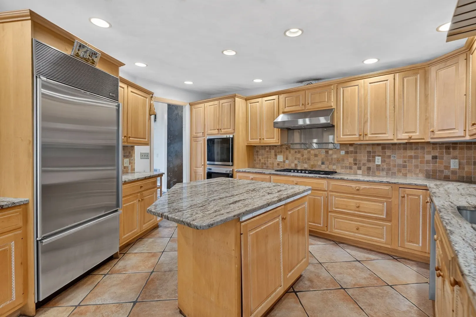
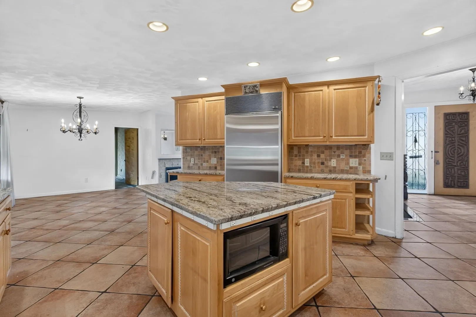
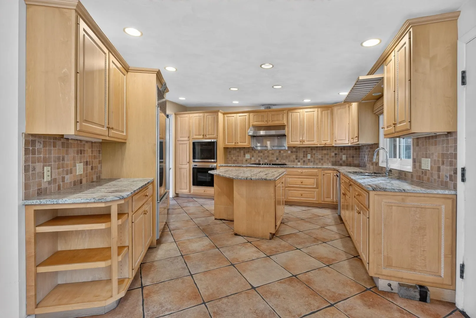
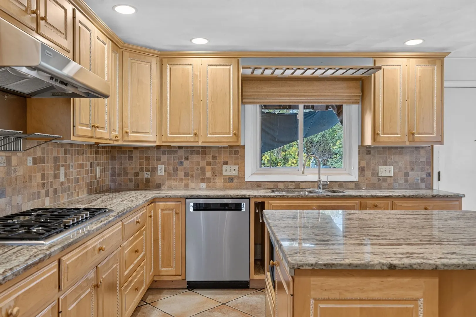
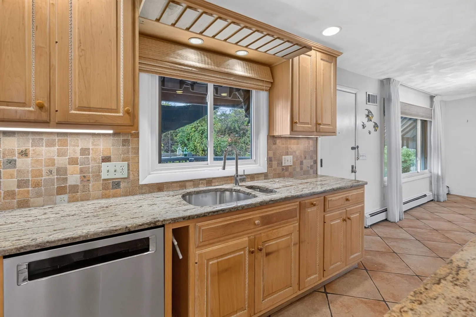
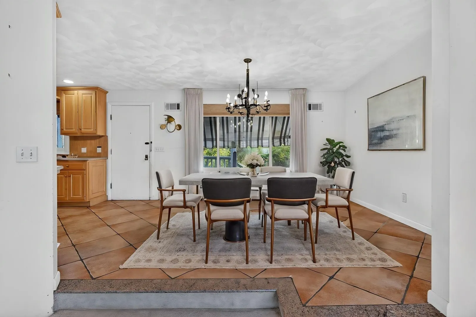
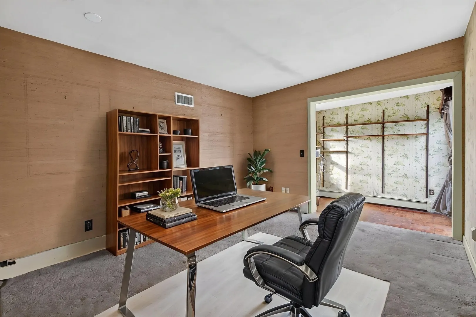
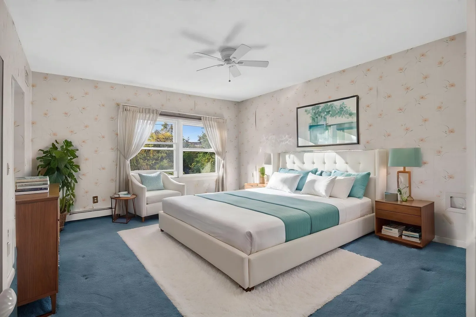
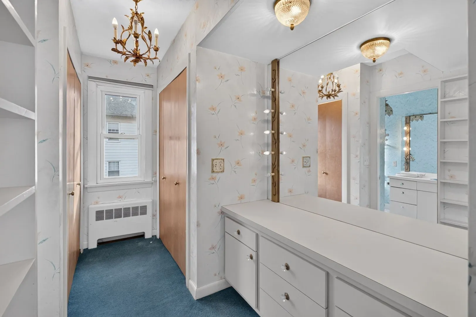
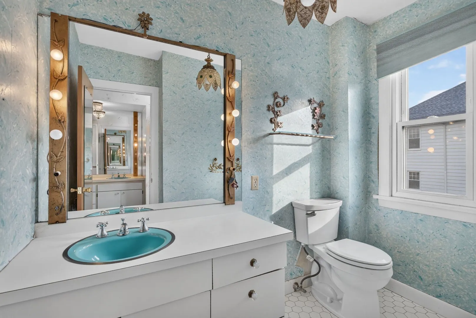
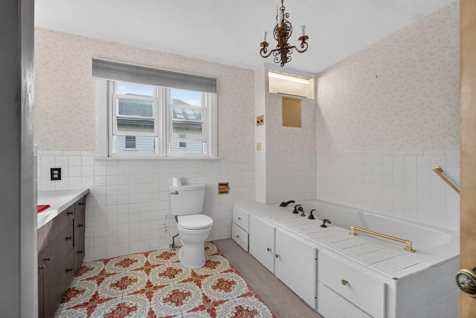
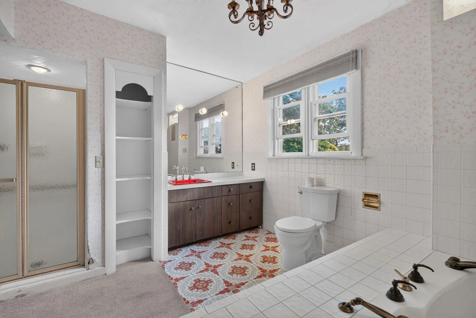
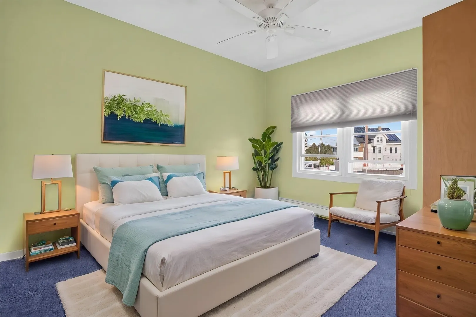
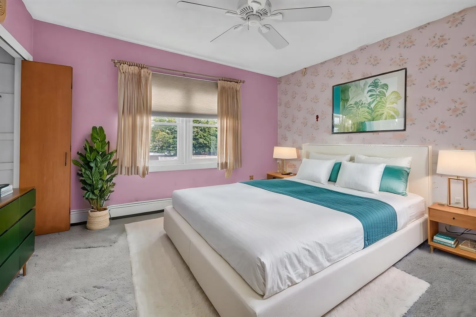
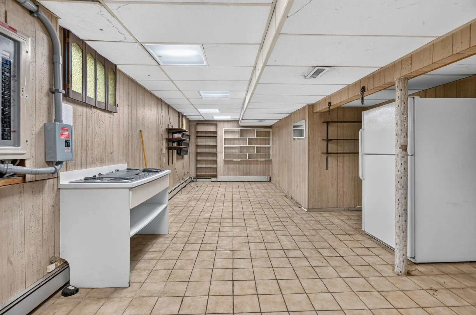
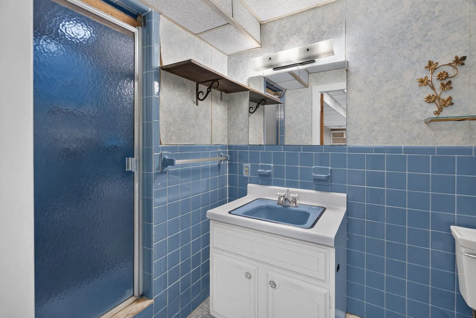
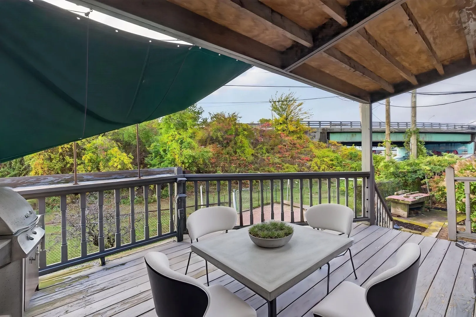
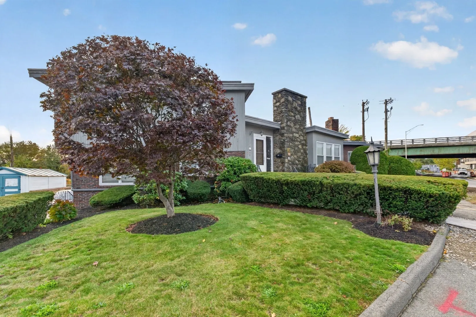
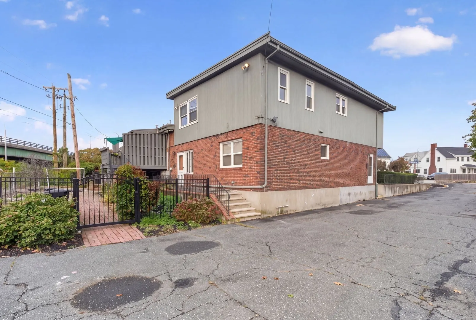
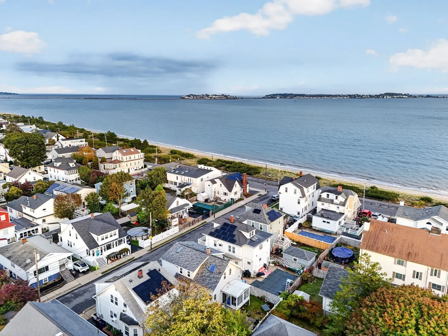
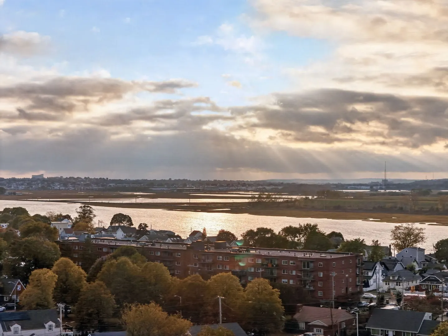
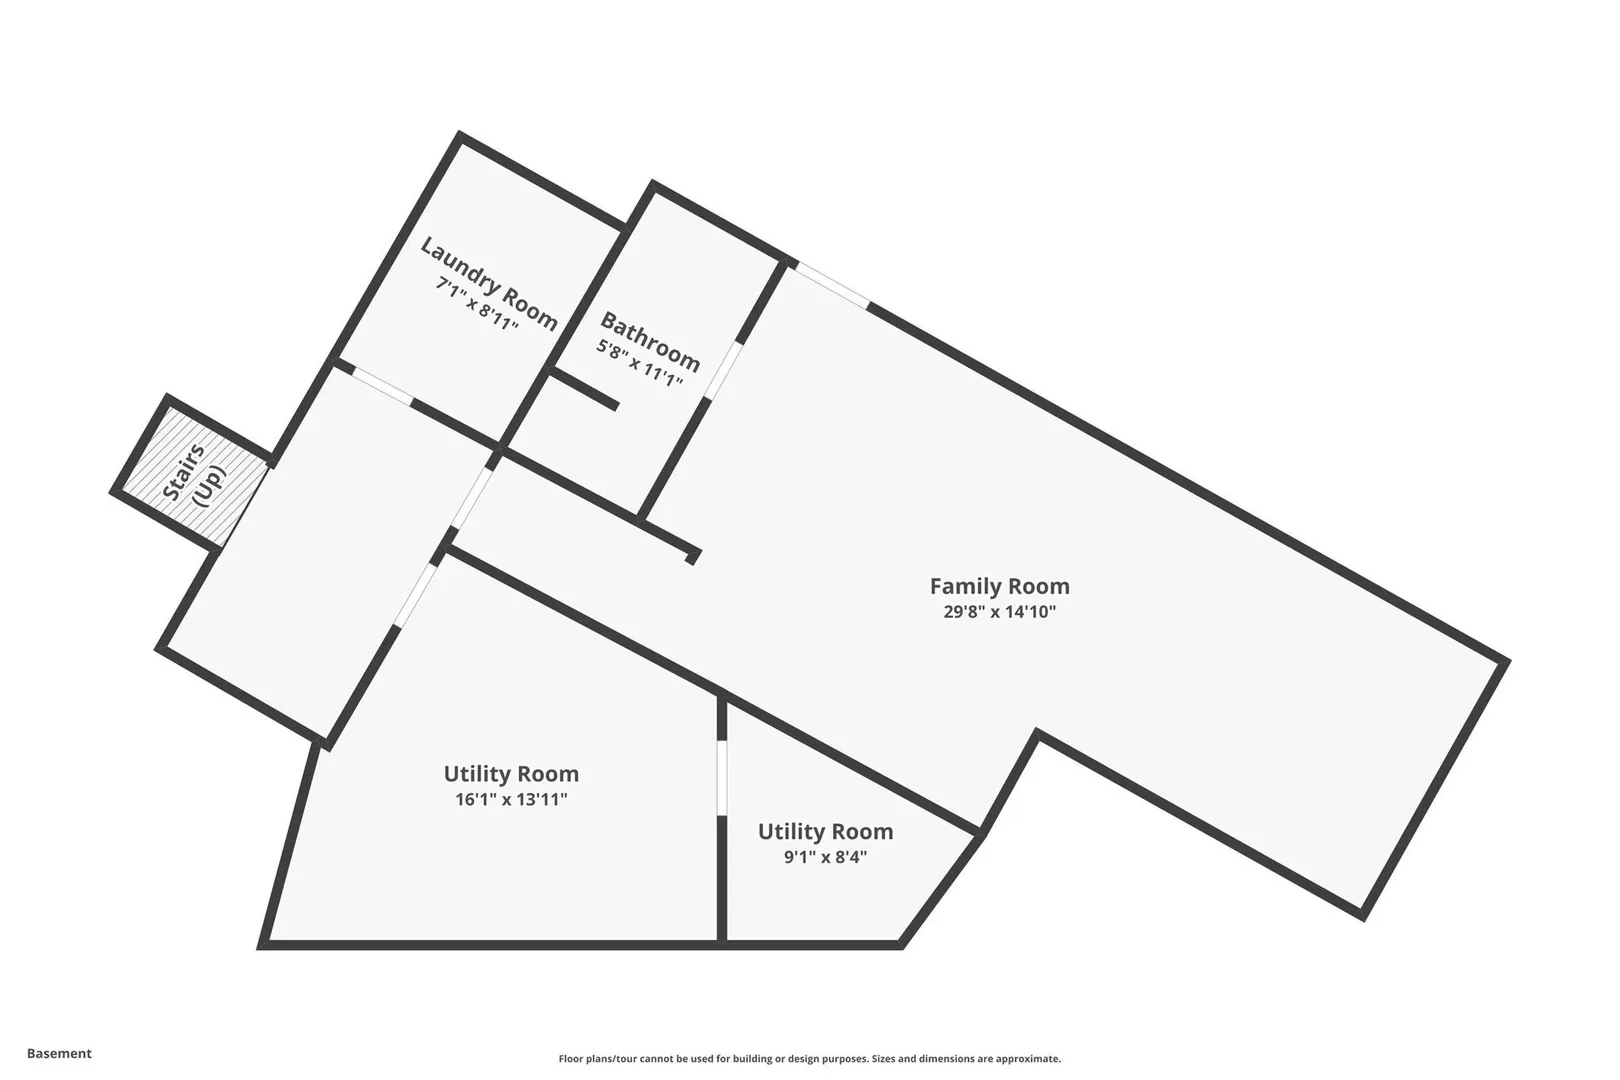
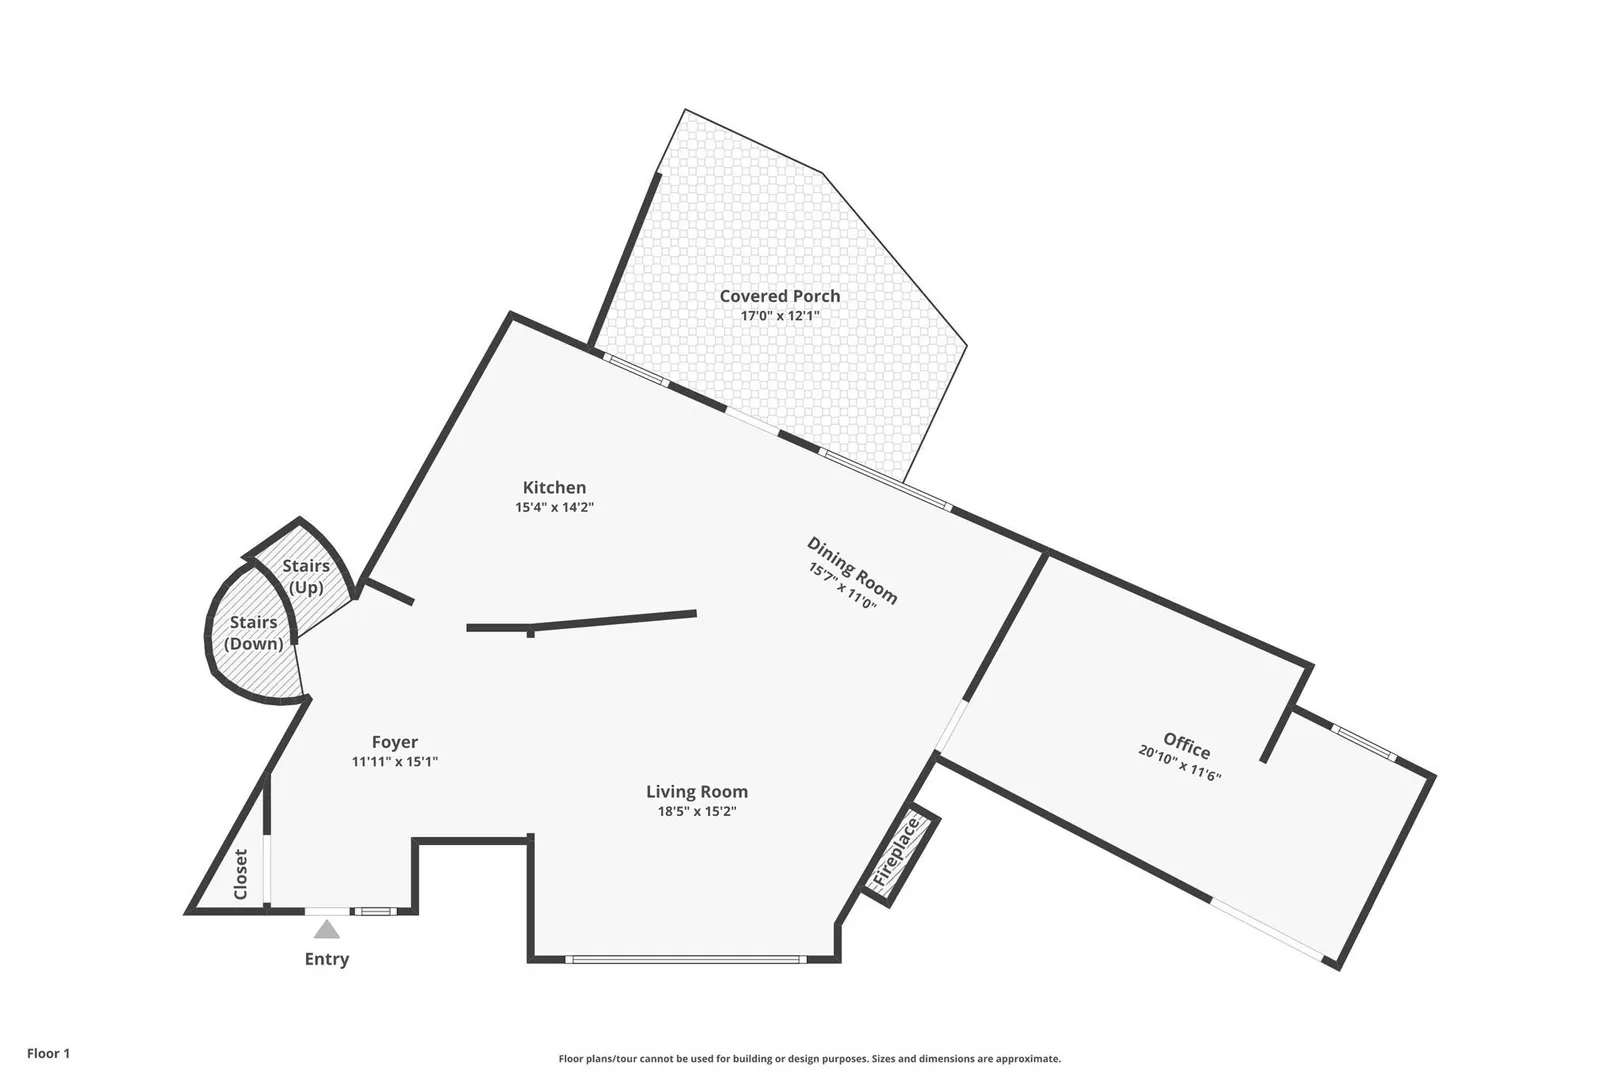
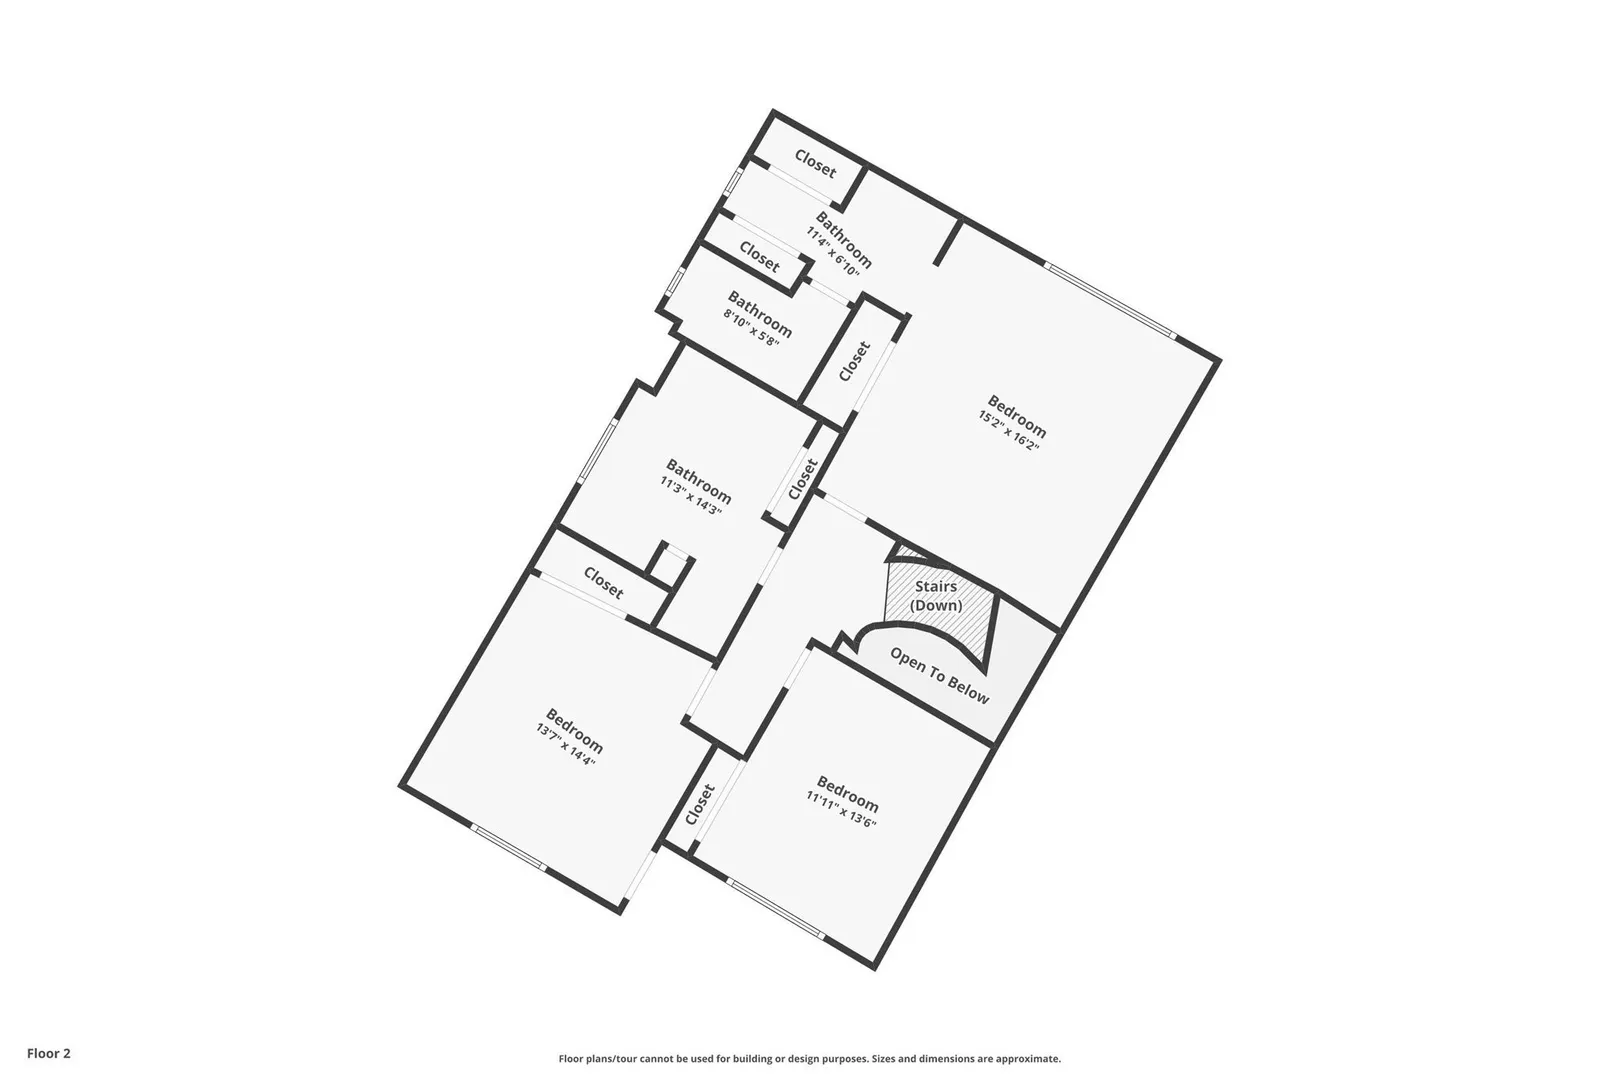
A mid-century modern brick two-family in Point of Pines, set between Revere Beach and the Pines River with private beach rights. Held by the same family for decades and now offered as an estate sale.The property sits on a 9,361 square foot lot that backs to municipally owned land, with five bedrooms and four and a half baths across a large main residence and a separate second unit. The brick exterior, the room proportions and the fireplace carry the 1968 design, and the layout suits an owner who wants to occupy one unit and rent the other.The kitchen has been updated with higher-end appliances. Gas hot water heat, a new tankless boiler, central air conditioning and a poured concrete foundation are in place, a 24.99 kW rooftop solar array produces an estimated 27,800 kilowatt hours per year, and there are four off-street parking spaces.The house is ready for renovation. Carpeting and finishes are dated and there is damage to repair, and the pricing reflects that scope. The structure, the lot and the Point of Pines address are what a renovator is buying here.Additional finished space beyond the two permitted units is present on site; see disclosures for detail.
-
Highlights
- Area: Point of Pines
- Heating: Baseboard, Natural Gas
- Parking Spots: 4
- Property Type: Multi Family
- Total Rooms: 12
- Status: Active
- Cooling: Central Air, Ductless
- Levels: 4
- Property Class: Residential Income
- Stories: 4
- Year Built: 1968
-
Additional Details
- Appliances: Oven, Dishwasher, Disposal, Microwave, Range, Refrigerator, Washer, Dryer, ENERGY STAR Qualified Refrigerator, ENERGY STAR Qualified Dryer, ENERGY STAR Qualified Washer, Freezer, Vacuum System, Range Hood
- Construction: Frame
- Flooring: Tile, Vinyl, Carpet
- Interior Features: Central Vacuum, Stone/Granite/Solid Counters, Upgraded Cabinets, Walk-In Closet(s), Bathroom with Shower Stall, Bathroom With Tub, Open Floorplan, Living Room, Dining Room, Kitchen, Family Room, Office/Den, Sunroom
- Road Frontage Type: Public
- SqFt Source: Public Record
- Year Built Details: Actual
- Zoning: Ra
- Basement: Full, Partially Finished, Concrete
- Fireplaces: 1
- Foundation: Concrete Perimeter
- Lot Features: Easements, Flood Plain
- Roof: Rubber
- Total Number of Units: 2
- Year Built Source: Public Records
-
Amenities
- Parking Features: Off Street
-
Utilities
- Electric: 220 Volts, 200+ Amp Service
- Water Source: Public
- Sewer: Public Sewer
-
Fees / Taxes
- Assessed Value: $984,300
- Taxes: $8,800
- Tax Year: 2026
- Total Rent: $7,000
Similar Listings
Sold
2 Photos
Sold
38 Photos
Sold
41 Photos
Sold
28 Photos
Content © 2026 MLS Property Information Network, Inc. The information in this listing was gathered from third party resources including the seller and public records.
Listing information provided courtesy of Reference Real Estate.
MLS Property Information Network, Inc. and its subscribers disclaim any and all representations or warranties as to the accuracy of this information.