
120 Jerome Street
$1,400,000
6
Beds
5
Baths
2,776
Sqft
- Request Info
- Call
- Save
-
More
- Mortgage Calculator

Property Tools
$1,400,000
6
Beds
5
Baths
2,776
Living Area
-
Property Description
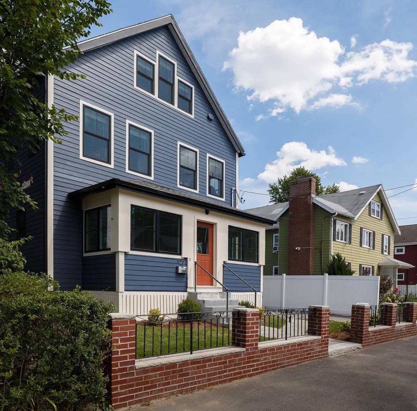
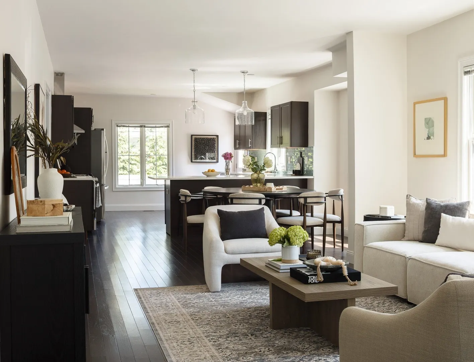
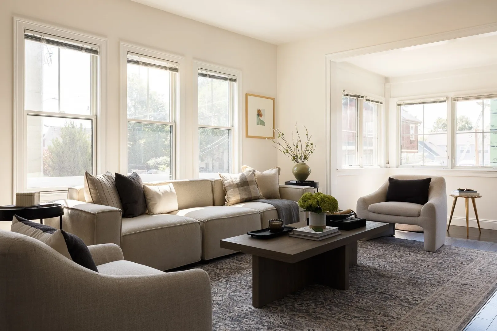
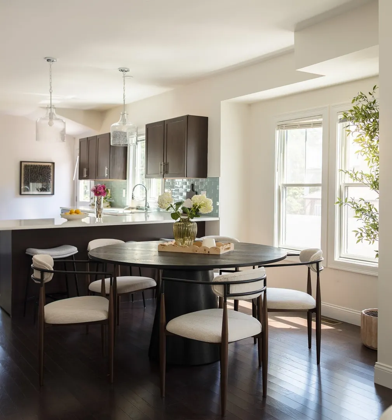
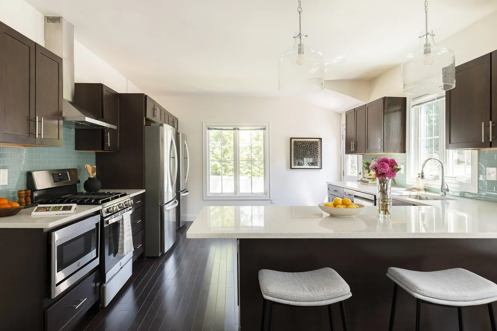
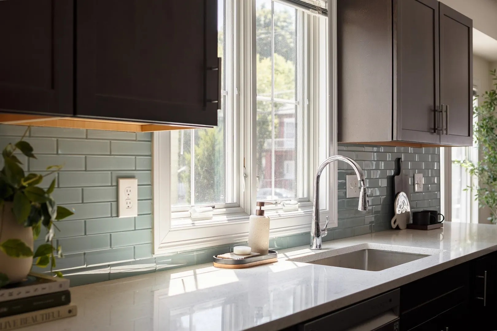
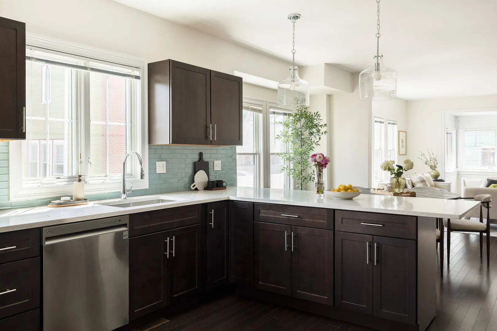
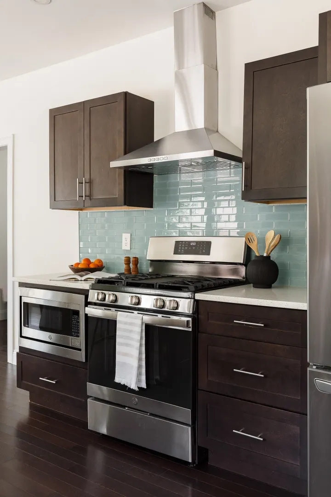
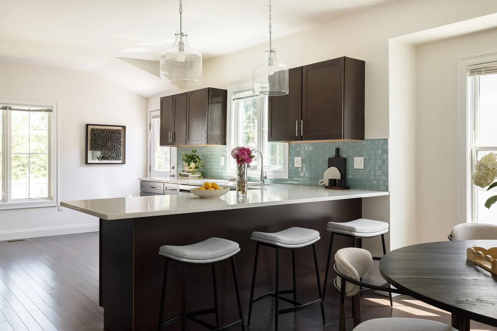
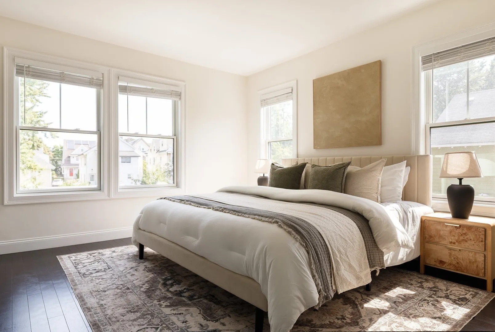
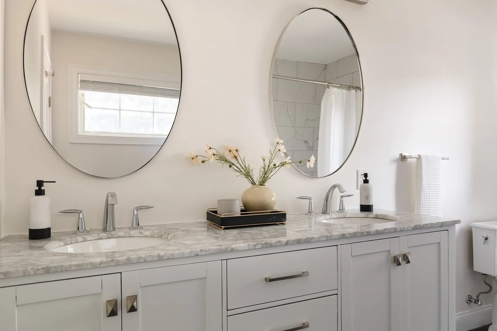
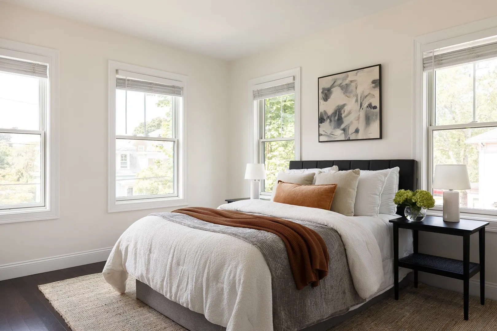
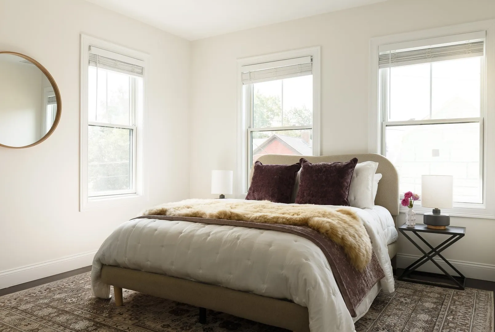
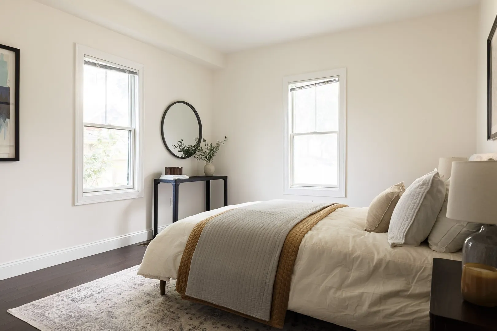
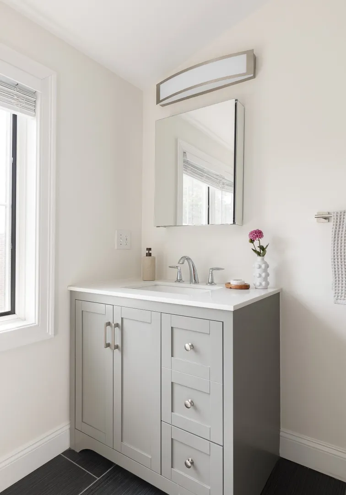
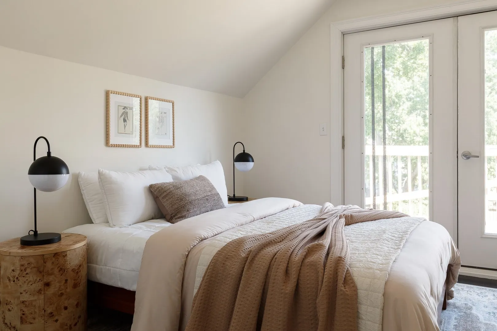
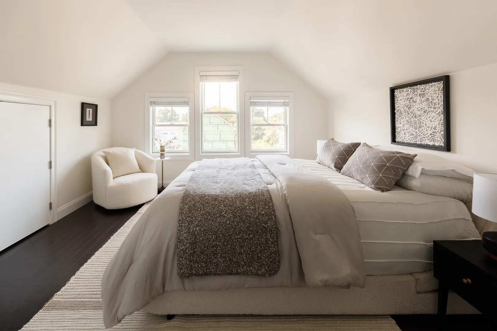
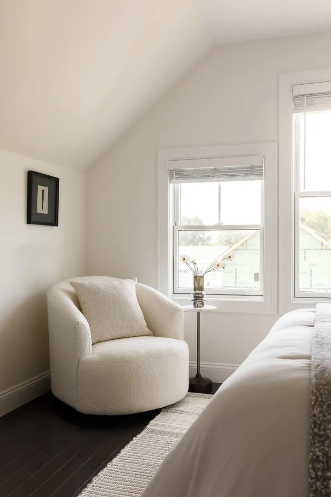
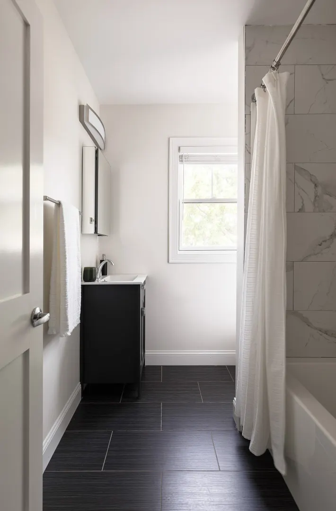
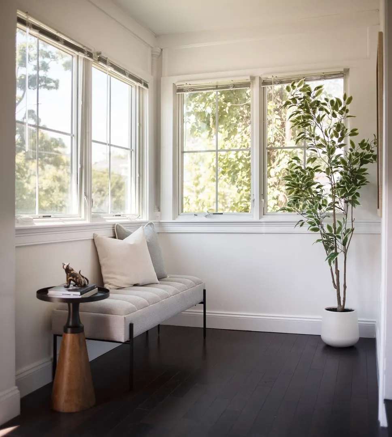
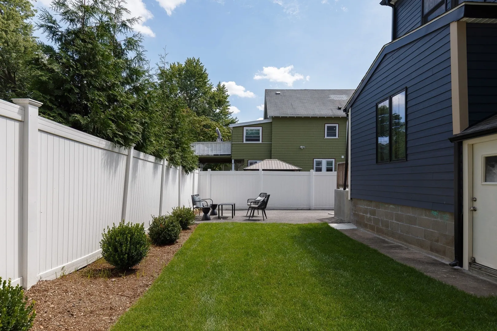
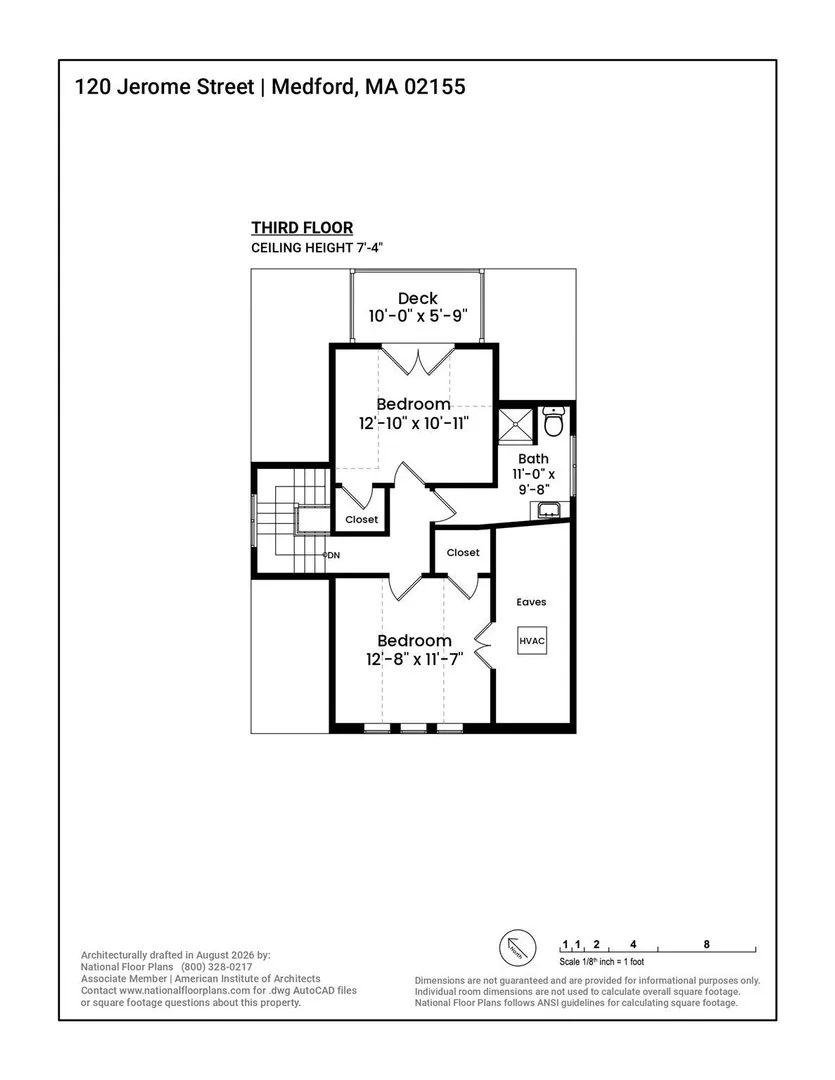
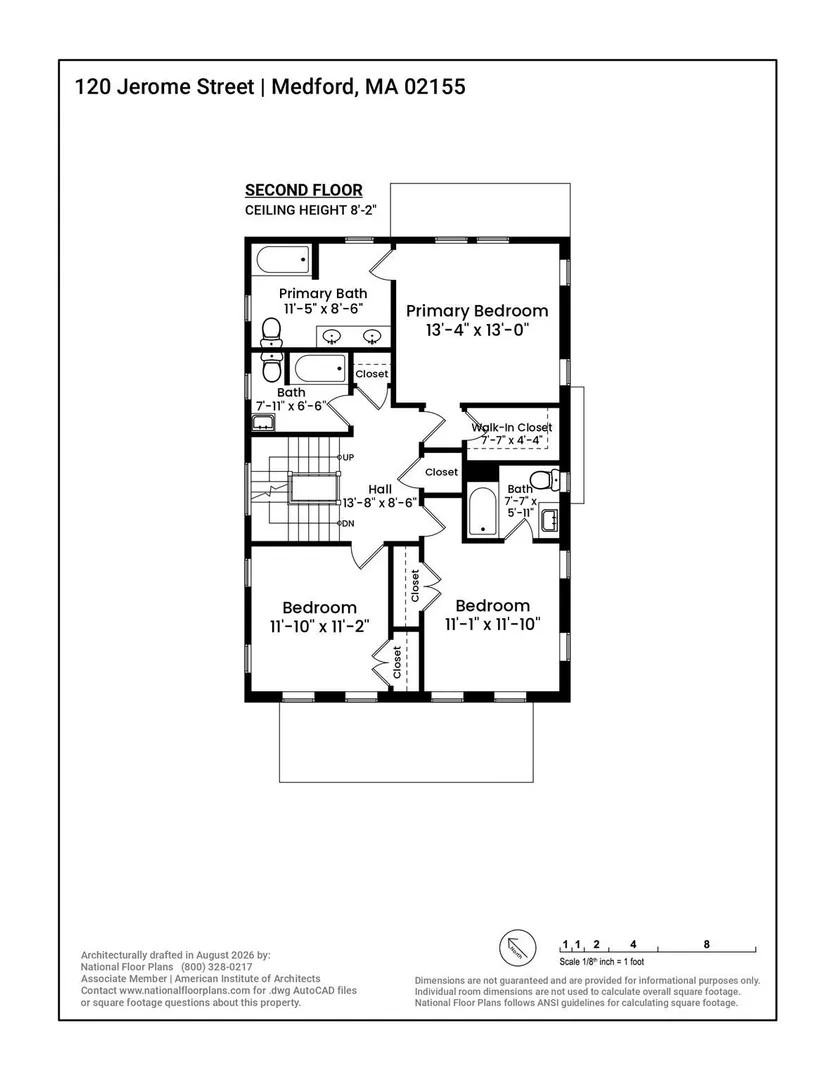
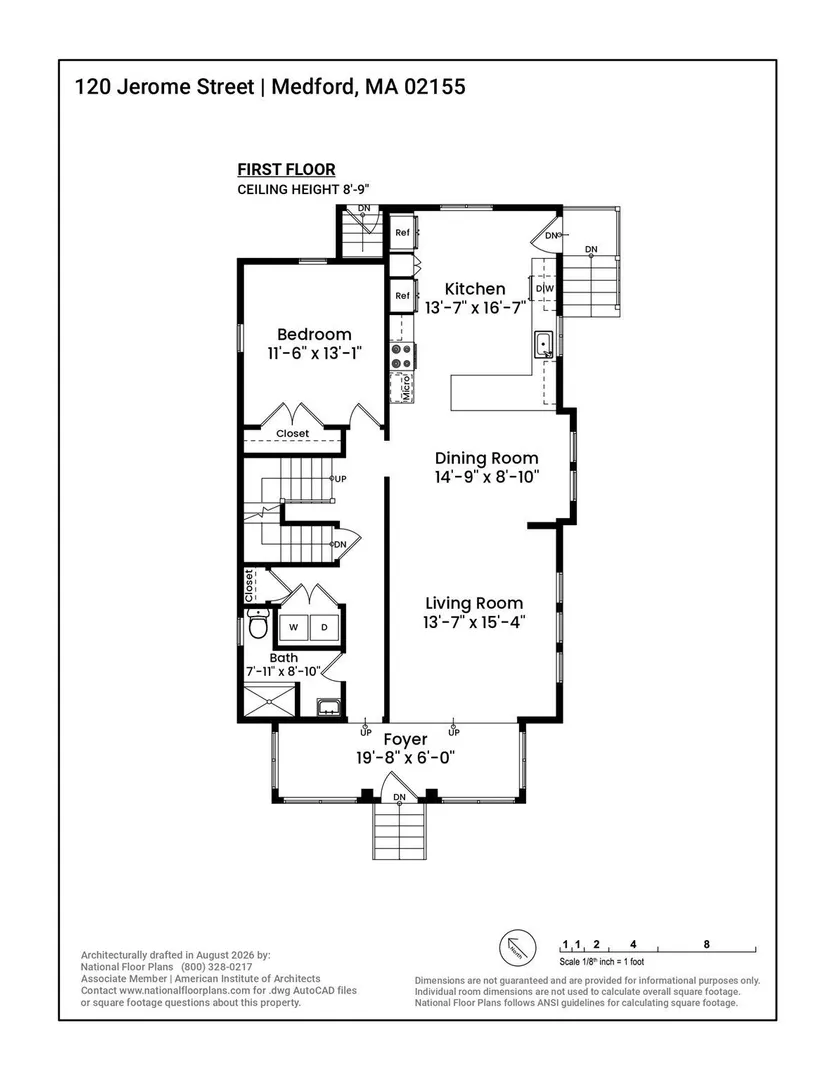
At the edge of West Medford, this renovated single-family home occupies a particularly connected pocket—close to the Commuter Rail, Tufts, the Mystic River, Arlington, Somerville, and the everyday conveniences of it all. Extending across three levels, 120 Jerome Street offers ample space with six bedrooms and five full bathrooms, complemented by a fenced backyard, private upper deck, and rare three-car driveway parking. Eight windows wrap the front entry, creating two seating areas before opening to an expansive living and dining area. The kitchen features quartz counters, a blue tile backsplash, and peninsula seating beneath drop-down pendants. Stainless steel appliances include a GE five-burner gas range, LG dishwasher, and two LG InstaView refrigerators. A first-floor bedroom and full bath add flexibility, while the second floor hosts three bedrooms, including two en-suite, along with a third full bathroom and two laundry closets. The primary suite overlooks the backyard and features a walk-in closet and spacious bath with a dual-sink vanity. Upstairs, two additional bedrooms share a full bath, with the rear bedroom opening directly to a private deck. Central air conditioning, in-unit laundry, and an unfinished basement with additional potential enhance the home's functionality. With Medford Square and Arlington Center nearby, along with easy access to Interstate 93, an array of shops, restaurants, and amenities are all within easy reach of 120 Jerome Street.
-
Highlights
- Area: West Medford
- Heating: Central, Forced Air, Natural Gas
- Property Class: Residential
- Style: Other (See Remarks)
- Year Built: 1920
- Cooling: Central Air
- Parking Spots: 3
- Property Type: Single Family Residence
- Total Rooms: 10
- Status: Active
-
Additional Details
- Appliances: Electric Water Heater, Water Heater, Range, Dishwasher, Disposal, Microwave, Refrigerator, Washer, Dryer, Range Hood
- Construction: Frame
- Flooring: Tile, Hardwood
- Interior Features: Bedroom, Bathroom
- Road Frontage Type: Public
- SqFt Source: Measured
- Year Built Source: Public Records
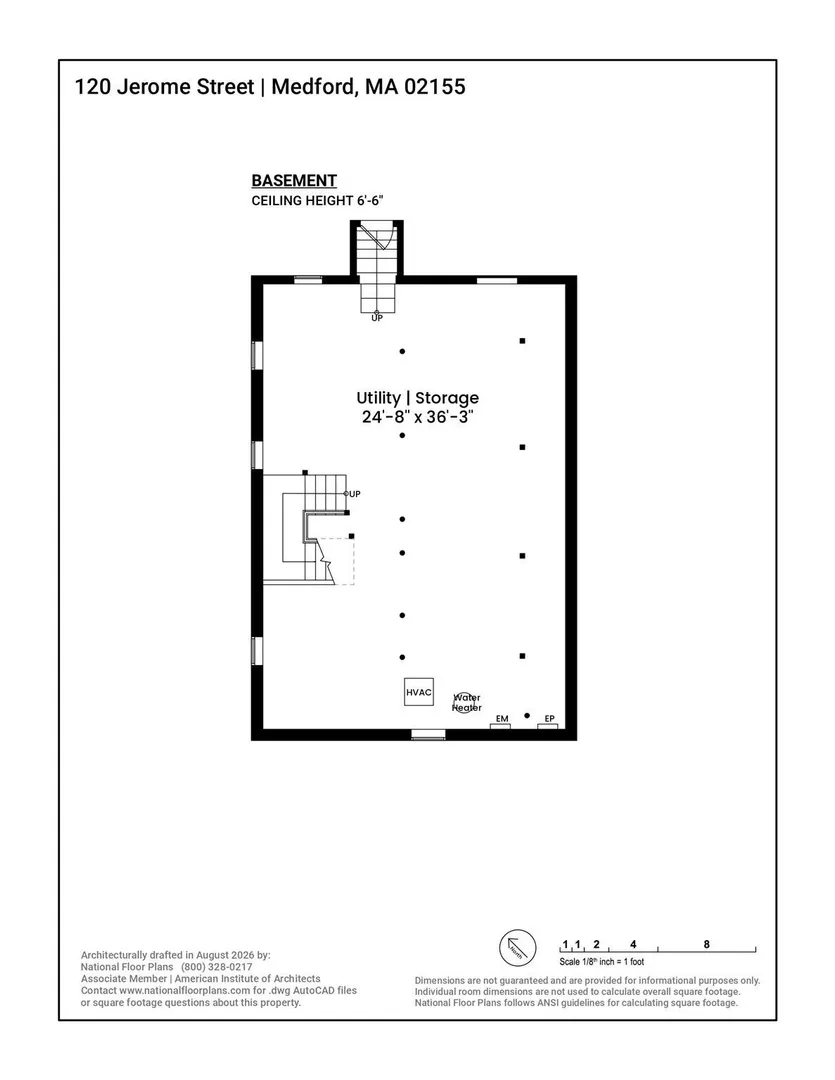
- Basement: Full, Unfinished
- Exterior Features: Deck - Wood, Professional Landscaping, Fenced Yard
- Foundation: Concrete Perimeter
- Lot Features: Level
- Roof: Shingle
- Year Built Details: Approximate, Renovated Since
- Zoning: res
-
Amenities
- Community Features: Public Transportation, Shopping, Tennis Court(s), Park, Walk/Jog Trails, Medical Facility, Laundromat, Bike Path, Highway Access, Private School, Public School, T-Station, University
- Parking Features: Paved Drive, Off Street, Tandem, Paved
-
Utilities
- Sewer: Public Sewer
- Water Source: Public
-
Fees / Taxes
- Assessed Value: $1,078,500
- Taxes: $9,670
- Tax Year: 2027
Similar Listings
Sold
1 Photo
Sold

60 Photos
Sold
30 Photos
Sold
42 Photos
Content © 2026 MLS Property Information Network, Inc. The information in this listing was gathered from third party resources including the seller and public records.
Listing information provided courtesy of Compass.
MLS Property Information Network, Inc. and its subscribers disclaim any and all representations or warranties as to the accuracy of this information.