
Sold!
$272,500
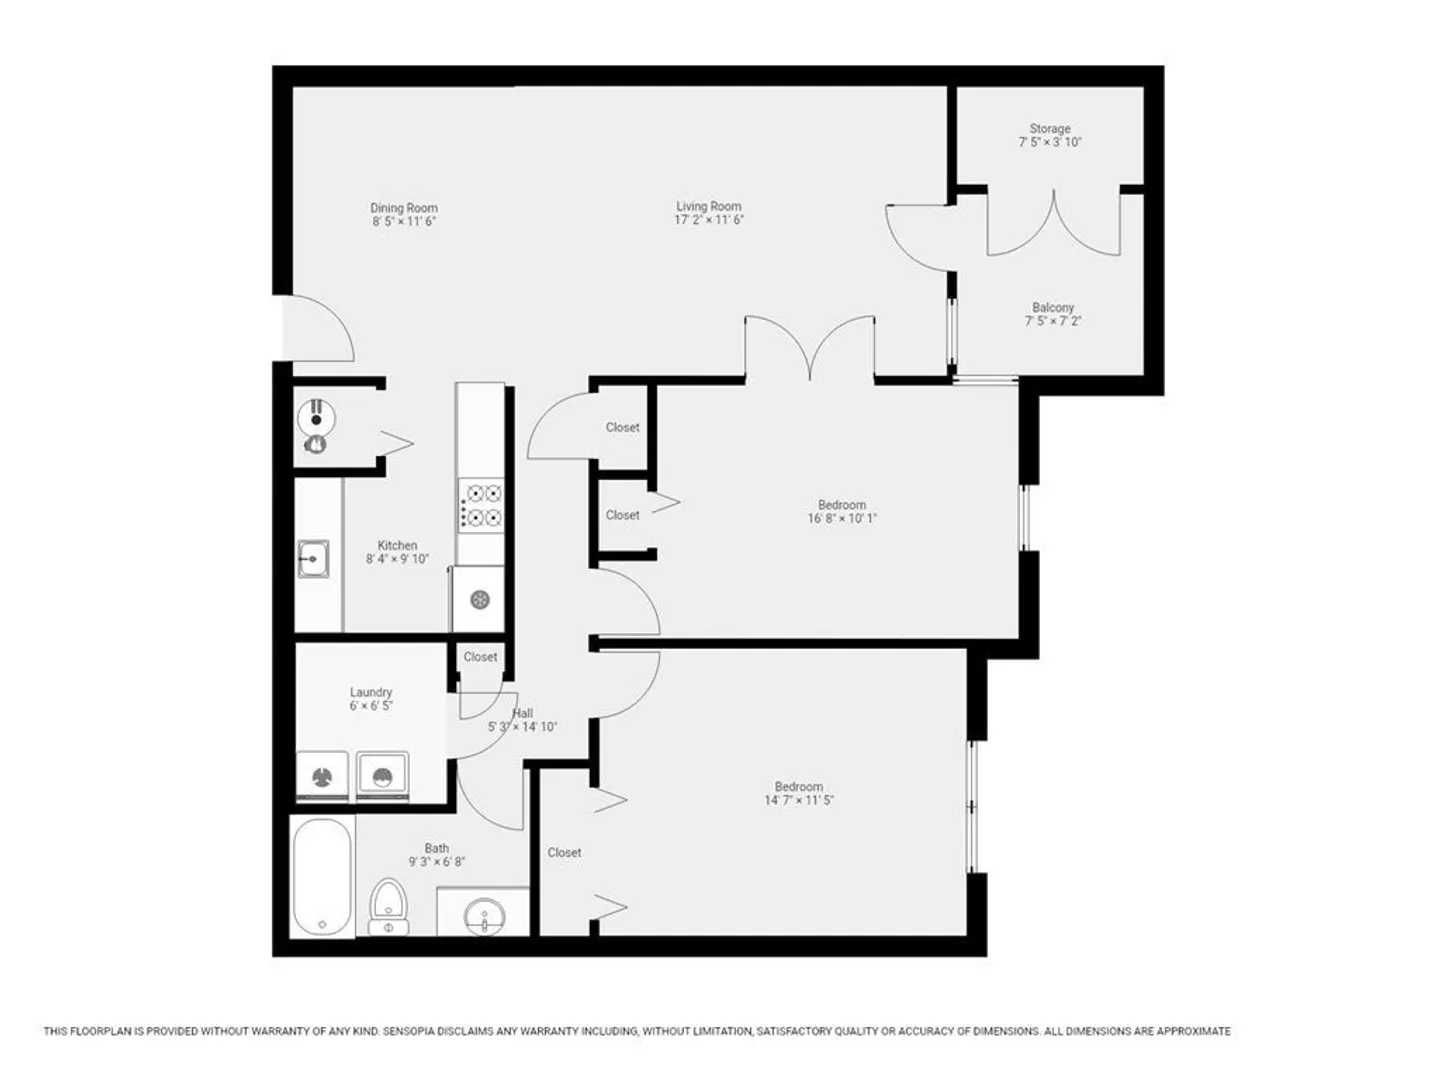
2
Beds
1
Bath
911
Living Area
-
Property Description
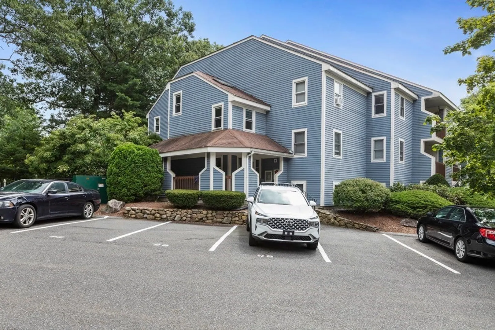
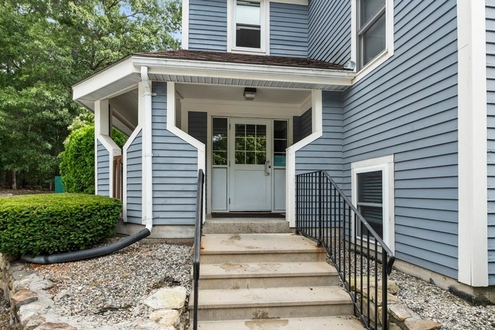
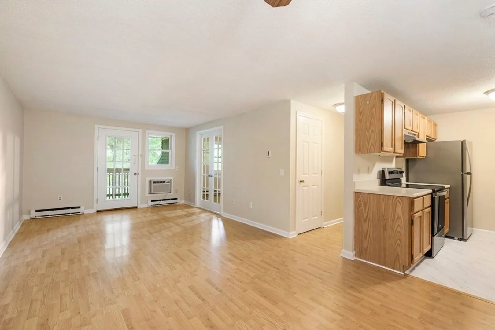
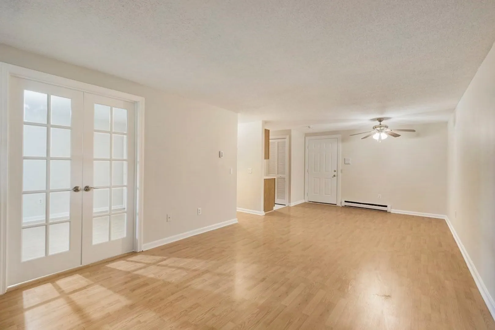
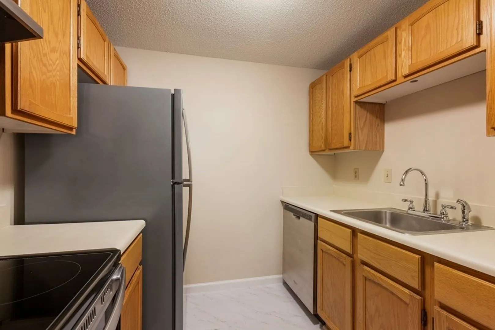
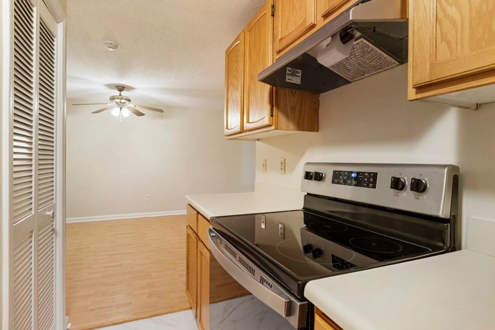
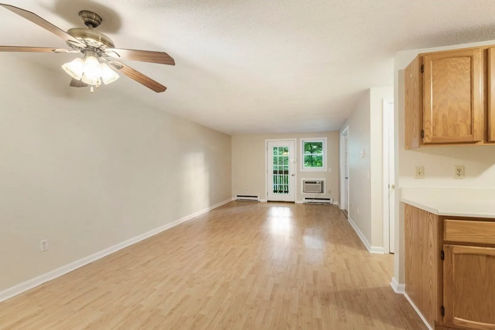
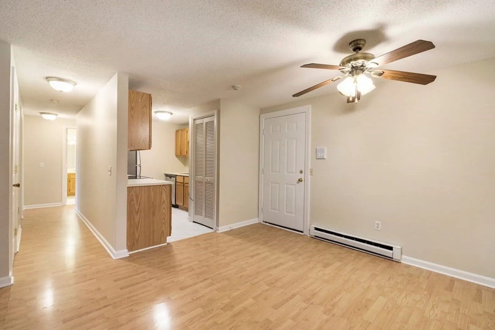
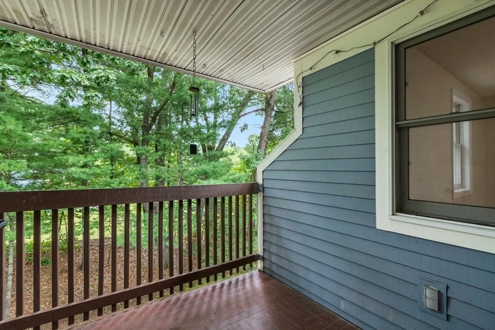
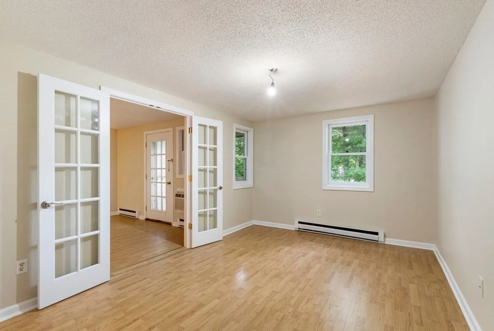
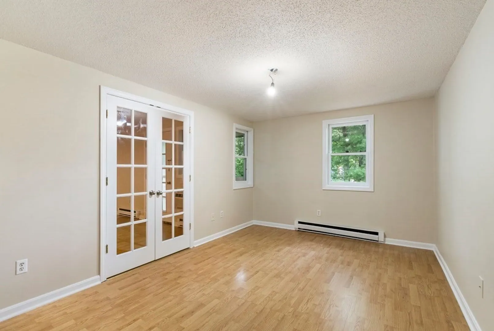
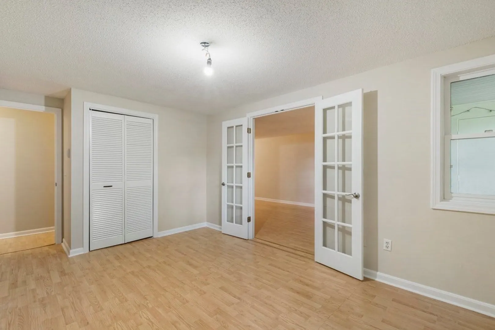
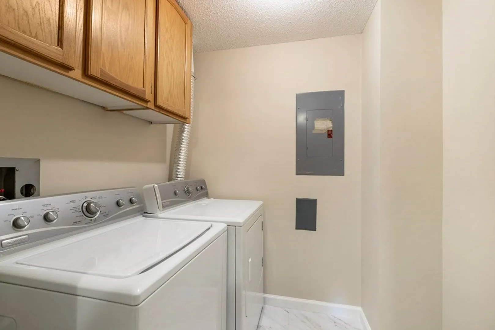
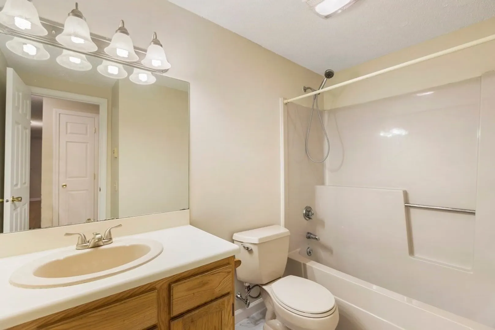
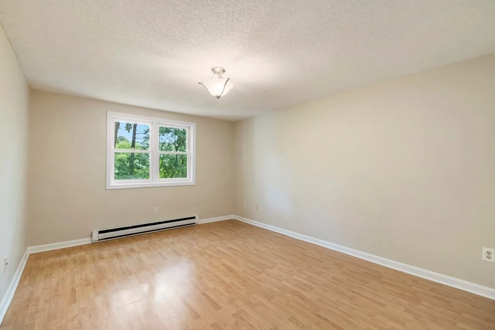
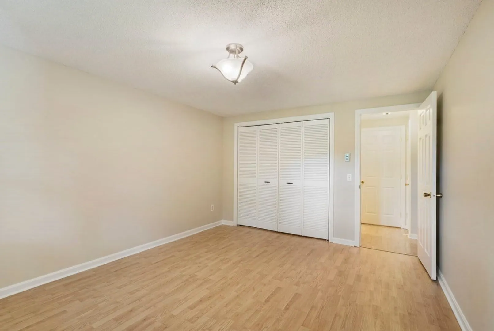
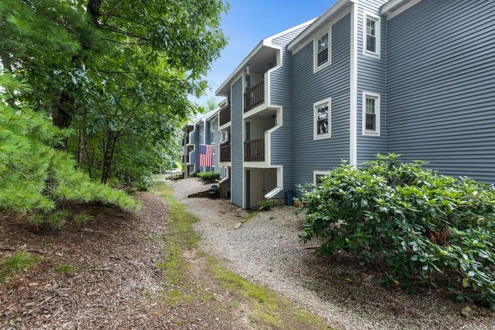
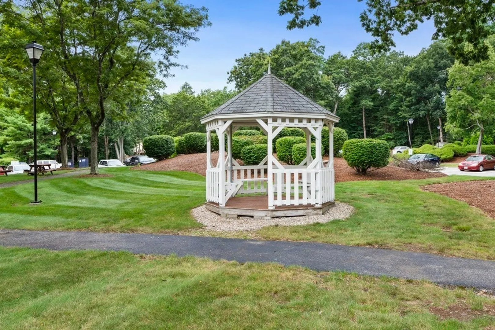
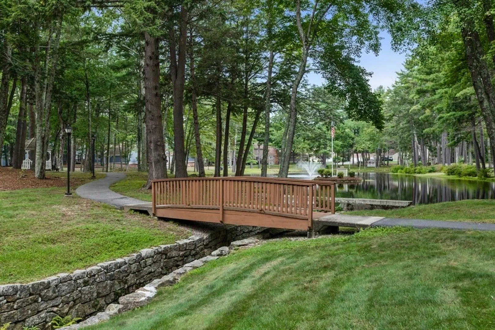
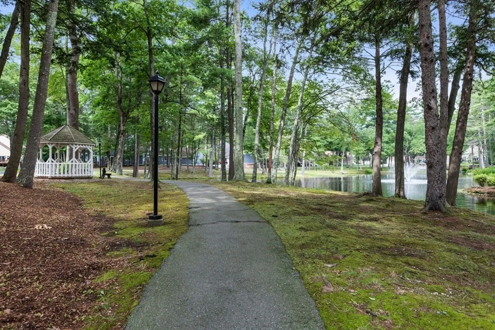
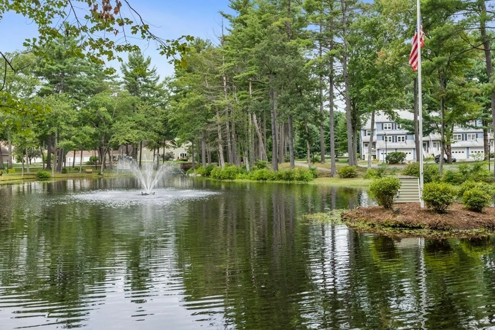
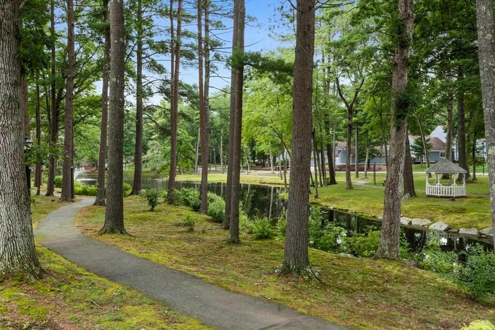
Heritage Park, rear facing, penthouse unit is move in ready. Freshly painted throughout and new flooring in kitchen, bath, and laundry room. This two bedroom unit has an open floor plan with distinctive french doors between living room and second bedroom. Galley style kitchen includes updated appliances. Dining room/living room combo has wall ac unit. Both bedrooms good sized. Convenient, separate laundry room in unit includes washer and dryer. Two hall closets. Enjoy the wooded views from covered porch which also has a storage closet. Two designated parking spots and visitor parking spots in complex. Lovely common grounds with park like setting for walking and also close to shopping and major routes. Welcome Home!
-
Highlights
- Building Name: Heritage Park
- Heating: Electric
- Parking Spots: 2
- Property Type: Condominium
- Total Rooms: 4
- Year Built: 1986
- Cooling: Wall Unit(s)
- HOA Fee: $326
- Property Class: Residential
- Stories: 1
- Unit Number: 120
- Status: Closed
-
Additional Details
- Appliances: Range, Dishwasher, Refrigerator, Washer, Dryer
- Exterior Features: Covered Patio/Deck
- Pets Allowed: Yes w/ Restrictions
- SqFt Source: Public Record
- Year Built Details: Approximate
- Zoning: R6
- Basement: N
- Flooring: Vinyl, Laminate
- Roof: Shingle
- Total Number of Units: 218
- Year Built Source: Public Records
-
Amenities
- Community Features: Shopping, Pool, Tennis Court(s), Park, Walk/Jog Trails, Golf, Medical Facility, Bike Path, Conservation Area, Highway Access, Private School, Public School
- Security Features: Intercom
- Parking Features: Assigned, Guest
-
Utilities
- Electric: Circuit Breakers
- Water Source: Public
- Sewer: Public Sewer
-
Fees / Taxes
- Assessed Value: $168,500
- HOA Fee Includes: Insurance, Maintenance Structure, Road Maintenance, Maintenance Grounds, Snow Removal, Trash
- Taxes: $2,184
- HOA Fee Frequency: Monthly
- Tax Year: 2023
Similar Listings
Sold
36 Photos
Sold
37 Photos
Sold
38 Photos
Sold
39 Photos
Content © 2026 MLS Property Information Network, Inc. The information in this listing was gathered from third party resources including the seller and public records.
Listing information provided courtesy of Lamacchia Realty, Inc..
MLS Property Information Network, Inc. and its subscribers disclaim any and all representations or warranties as to the accuracy of this information.
