
Sold!
$330,000
3
Beds
1/1
Bath
1,352
Living Area
-
Property Description
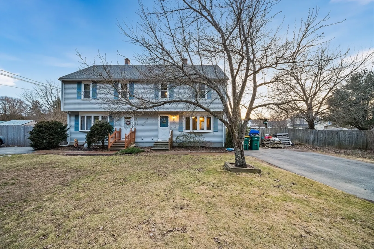
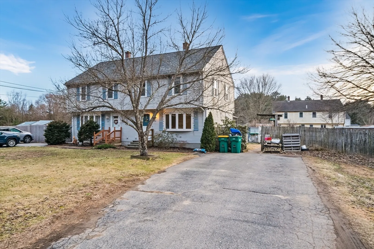
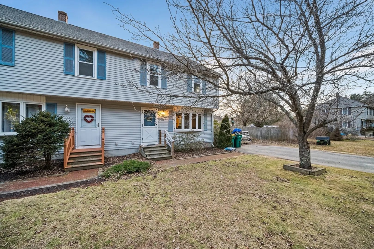
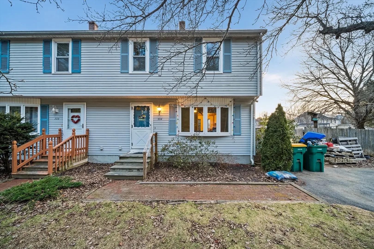
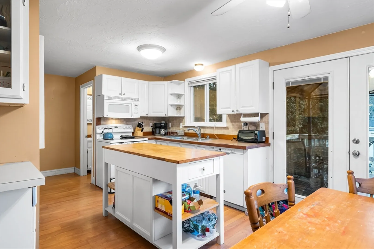
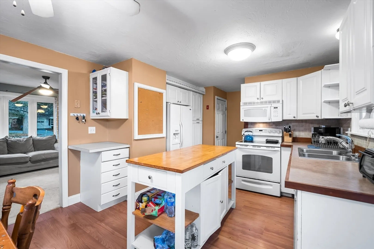
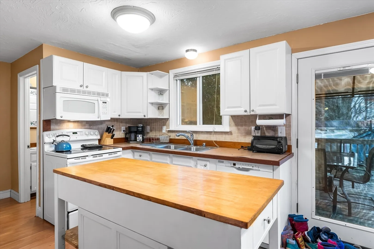
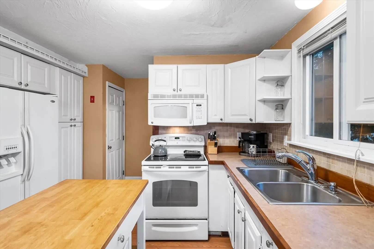
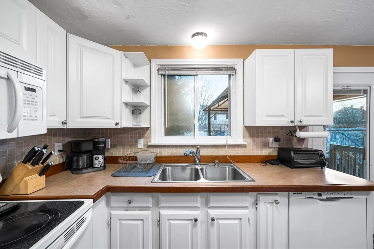
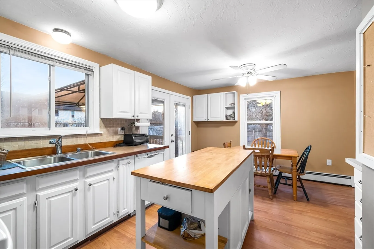
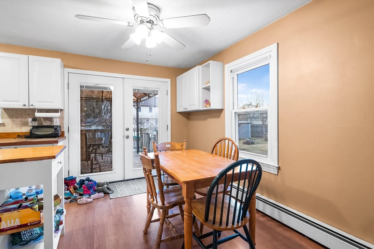
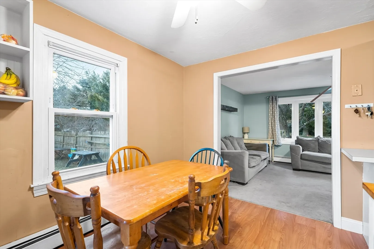
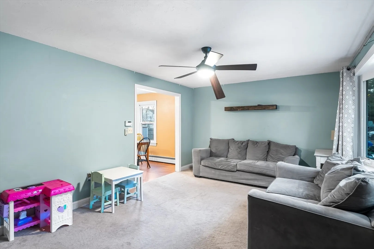
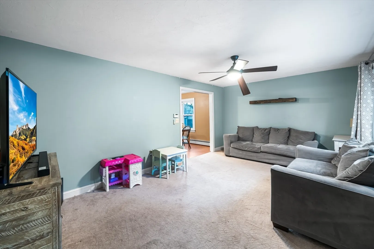
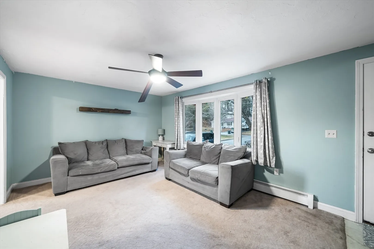
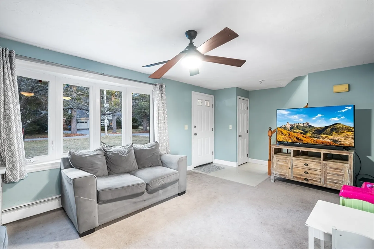
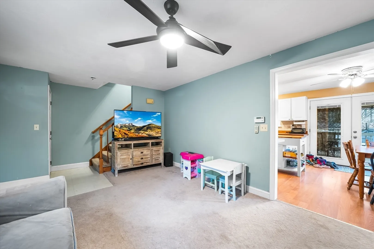
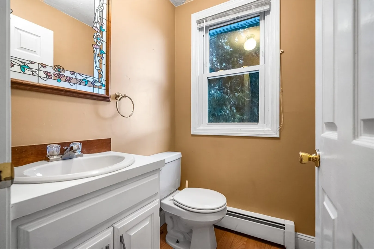
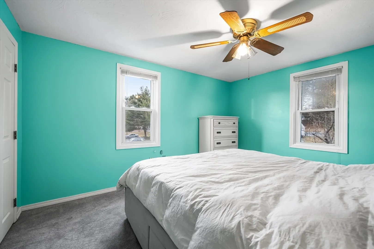
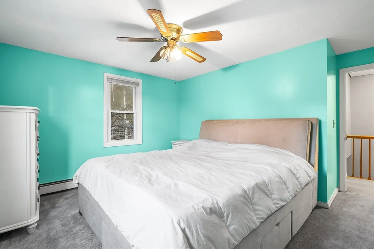
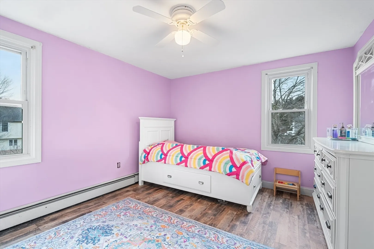
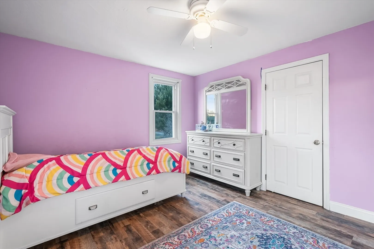
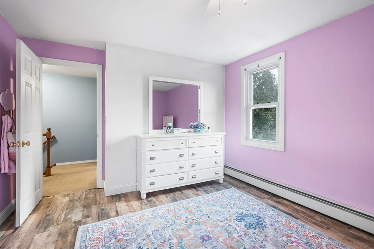
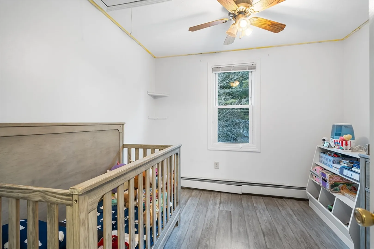
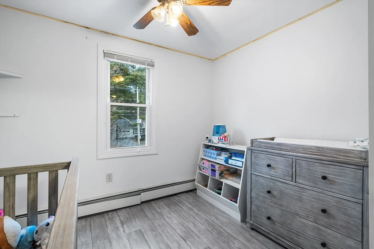
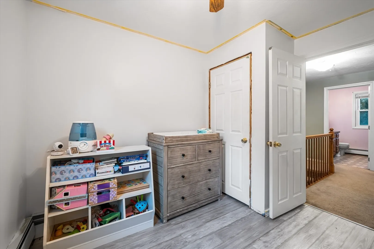
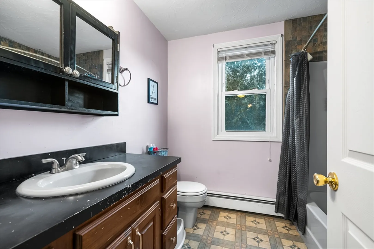
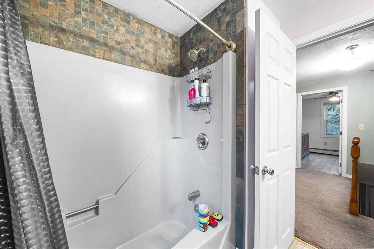
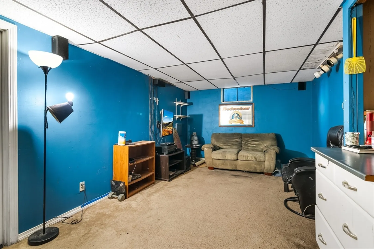
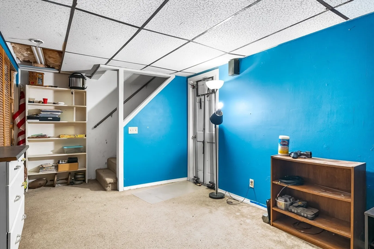
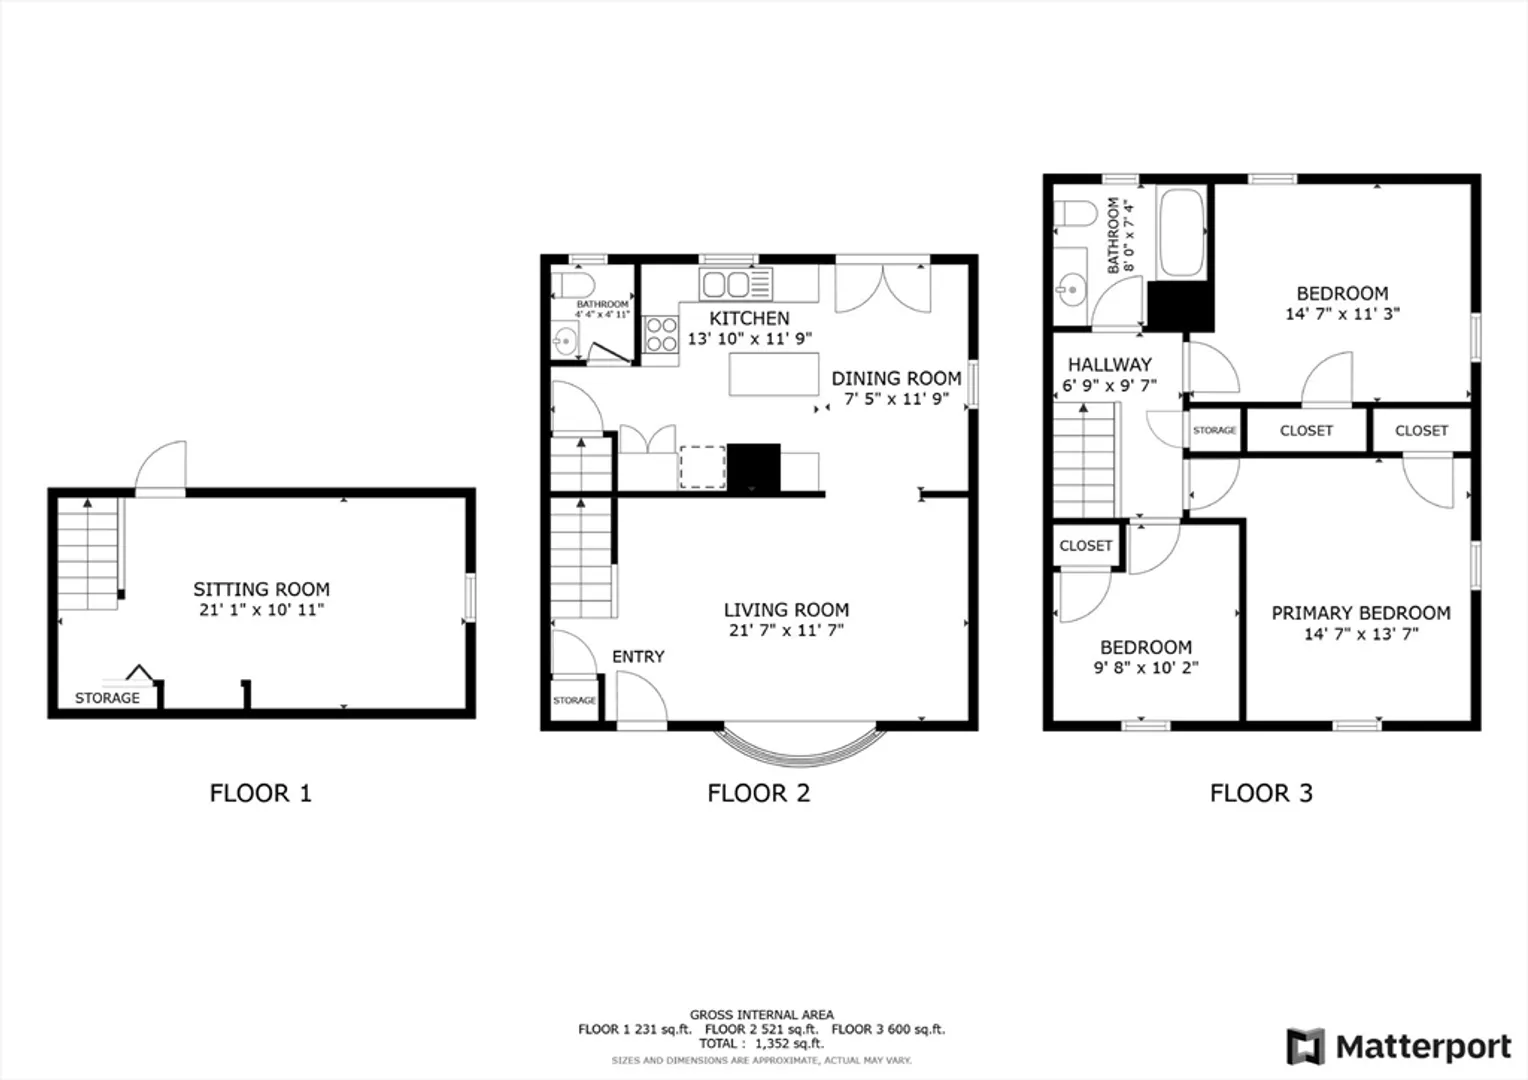
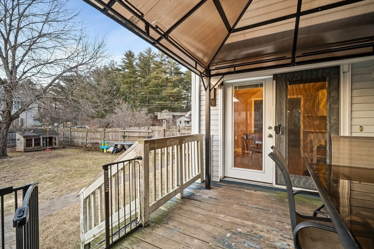
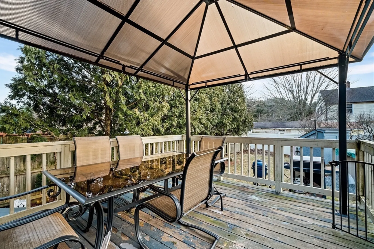
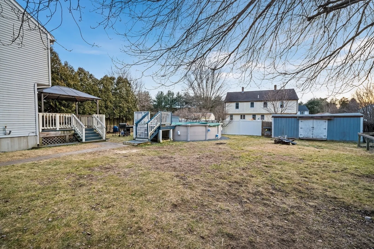
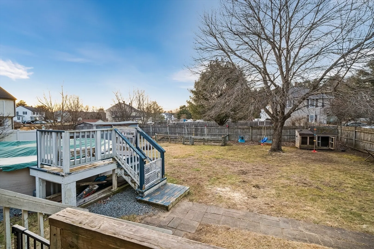
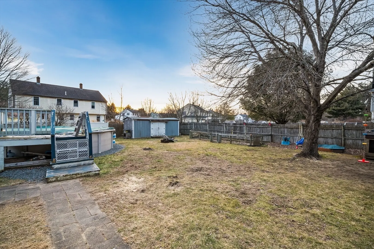
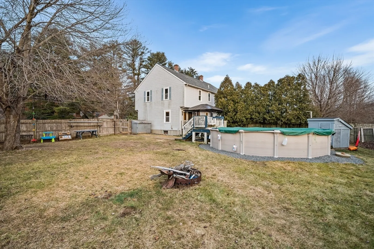
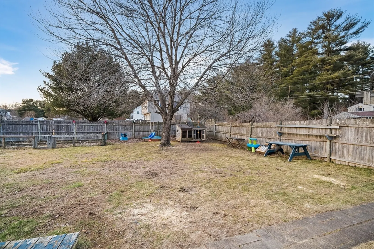
Welcome to this delightful half-duplex townhouse in the charming town of Uxbridge, MA! The heart of the home is the updated white kitchen, featuring stylish cabinets and easy-to-maintain Pergo flooring. The half-bath off the kitchen provides convenience. Upstairs, you'll find three cozy bedrooms and a full bath. The basement is half-finished, offering potential for customization to suit your needs. The roof was updated in 2017, ensuring peace of mind for years to come. The bow window in the front, also added in 2017, provides a charming touch to the exterior. Outside, the 5-car driveway offers ample space for your vehicles. The above-ground pool, installed in 2015 and in good condition, is perfect for relaxation and fun during the warmer months. The attached deck with a canopy provides a lovely outdoor space for lounging and entertaining. Three sheds on the property offer storage for all your outdoor equipment and gardening tools. Offers due Sunday, March 3 at 5pm.
-
Highlights
- Heating: Baseboard, Oil
- Property Class: Residential
- Total Rooms: 8
- Year Built: 1988
- Parking Spots: 5
- Property Type: Condominium
- Unit Number: 224
- Status: Closed
-
Additional Details
- Appliances: Dishwasher, Microwave, Refrigerator, Freezer, Washer, Dryer, Range
- Construction: Frame
- Flooring: Tile, Vinyl, Carpet, Flooring - Wall to Wall Carpet
- Roof: Shingle
- Year Built Details: Actual
- Zoning: Res
- Basement: Y
- Exterior Features: Deck, Fenced Yard, Other
- Interior Features: Bonus Room
- Total Number of Units: 2
- Year Built Source: Public Records
-
Amenities
- Community Features: Shopping, Park, Walk/Jog Trails, Medical Facility, Highway Access
- Parking Features: Off Street, Paved
-
Utilities
- Sewer: Public Sewer
- Water Source: Public
-
Fees / Taxes
- Assessed Value: $282,900
- Compensation Based On: Net Sale Price
- Taxes: $3,655
- Buyer Agent Compensation: 2.25%
- Tax Year: 2024
Similar Listings
Sold
29 Photos
Sold
32 Photos
Sold
38 Photos
Sold
38 Photos
Content © 2026 MLS Property Information Network, Inc. The information in this listing was gathered from third party resources including the seller and public records.
Listing information provided courtesy of Coldwell Banker Realty - Brookline.
MLS Property Information Network, Inc. and its subscribers disclaim any and all representations or warranties as to the accuracy of this information.
