
120 Brown Ave
$739,000
3
Beds
1/1
Bath
1,602
Sqft
- Request Info
- Call
- Save
-
More
- Mortgage Calculator

Property Tools
$739,000
3
Beds
1/1
Bath
1,602
Living Area
-
Property Description
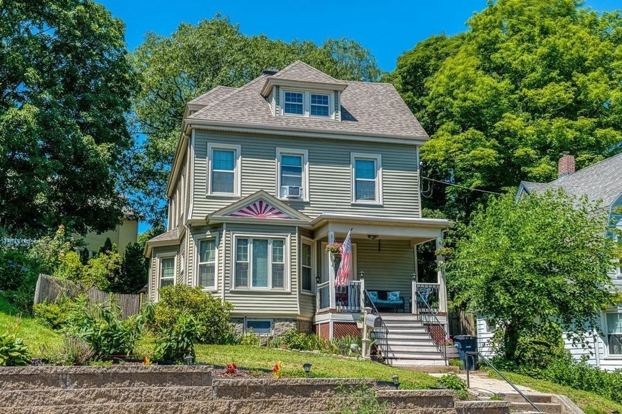
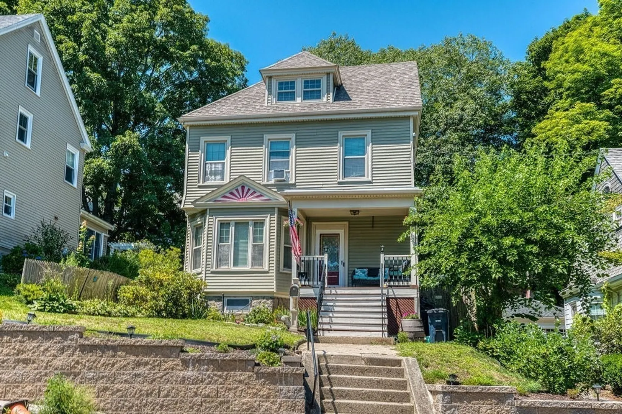
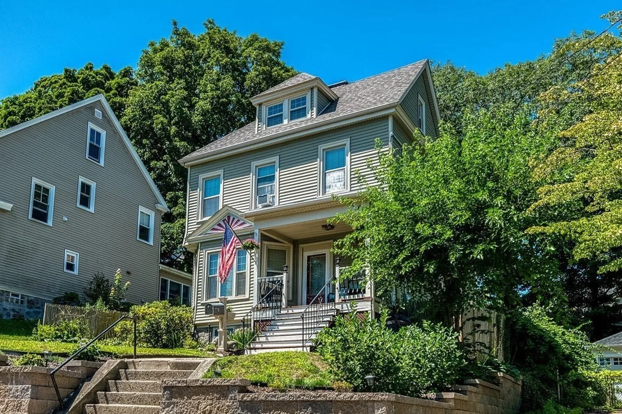
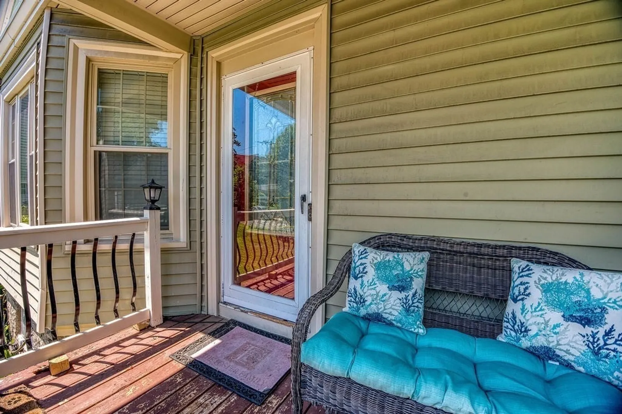
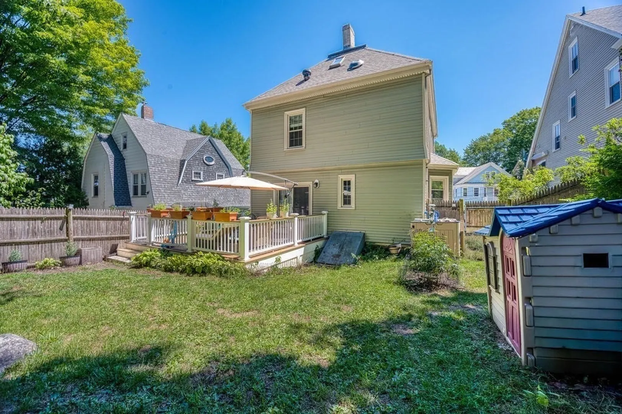
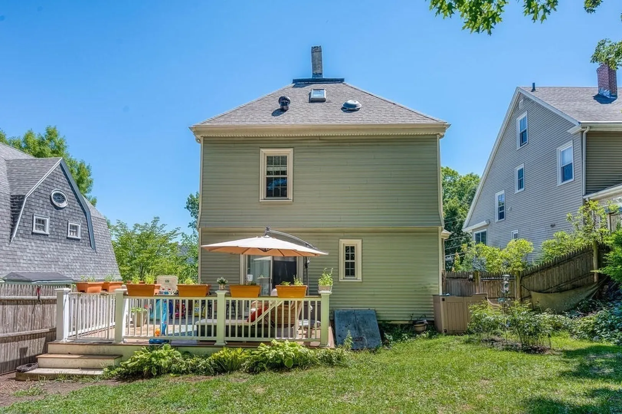
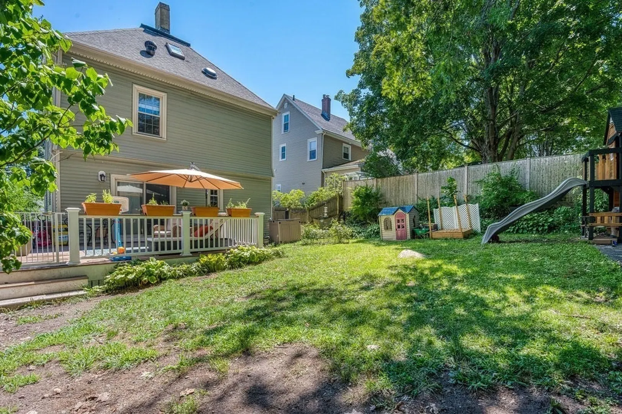
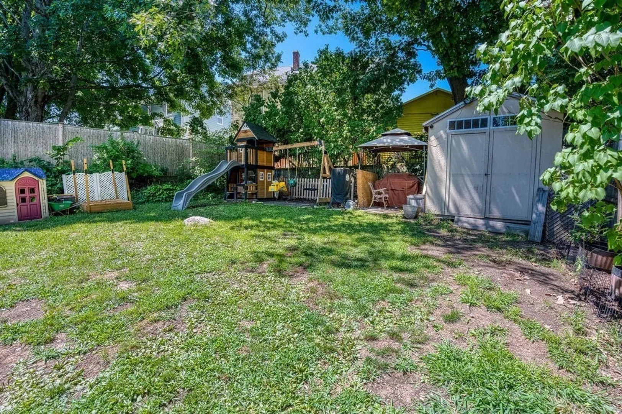
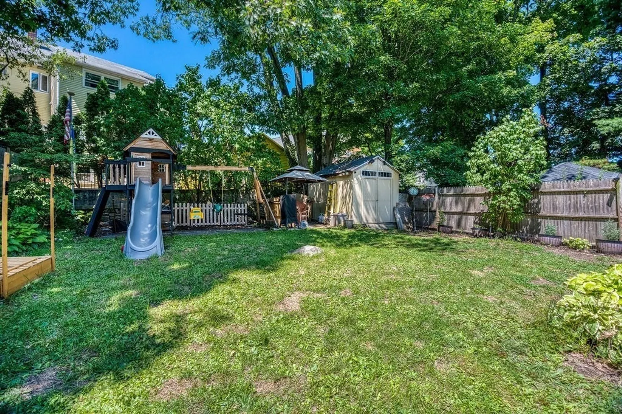
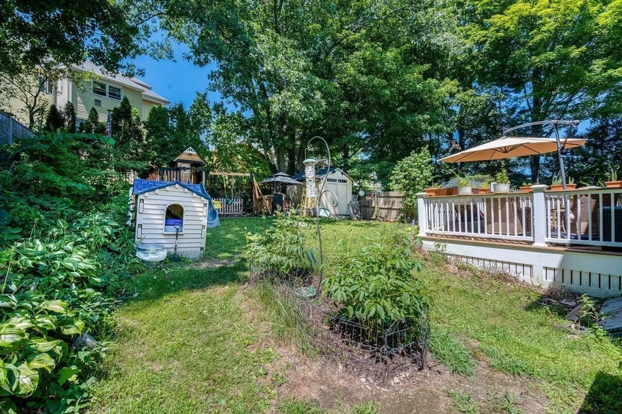
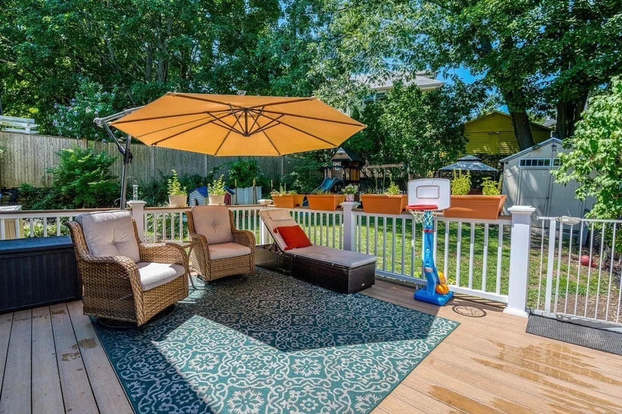
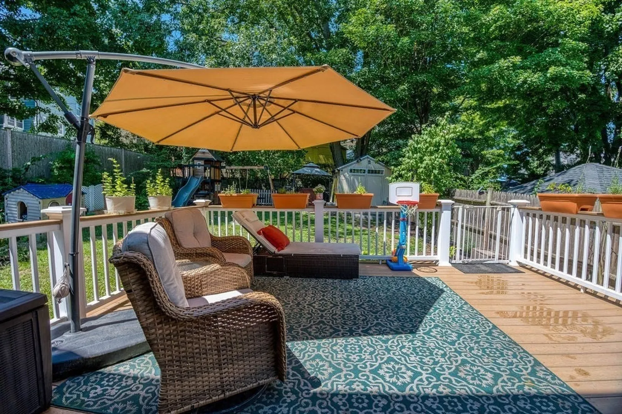
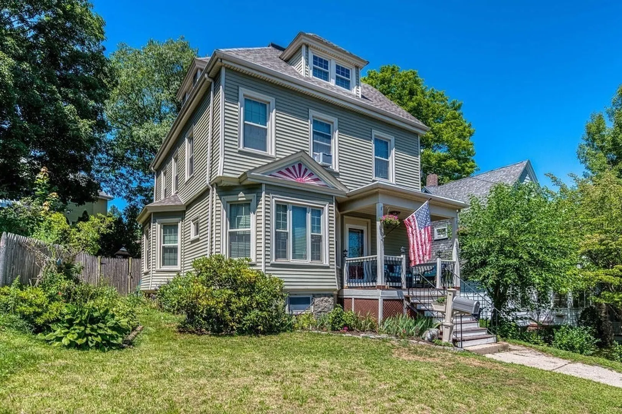
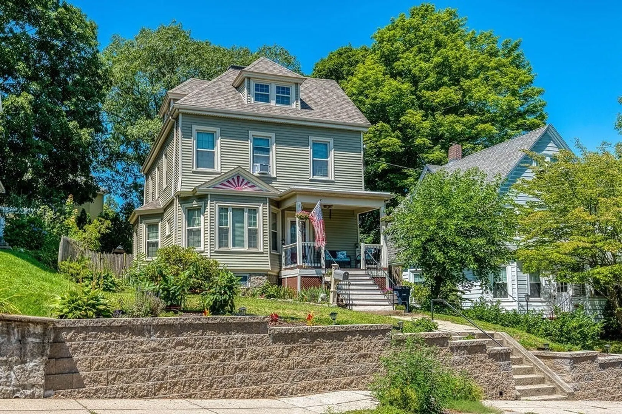
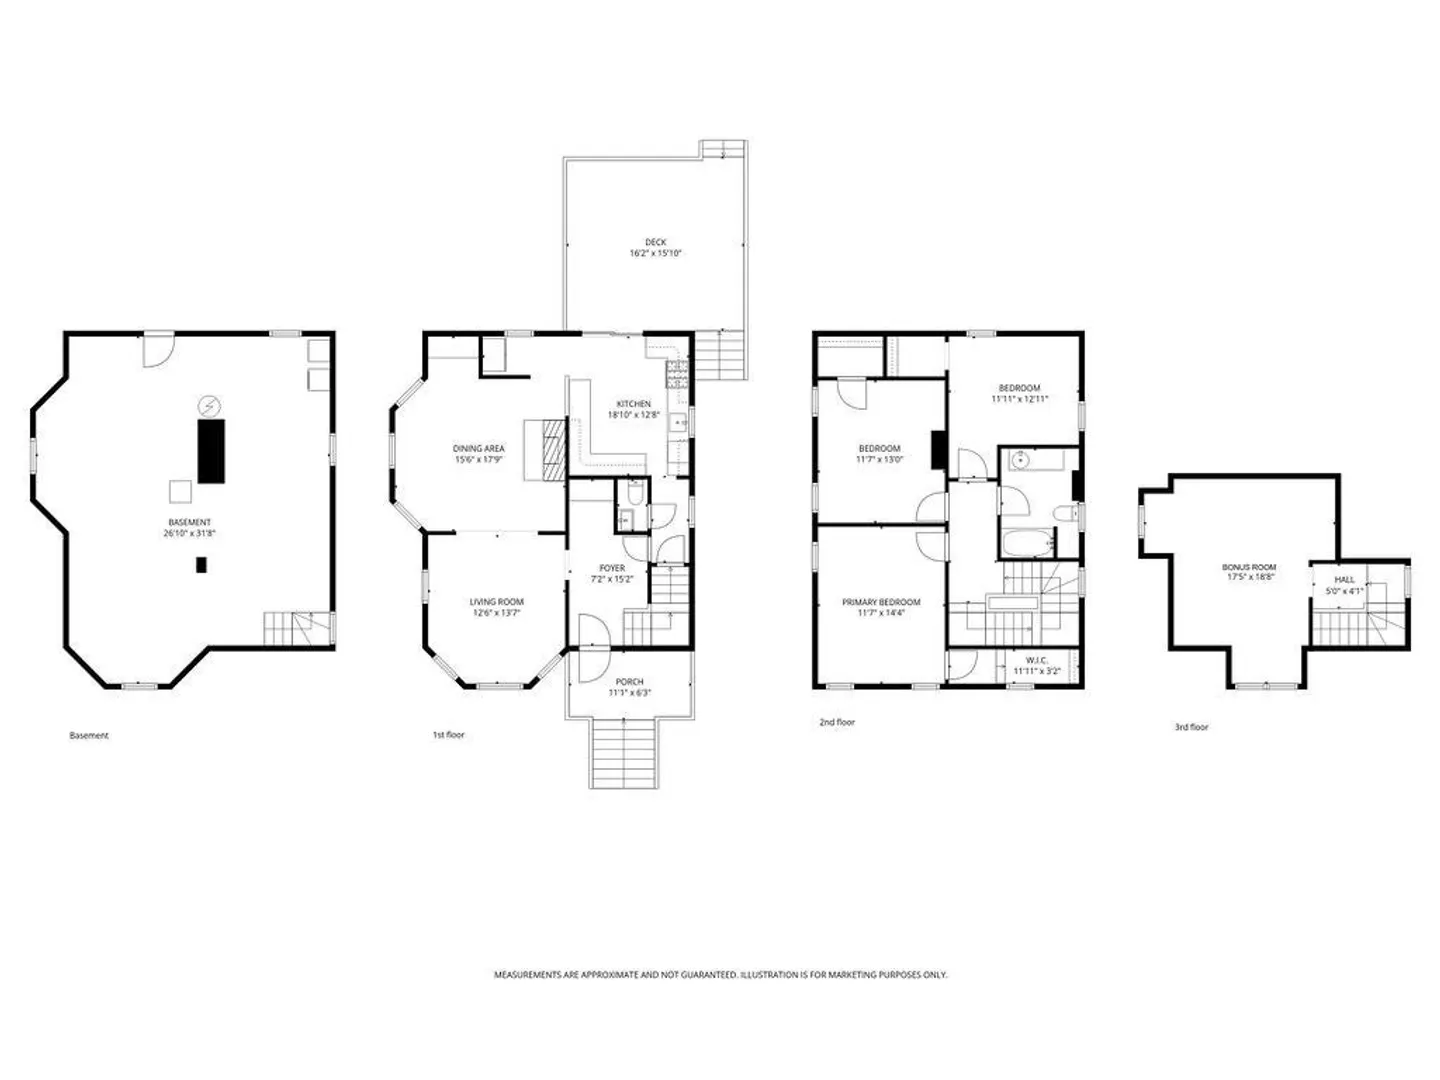
Classic Roslindale Colonial full of charm and character! The welcoming covered front porch leads into a spacious front entryway, featuring high ceilings, hardwood floors, and beautiful period details throughout the home. The sun-filled living room flows into the formal dining room with an original fireplace and built-in hutch. The updated kitchen offers ample cabinetry, stainless steel appliances, and a glass slider leading to a spacious deck overlooking the large fenced-in backyard. Perfect for entertaining, gardening or relaxing in your own private outdoor space. A convenient half bath completes the first floor. Upstairs, you'll find three generously sized bedrooms and an updated full bathroom. The walk up third floor offers a finished bonus room (unheated), perfect for a home office, playroom or flex space, plus an additional unfinished room for storage. Conveniently located near Roslindale Village, local restaurants, shops, the Commuter Rail, Forest Hills and the Arnold Arboretum.
-
Highlights
- Area: Roslindale
- Heating: Forced Air
- Property Type: Single Family Residence
- Total Rooms: 7
- Status: Active
- Cooling: Window Unit(s)
- Property Class: Residential
- Style: Colonial
- Year Built: 1905
-
Additional Details
- Appliances: Range, Dishwasher, Refrigerator, Washer, Dryer
- Exclusions: Swing Set, Sand Box, And Play House
- Fireplaces: 1
- Foundation: Stone
- Road Frontage Type: Public
- Year Built Details: Approximate
- Zoning: R1
- Basement: Full, Interior Entry, Bulkhead, Unfinished
- Exterior Features: Porch, Deck, Fenced Yard
- Flooring: Tile, Hardwood
- Interior Features: Bonus Room
- SqFt Source: Public Record
- Year Built Source: Public Records
-
Amenities
- Community Features: Public Transportation, Shopping, Park, Walk/Jog Trails, Golf, Medical Facility, Bike Path, Conservation Area, House of Worship, Private School, Public School, T-Station, Sidewalks
-
Utilities
- Sewer: Public Sewer
- Water Source: Public
-
Fees / Taxes
- Assessed Value: $686,800
- Taxes: $7,953
- Tax Year: 2025
Similar Listings
Content © 2026 MLS Property Information Network, Inc. The information in this listing was gathered from third party resources including the seller and public records.
Listing information provided courtesy of Vogt Realty Group, LLC.
MLS Property Information Network, Inc. and its subscribers disclaim any and all representations or warranties as to the accuracy of this information.