
Sold!
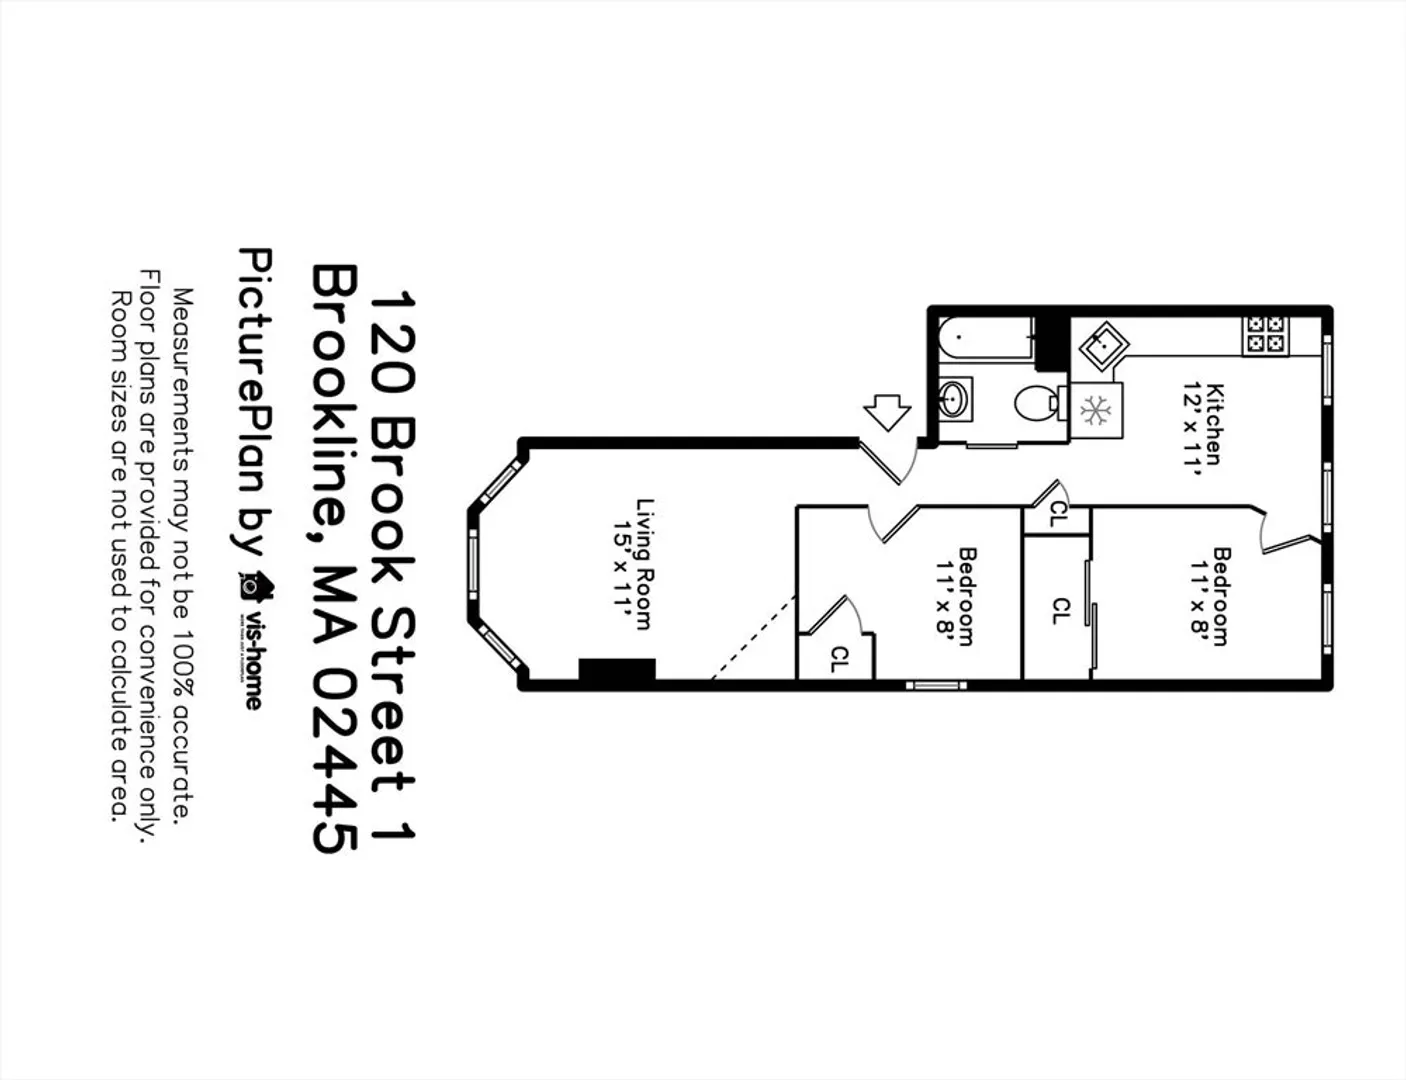
$577,000
2
Beds
1
Bath
582
Living Area
-
Property Description
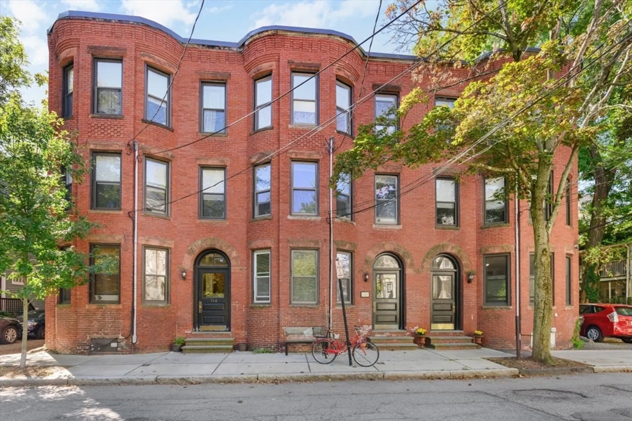
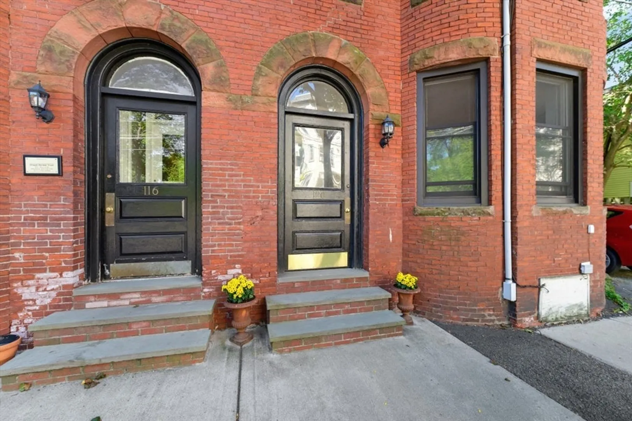
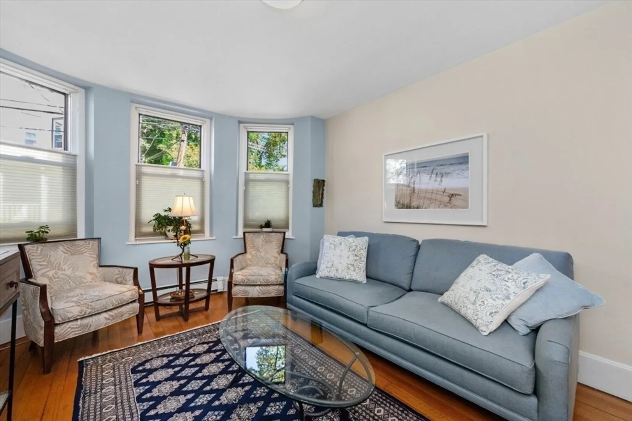
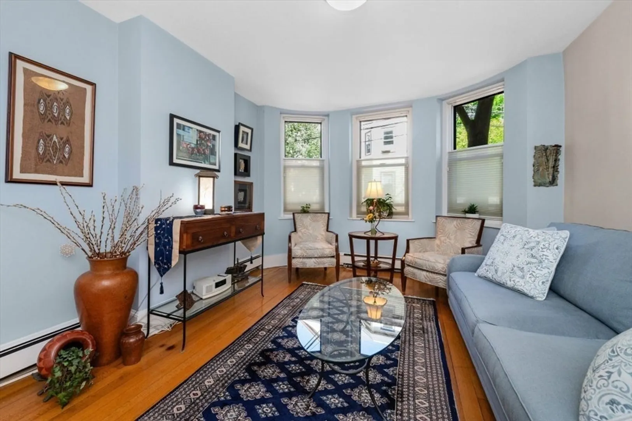
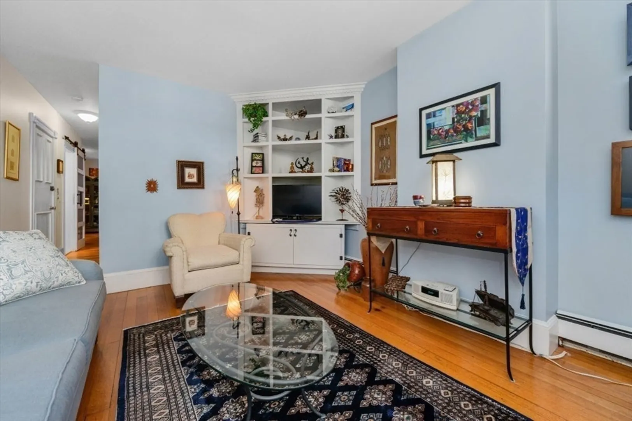
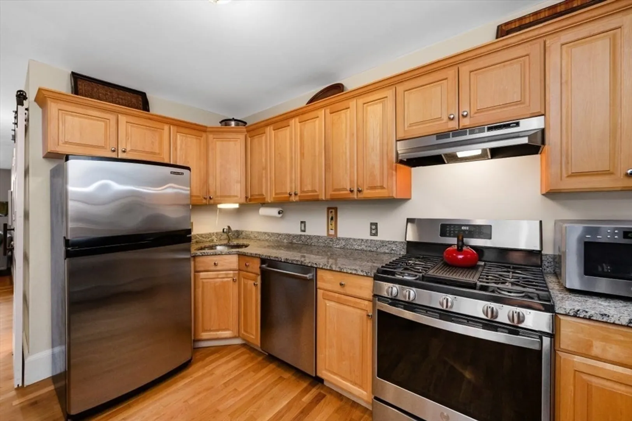
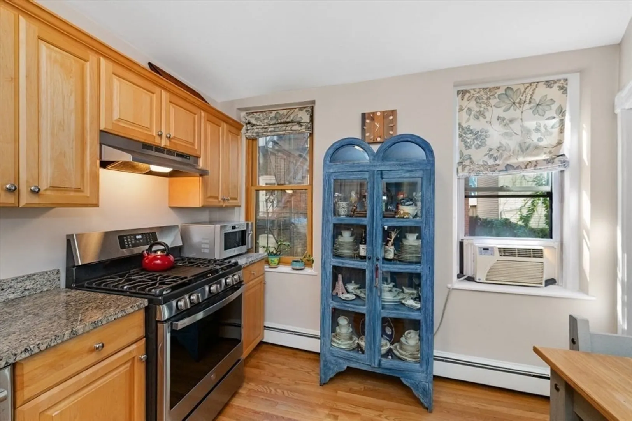
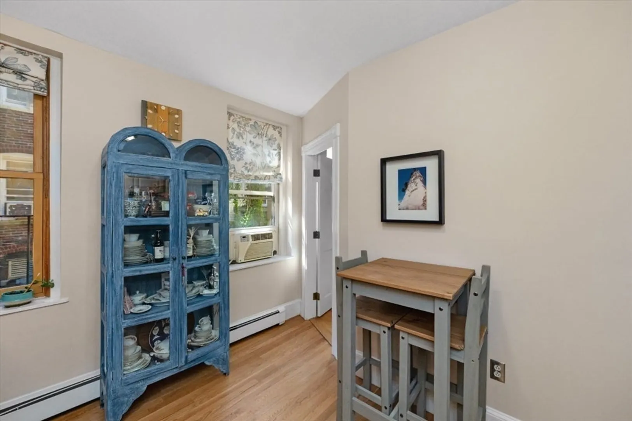
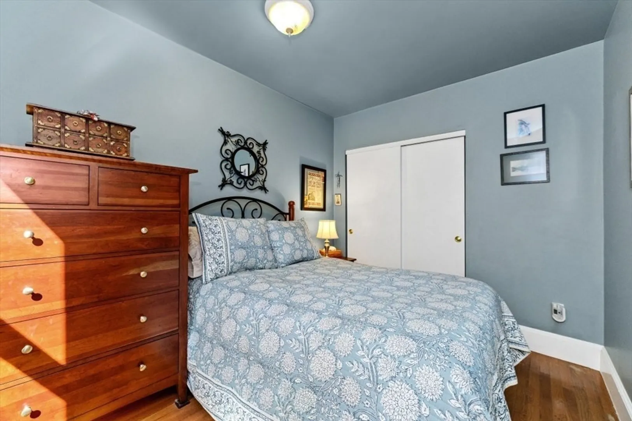
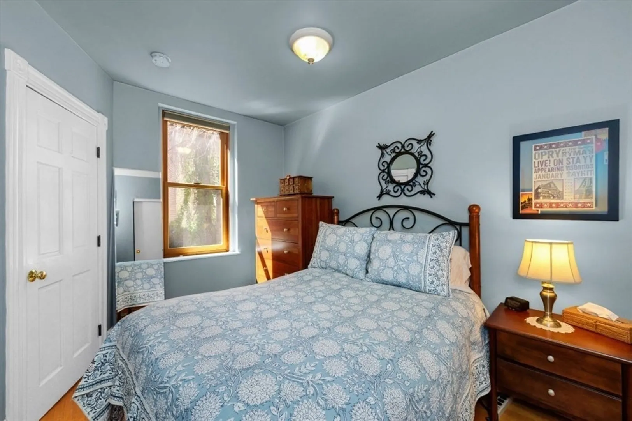
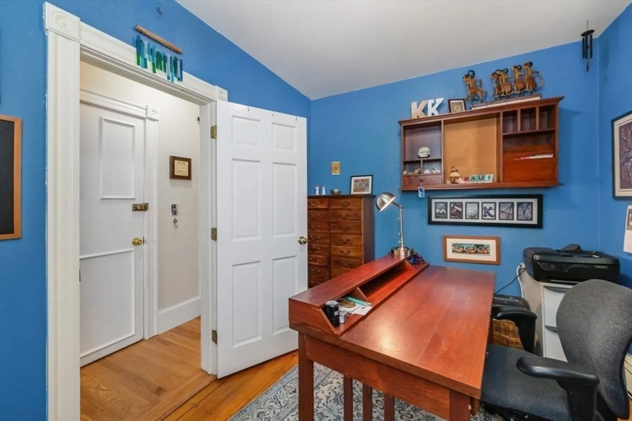
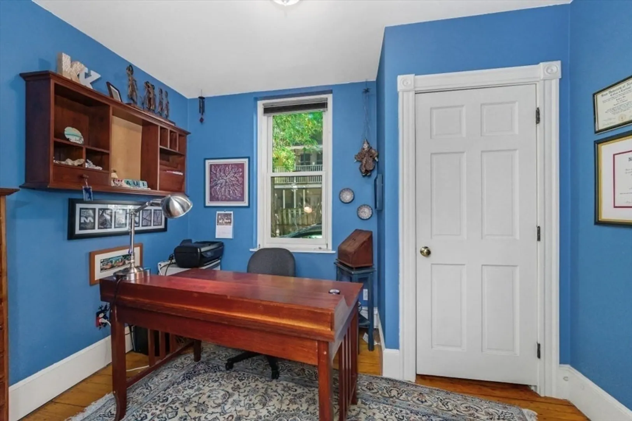
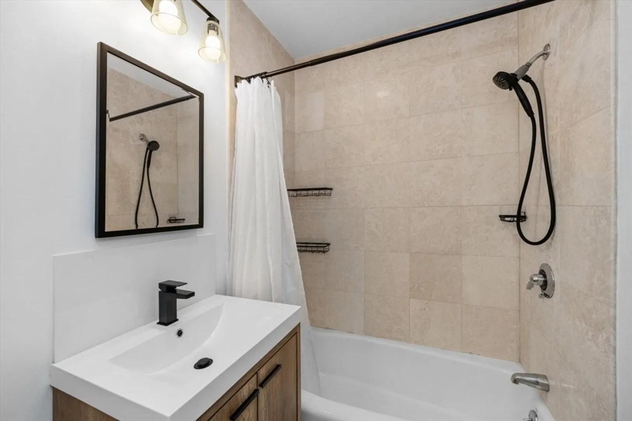
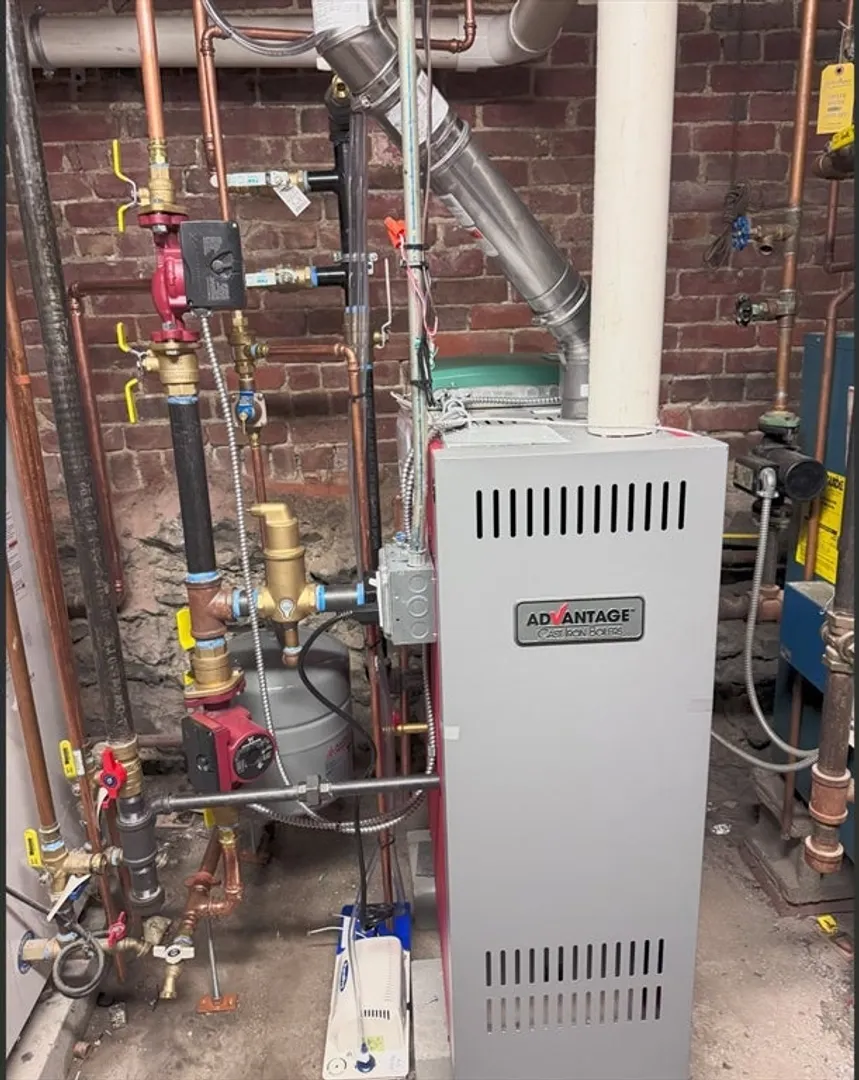
Looking for the perfect blend of charm and convenience in Brookline? This beautifully updated 2-bedroom, 1-bath condo offers modern living in one of Greater Boston’s most sought-after neighborhoods. Featuring a renovated kitchen and stylish bath, this home is move-in ready and ideal for anyone craving comfort and functionality. Enjoy the added bonus of off-street parking—an absolute gem in Brookline! Whether you're a first-time buyer, downsizing, or investing, this condo checks all the boxes. Don’t miss your chance to own a piece of Brookline living! Each unit has it's own laundry in the basement and an ample storage room. Short walk to both Brookline Village, Coolidge Corner and Longwood Medical. Delead Certificate in hand. Brand new heating system installed this week. Open house canceled due to accepted offer.
-
Highlights
- Cooling: Window Unit(s)
- HOA Fee: $300
- Property Class: Residential
- Stories: 1
- Unit Number: 1
- Status: Closed
- Heating: Baseboard
- Parking Spots: 1
- Property Type: Condominium
- Total Rooms: 4
- Year Built: 1895
-
Additional Details
- Appliances: Range, Dishwasher, Refrigerator
- Construction: Frame, Brick
- Flooring: Wood, Tile
- Roof: Rubber
- Total Number of Units: 3
- Year Built Source: Public Records
- Basement: Y
- Exclusions: Open Houses Sat Oct 4th From 12-1:30 And Sun Oct 5th From 1-2:30.
- Pets Allowed: Yes
- SqFt Source: Public Record
- Year Built Details: Approximate
- Zoning: Res
-
Amenities
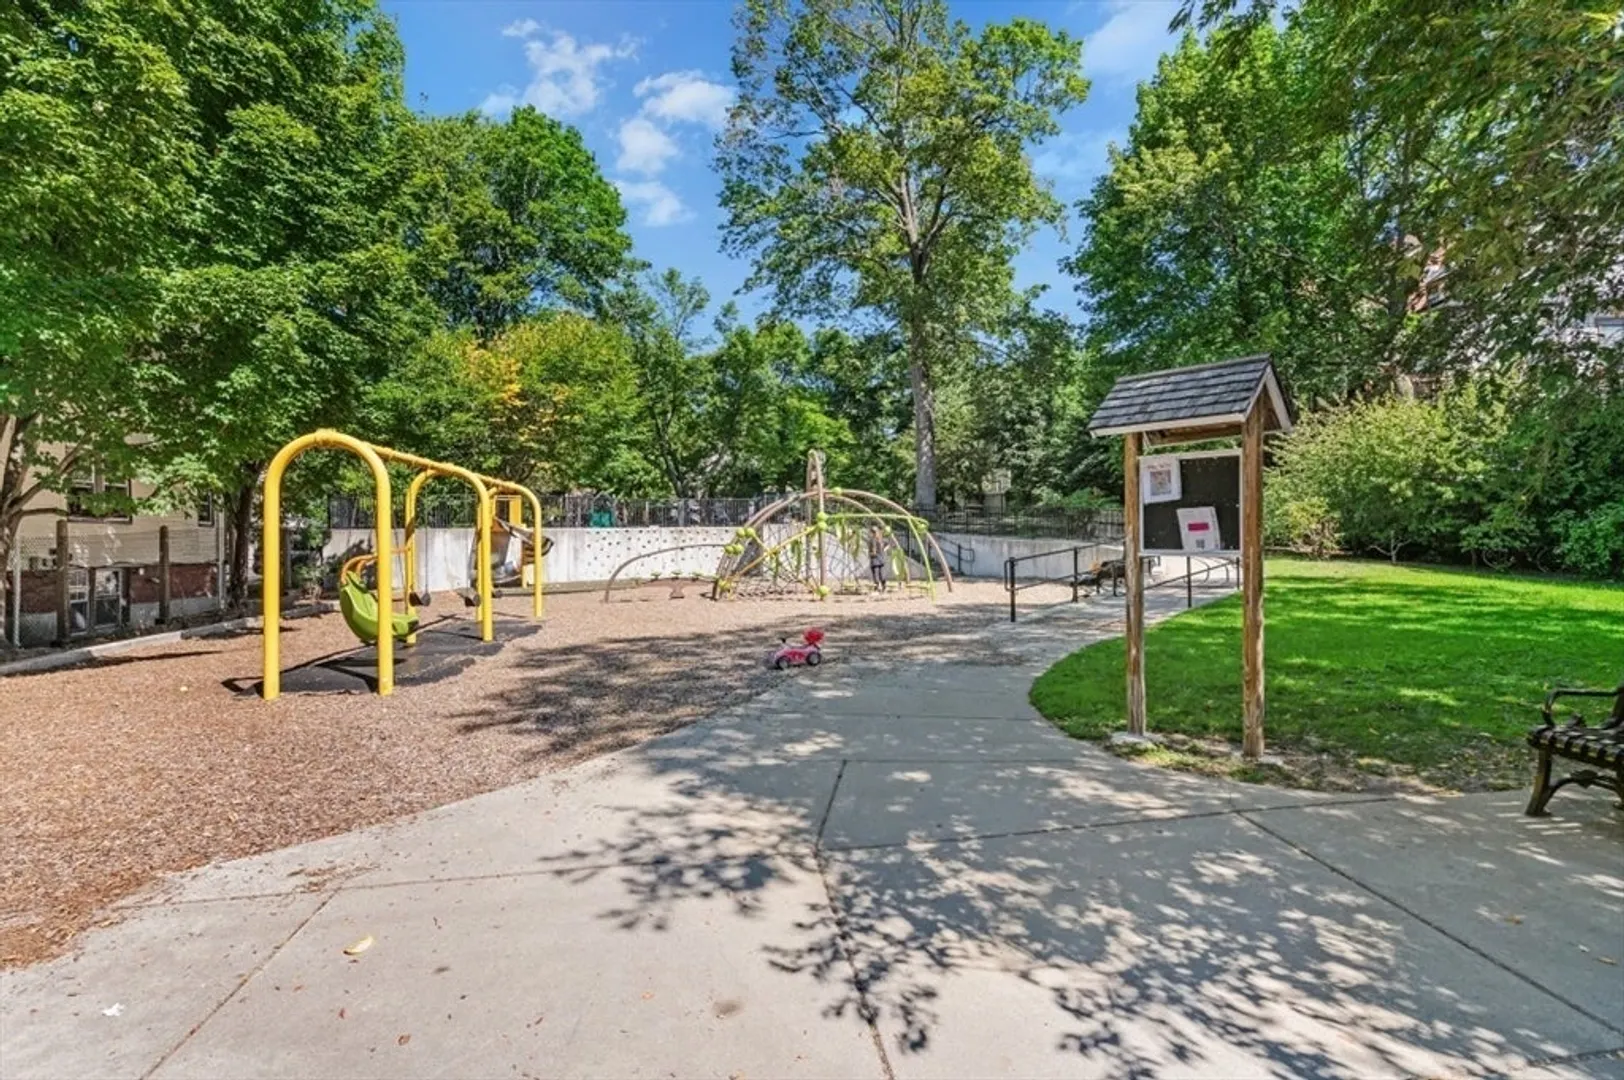
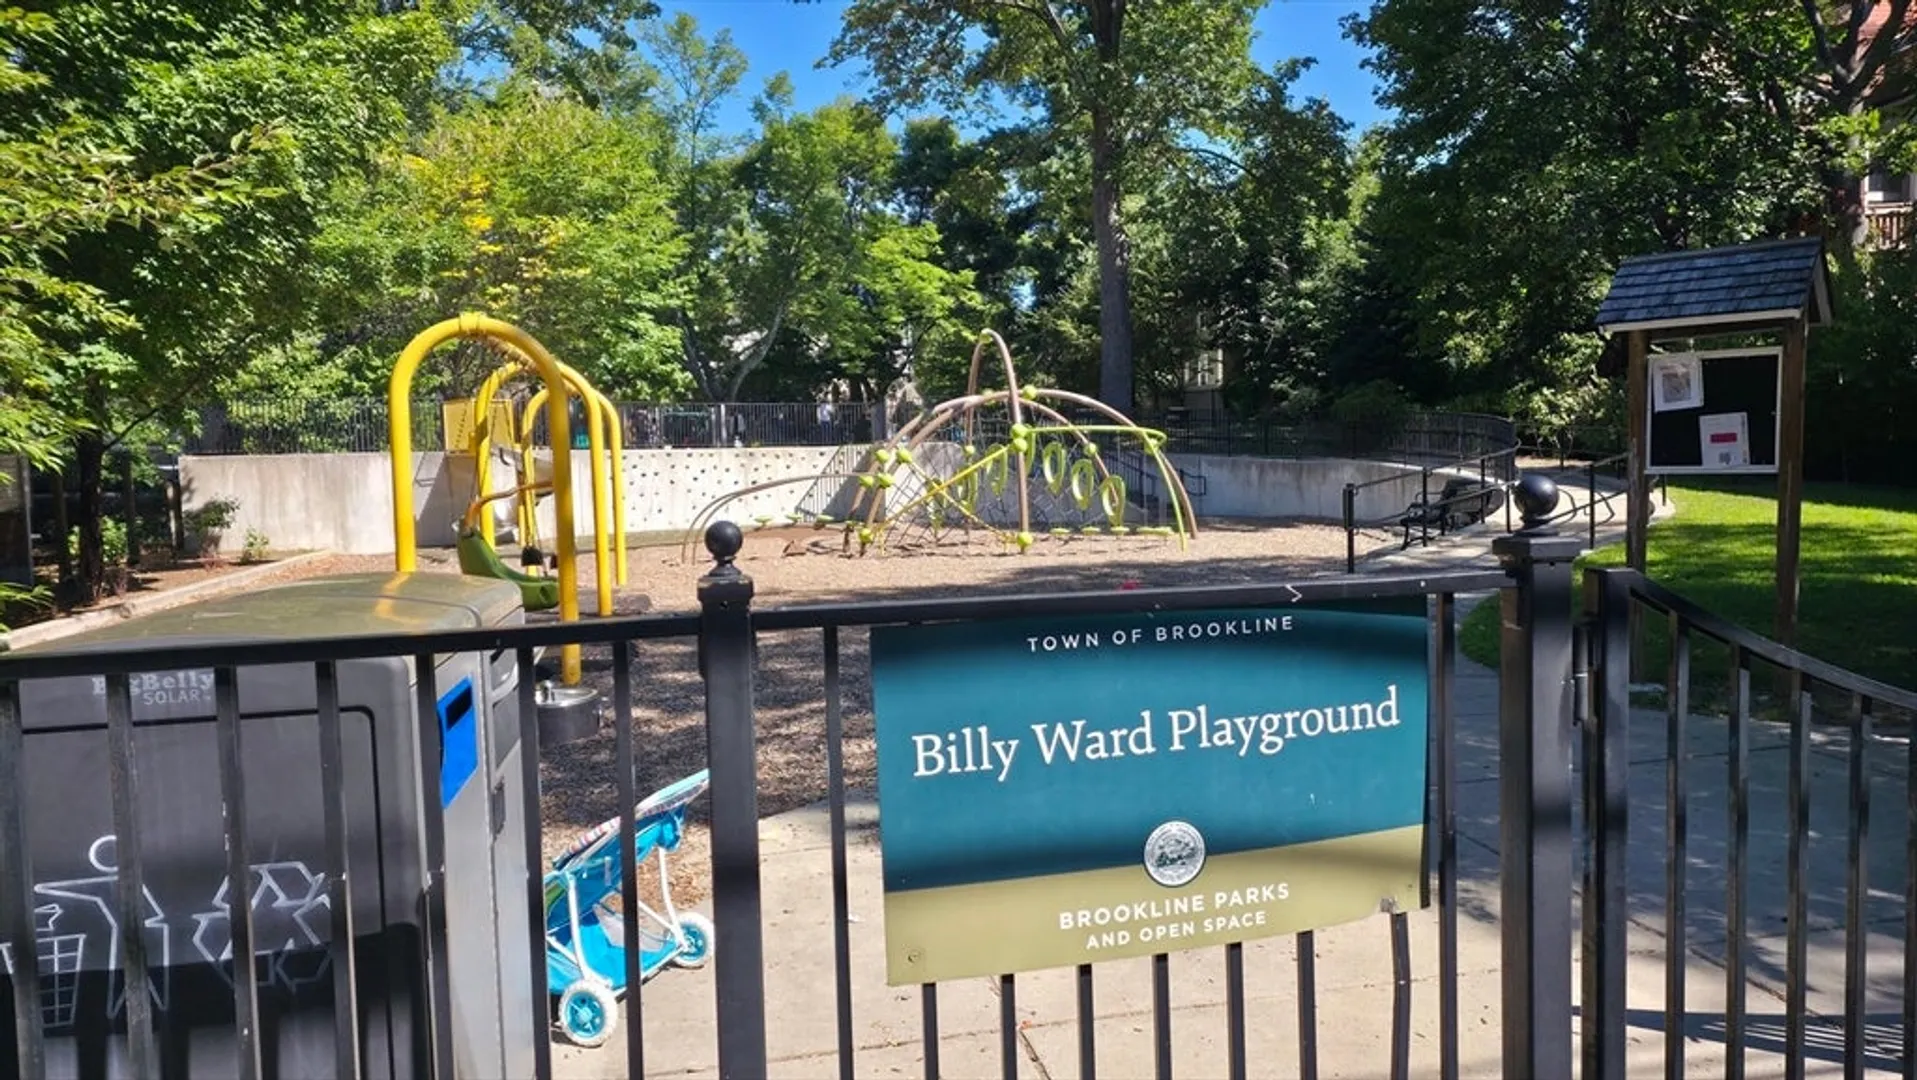
- Community Features: Public Transportation, Shopping, Park
- Security Features: Intercom
- Parking Features: Off Street, Tandem
-
Utilities
- Electric: Circuit Breakers
- Water Source: Public
- Sewer: Public Sewer
-
Fees / Taxes
- Assessed Value: $545,000
- HOA Fee Includes: Water, Sewer, Insurance
- Taxes: $5,379
- HOA Fee Frequency: Monthly
- Tax Year: 2025
Similar Listings
Sold
12 Photos
Sold

22 Photos
Sold

10 Photos
Sold
19 Photos
Content © 2026 MLS Property Information Network, Inc. The information in this listing was gathered from third party resources including the seller and public records.
Listing information provided courtesy of RE/MAX Real Estate Center.
MLS Property Information Network, Inc. and its subscribers disclaim any and all representations or warranties as to the accuracy of this information.
