
Sold!
$440,000
3
Beds
2/2
Baths
1,845
Living Area
-
Property Description
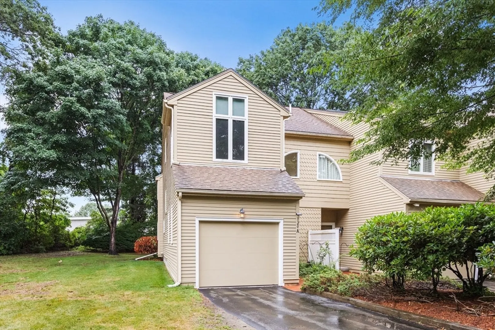
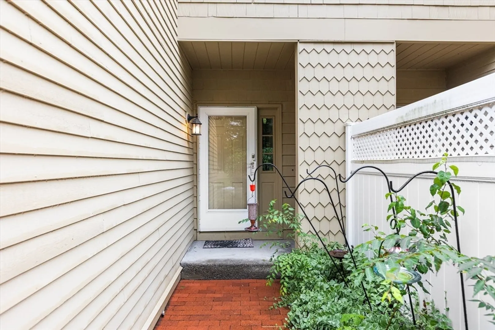
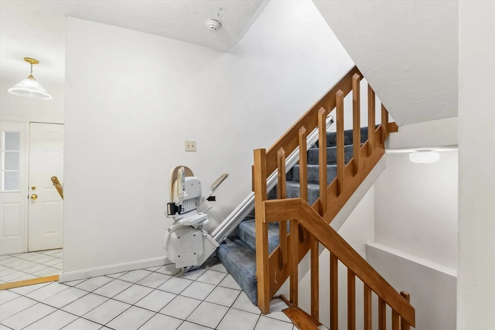
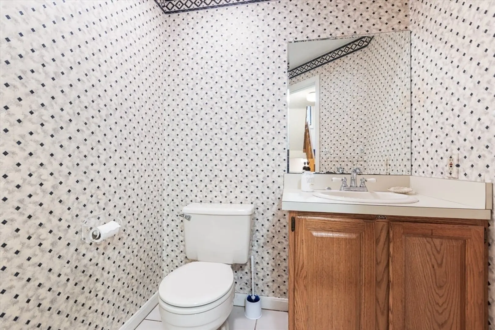
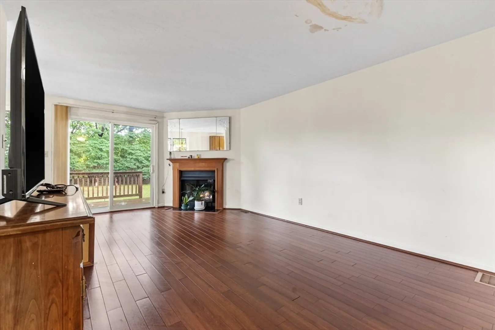
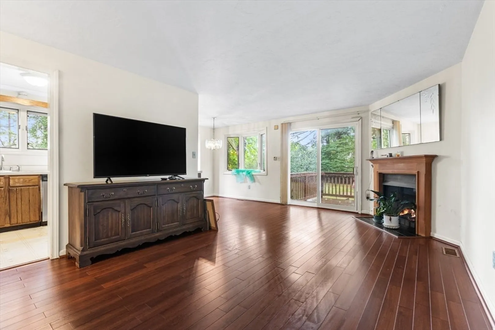
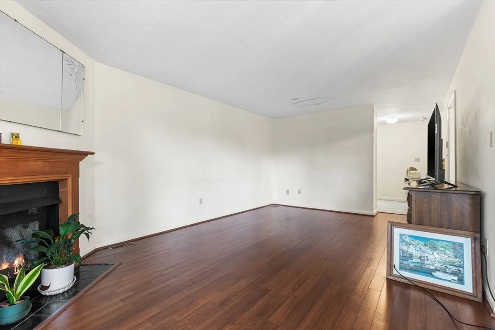
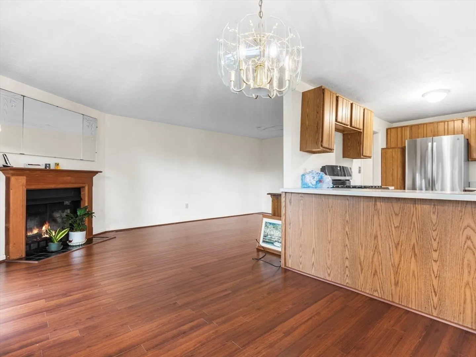
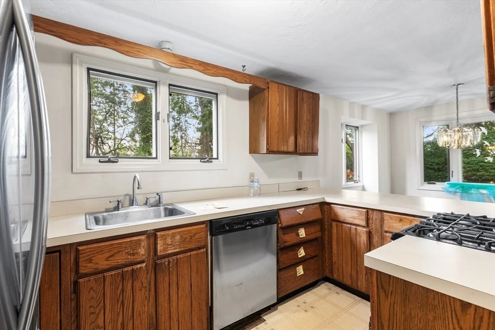
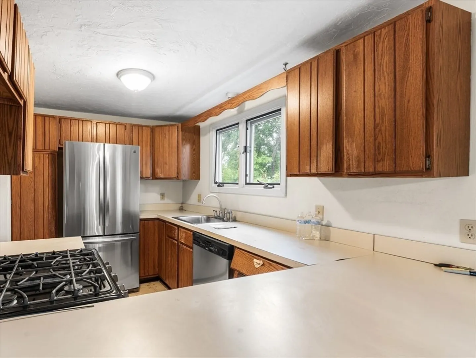
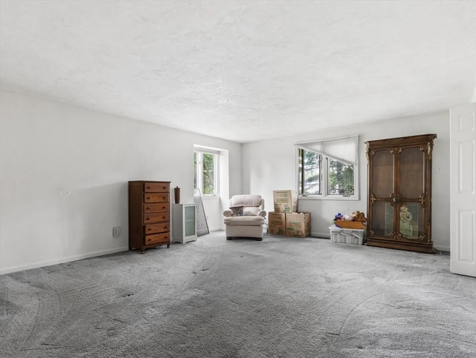
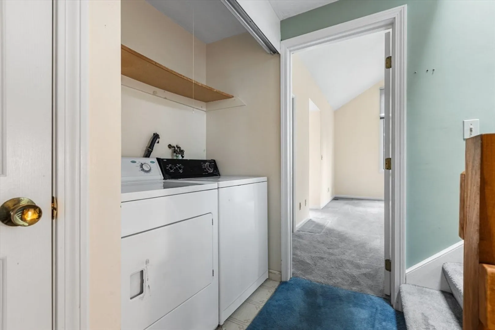
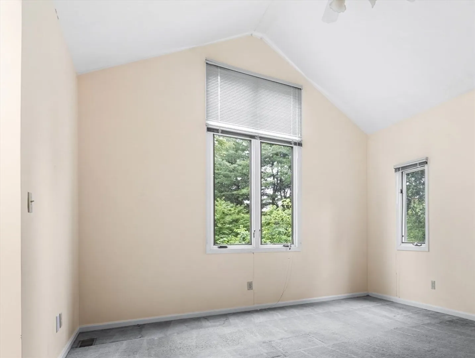
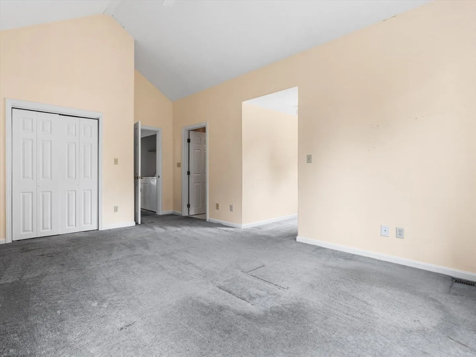
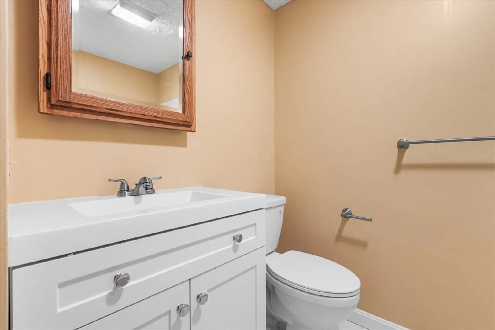
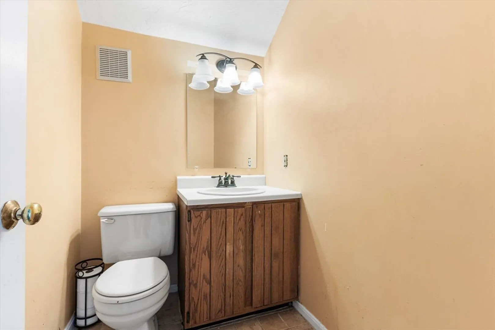
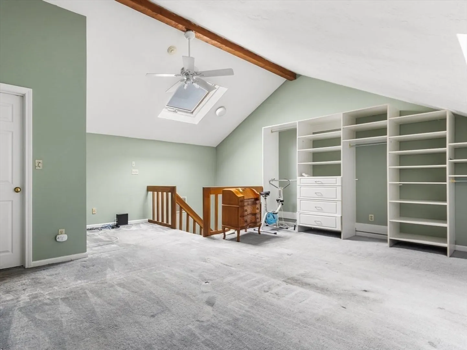
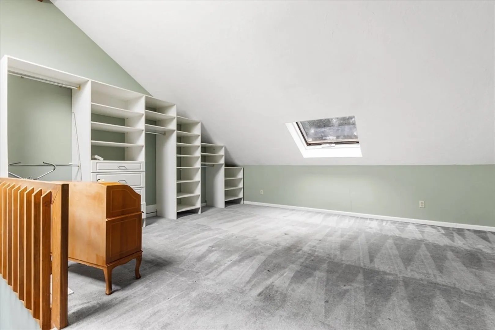
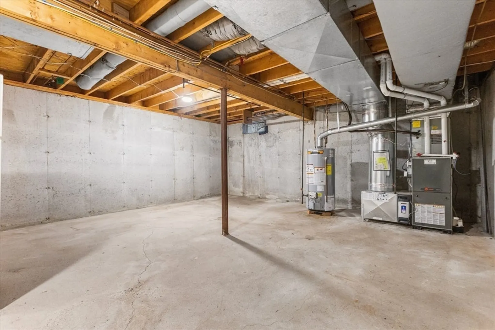
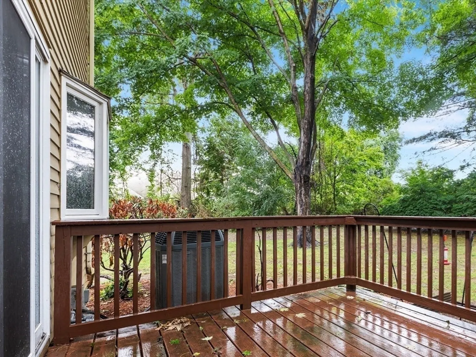
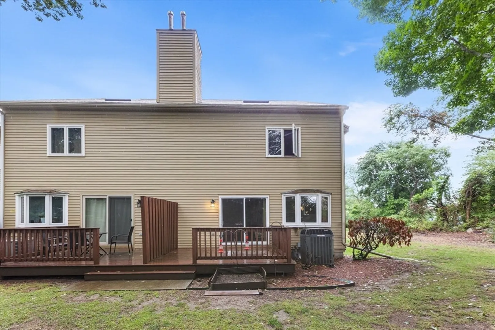
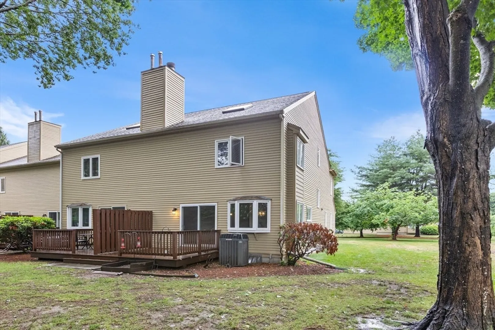
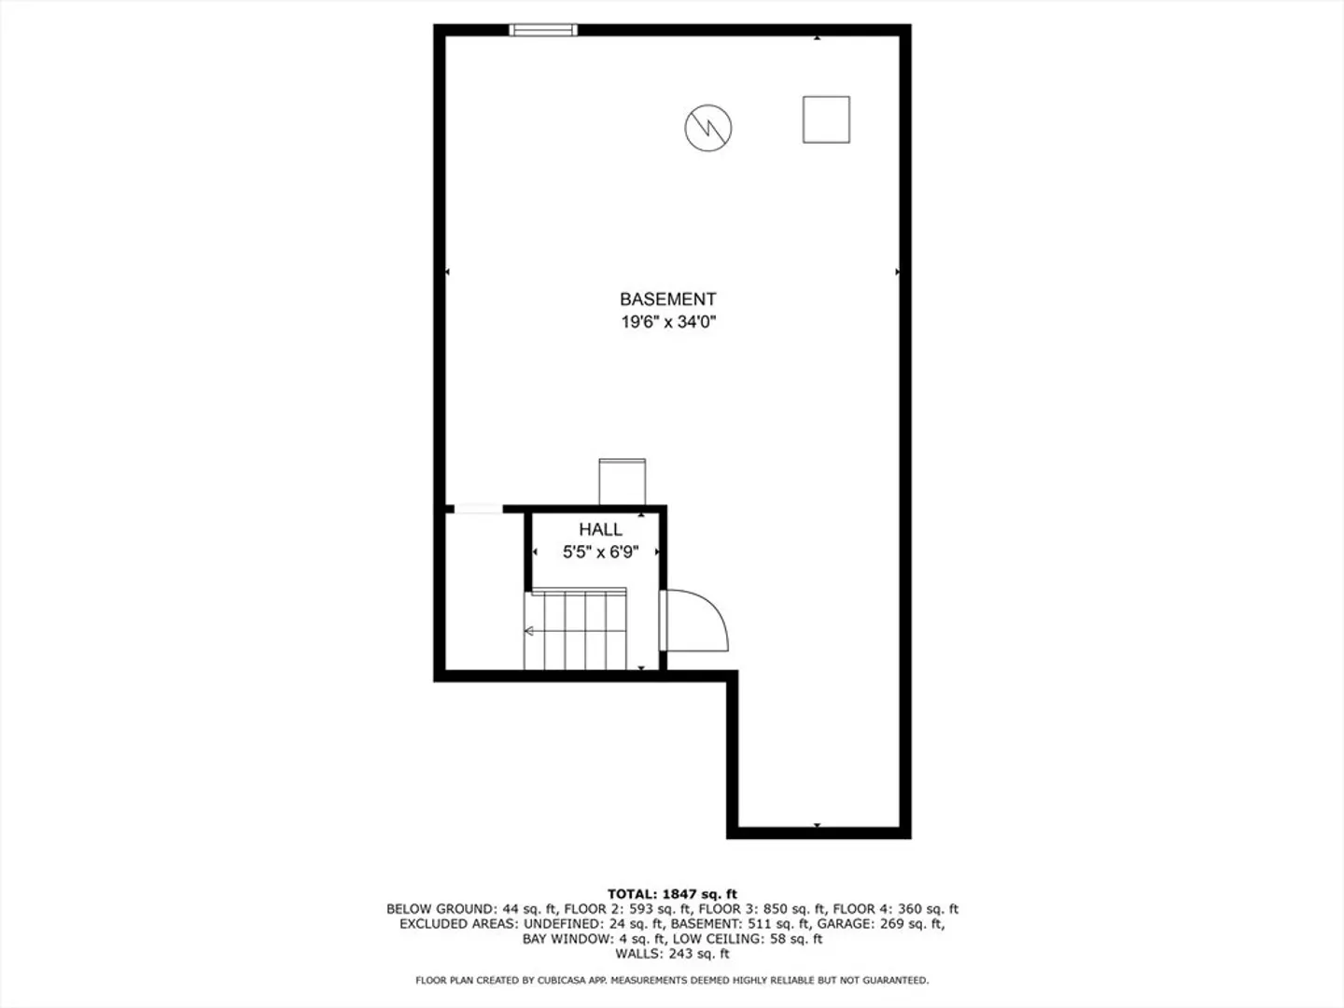
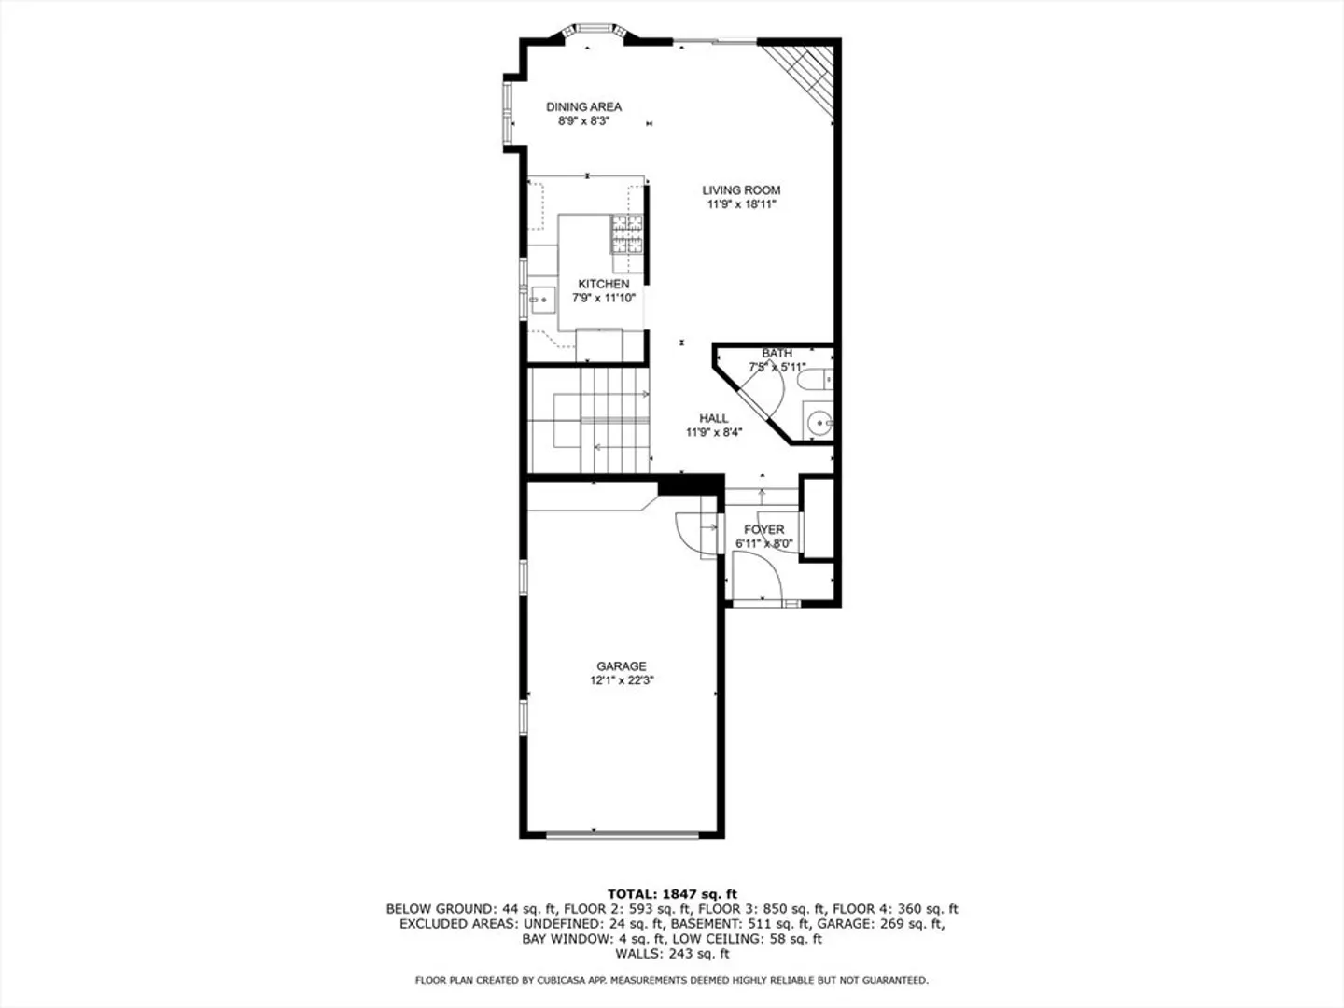
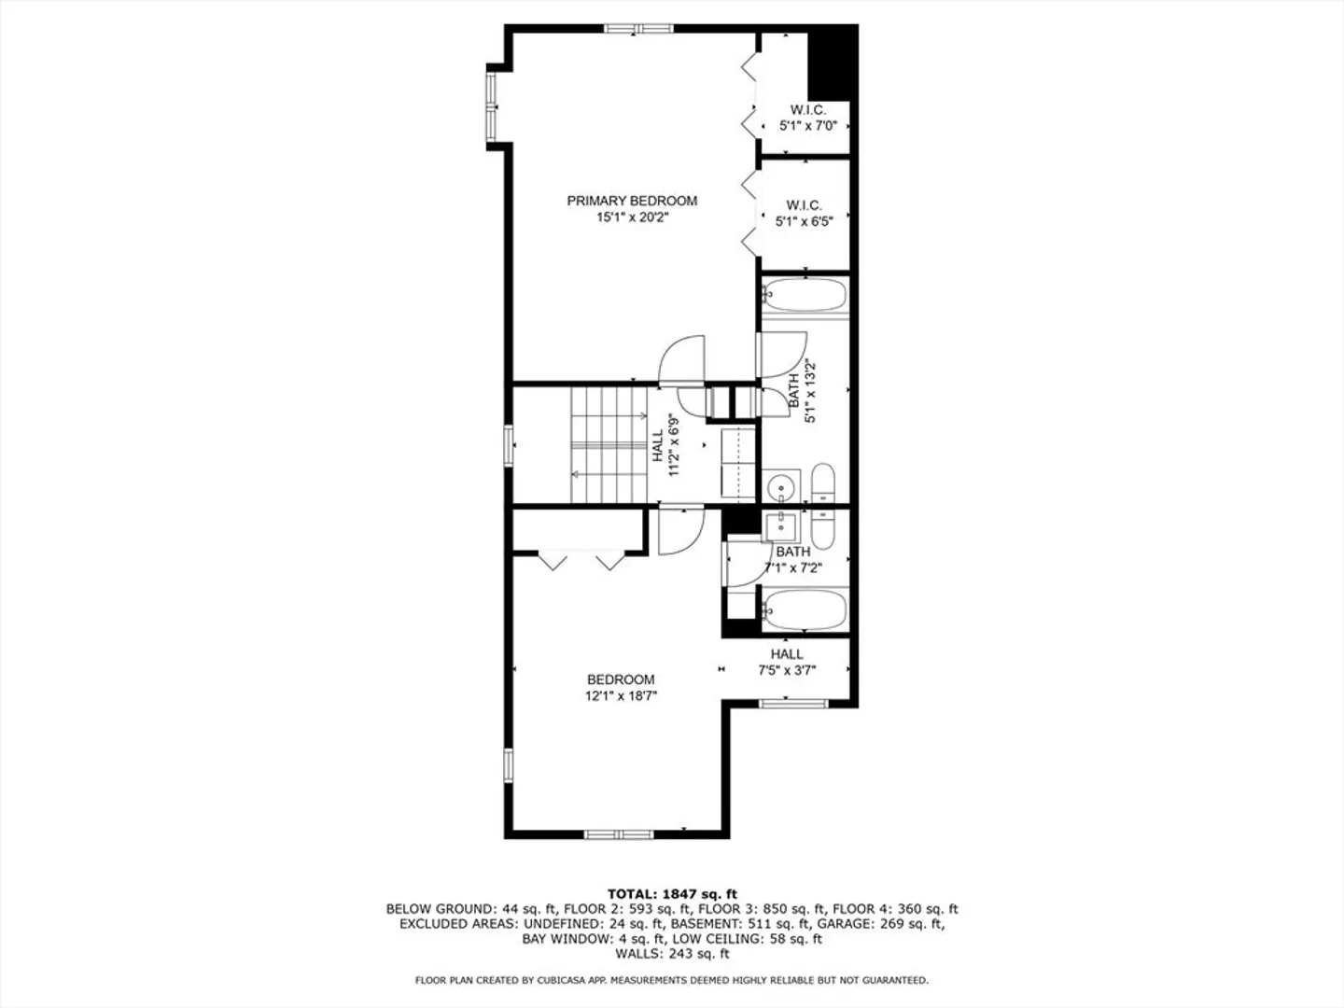
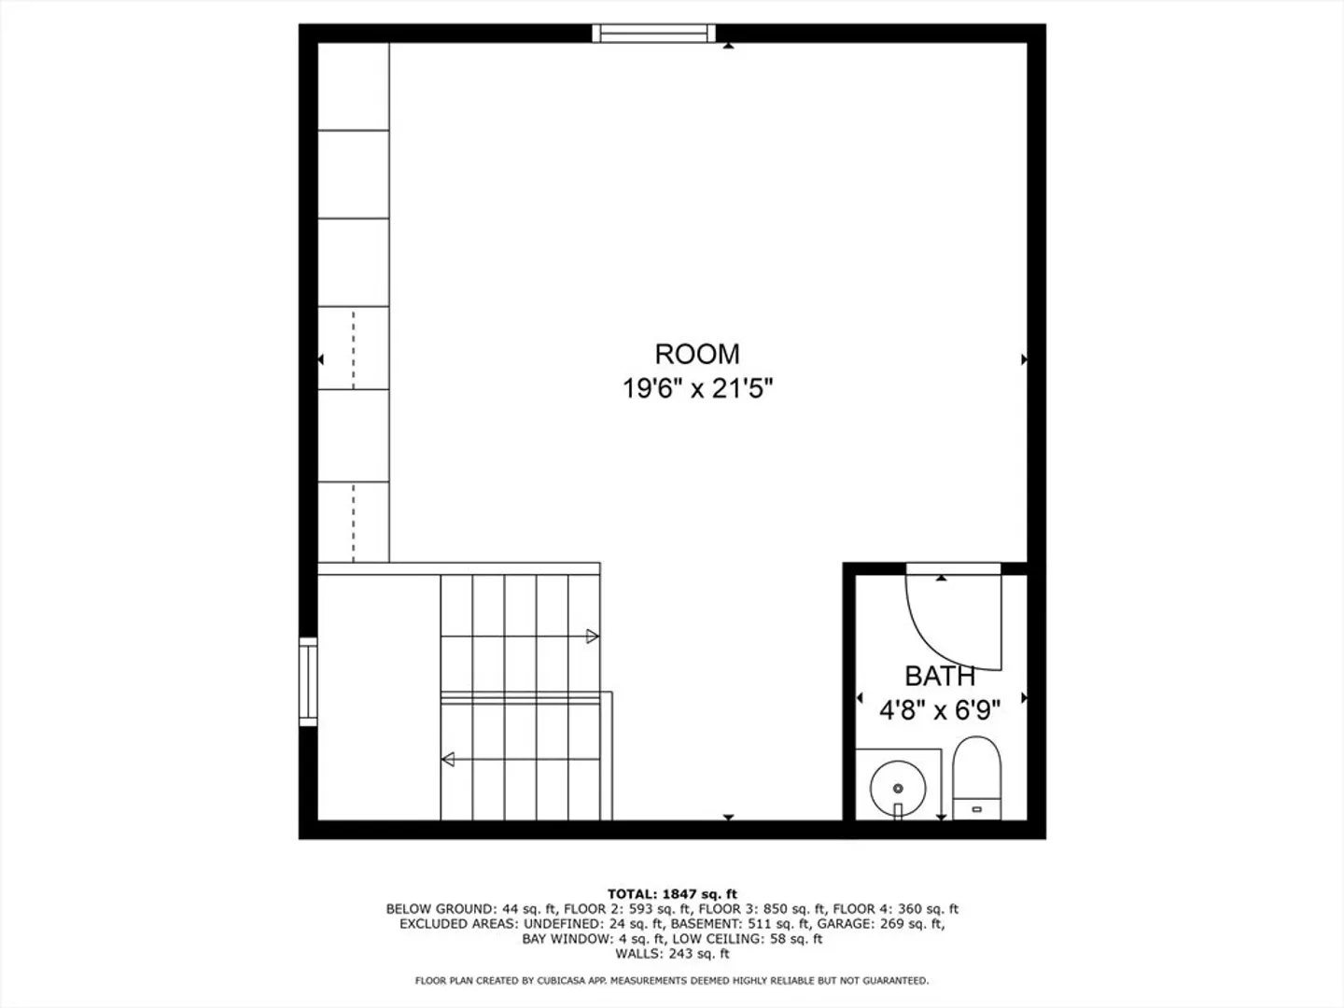
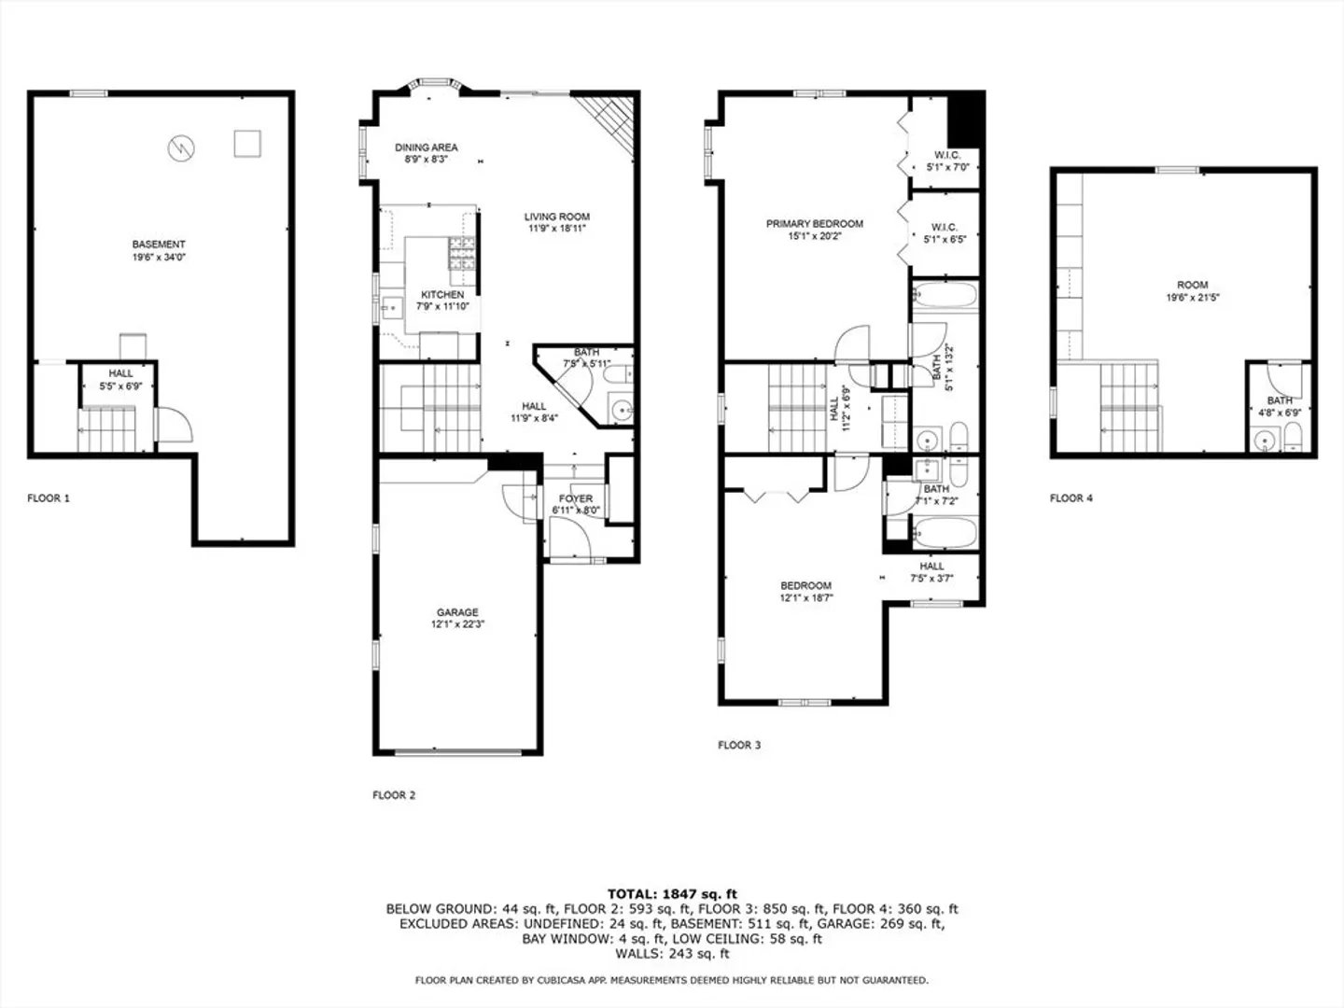
Welcome to 120 Broadmeadow Street, Unit A—a spacious end-unit townhouse offering 3 bedrooms, 2 full bathrooms, and 2 half baths across three thoughtfully designed levels. Located in the desirable Willows community, this 1,847 sq ft home features an open-concept main level with a bright living and dining area, direct access to a private deck, and an attached garage. Upstairs, two large bedrooms include a primary suite with dual walk-in closets and en-suite bath, while a top-floor bonus room with its own half bath offers flexibility as a third bedroom, home office, or guest suite—supported by town water and sewer. The unfinished basement provides excellent storage or potential for future expansion. While the home is structurally solid and well maintained, it presents an excellent opportunity for buyers to add value through cosmetic updates and make the space truly their own. Set on a quiet cul-de-sac close to shopping, dining, parks, and major commuter routes.
-
Highlights
- Cooling: Central Air
- HOA Fee: $477
- Property Class: Residential
- Stories: 4
- Unit Number: A
- Status: Closed
- Heating: Forced Air, Natural Gas
- Parking Spots: 4
- Property Type: Condominium
- Total Rooms: 5
- Year Built: 1986
-
Additional Details
- Basement: Y
- Pets Allowed: Yes w/ Restrictions
- Total Number of Units: 40
- Year Built Source: Public Records
- Fireplaces: 1
- SqFt Source: Field Card
- Year Built Details: Approximate
- Zoning: N/a
-
Amenities
- Covered Parking Spaces: 1
-
Utilities
- Sewer: Public Sewer
- Water Source: Public
-
Fees / Taxes
- Assessed Value: $452,200
- HOA Fee Includes: Water, Sewer, Insurance, Road Maintenance, Maintenance Grounds, Snow Removal
- Taxes: $4,459
- HOA Fee Frequency: Monthly
- Tax Year: 2025
Similar Listings
Sold
42 Photos
Sold
35 Photos
Sold
24 Photos
Sold
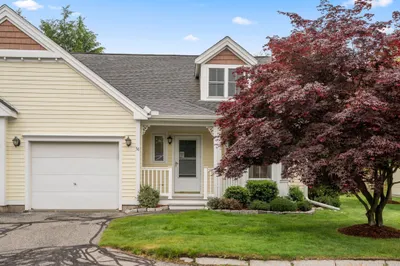
24 Photos
56 Village Drive #7 - Bldg 2
Marlborough, MA 01752
$549,200
2
Beds
2/1
Baths
1,796
Sqft
View Details
Content © 2026 MLS Property Information Network, Inc. The information in this listing was gathered from third party resources including the seller and public records.
Listing information provided courtesy of Cameron Real Estate Group - Framingham.
MLS Property Information Network, Inc. and its subscribers disclaim any and all representations or warranties as to the accuracy of this information.
