
Sold!
$1,350,000
4
Beds
3/1
Baths
3,579
Living Area
-
Property Description
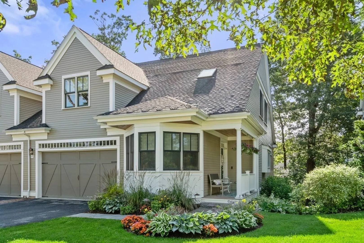
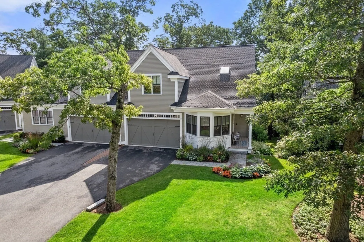
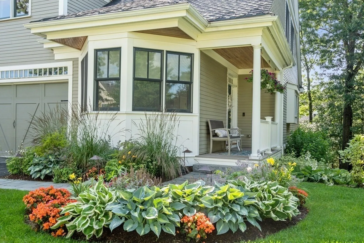
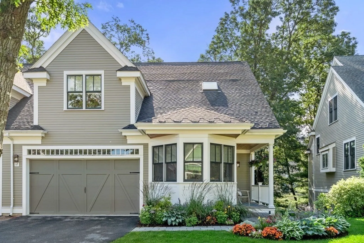
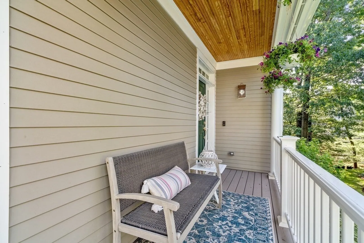
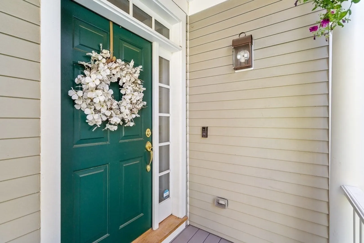
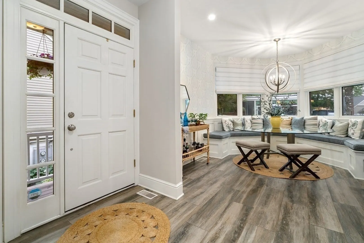
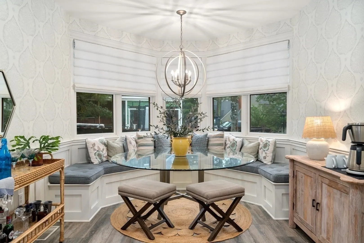
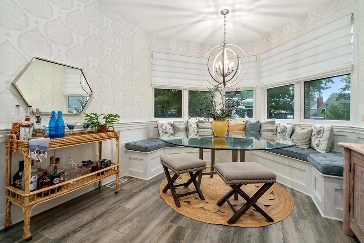
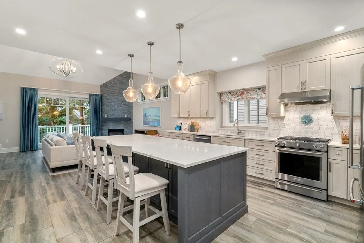
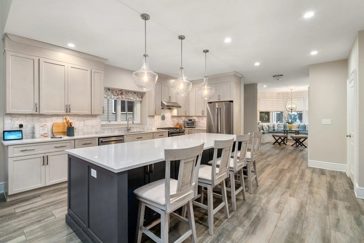
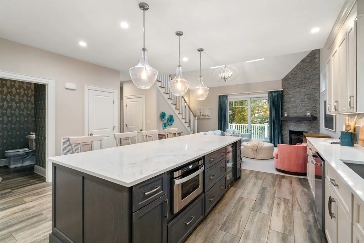
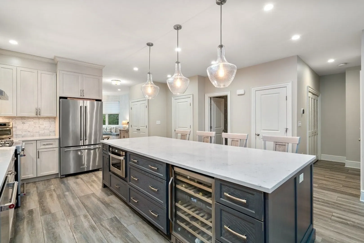
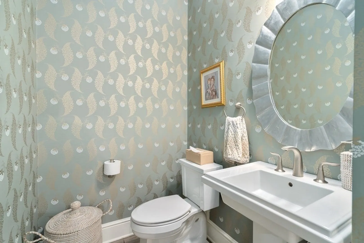
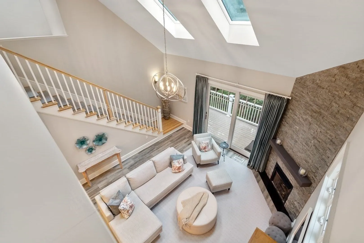
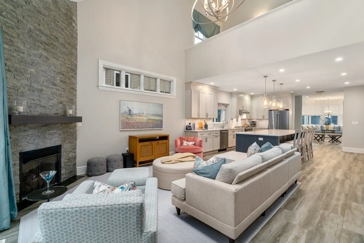
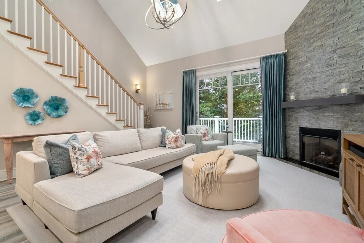
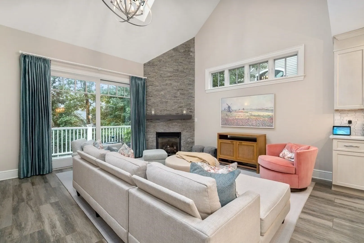
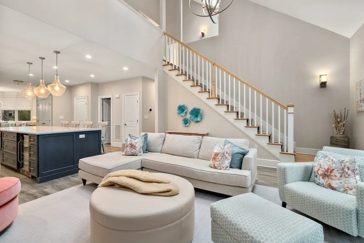
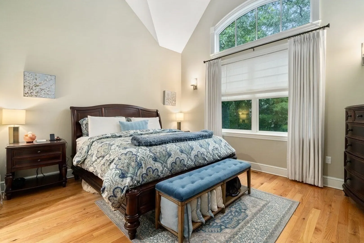
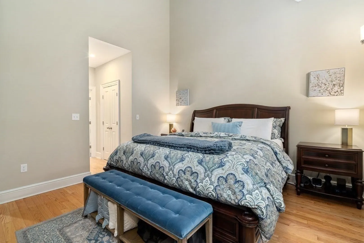
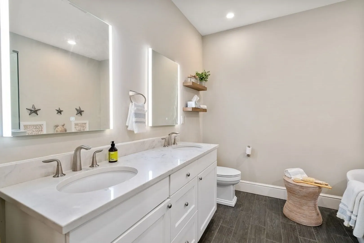
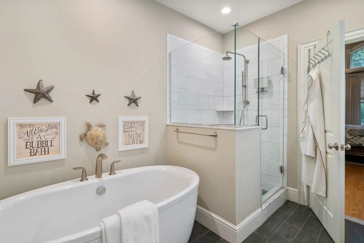
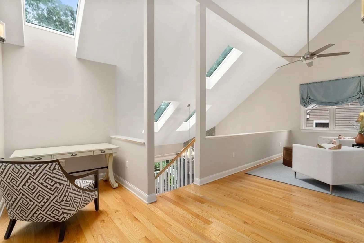
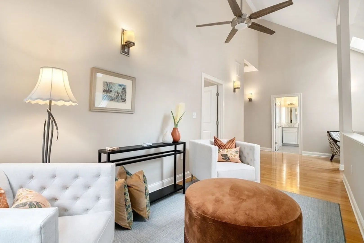
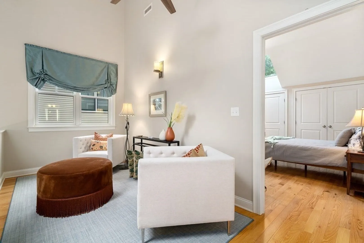
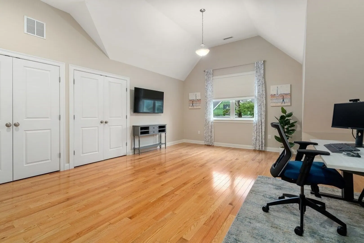
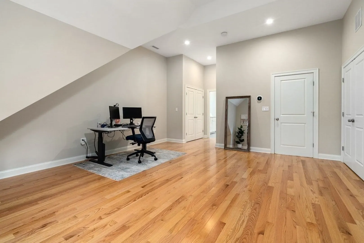
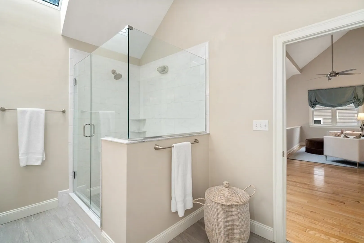
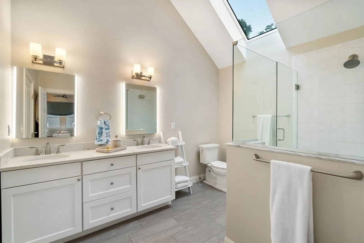
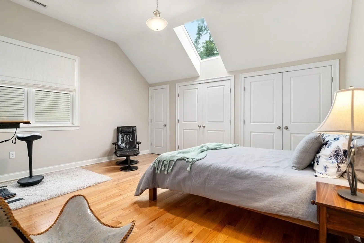
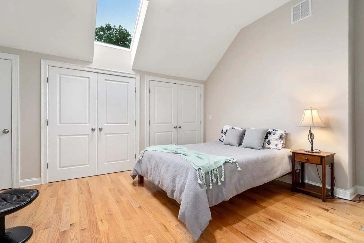
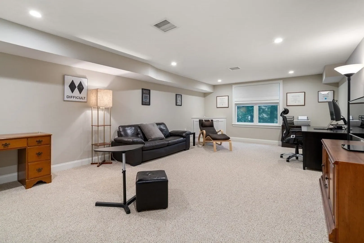
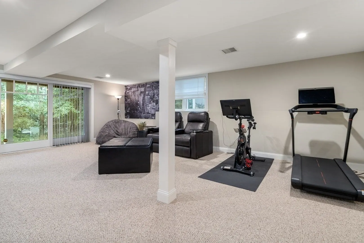
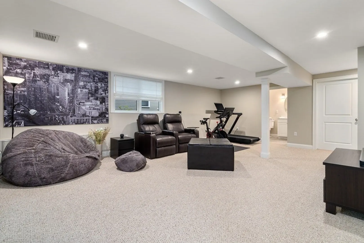
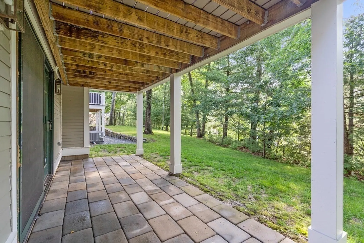
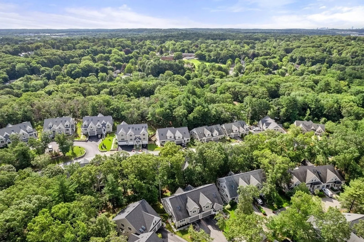
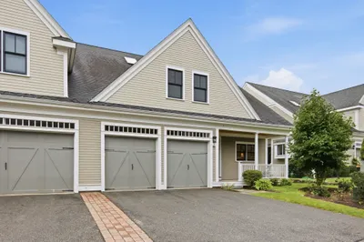
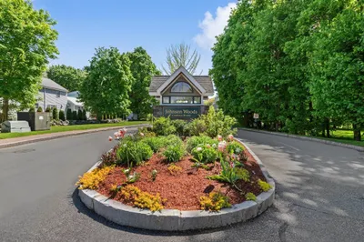
Welcome to Johnson Woods, a highly sought after luxury development of high end town homes in Reading, Massachusetts. This beautifully designed home is an end unit, boasting a myriad of upgrades, it’s a true testament of refined taste and meticulous attention to detail. Credited to Christine Tuttle Design, this home was featured in North Shore Magazine Dream Designs. You will be captivated by the seamless blend of modern design and timeless charm. The first floor open concept living space creates an inviting atmosphere, perfect for both entertaining and every day living. The first level primary suite is complete with a relaxing en-suite bathroom and ample closet space. Additional highlights of this exceptional townhouse include designer wall paper, custom build-in dining nook, 10 foot quartz kitchen island, cathedral ceilings through out. Prime location, high-end finishes, and custom upgrades through out, you will not want to miss the opportunity to see this designers dream home.
-
Highlights
- Building Name: Johnson Woods
- Heating: Forced Air, Natural Gas
- Parking Spots: 4
- Property Type: Condominium
- Total Rooms: 7
- Year Built: 2018
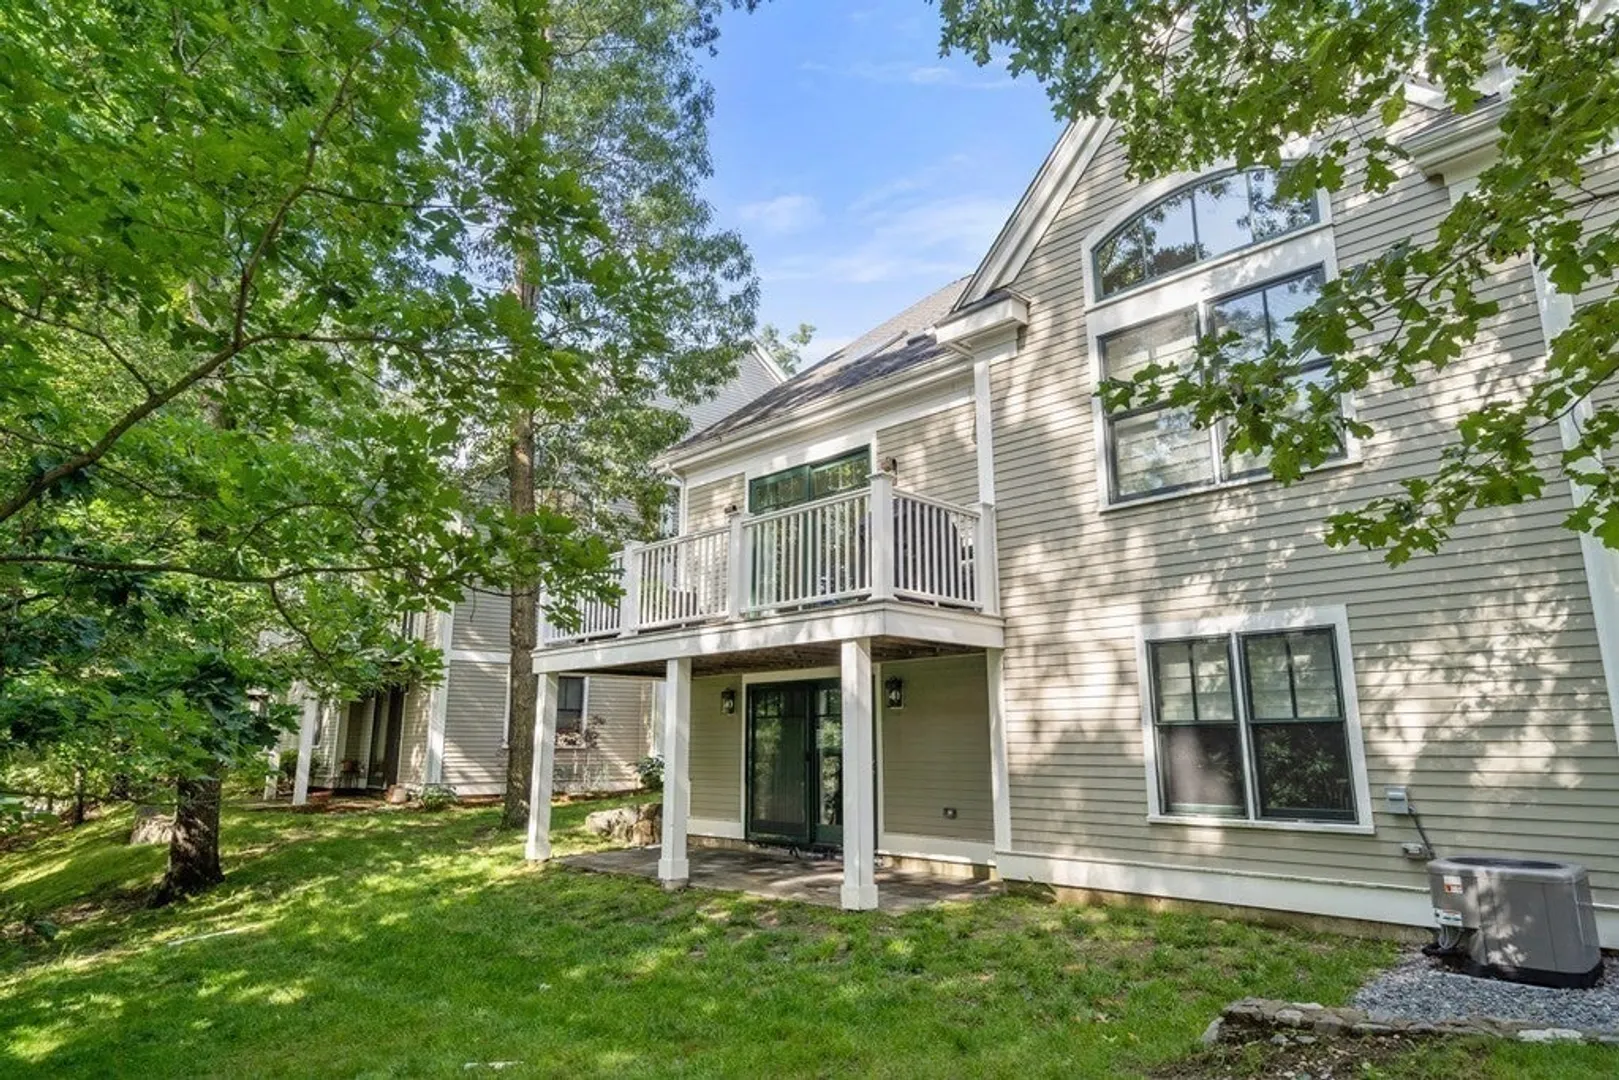
- Cooling: Central Air
- HOA Fee: $497
- Property Class: Residential
- Stories: 3
- Unit Number: 12
- Status: Closed
-
Additional Details
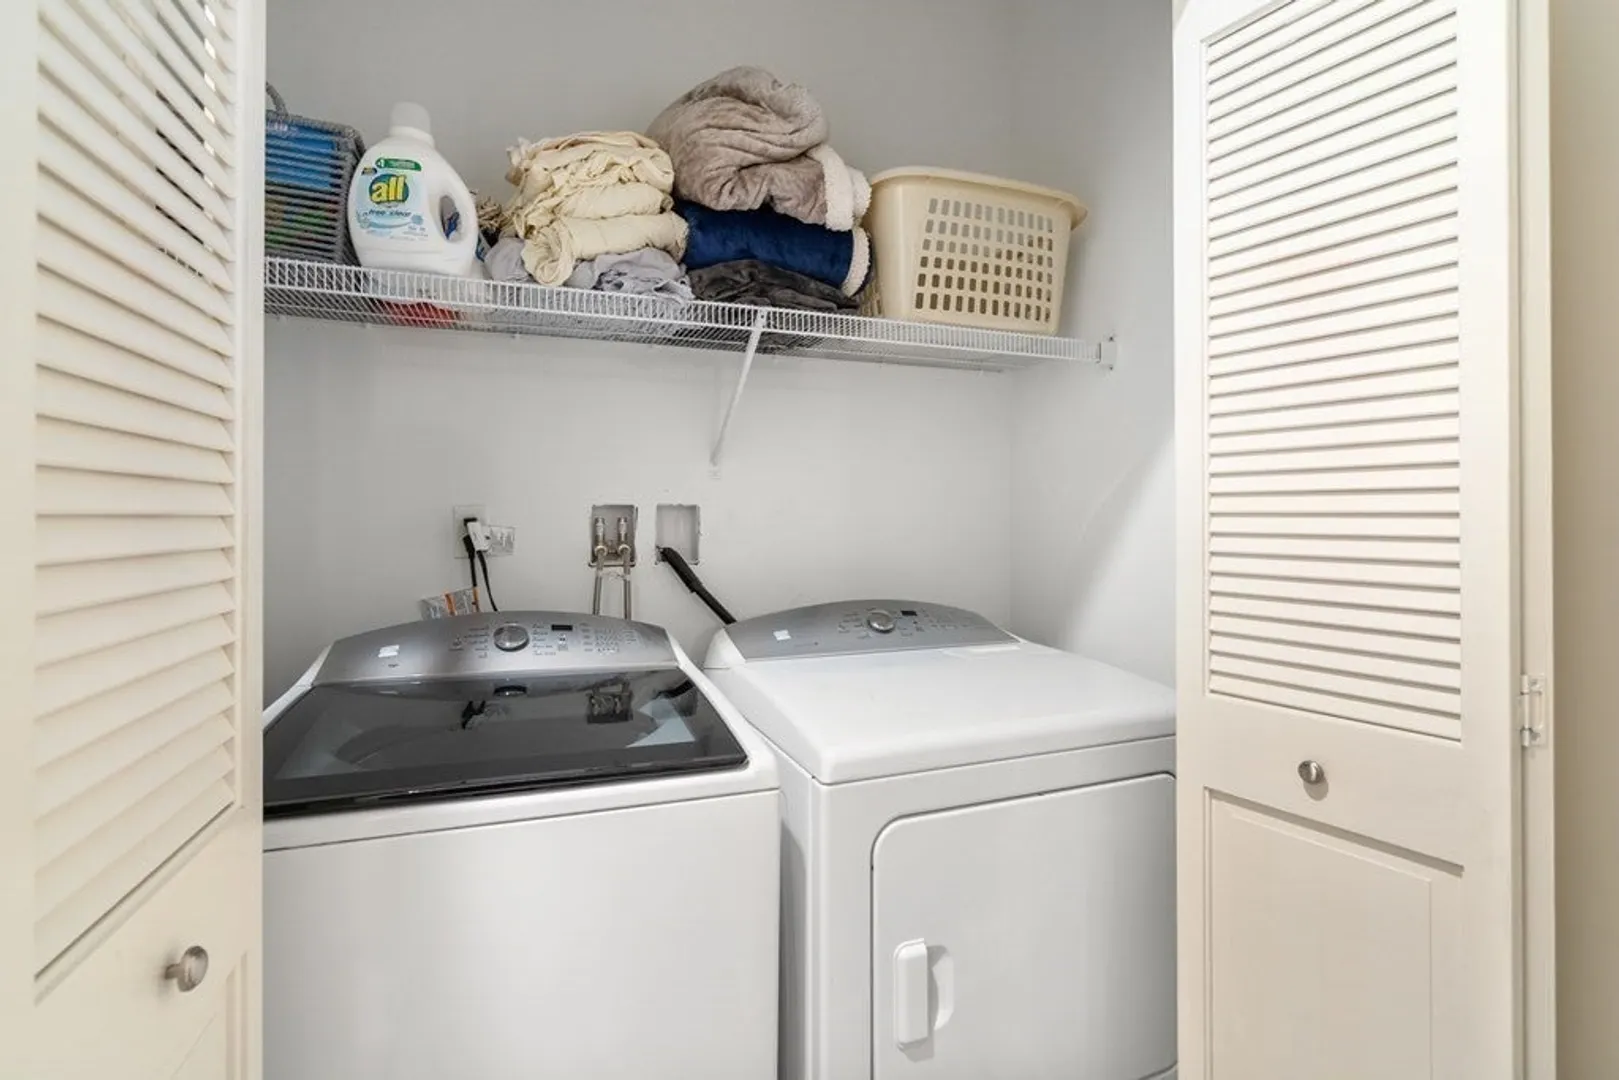
- Appliances: Range, Dishwasher, Microwave, Refrigerator, Washer, Dryer, Wine Refrigerator, Range Hood
- Construction: Frame
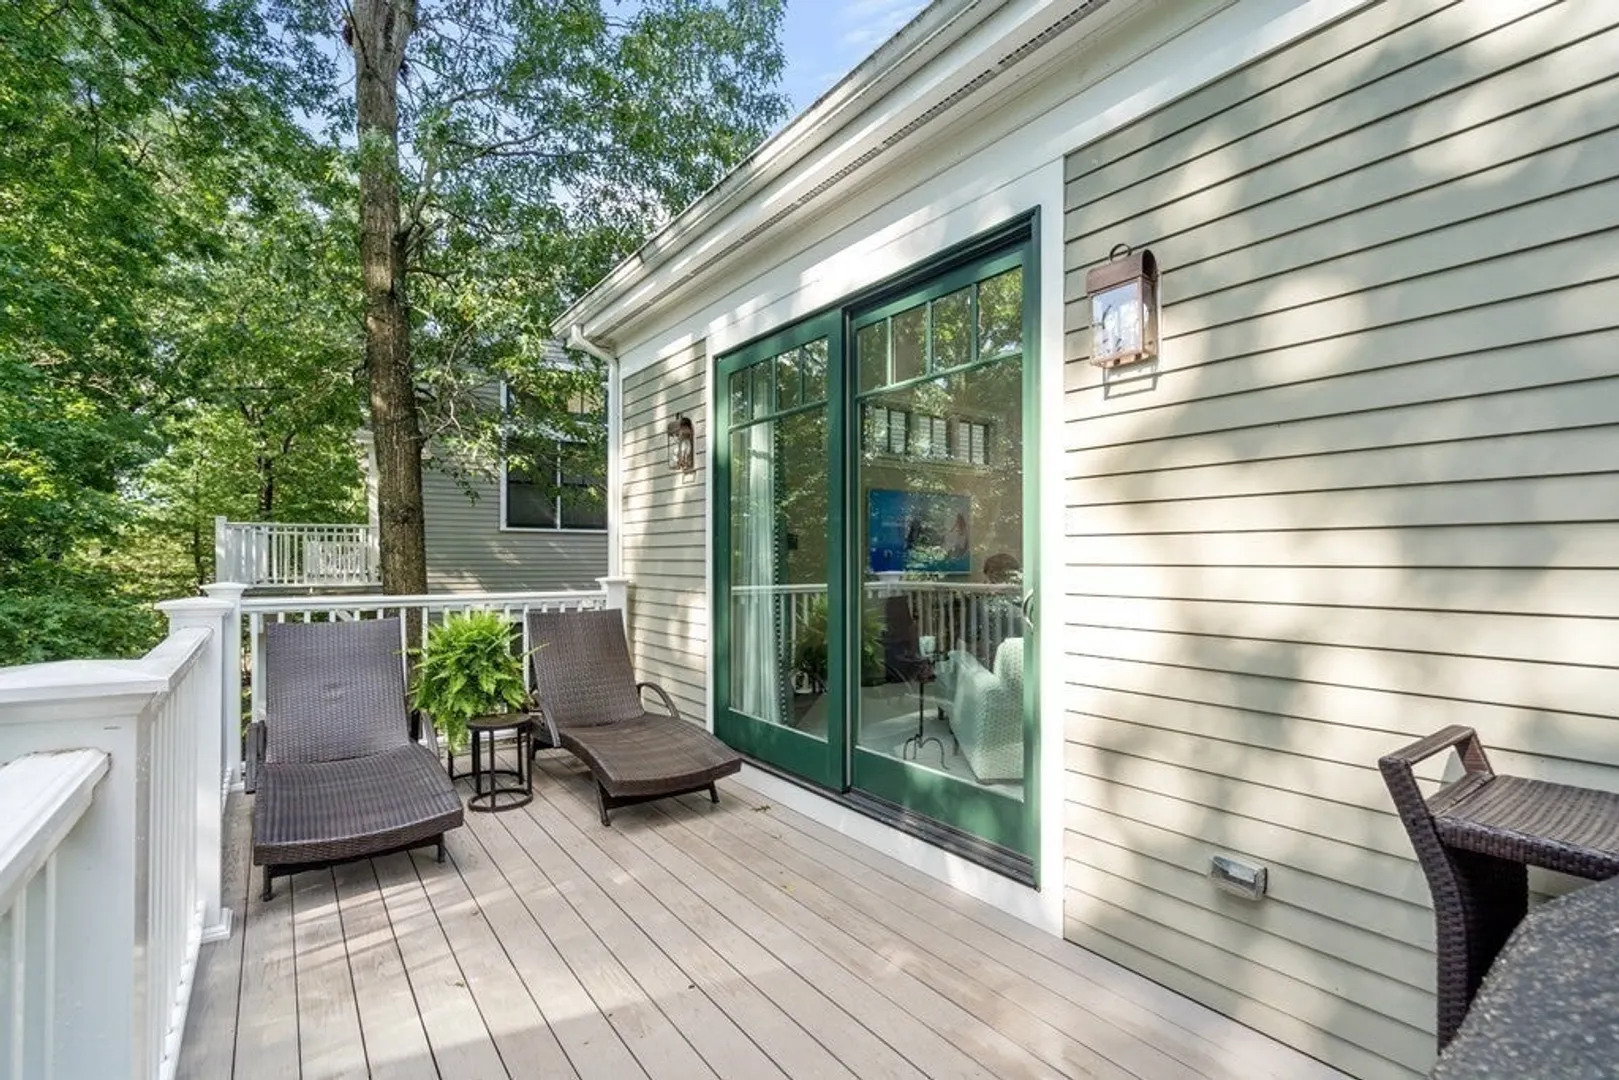
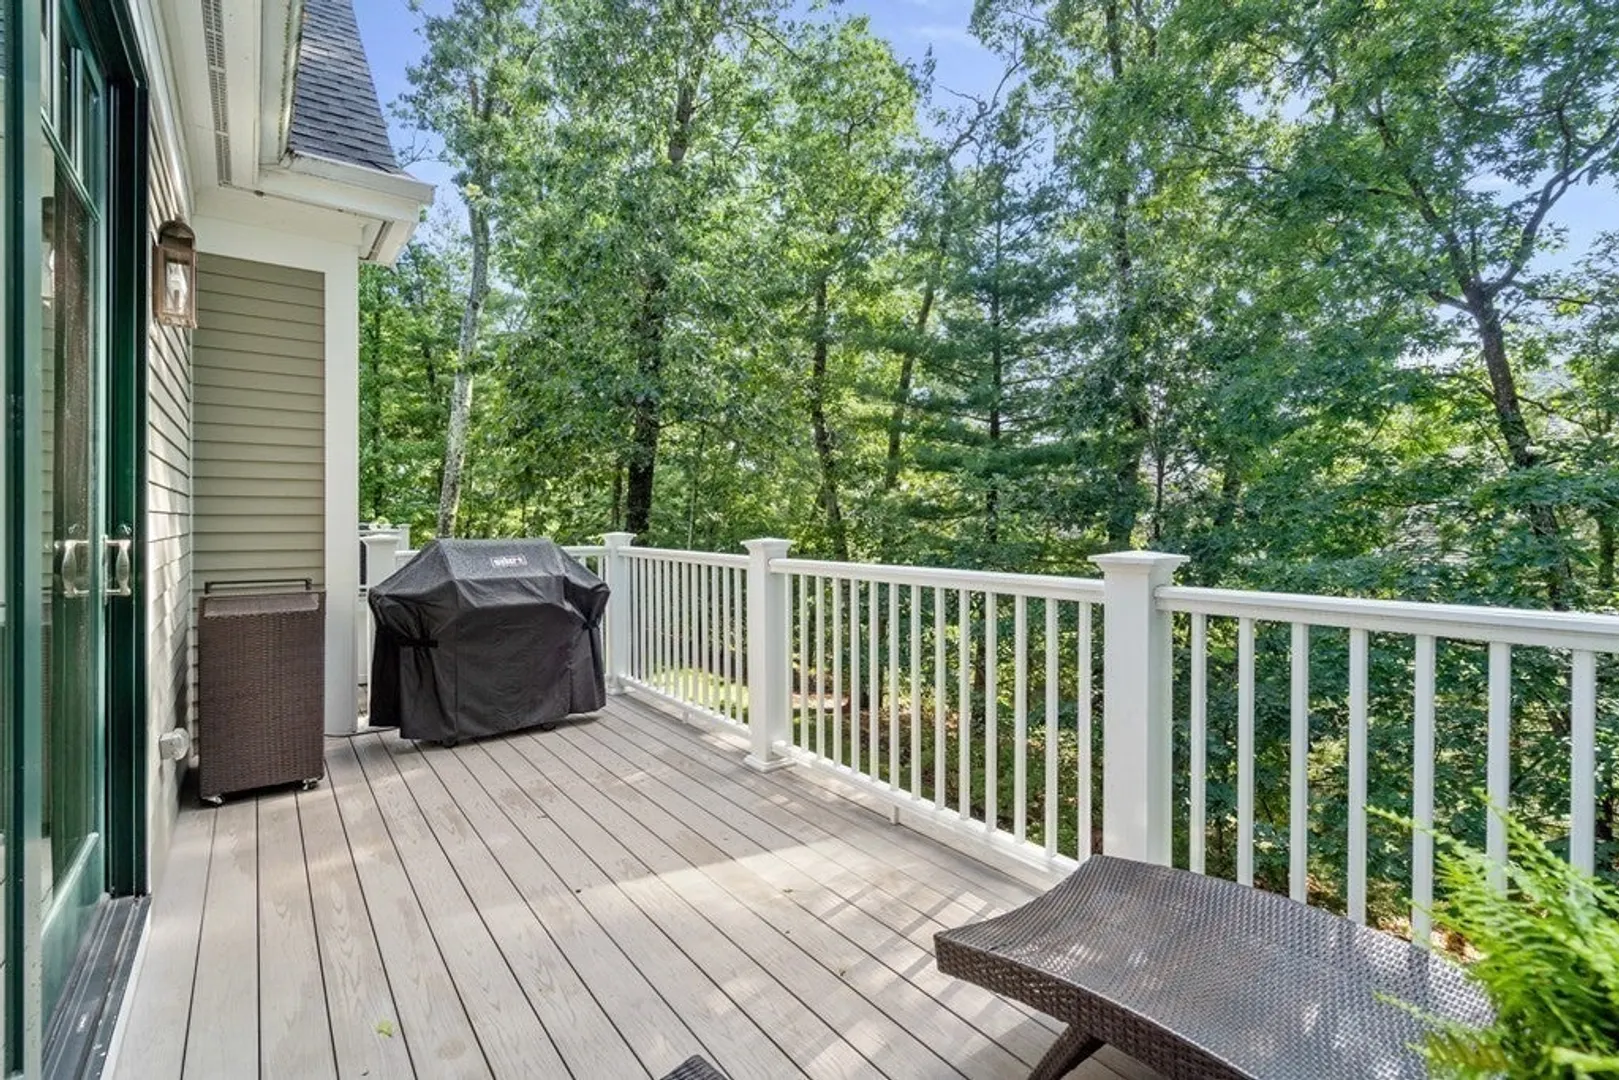
- Exterior Features: Porch, Deck - Composite, Patio, Decorative Lighting, Screens, Rain Gutters
- Flooring: Wood, Tile, Carpet, Flooring - Wall to Wall Carpet, Flooring - Hardwood
- Pets Allowed: Yes
- SqFt Source: Unit Floor Plan
- Year Built Details: Actual, Renovated Since
- Zoning: res
- Basement: Y
- Exclusions: Living Room/Loft Curtains, Framed Tv, Car Charger, Electrical (Wiring) To Stay, Basement Freezer
- Fireplaces: 1
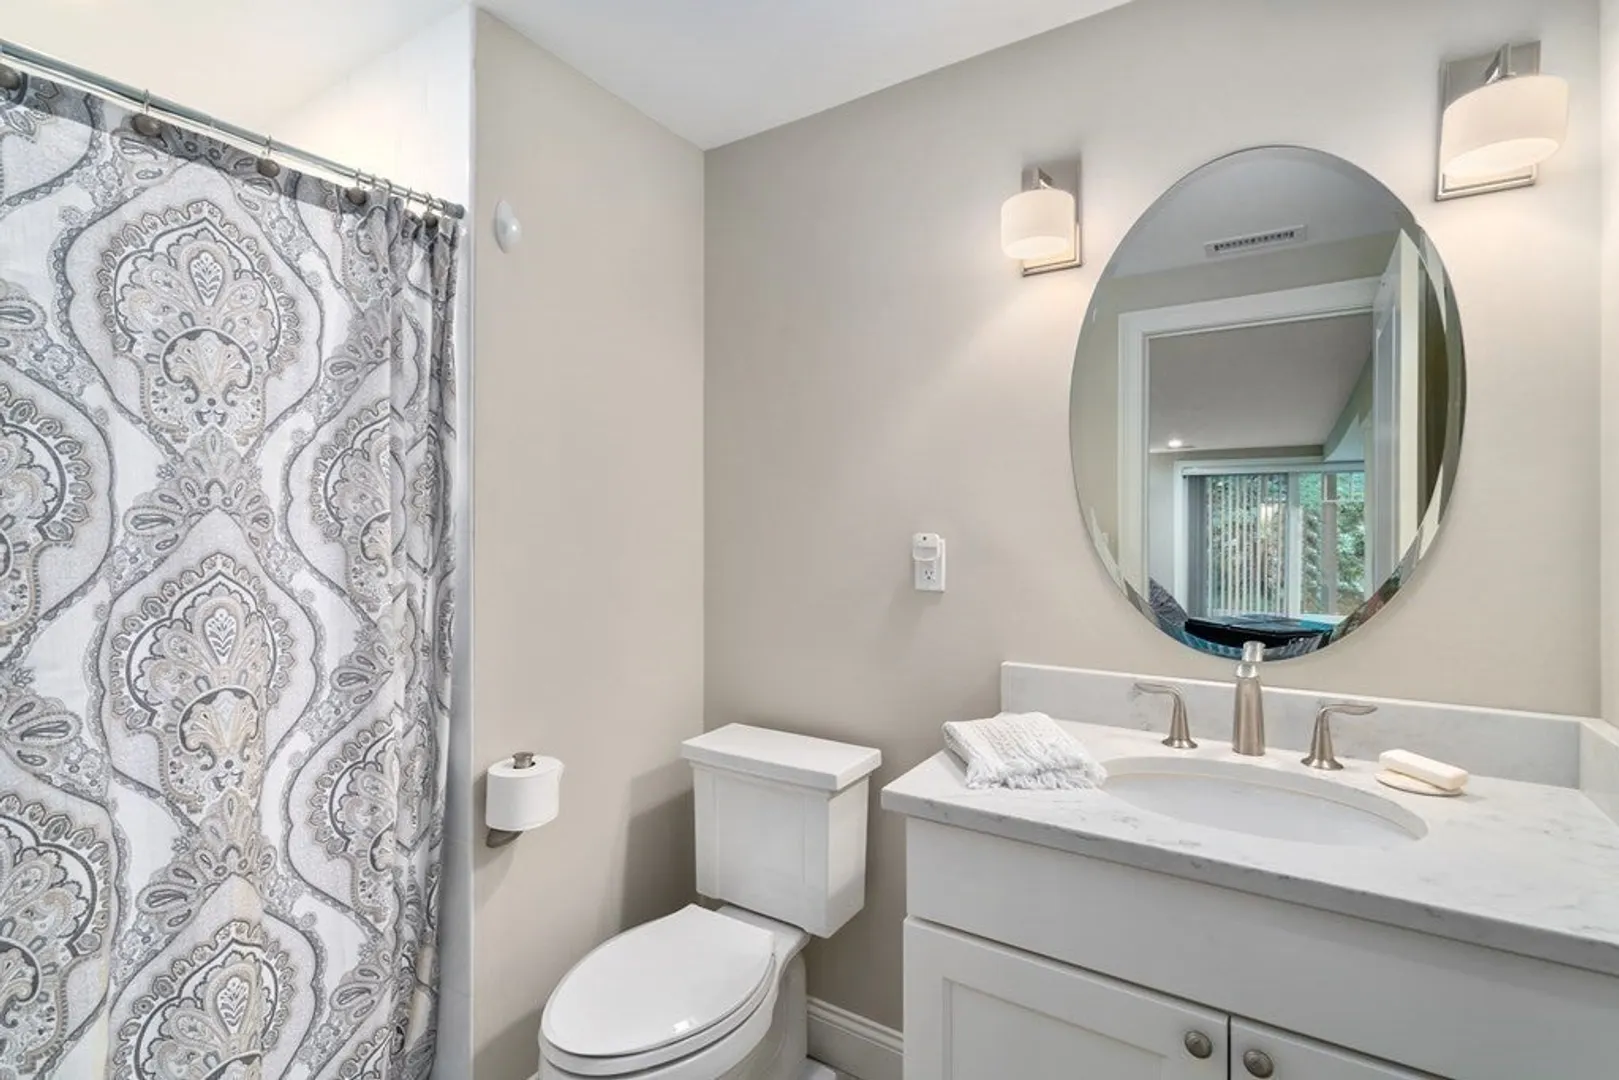
- Interior Features: Closet, Bathroom - 3/4, Bathroom - Tiled With Shower Stall, Recessed Lighting, Slider, Ceiling Fan(s), Vaulted Ceiling(s), Center Hall, Bonus Room, Sitting Room
- Roof: Shingle
- Total Number of Units: 240
- Year Built Source: Public Records
-
Amenities
- Community Features: Public Transportation, Shopping, Tennis Court(s), Park, Walk/Jog Trails, Golf, Laundromat, Highway Access, House of Worship, Private School, Public School, T-Station
- Parking Features: Attached, Off Street
- Covered Parking Spaces: 2
- Security Features: Security System
-
Utilities
- Electric: 200+ Amp Service
- Water Source: Public
- Sewer: Public Sewer
-
Fees / Taxes
- Assessed Value: $998,300
- HOA Fee Includes: Insurance, Maintenance Structure, Road Maintenance, Maintenance Grounds, Trash, Reserve Funds
- Taxes: $12,569
- HOA Fee Frequency: Monthly
- Tax Year: 2023
Similar Listings
Sold
NEW CONSTRUCTION
2 Photos
Sold

33 Photos
Sold
42 Photos
Sold
NEW CONSTRUCTION
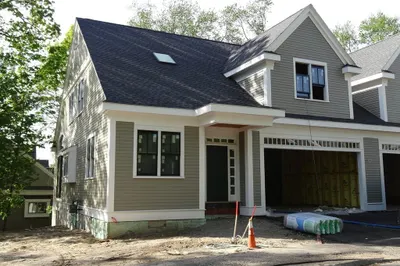
4 Photos
Content © 2026 MLS Property Information Network, Inc. The information in this listing was gathered from third party resources including the seller and public records.
Listing information provided courtesy of RE/MAX Partners Relocation.
MLS Property Information Network, Inc. and its subscribers disclaim any and all representations or warranties as to the accuracy of this information.
