
38 Green Meadow Dr #38
$1,249,000
3
Beds
4/1
Baths
3,822
Sqft
- Request Info
- Call
- Save
-
More
- Mortgage Calculator

Property Tools
$1,249,000
3
Beds
4/1
Baths
3,822
Living Area
-
Property Description
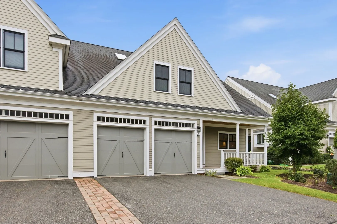
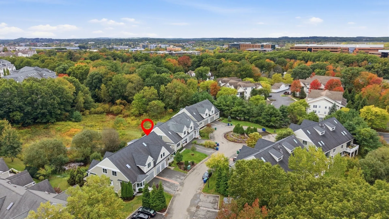
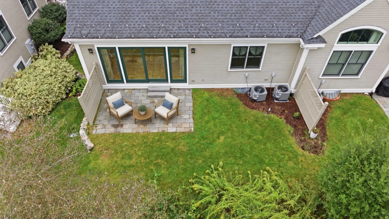
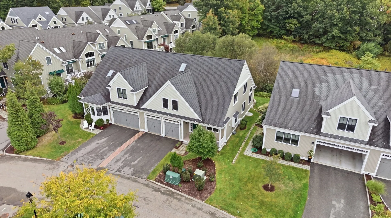
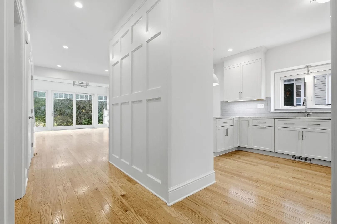
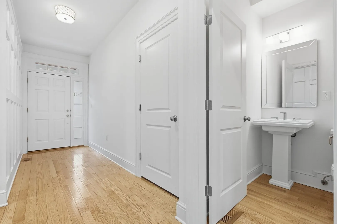
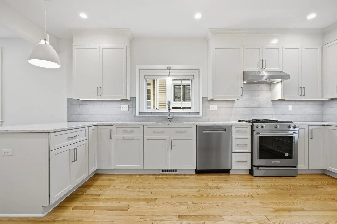
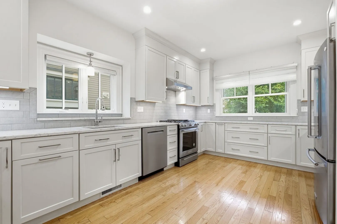
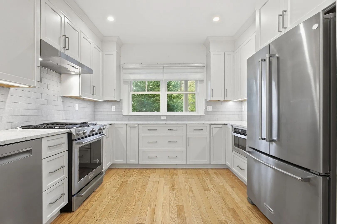
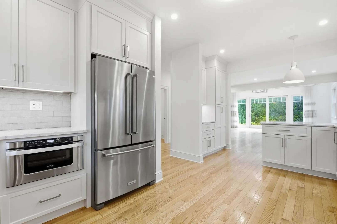
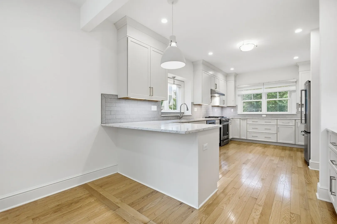
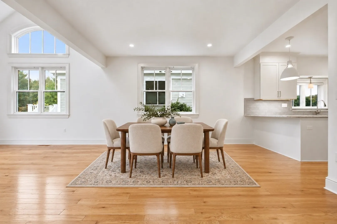
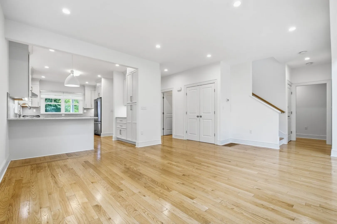
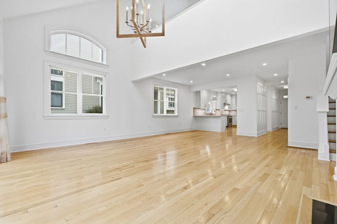
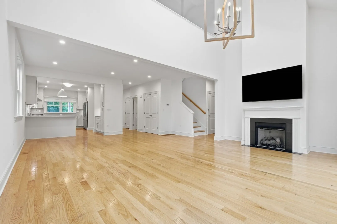
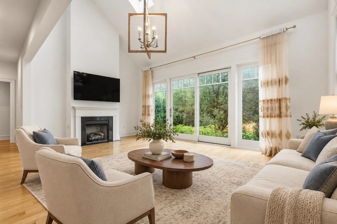
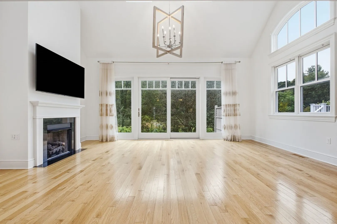
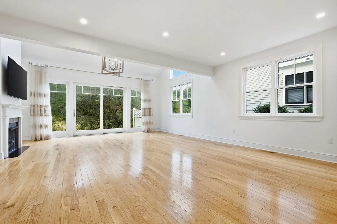
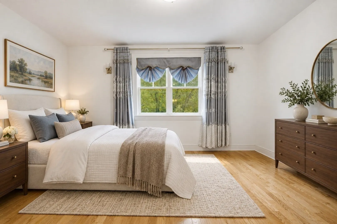
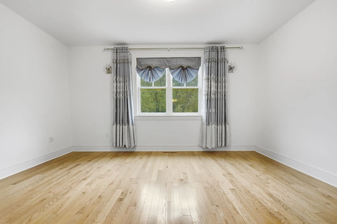
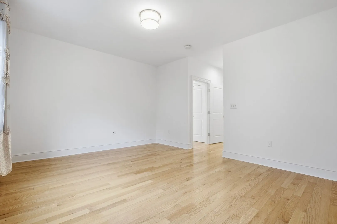
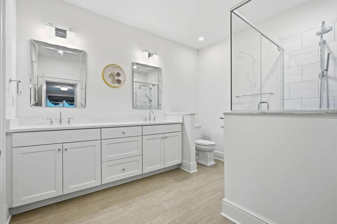
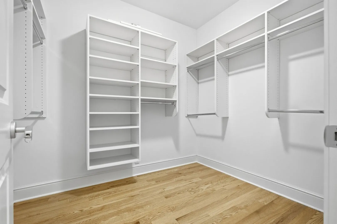
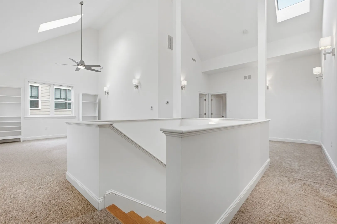
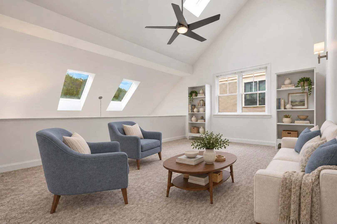
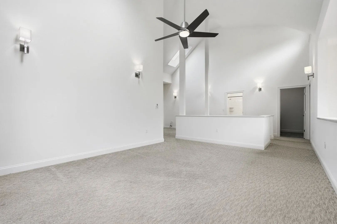
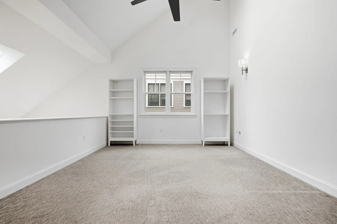
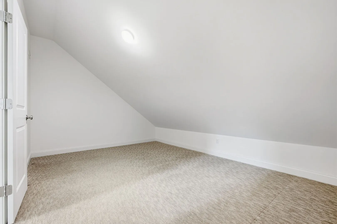
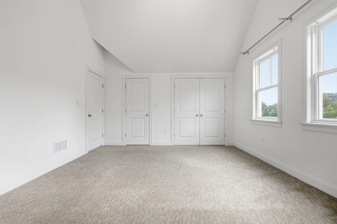
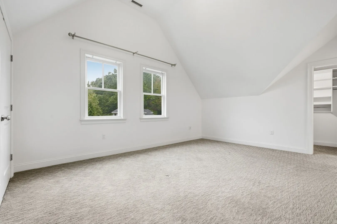
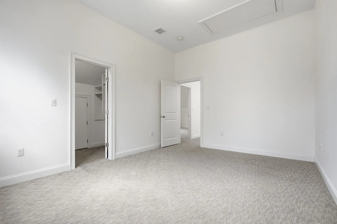
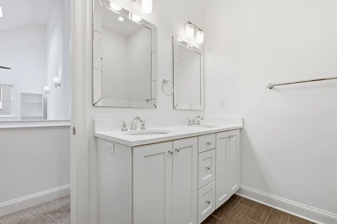
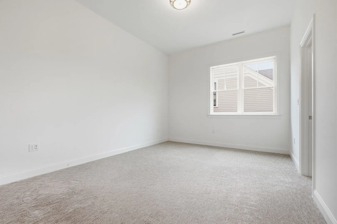
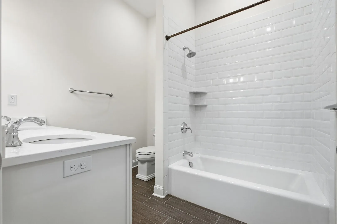
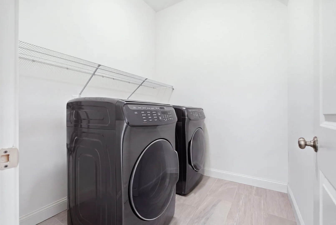
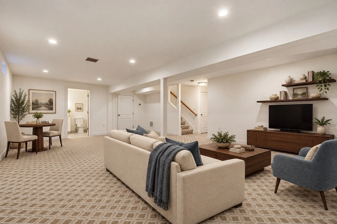
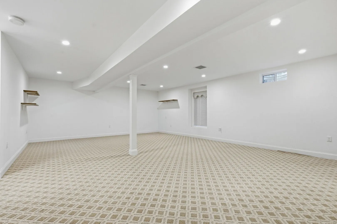
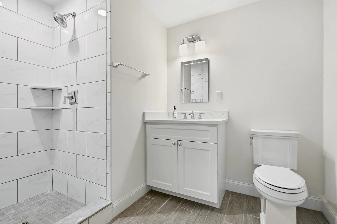
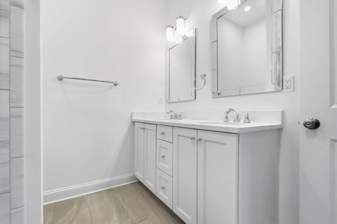
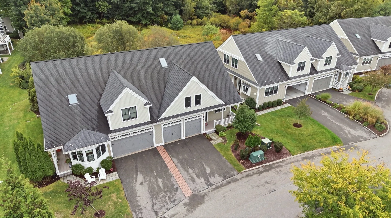
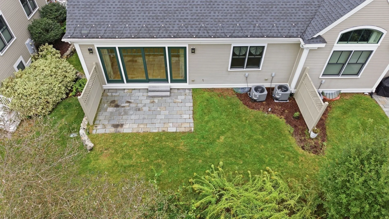
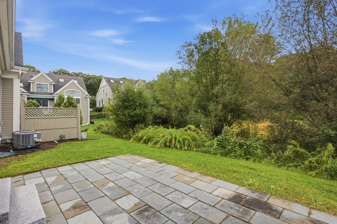
Right-size your home. Upgrade your lifestyle. Tucked at the end of a cul-de-sac with private nature views, this 3-bedroom, 3.5-bath townhouse offers a standout setting within the well-established, coveted community of Johnson Woods. Here, you can keep the space to host, the privacy you love and the freedom to leave snow shoveling and leaf bagging behind. A highly sought-after first-floor primary suite with walk-in closet and en-suite bath makes everyday living easy. Soaring ceilings and expansive windows bring an abundance of light and warmth to the family room, while an oversized slider opens to a patio with a peaceful natural backdrop to enjoy throughout every season. Generous kitchen counter space and storage make meal preparation easy, with an adjacent dining room ready for everyday meals and lively dinner parties. Head upstairs to discover two large bedrooms, one offering a second primary option with private bath, along with a dedicated office and spacious loft with room for a play area, hobbies or a recreation room. The finished basement adds even more flexibility, with a full bath and family room ready for movie nights, visiting guests or football Sundays. A spacious laundry room simplifies daily routines, while generous storage throughout keeps everything organized and living spaces uncluttered. The 2-car garage provides sheltered parking and everyday convenience, whether you’re returning with groceries, sports equipment or weekend gear. With room to grow, gather, work and play, this flexible layout adapts to every stage of life. Lawn care and snow removal are handled, leaving more time to enjoy this convenient setting. Close to Austin Prep, Barrows Elementary, and downtown Reading. With convenient access to I-93 and I-95, head into Boston for dinner and a show or north to New Hampshire for a weekend on the slopes. Enjoy room to host celebrations and a peaceful setting to come home to, with more time for gathering, getaways and everyday moments. Settle in before the holidays and trade a longer to-do list for a fuller life in an active, welcoming community.
-
Highlights
- Building Name: Johnson Woods
- Heating: Forced Air, Natural Gas
- Parking Spots: 4
- Property Type: Condominium
- Total Rooms: 9
- Year Built: 2017
- Cooling: Central Air
- HOA Fee: $585
- Property Class: Residential
- Stories: 2
- Unit Number: 38
- Status: Active
-
Additional Details
- Appliances: Range, Disposal, Microwave, Refrigerator, Washer, Dryer
- Construction: Frame
- Exterior Features: Porch, Patio
- Flooring: Tile, Carpet, Hardwood, Flooring - Stone/Ceramic Tile, Flooring - Wall to Wall Carpet
- Pets Allowed: Yes
- SqFt Source: Measured
- Year Built Details: Actual
- Zoning: 0000
- Basement: Y
- Exclusions: Appliances, Tv's, And Curtains Included With Sale.
- Fireplaces: 1
- Interior Features: Bathroom - Full, Bathroom - 3/4, Bathroom - With Shower Stall, Bathroom, Home Office, Loft
- Roof: Shingle
- Total Number of Units: 280
- Year Built Source: Public Records
-
Amenities
- Community Features: Public Transportation, Shopping, Pool, Tennis Court(s), Park, Golf, Laundromat, Conservation Area, Highway Access, House of Worship, Private School, Public School
- Parking Features: Attached, Garage Door Opener
- Covered Parking Spaces: 2
-
Utilities
- Electric: Circuit Breakers, 200+ Amp Service
- Water Source: Public
- Sewer: Public Sewer
-
Fees / Taxes
- Assessed Value: $1,095,900
- Tax Year: 2026
- HOA Fee Includes: Insurance, Maintenance Structure, Road Maintenance, Maintenance Grounds, Snow Removal, Reserve Funds
- Taxes: $12,011
Similar Listings
Sold
NEW CONSTRUCTION

2 Photos
Sold

33 Photos
Sold
42 Photos
Sold
NEW CONSTRUCTION
4 Photos
Content © 2026 MLS Property Information Network, Inc. The information in this listing was gathered from third party resources including the seller and public records.
Listing information provided courtesy of Classified Realty Group.
MLS Property Information Network, Inc. and its subscribers disclaim any and all representations or warranties as to the accuracy of this information.