
Sold!
$429,500
2
Beds
2/1
Baths
1,360
Living Area
-
Property Description
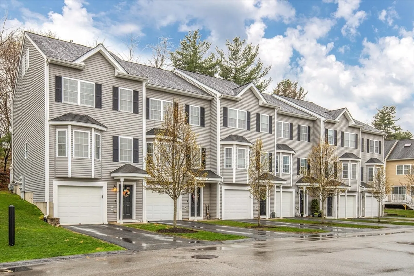
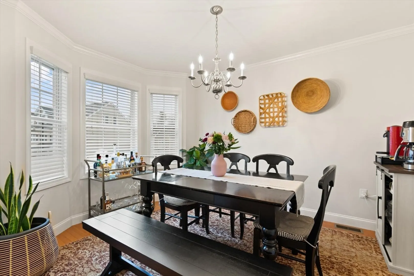
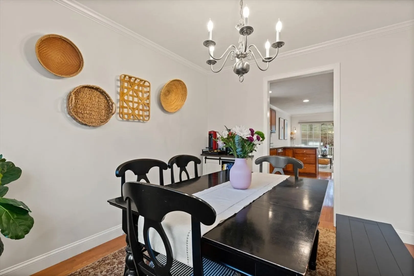
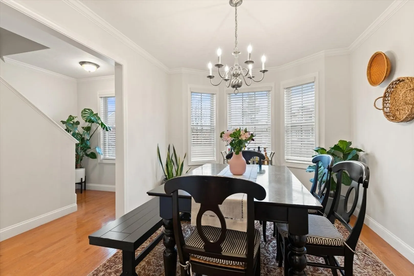
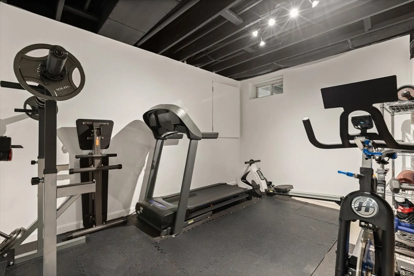
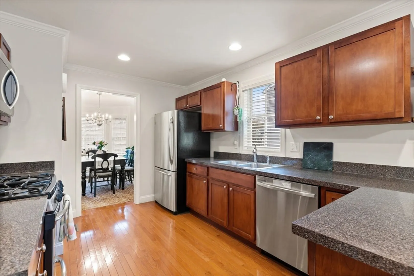
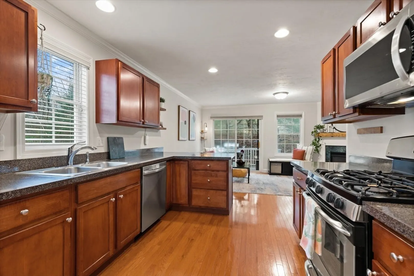
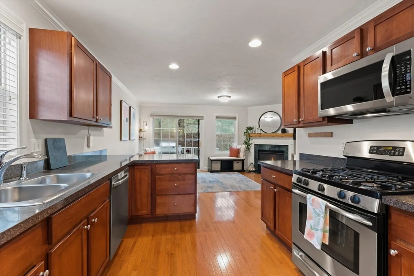
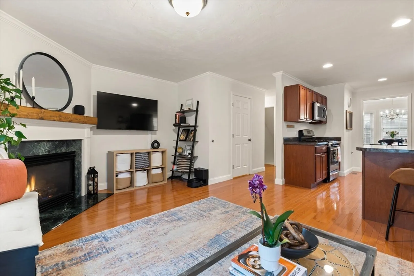
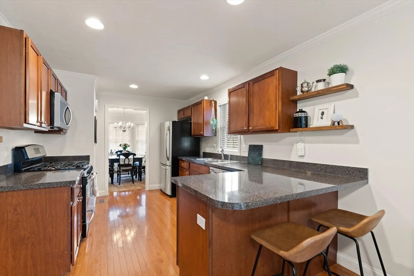
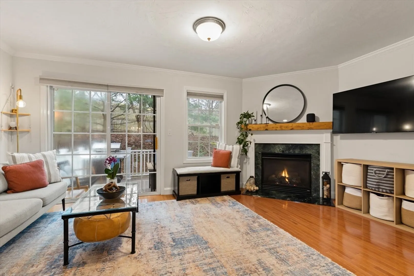
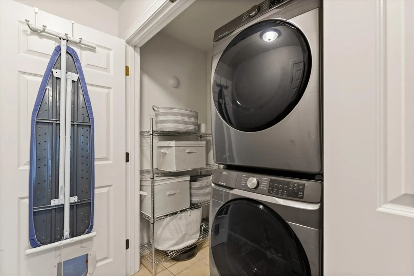
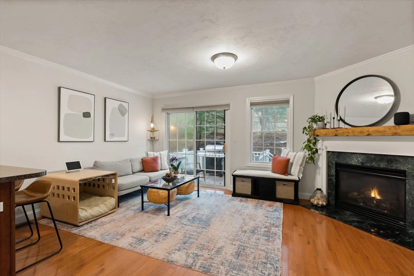
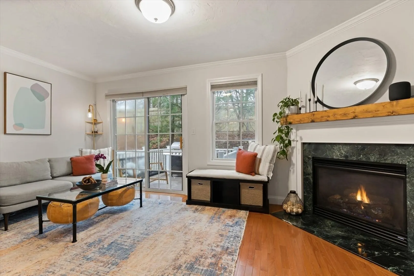
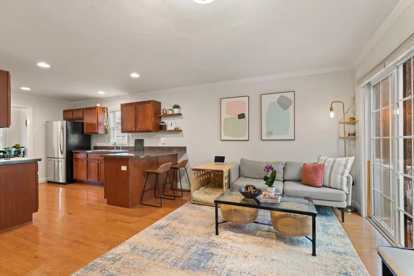
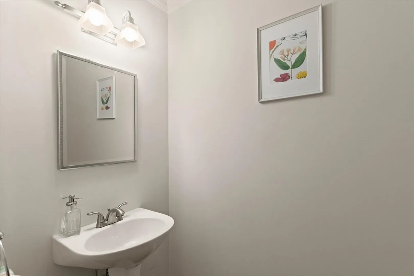
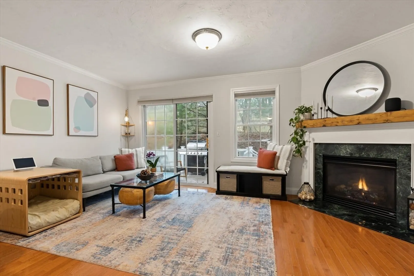
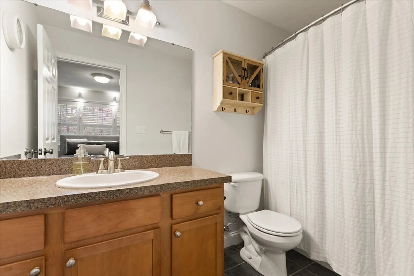
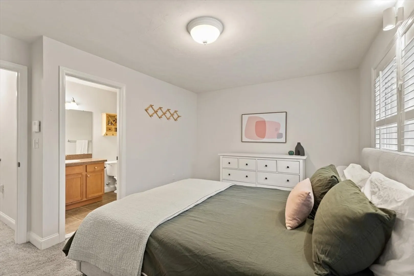
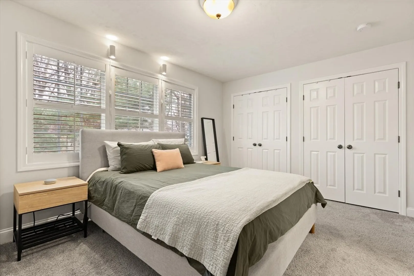
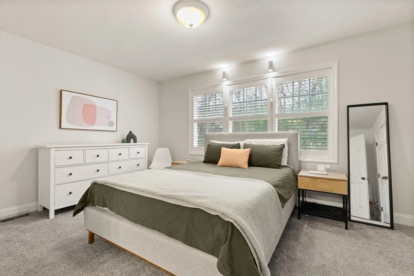
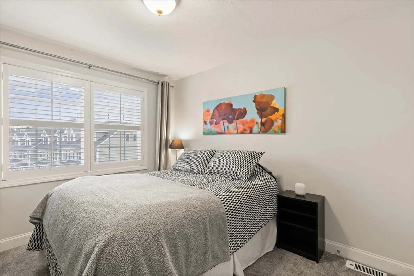
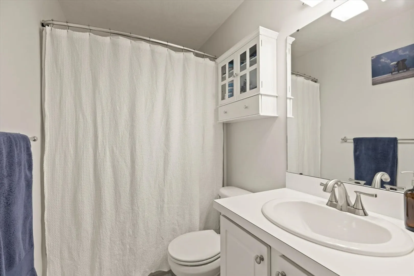
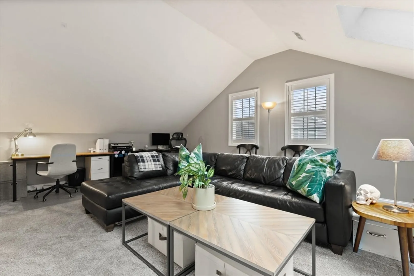
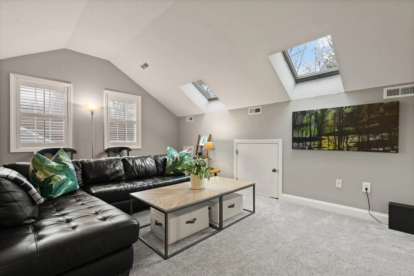
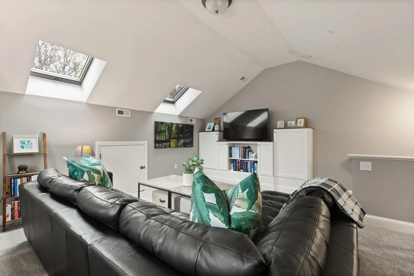
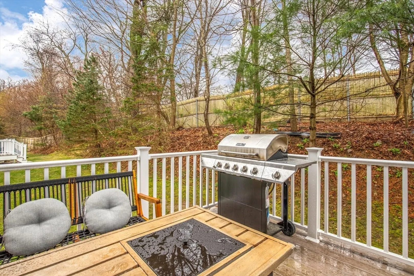
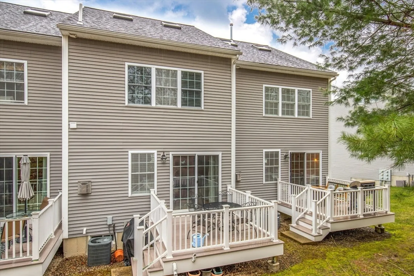
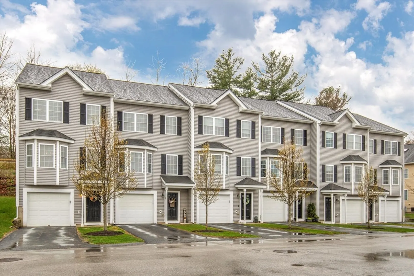
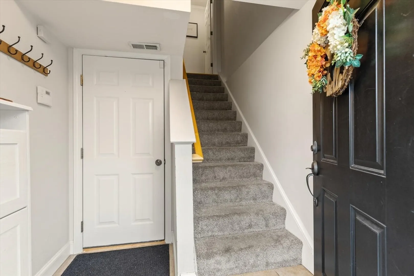
Welcome to the highly desired Oak Ridge Estates in Worcester on W Boylston line! This exceptional townhome boasts three levels of spacious living in the heart of a charming neighborhood. With two bedrooms and 2 1/2 baths, this home offers a perfect blend of comfort and functionality.The third floor, with its versatile design, caters to your needs. Transform it into a recreation room or utilize the space as an office, allowing you to work from the comfort of your home. Experience a serene setting with the wooded rear yard. Yet, convenience is at your doorstep with easy access to major highways, providing swift commuting options for work or leisure.
-
Highlights
- Building Name: Oak Ridge Estates
- Heating: Forced Air, Natural Gas
- Parking Spots: 2
- Property Type: Condominium
- Total Rooms: 6
- Year Built: 2004
- Cooling: Central Air
- HOA Fee: $451
- Property Class: Residential
- Stories: 3
- Unit Number: 12
- Status: Closed
-
Additional Details
- Appliances: Range, Dishwasher, Microwave, Refrigerator
- Construction: Frame
- Fireplaces: 1
- Interior Features: Loft
- Roof: Shingle
- Total Number of Units: 84
- Year Built Source: Public Records
- Basement: Y
- Exterior Features: Deck
- Flooring: Wood, Flooring - Wall to Wall Carpet
- Pets Allowed: Yes w/ Restrictions
- SqFt Source: Public Record
- Year Built Details: Actual
- Zoning: R
-
Amenities
- Community Features: Highway Access, House of Worship, Private School, Public School, University
- Parking Features: Under, Off Street
- Covered Parking Spaces: 1
-
Utilities
- Electric: Circuit Breakers
- Water Source: Public
- Sewer: Public Sewer
-
Fees / Taxes
- Assessed Value: $332,900
- Tax Year: 2023
- HOA Fee Includes: Water, Sewer, Insurance, Maintenance Structure, Road Maintenance, Maintenance Grounds, Snow Removal
- Taxes: $4,774
Similar Listings
Sold
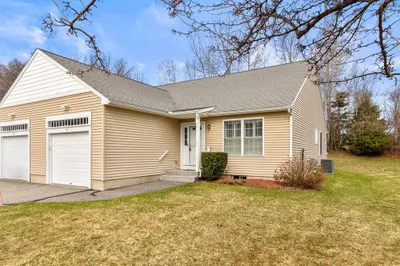
20 Photos
Sold
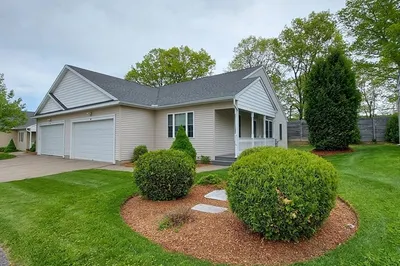
39 Photos
Sold
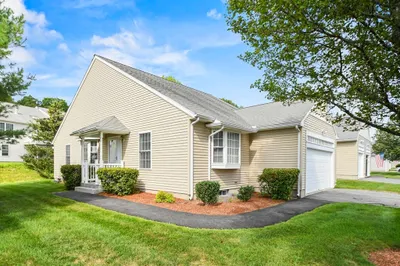
27 Photos
Sold
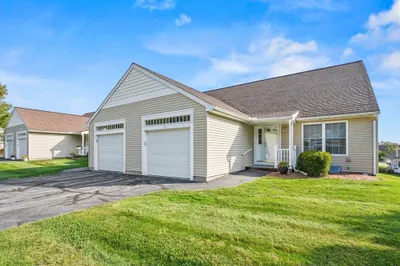
22 Photos
83 Hillside Village Drive #83
West Boylston, MA 01583
$450,000
2
Beds
2
Baths
1,370
Sqft
View Details
Content © 2026 MLS Property Information Network, Inc. The information in this listing was gathered from third party resources including the seller and public records.
Listing information provided courtesy of Redfin Corp..
MLS Property Information Network, Inc. and its subscribers disclaim any and all representations or warranties as to the accuracy of this information.
