
Sold!
$600,000
4
Beds
2
Baths
1,632
Living Area
-
Property Description
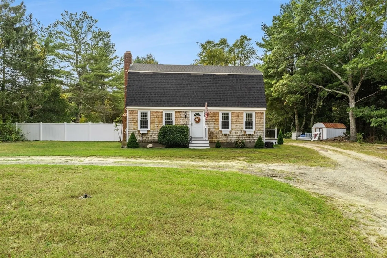
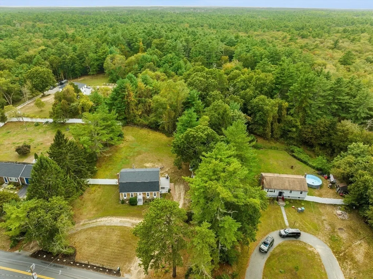
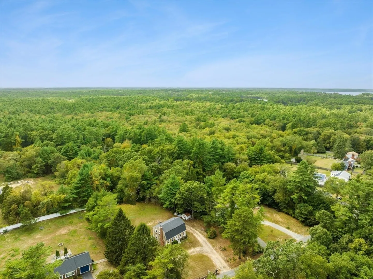
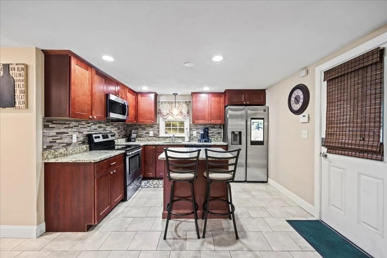
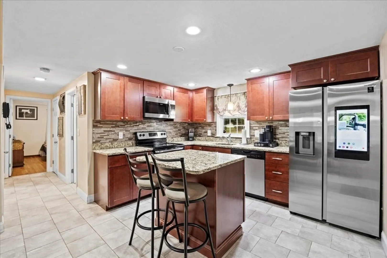
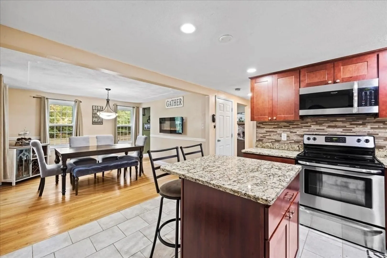
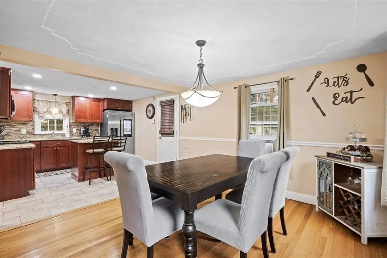
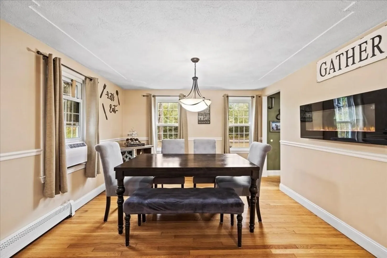
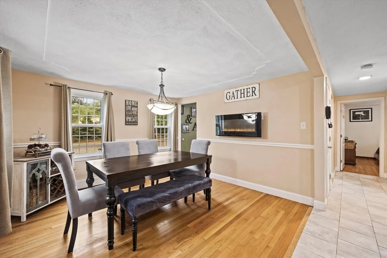
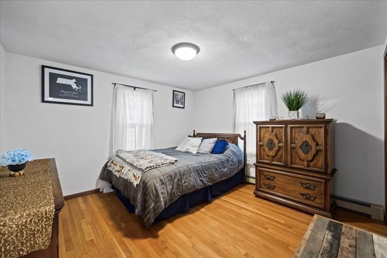
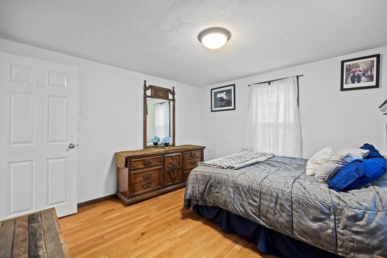
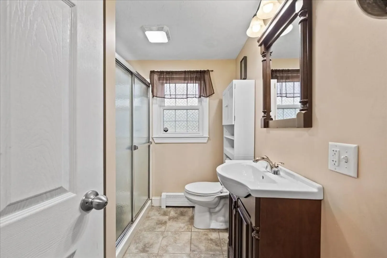
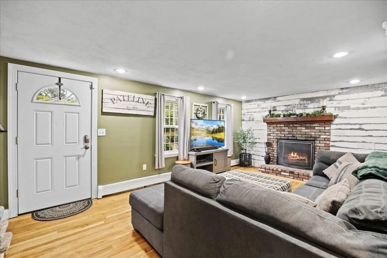
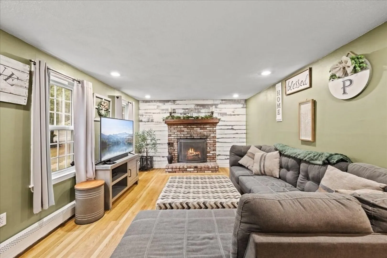
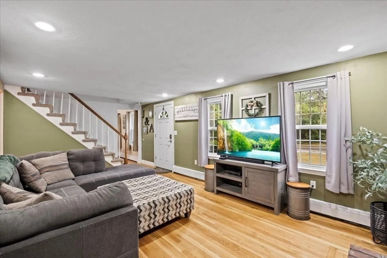
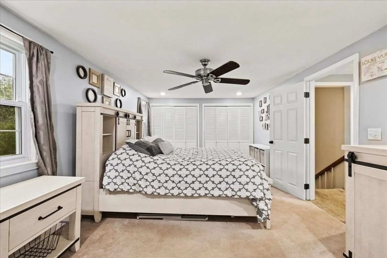
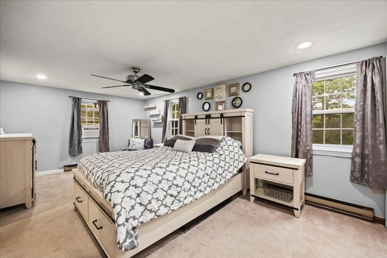
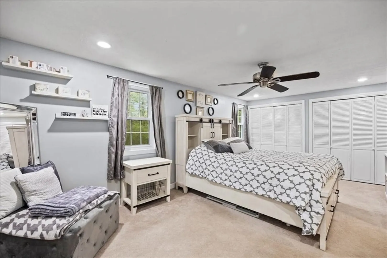
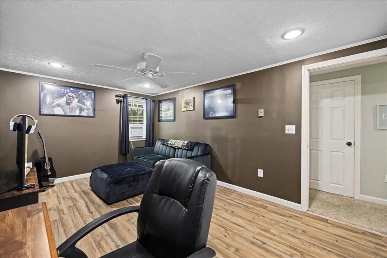
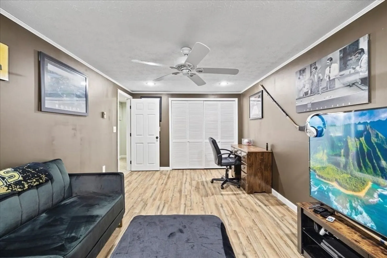
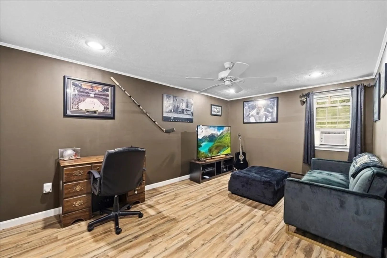
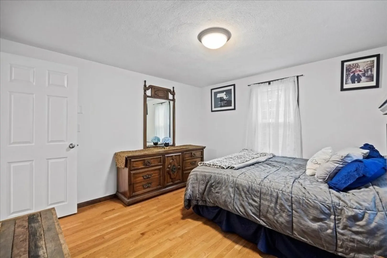
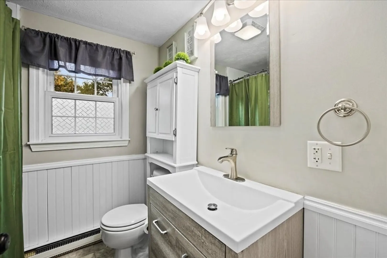
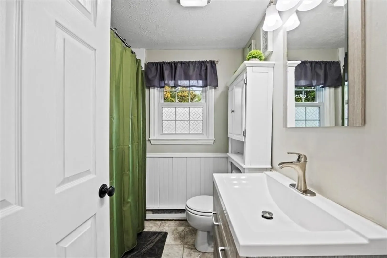
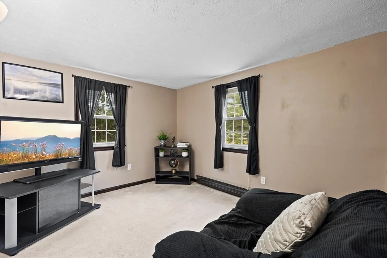
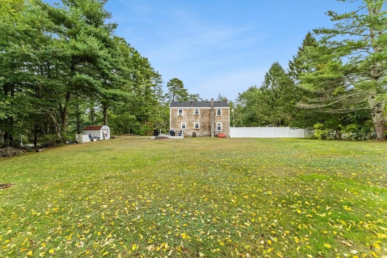
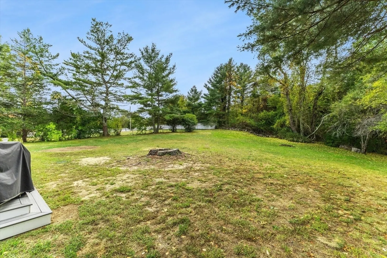
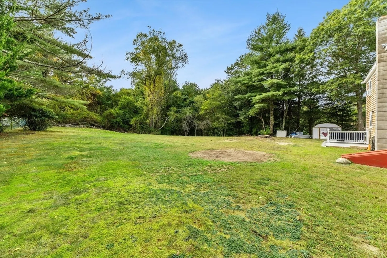
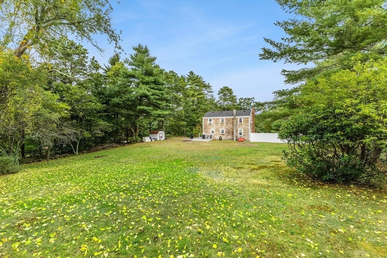
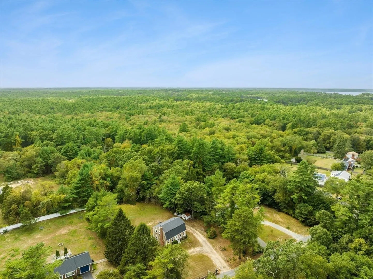
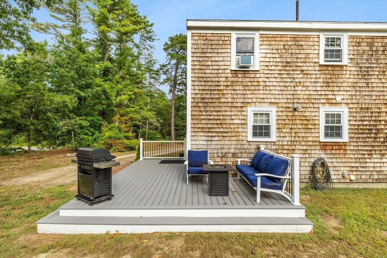
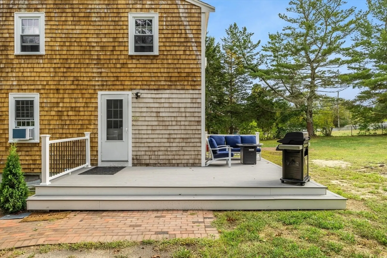
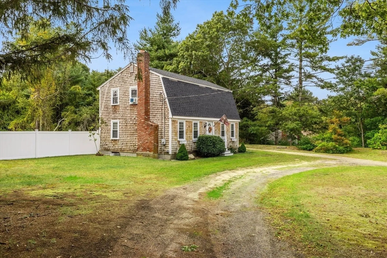
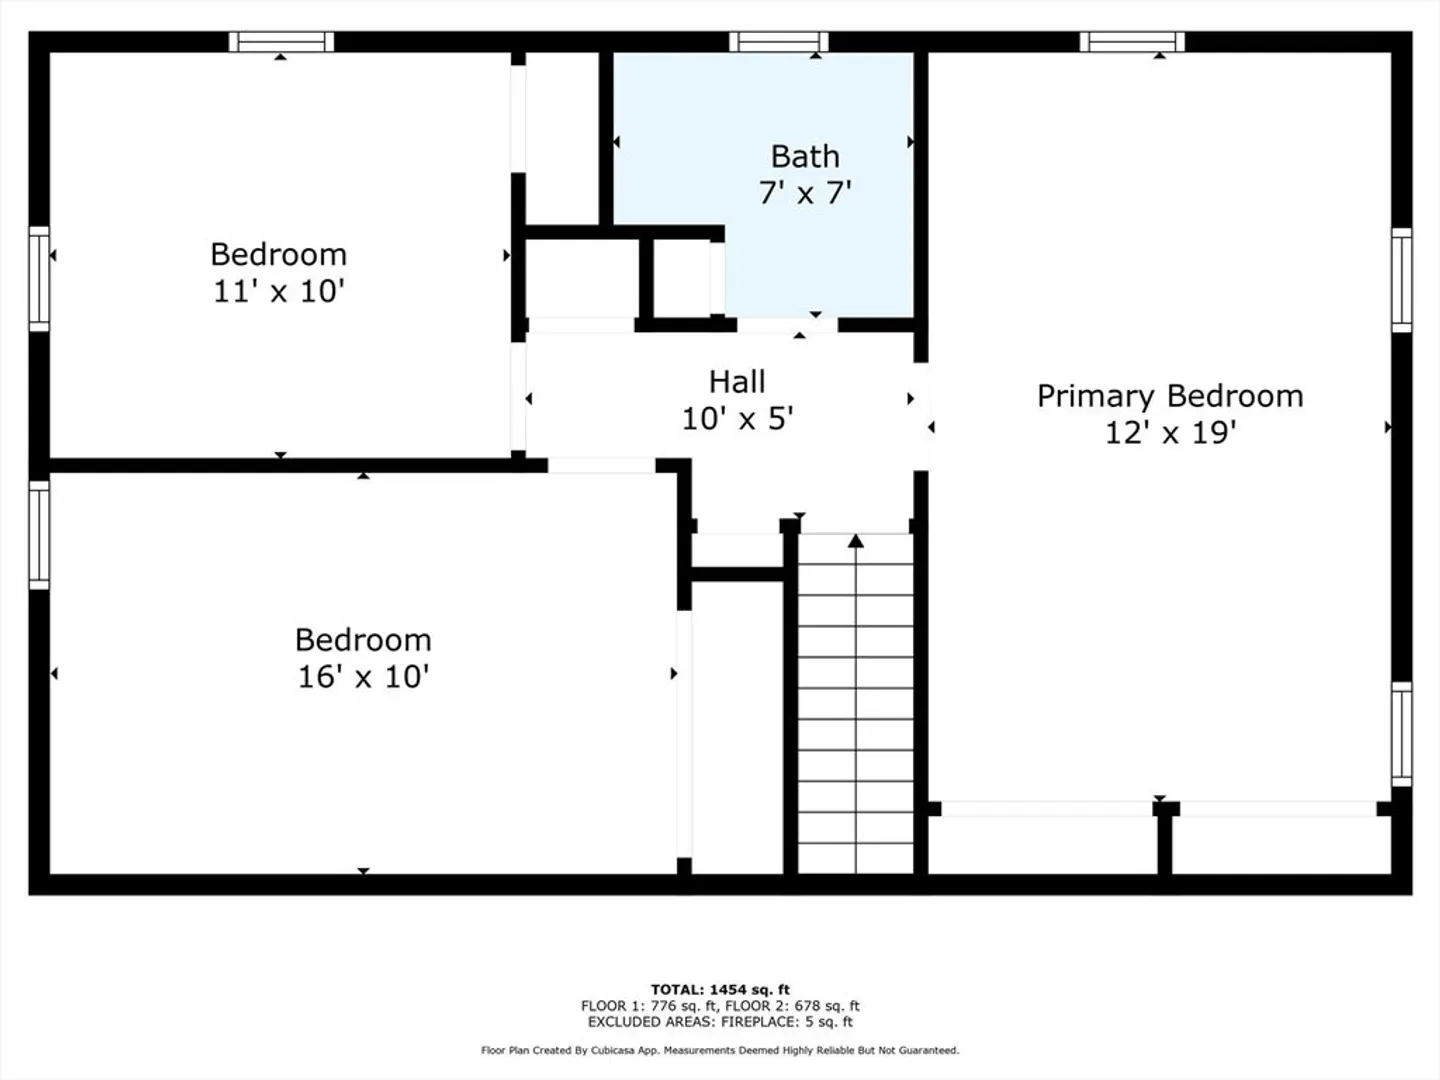
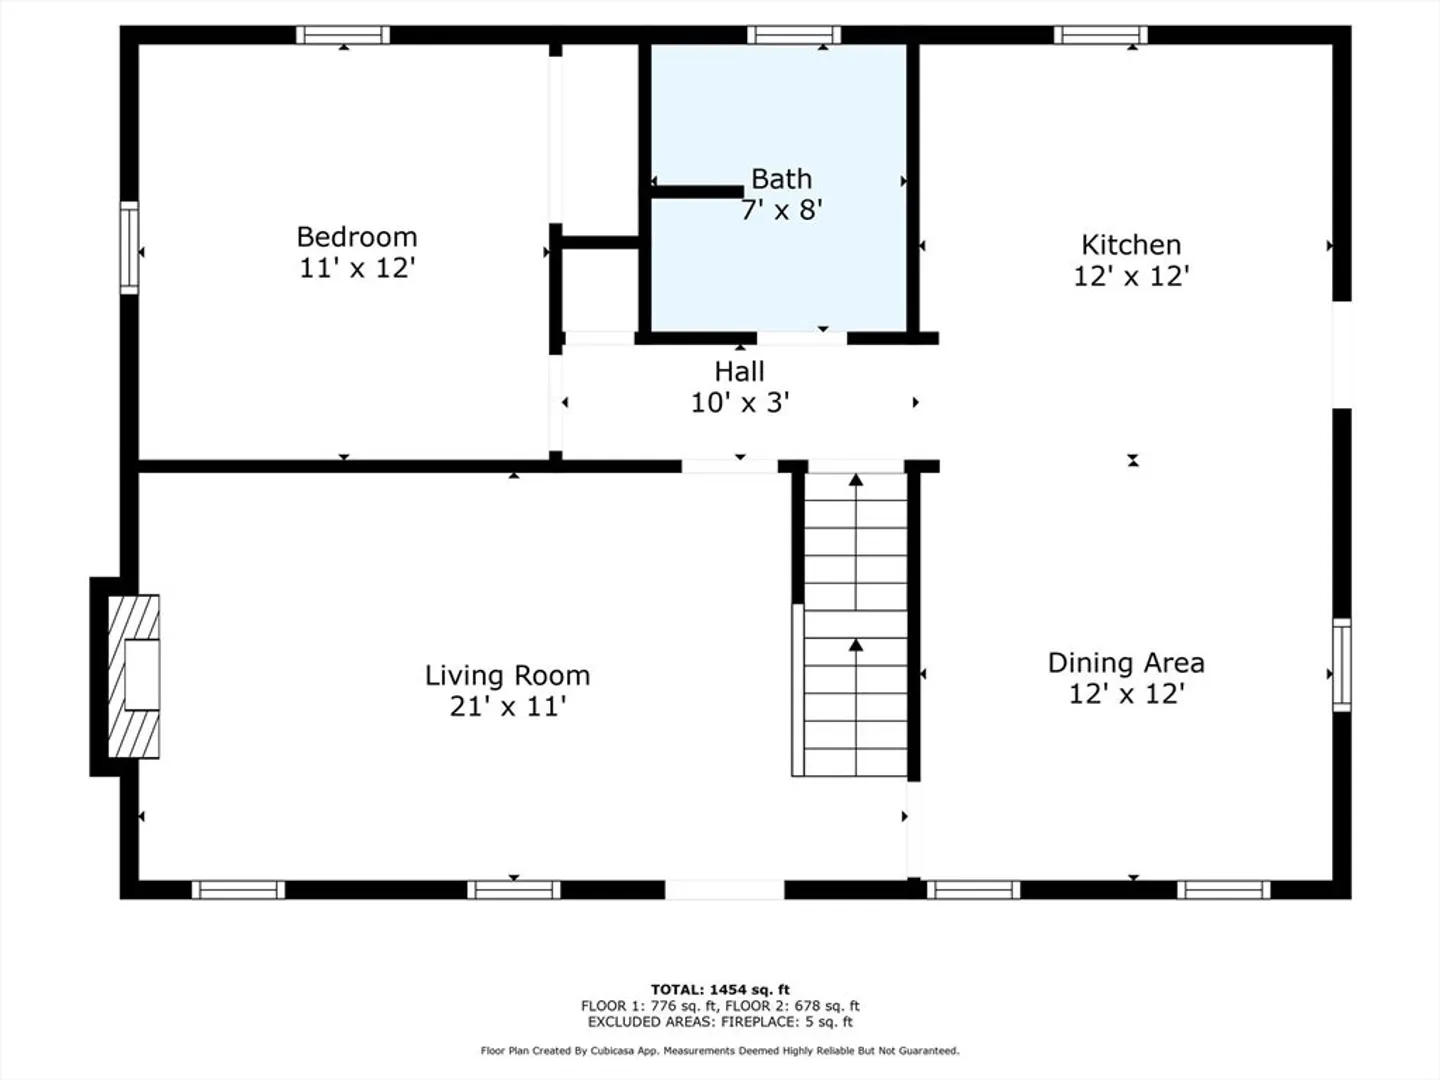
Welcome to this beautifully crafted Gambrel-style home that blends classic charm with modern conveniences. Offering 4 bedrooms and 2 bathrooms this home features an inviting open concept living space. The updated kitchen boasts stainless steel appliances and granite countertops. Hardwood floors and Tile throughout the main level compliment the home's warm and welcoming feel. Main level has 4th bedroom/ office option. Second floor hosts 2 nice size bedrooms. a back to front main bedroom, and a full bath. A beautiful new composite deck on an expansive, private lot with horseshoe driveway awaits your outside entertaining needs. Call for your private showing today!
-
Highlights
- Cooling: Window Unit(s)
- Parking Spots: 5
- Property Type: Single Family Residence
- Total Rooms: 7
- Status: Closed
- Heating: Baseboard
- Property Class: Residential
- Style: Colonial
- Year Built: 1971
-
Additional Details
- Appliances: Range, Dishwasher, Microwave
- Construction: Frame
- Exterior Features: Deck - Composite, Rain Gutters, Storage
- Flooring: Tile, Vinyl, Carpet, Hardwood
- Lot Features: Wooded, Level
- Roof: Shingle
- Year Built Source: Public Records
- Basement: Full, Interior Entry, Unfinished
- Exclusions: Electric Wall Fireplace, Generator
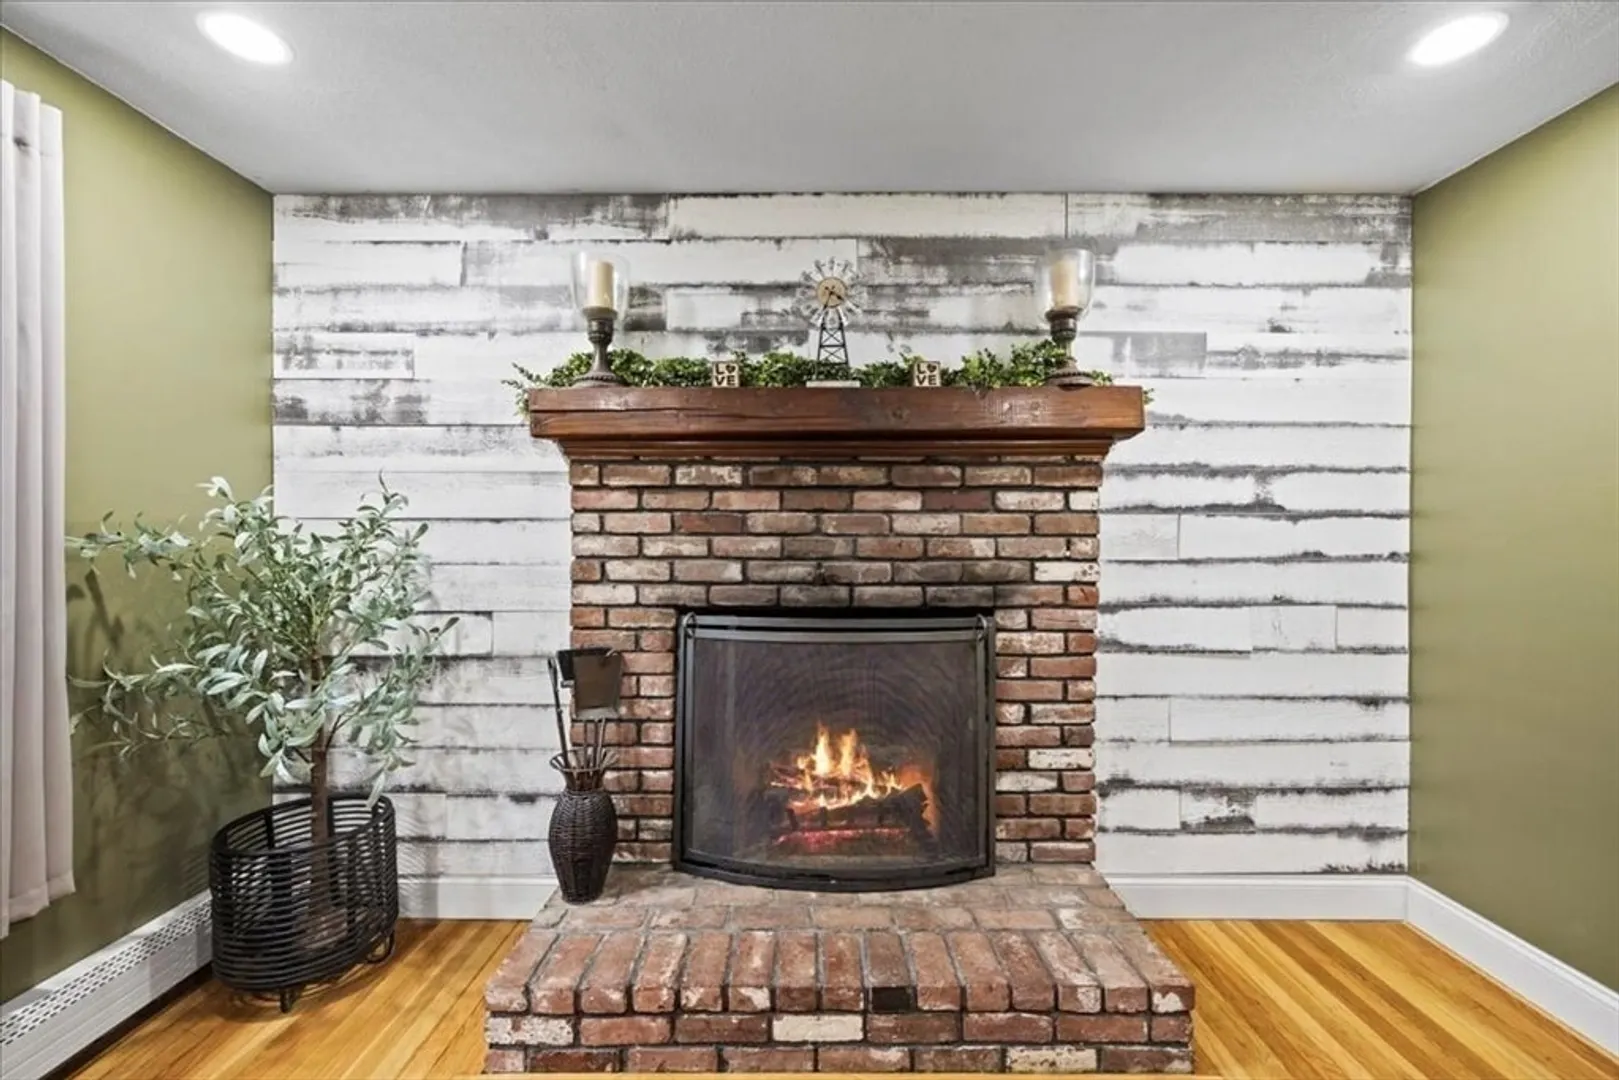
- Fireplaces: 1
- Foundation: Concrete Perimeter
- Road Frontage Type: Public
- Year Built Details: Actual
- Zoning: Res
-
Amenities
- Parking Features: Off Street
-
Utilities
- Electric: Circuit Breakers, 200+ Amp Service
- Water Source: Public
- Sewer: Private Sewer
-
Fees / Taxes
- Assessed Value: $447,000
- Taxes: $5,681
- Tax Year: 2024
Similar Listings
Sold
25 Photos
Sold
1 Photo
Sold
17 Photos
Sold
37 Photos
Content © 2026 MLS Property Information Network, Inc. The information in this listing was gathered from third party resources including the seller and public records.
Listing information provided courtesy of Leading Edge Real Estate.
MLS Property Information Network, Inc. and its subscribers disclaim any and all representations or warranties as to the accuracy of this information.
