
Sold!
$460,000
3
Beds
1
Bath
1,654
Living Area
-
Property Description
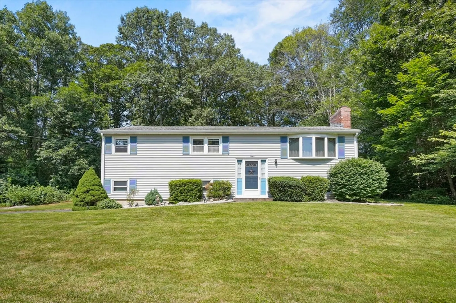
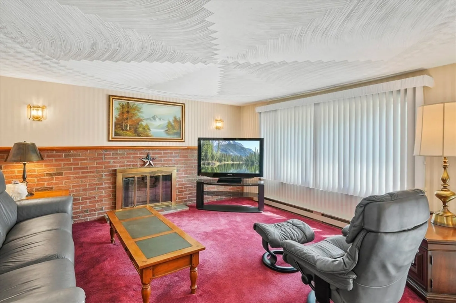
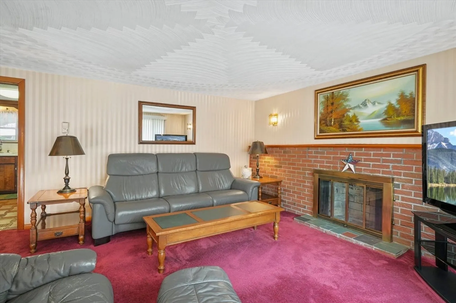
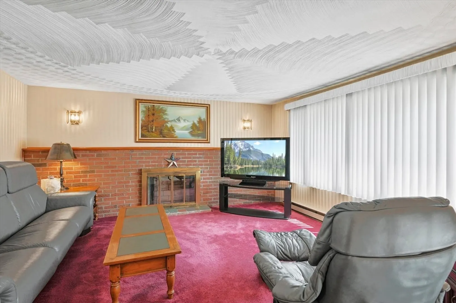
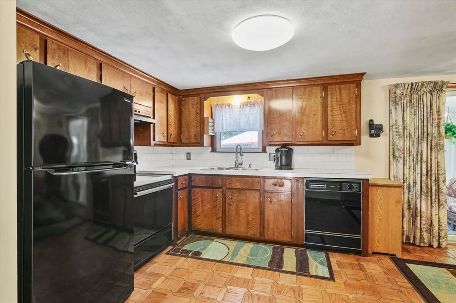
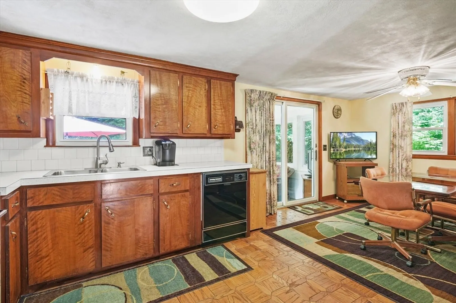
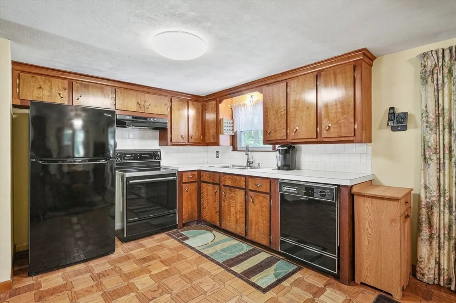
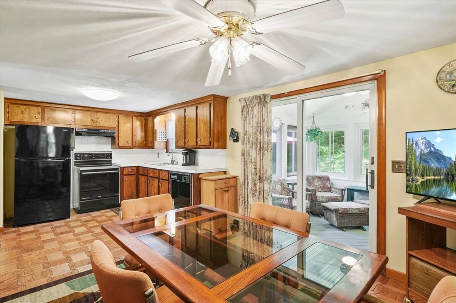
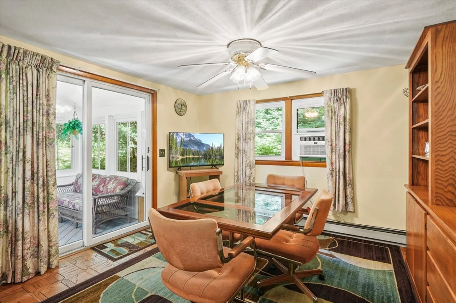
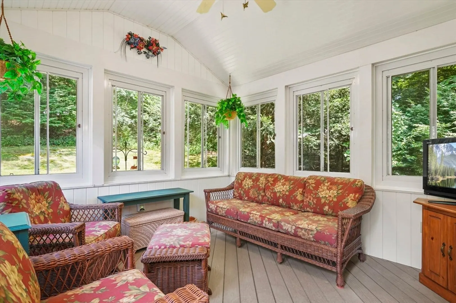
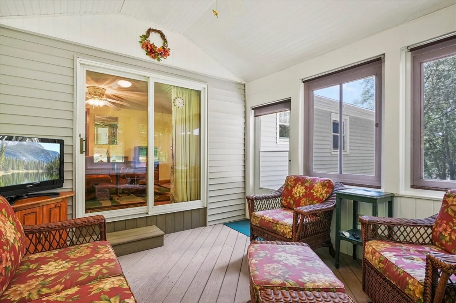
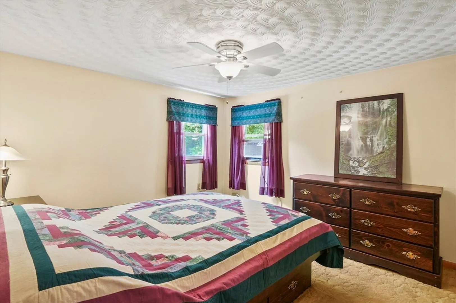
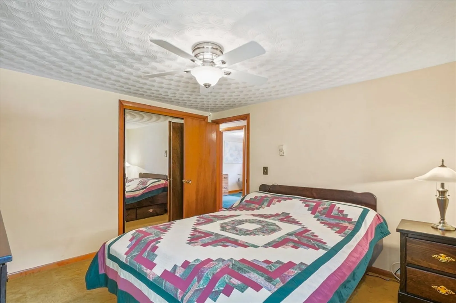
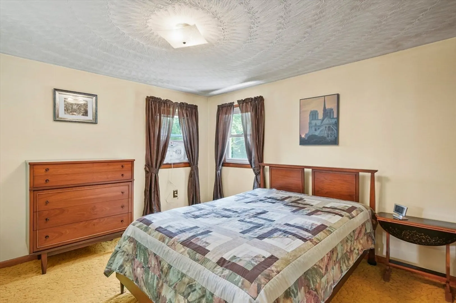
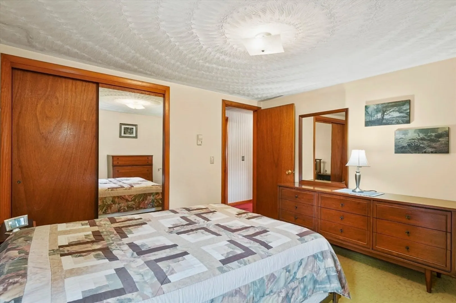
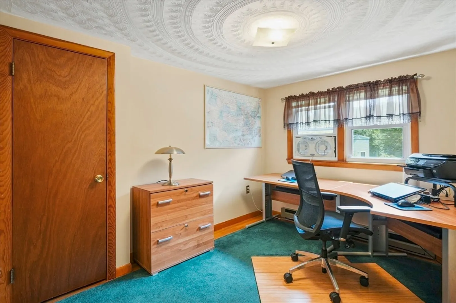
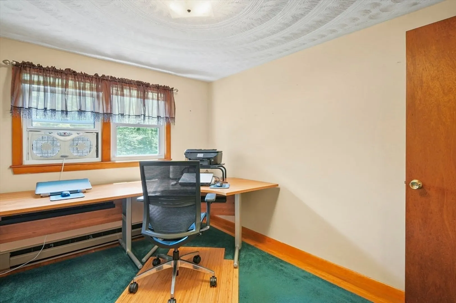
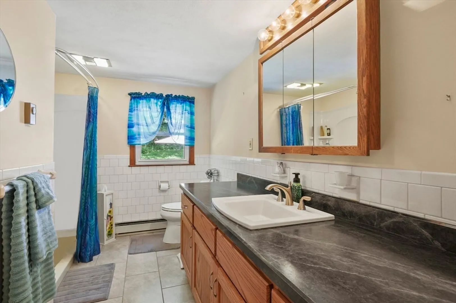
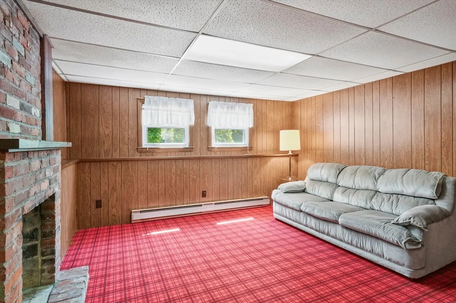
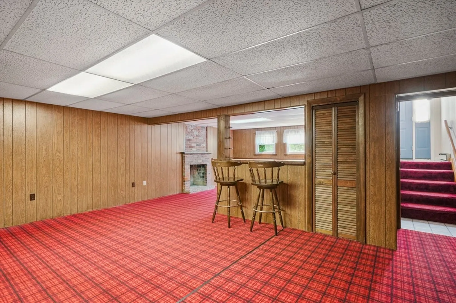
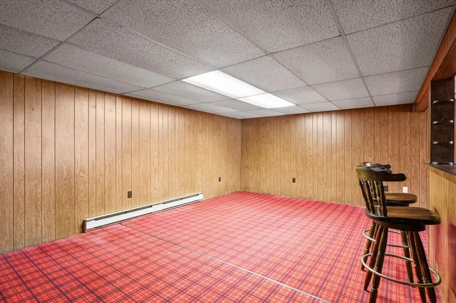
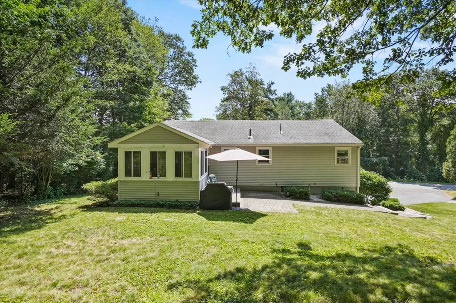
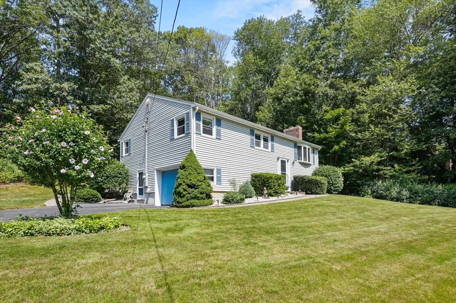
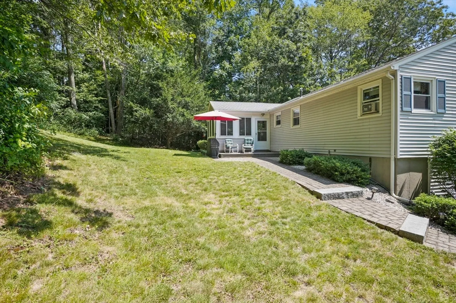
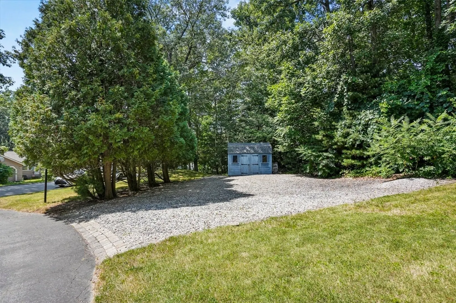
This well maintained split-entry ranch offers 3 bedrooms and a warm, inviting atmosphere. The large fireplaced living room is perfect for cozy evenings, while the generous kitchen with adjoining dining area provides plenty of space for gatherings. An inviting three-season sun porch adds a bright and relaxing space to enjoy. The bathroom has been updated and includes a walk in shower. The home features two fireplaces, including one in the bonus room in the finished lower level. Set on just under an acre on a quiet dead-end road, with a garage and a large outdoor shed. This home combines comfort, space, and a fantastic location.
-
Highlights
- Heating: Electric Baseboard, Electric, Fireplace(s)
- Property Class: Residential
- Style: Split Entry
- Year Built: 1970
- Parking Spots: 7
- Property Type: Single Family Residence
- Total Rooms: 6
- Status: Closed
-
Additional Details
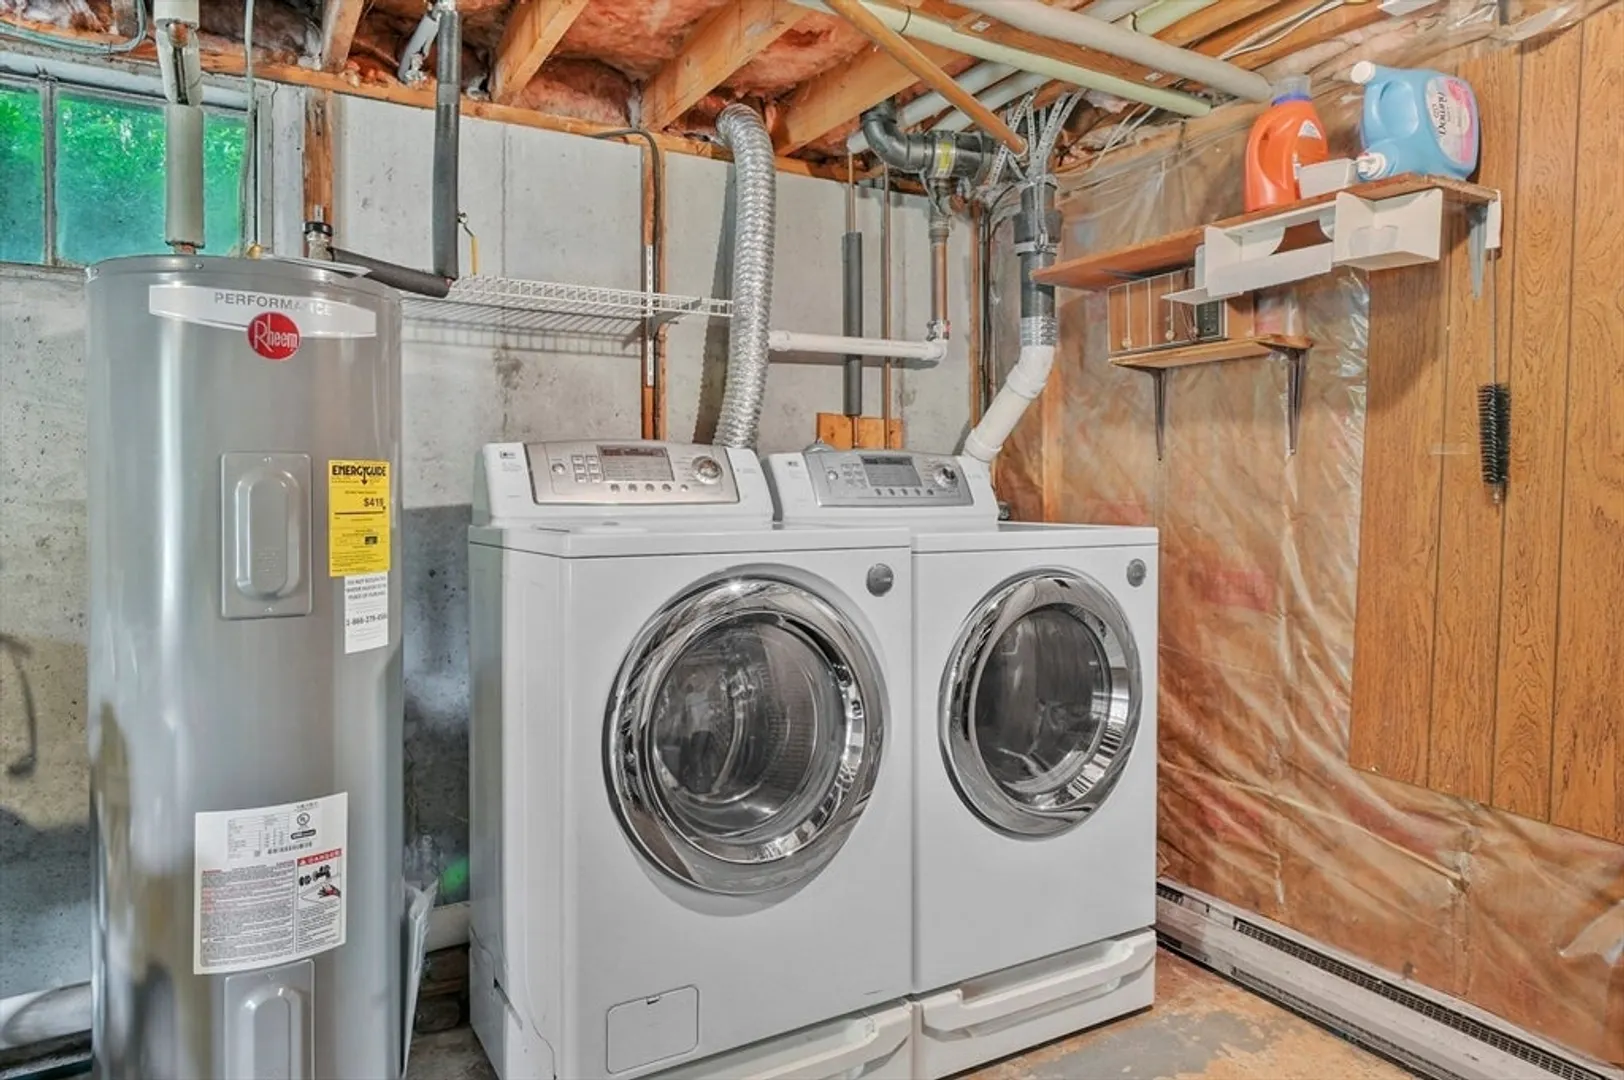
- Appliances: Electric Water Heater, Water Heater, Range, Dishwasher, Refrigerator, Washer, Dryer
- Construction: Frame
- Fireplaces: 2
- Foundation: Concrete Perimeter
- Lot Features: Cul-De-Sac, Cleared, Level
- Roof: Shingle
- Year Built Details: Actual
- Zoning: R
- Basement: Full, Finished, Walk-Out Access, Interior Entry, Garage Access
- Exterior Features: Deck - Composite, Rain Gutters, Storage
- Flooring: Tile, Carpet, Hardwood, Flooring - Wall to Wall Carpet
- Interior Features: Closet, Bonus Room
- Road Frontage Type: Dead End
- SqFt Source: Public Record
- Year Built Source: Public Records
-
Amenities
- Community Features: Walk/Jog Trails, Highway Access
- Parking Features: Under, Garage Door Opener, Paved Drive, Off Street, Paved
- Covered Parking Spaces: 1
-
Utilities
- Electric: Circuit Breakers, 200+ Amp Service
- Water Source: Private
- Sewer: Private Sewer
-
Fees / Taxes
- Assessed Value: $387,700
- Taxes: $5,191
- Tax Year: 2025
Similar Listings
Sold
34 Photos
Sold
26 Photos
Sold
30 Photos
Sold
40 Photos
Content © 2026 MLS Property Information Network, Inc. The information in this listing was gathered from third party resources including the seller and public records.
Listing information provided courtesy of Lamacchia Realty, Inc..
MLS Property Information Network, Inc. and its subscribers disclaim any and all representations or warranties as to the accuracy of this information.
