
12 Waterford Circle
$735,000
3
Beds
2
Baths
1,803
Sqft
- Request Info
- Call
- Save
-
More
- Mortgage Calculator

Property Tools
$735,000
3
Beds
2
Baths
1,803
Living Area
-
Property Description
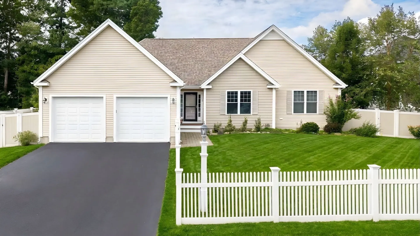
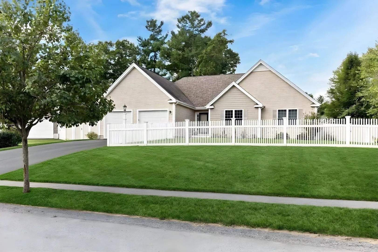
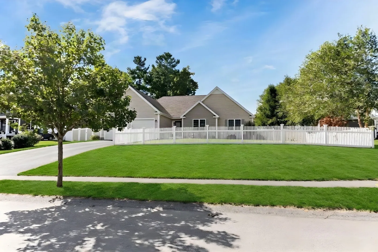
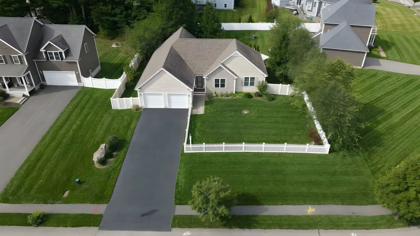
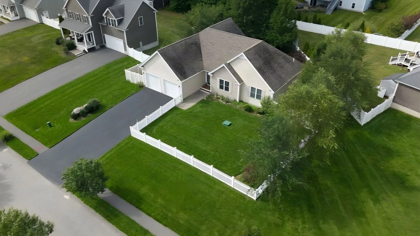
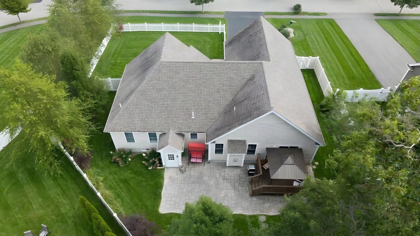
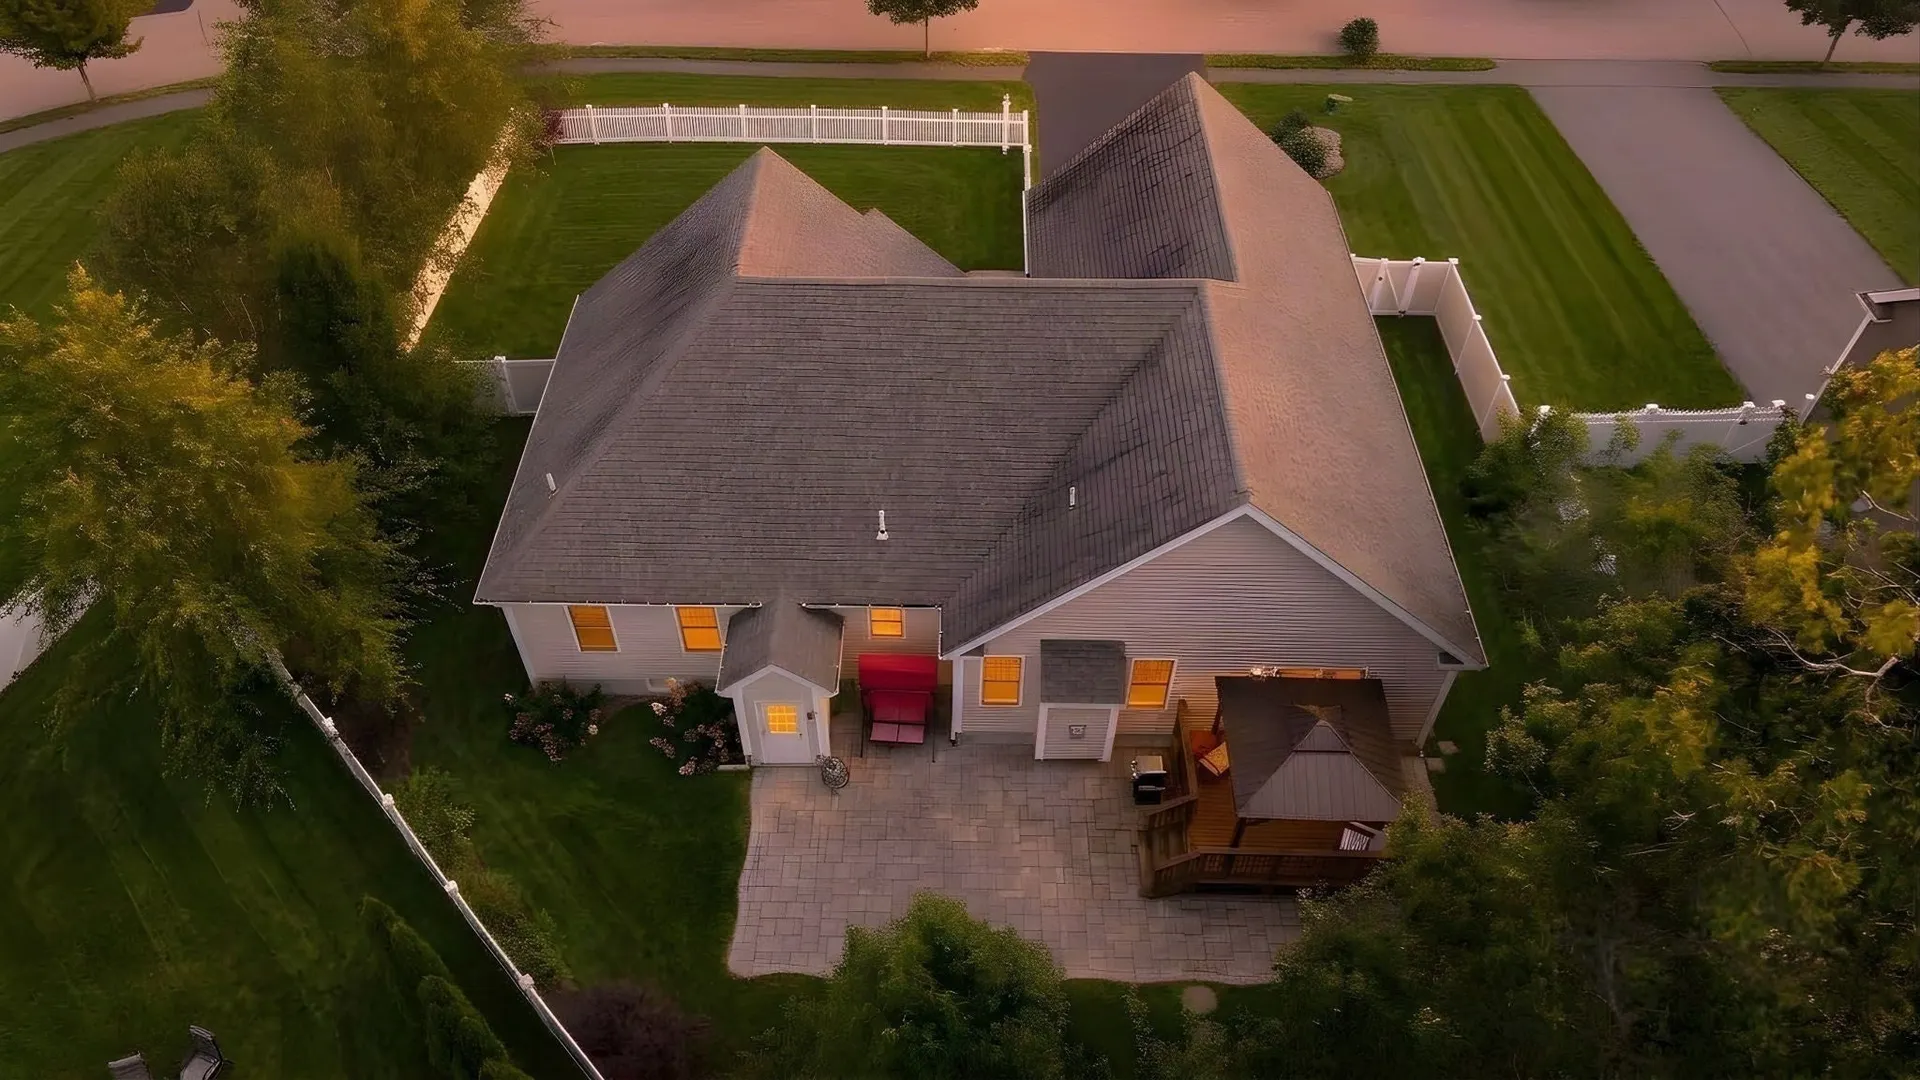
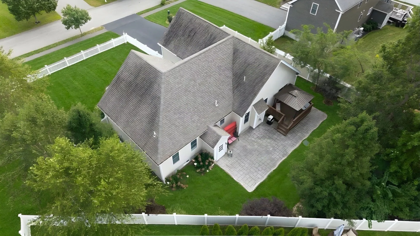
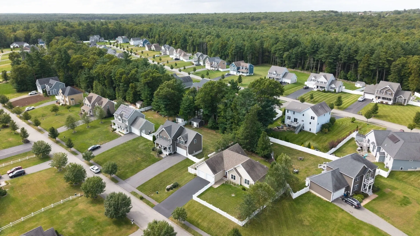
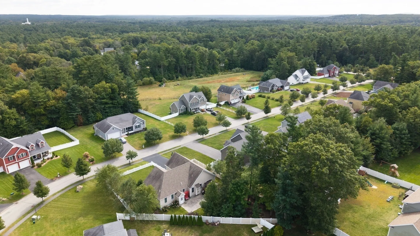
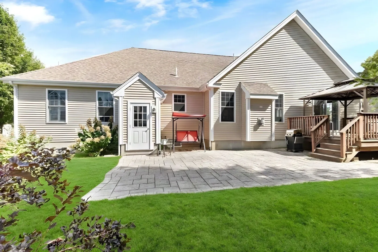
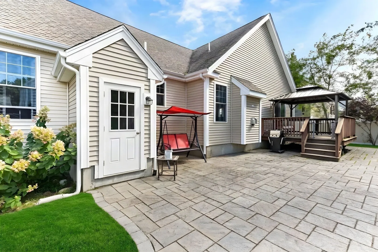
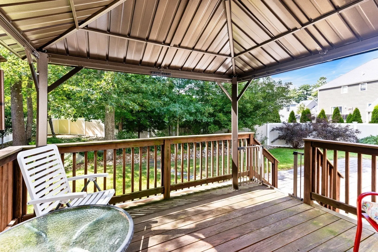
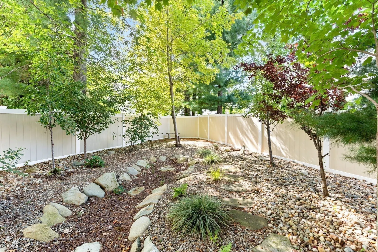
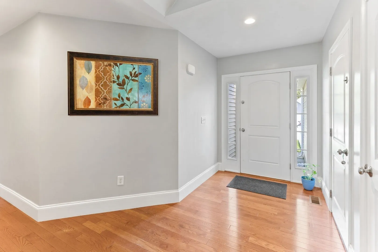
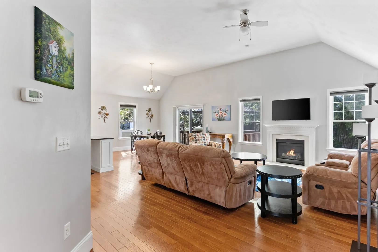
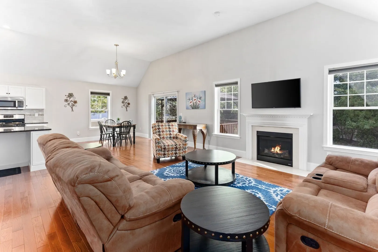
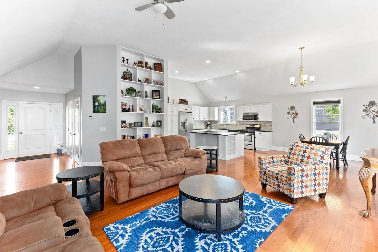
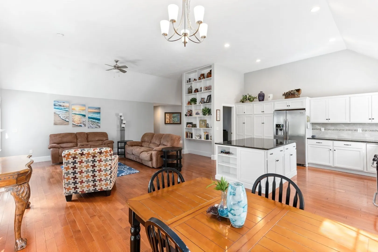
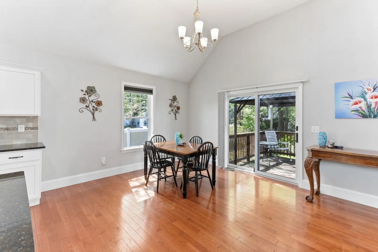
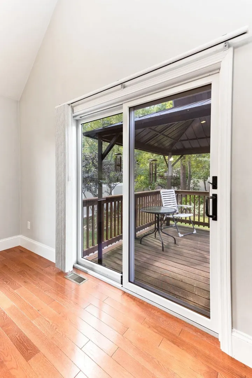
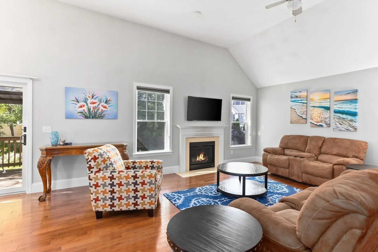
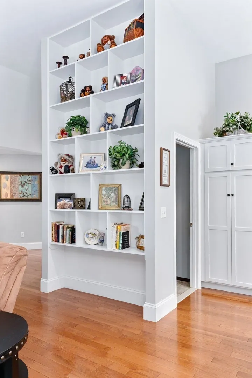
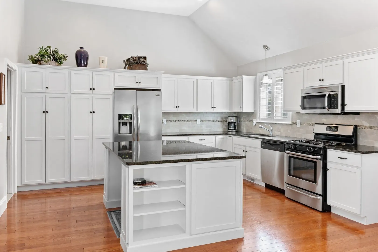
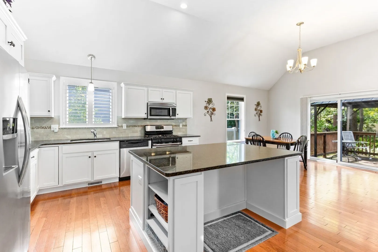
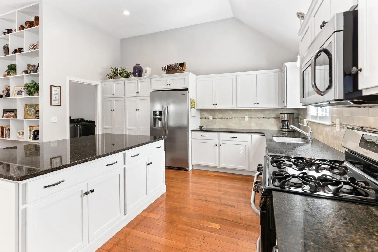
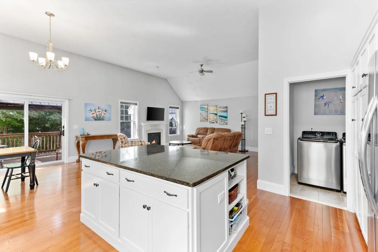
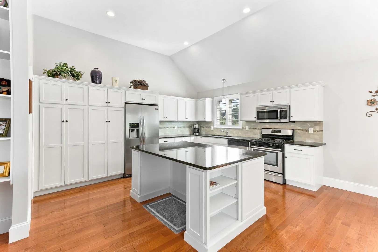
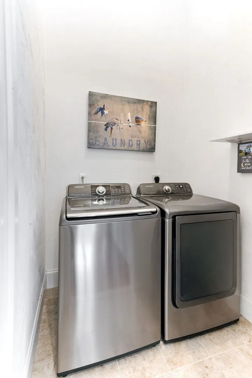
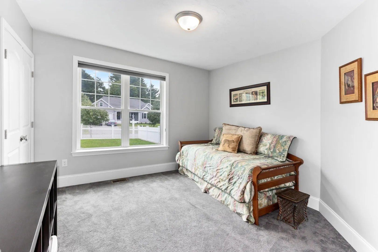
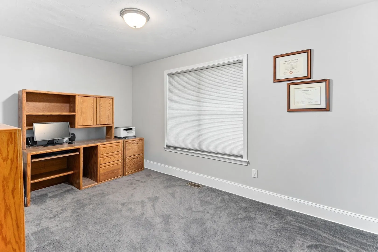
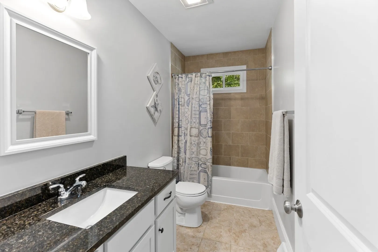
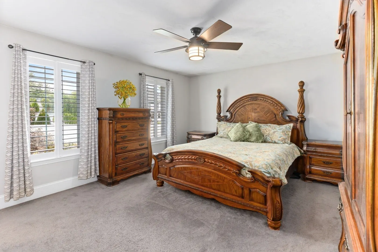
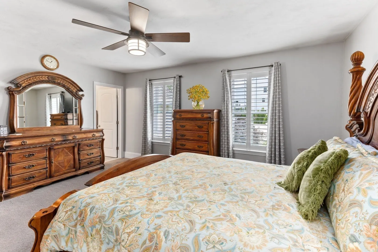
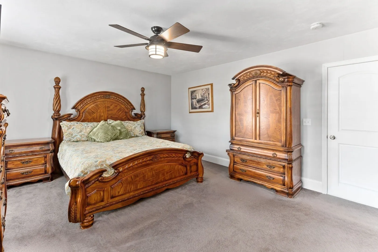
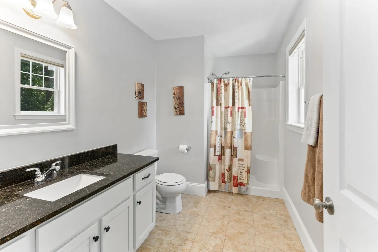
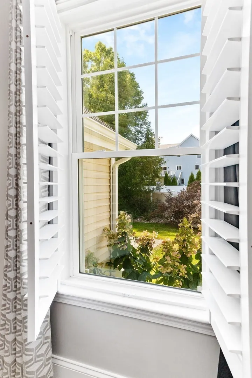
Welcome to Stoney Ridge Estates, one of Dighton’s most sought-after neighborhoods! This custom-designed, one-owner home offers 3 bedrooms, 2 full baths, and effortless single-level living just minutes from major highways. Soaring cathedral ceilings enhance both the stunning designer kitchen and inviting family room. The kitchen features custom cabinetry, an oversized center island, granite countertops, and stainless steel appliances, opening to a spacious dining area, while the family room offers built-in shelving and a cozy gas fireplace. The primary suite includes a walk-in closet and a private bath with a walk-in shower, while the second full bath offers a tiled tub/shower. Both bathrooms feature granite countertops. A dedicated laundry room, engineered hardwood and tile flooring, recessed lighting, plantation shutters, natural gas heat, and central air conditioning enhance the home’s comfort and convenience. Outside, professionally landscaped, fenced grounds feature an oversized patio and irrigation system, creating a private oasis for relaxing and entertaining. A wonderful blend of comfort, style, and functionality.
-
Highlights
- Cooling: Central Air
- HOA Fee: $480
- Property Class: Residential
- Style: Ranch
- Year Built: 2016
- Heating: Forced Air, Natural Gas
- Parking Spots: 6
- Property Type: Single Family Residence
- Total Rooms: 6
- Status: Active
-
Additional Details
- Appliances: Electric Water Heater, Water Heater, Range, Dishwasher, Microwave, Refrigerator, Plumbed For Ice Maker
- Construction: Frame
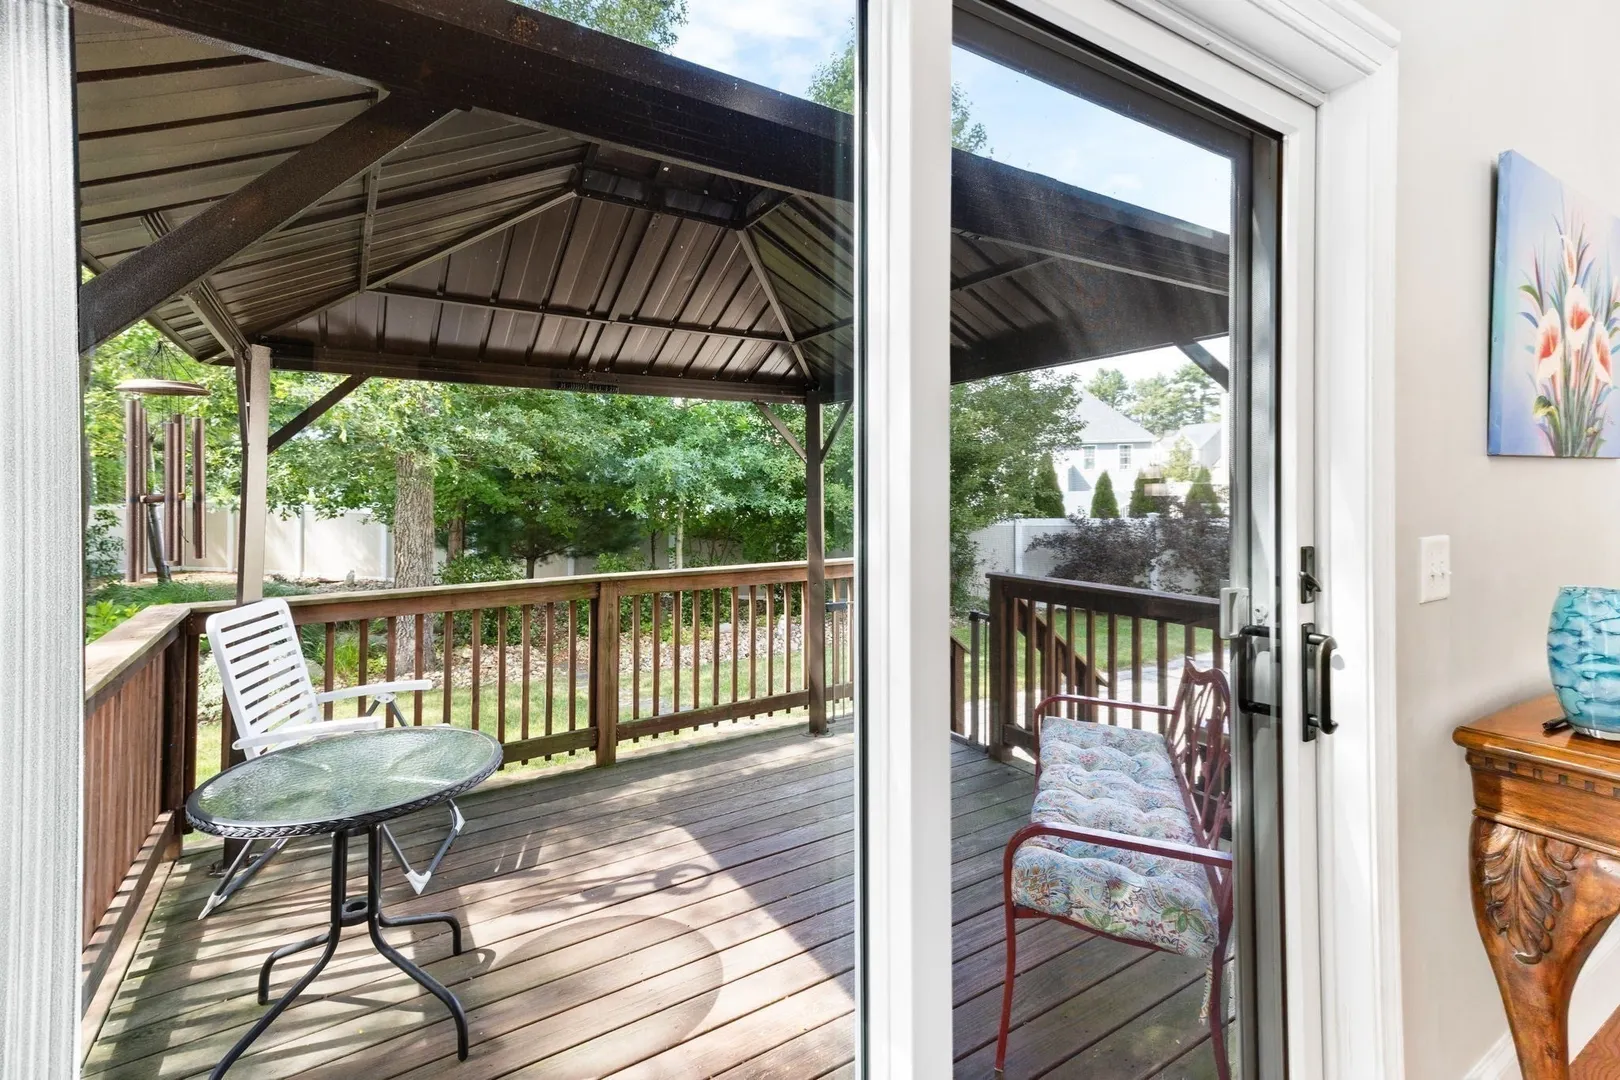
- Exterior Features: Porch, Deck, Patio, Rain Gutters, Professional Landscaping, Sprinkler System, Screens, Fenced Yard
- Flooring: Tile, Carpet, Engineered Hardwood, Flooring - Wood
- Interior Features: Closet, Recessed Lighting, Entrance Foyer, Center Hall
- SqFt Source: Public Record
- Year Built Source: Public Records
- Basement: Full, Walk-Out Access, Interior Entry, Concrete, Unfinished
- Exclusions: Washer, Dryer, All Mounted Tvs, Concrete Bench In Rear Yard.
- Fireplaces: 1
- Foundation: Concrete Perimeter
- Roof: Shingle
- Year Built Details: Approximate
- Zoning: Res
-
Amenities
- Community Features: Shopping, Park, Stable(s), Golf, Medical Facility, Highway Access, House of Worship, Public School, Sidewalks
- Parking Features: Attached, Paved Drive, Off Street, Paved
- Covered Parking Spaces: 2
-
Utilities
- Electric: Circuit Breakers
- Water Source: Public
- Sewer: Private Sewer
-
Fees / Taxes
- Assessed Value: $711,100
- HOA Fee Frequency: Annually
- Taxes: $9,661
- HOA: Yes
- Tax Year: 2027
Similar Listings
Sold
42 Photos
Sold
42 Photos
Sold
29 Photos
Sold
42 Photos
Content © 2026 MLS Property Information Network, Inc. The information in this listing was gathered from third party resources including the seller and public records.
Listing information provided courtesy of Keller Williams Elite.
MLS Property Information Network, Inc. and its subscribers disclaim any and all representations or warranties as to the accuracy of this information.