
Sold!
$664,000
5
Beds
4
Baths
2,961
Living Area
-
Property Description
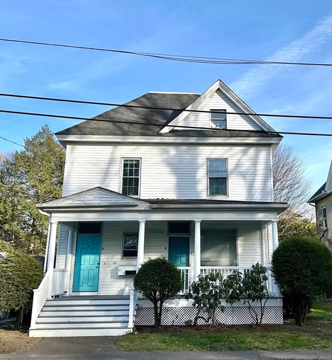
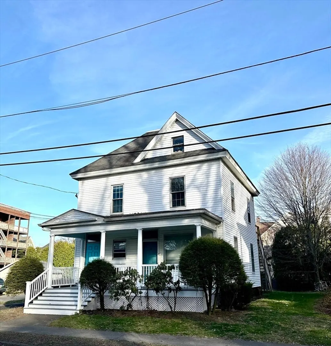
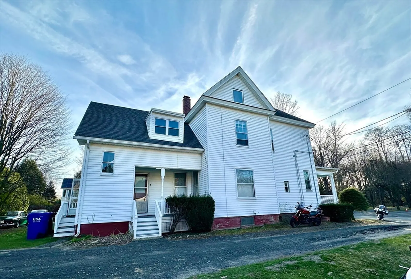
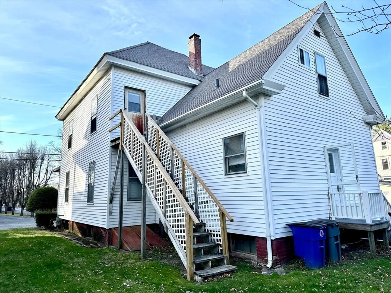
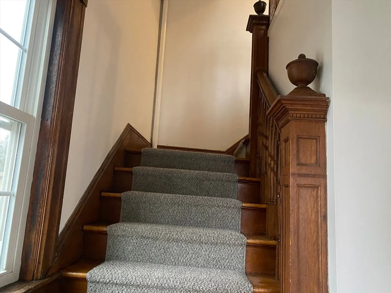
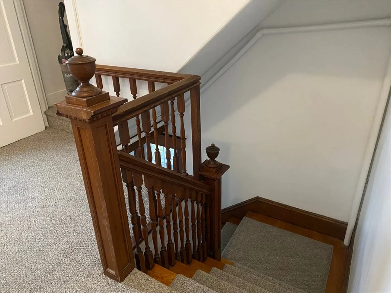
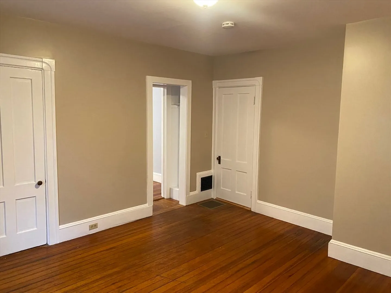
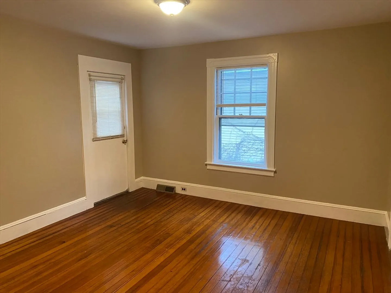
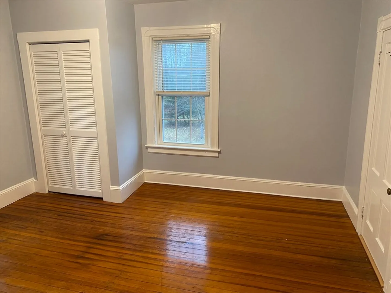
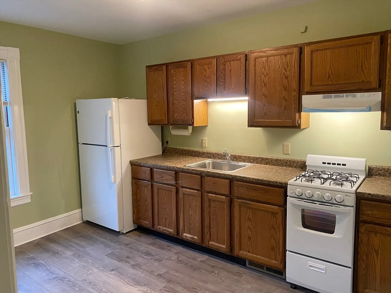
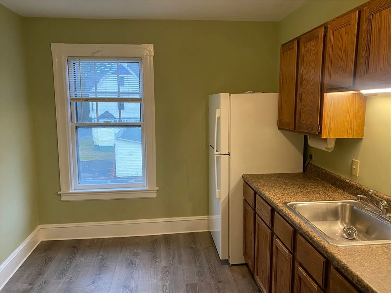
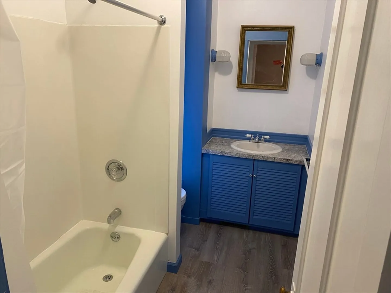
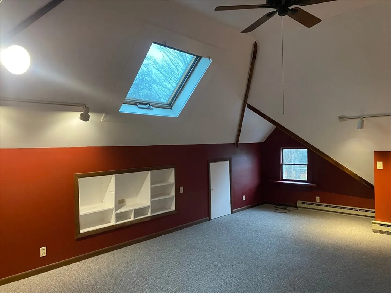
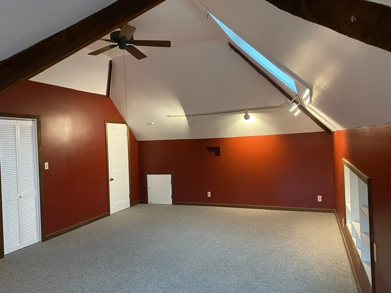
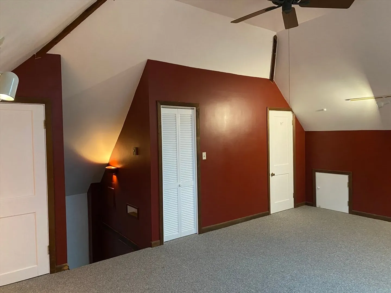
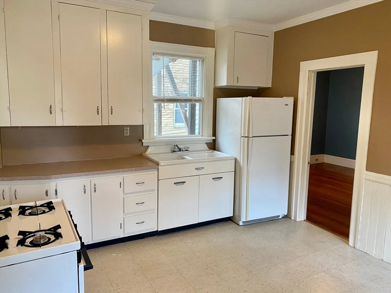
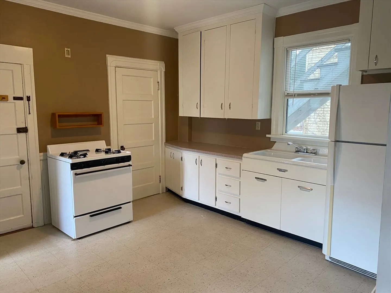
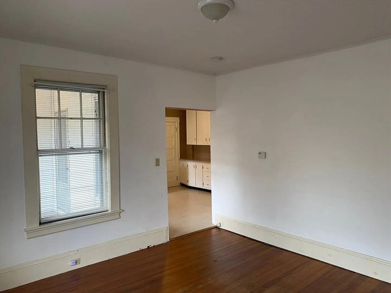
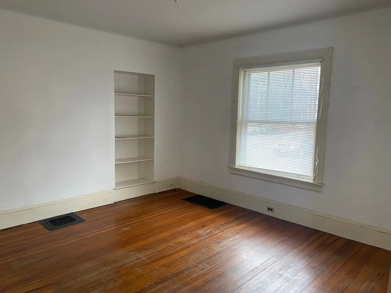
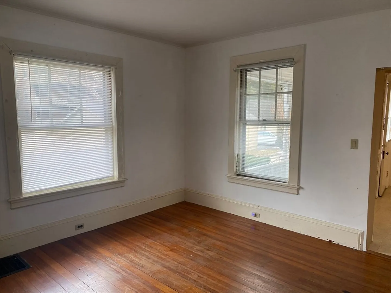
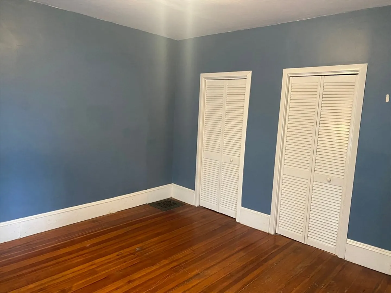
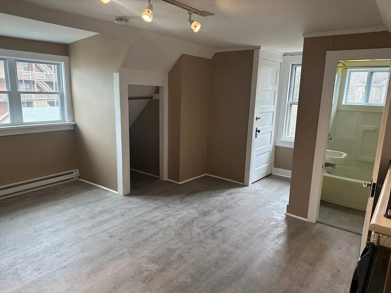
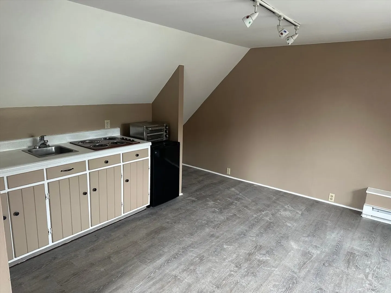
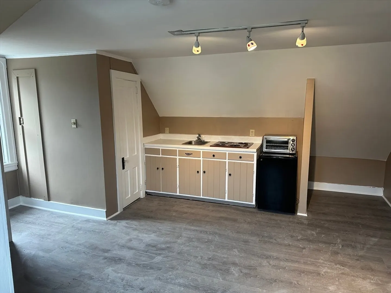
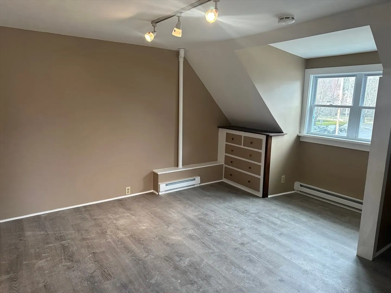
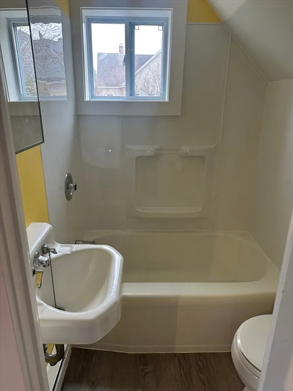
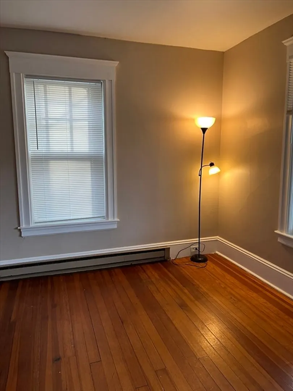
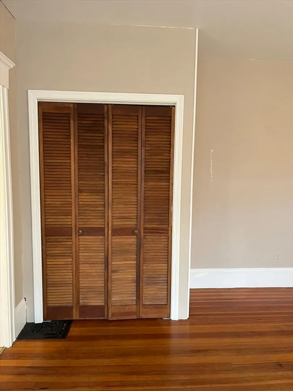
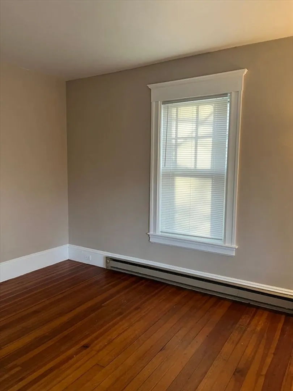
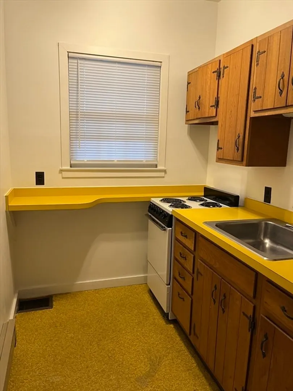
OFFERS DUE MONDAY 4/22/24 by 6:00 PM Sweet 4-family house in the Elm Street area of Northampton. Solid rental income in a residential neighborhood near Smith College, Childs Park and Cooley Dickinson Hospital. All 4 apartments are rented out with tenancy at will agreements, each with their own private entrances. There are 2 studio apartments, a spacious 1 bedroom apartment and a multi-level 2 bedroom apartment with sky lights and great room on the third floor. Solid income property, or could be owner occupied for the right buyer. Tenants pay their own utilities, and all units are separately metered. Landlord pays for city water and sewer. There are coin-op laundry machines in the basement, and some off street parking. Low-maintenance small lot.
-
Highlights
- Heating: Electric, Forced Air, Natural Gas
- Property Class: Residential Income
- Total Rooms: 10
- Status: Closed
- Parking Spots: 4
- Property Type: 4 Family - 4 Units Up/Down
- Year Built: 1900
-
Additional Details
- Appliances: Range, Refrigerator
- Construction: Frame
- Foundation: Stone
- Lot Features: Other
- Roof: Shingle
- Year Built Details: Approximate
- Zoning: Urb
- Basement: Full, Interior Entry, Bulkhead, Unfinished
- Flooring: Wood, Vinyl, Carpet, Laminate, Hardwood
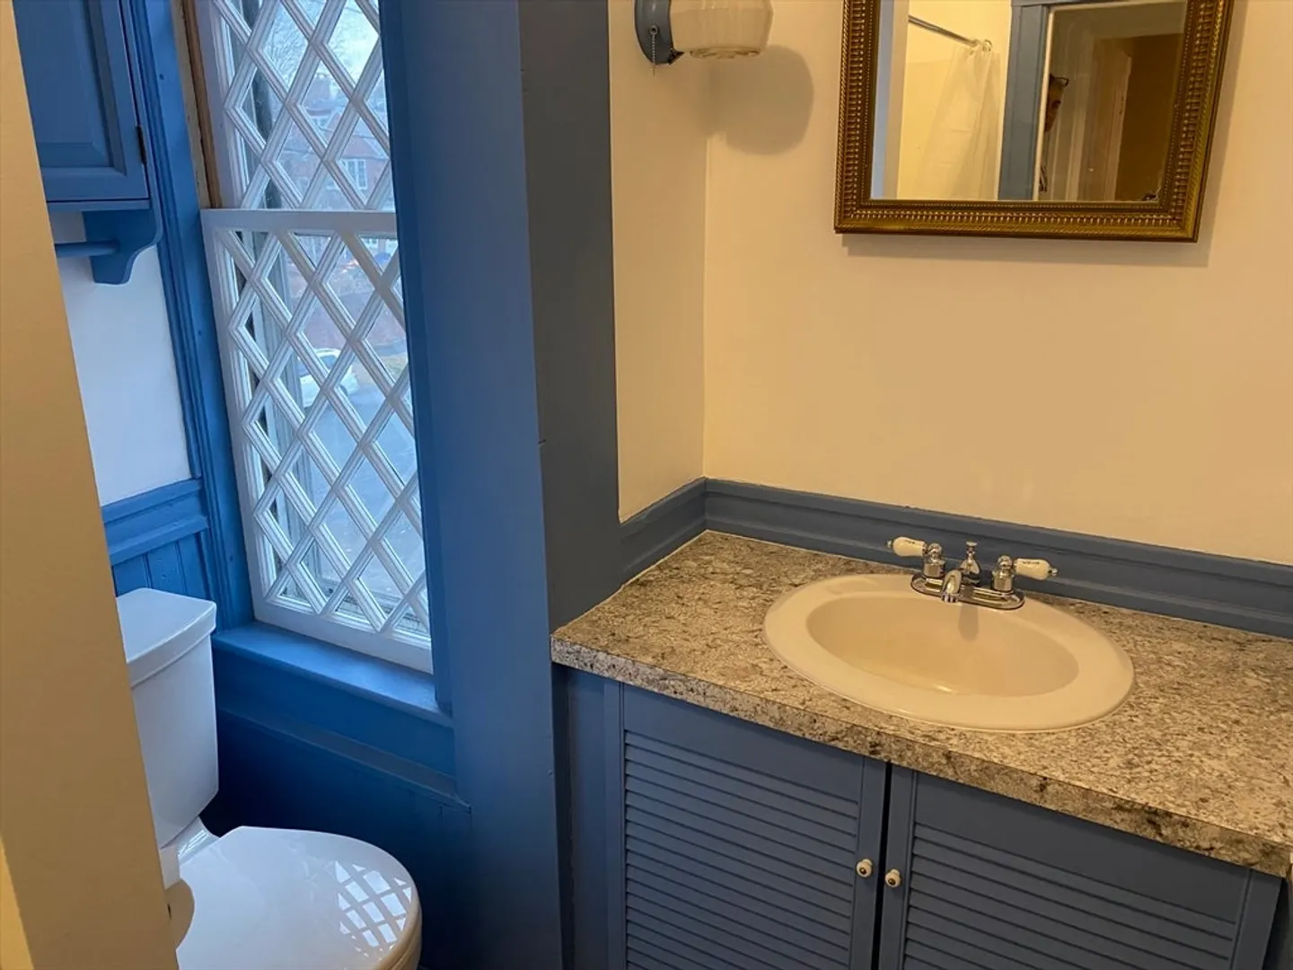
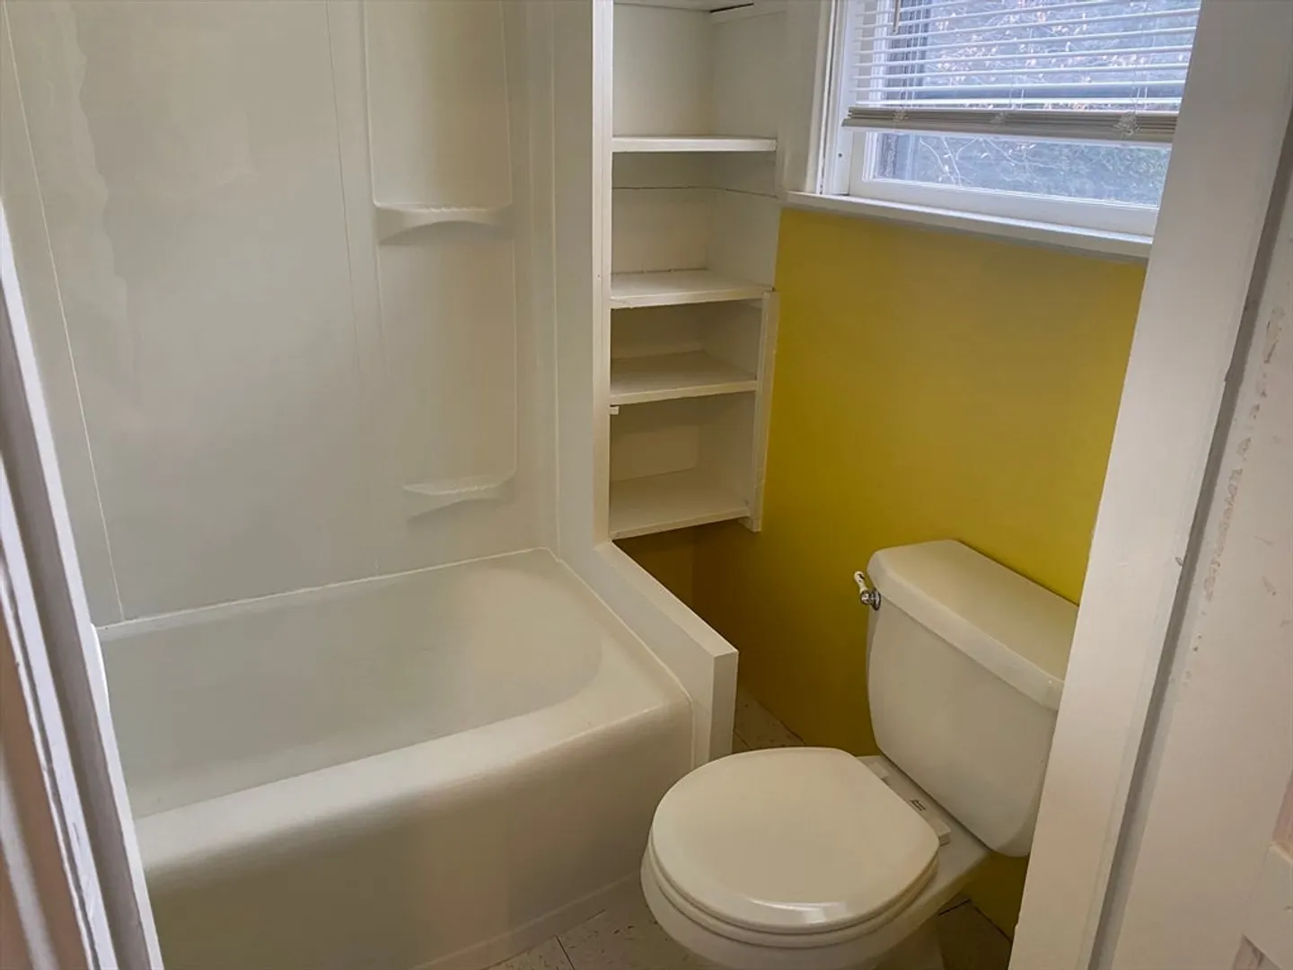
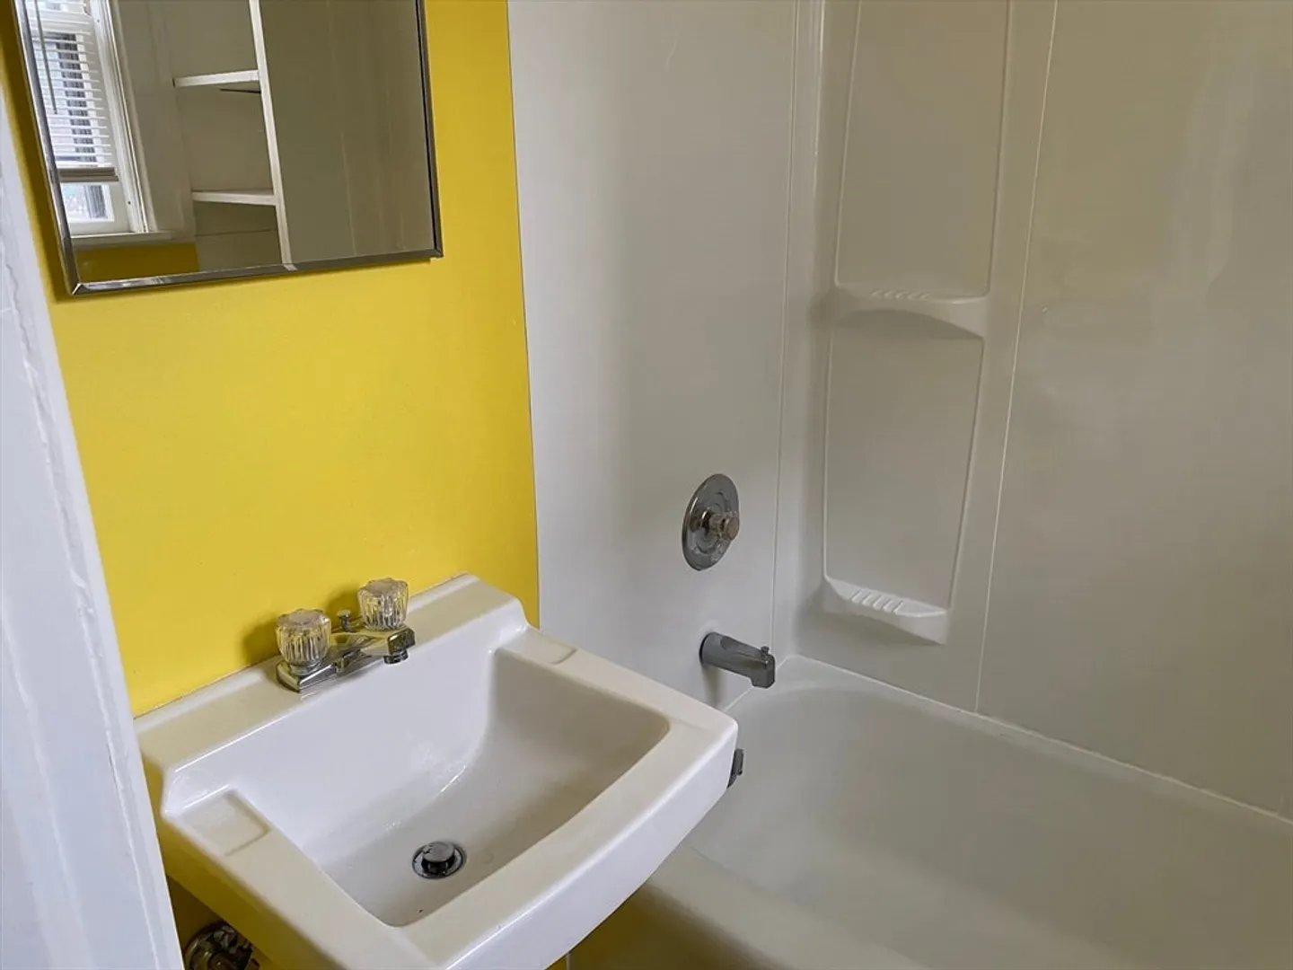
- Interior Features: Bathroom With Tub & Shower, Living Room, Kitchen
- Road Frontage Type: Public
- Total Number of Units: 4
- Year Built Source: Public Records
-
Amenities
- Community Features: Public Transportation, Shopping, Tennis Court(s), Park, Walk/Jog Trails, Golf, Medical Facility, Laundromat, Bike Path, Conservation Area, Highway Access, House of Worship, Private School, Public School, T-Station, Sidewalks
- Parking Features: Off Street
-
Utilities
- Electric: Individually Metered
- Water Source: Public
- Sewer: Public Sewer
-
Fees / Taxes
- Assessed Value: $477,800
- Compensation Based On: Net Sale Price
- Rental Fee Includes: Unit 1(Water), Unit 2(Water), Unit 3(Water), Unit 4(Water)
- Taxes: $7,568
- Buyer Agent Compensation: 2%%
- Facilitator Compensation: 1%%
- Tax Year: 2023
- Total Rent: $3,900
Similar Listings

Sold
1 Photo
Sold
42 Photos
Sold
40 Photos
Sold
17 Photos
Content © 2026 MLS Property Information Network, Inc. The information in this listing was gathered from third party resources including the seller and public records.
Listing information provided courtesy of Delap Real Estate LLC.
MLS Property Information Network, Inc. and its subscribers disclaim any and all representations or warranties as to the accuracy of this information.
