
Sold!
$684,000
5
Beds
3
Baths
2,200
Living Area
-
Property Description
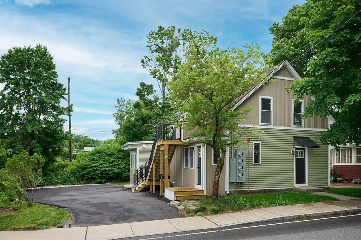
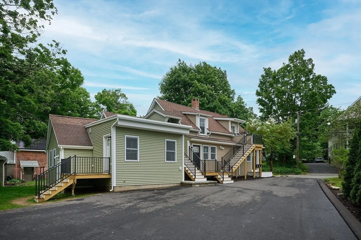
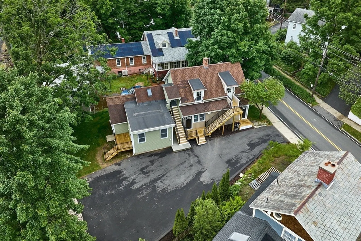
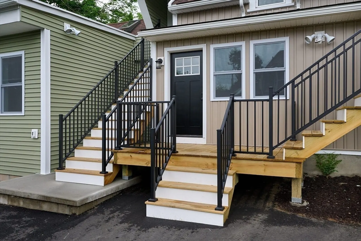
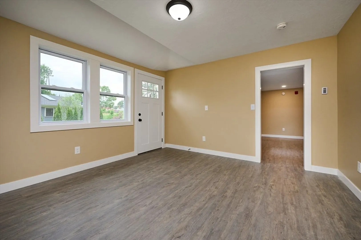
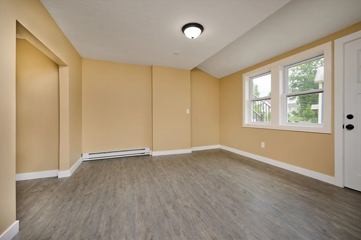
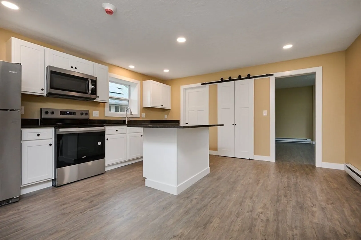
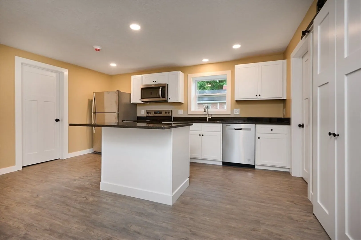
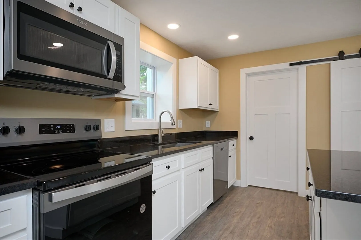
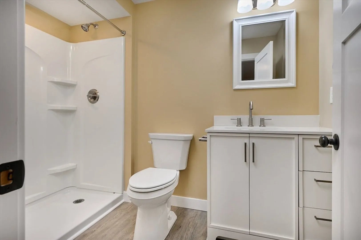
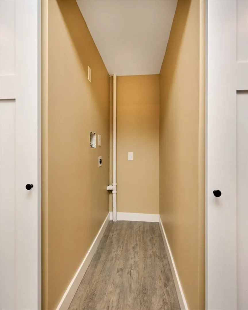
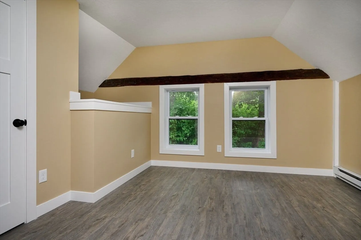
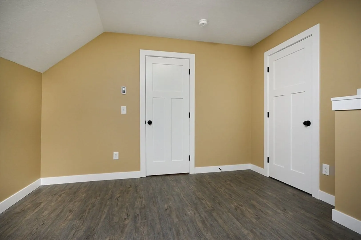
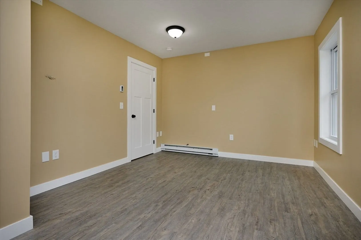
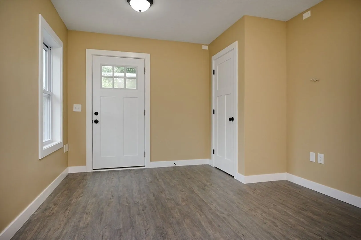
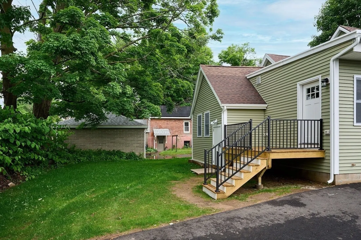
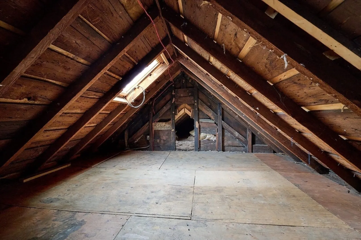
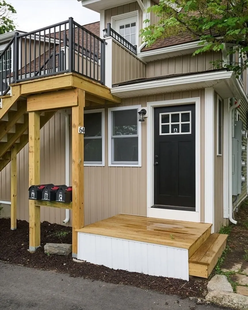
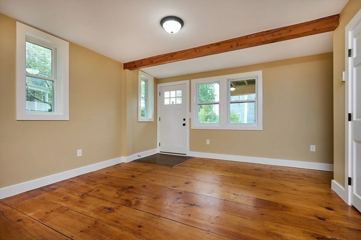
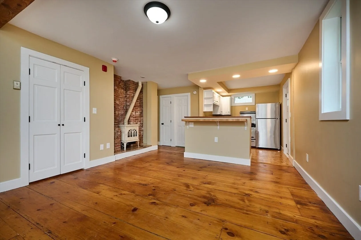
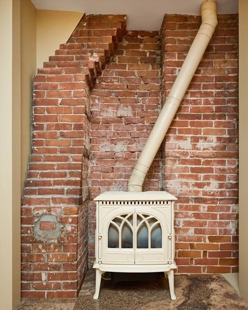
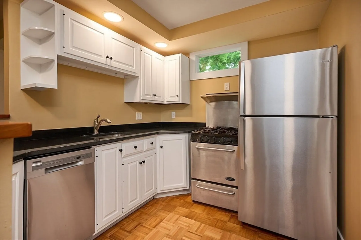
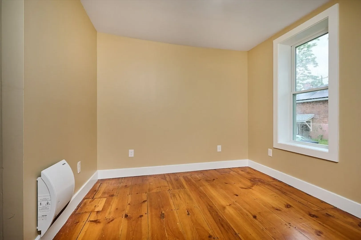
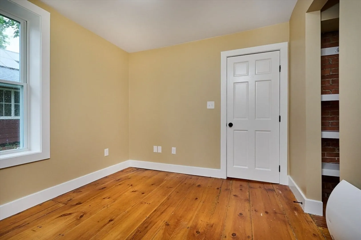
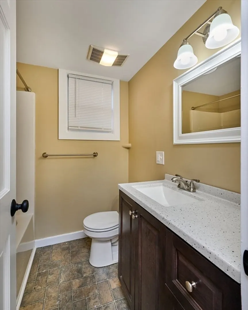
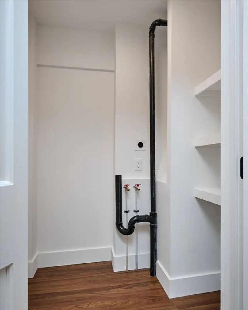
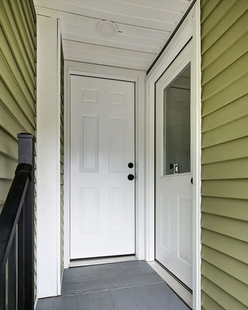
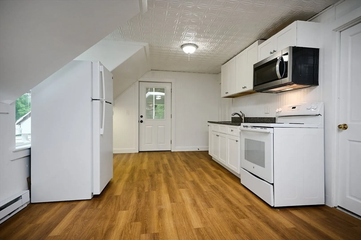
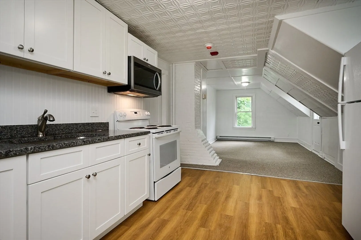
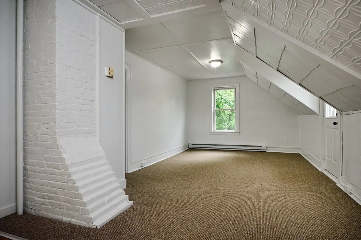
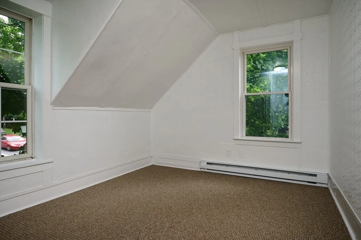
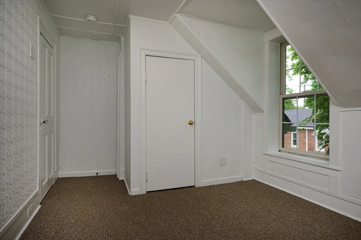
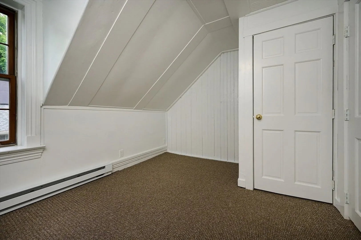
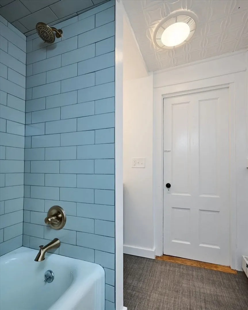
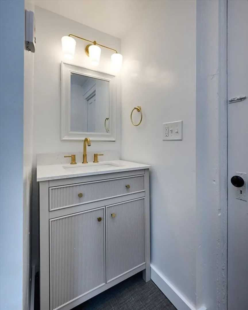
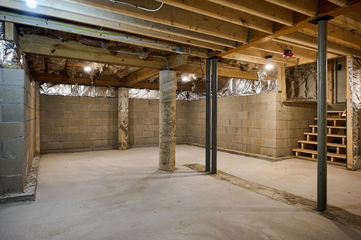
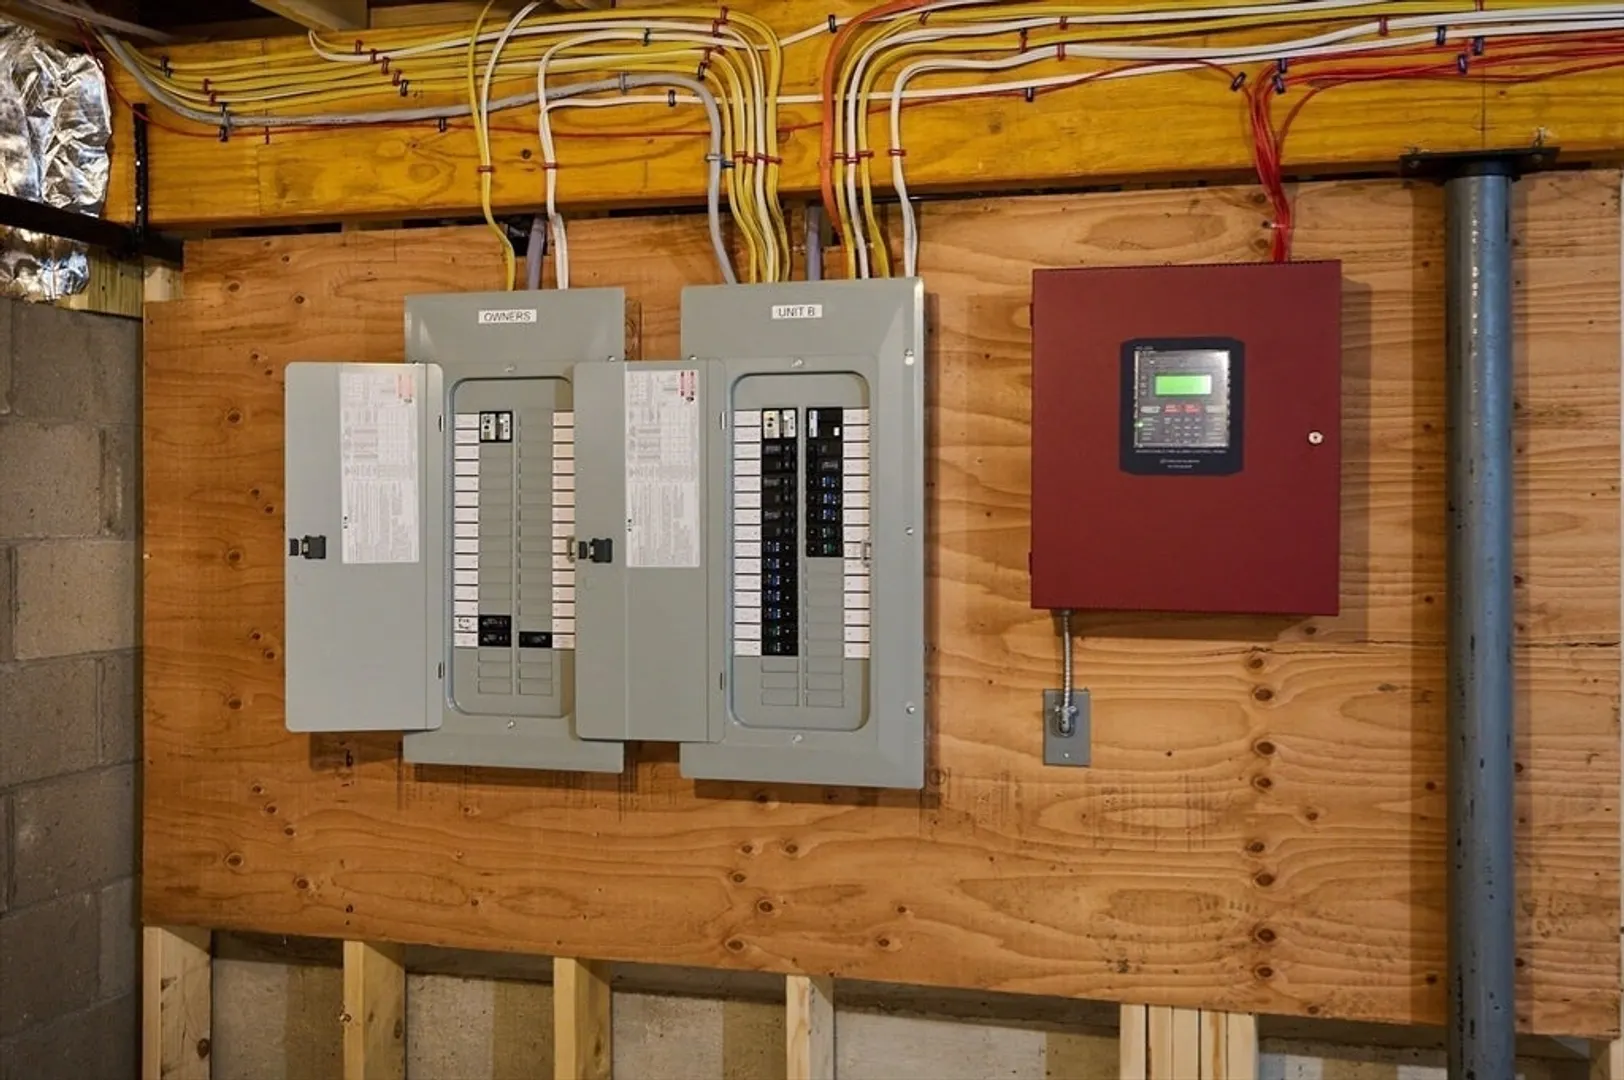
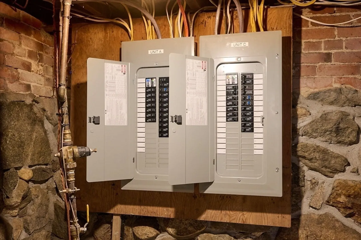
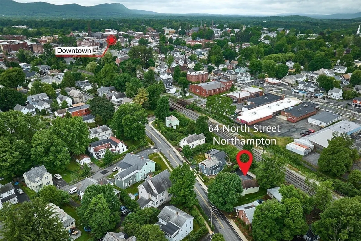
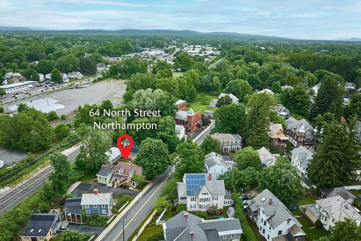
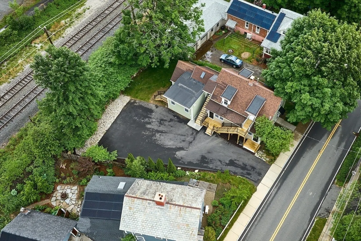
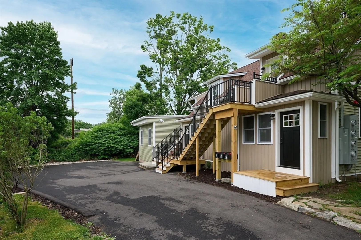
EXTENSIVELY RENOVATED 3-FAMILY HOME WONDERFULLY LOCATED STEPS AWAY FROM KING ST & LESS THAN A 1/2 MILE TO DOWNTOWN! A great opportunity for both investors and owner occupants w/the remodeled 1st floor rear 2-bedroom unit featuring a brand-new kitchen w/granite counters, SS appliances, recessed lighting & center island, brand new bath, in unit laundry, rear deck and a walk-up attic area for extra storage. The nicely update front unit features granite counters, SS appliances, breakfast bar, modern bath, wide pine floors, in unit laundry and fresh paint. The freshly painted 2nd floor unit has a brand-new kitchen, refurbished bath w/tiled shower & all new flooring. The nice clean basement provides laundry hookups for the 2nd flr unit, new breaker panels w/owners' meter(separate utilities), modern wiring, modern plumbing and gas water heaters. The newly vinyl sided exterior features a brand-new driveway w/ample parking, new egresses & exterior doors and the roof is an architectural shingle.
-
Highlights
- Heating: Natural Gas, Electric
- Property Class: Residential Income
- Total Rooms: 11
- Status: Closed
- Parking Spots: 8
- Property Type: 3 Family
- Year Built: 1900
-
Additional Details
- Appliances: Range, Dishwasher, Refrigerator, Microwave
- Construction: Frame
- Foundation: Block, Stone, Brick/Mortar
- Road Frontage Type: Public
- Total Number of Units: 3
- Year Built Source: Public Records
- Basement: Full, Concrete
- Flooring: Wood
- Interior Features: Stone/Granite/Solid Counters, Walk-Up Attic, Living Room, Kitchen
- Roof: Shingle
- Year Built Details: Approximate
- Zoning: Urc
-
Amenities
- Parking Features: Paved Drive, Off Street
-
Utilities
- Electric: Circuit Breakers, Individually Metered
- Water Source: Public
- Sewer: Public Sewer
-
Fees / Taxes
- Assessed Value: $321,700
- Compensation Based On: Net Sale Price
- Rental Fee Includes: Unit 1(Water), Unit 2(Water), Unit 3(Water)
- Taxes: $5,096
- Buyer Agent Compensation: 2%%
- Facilitator Compensation: 2%%
- Tax Year: 2023
Similar Listings
Sold
41 Photos
Sold
33 Photos
Sold
1 Photo
Sold
39 Photos
Content © 2026 MLS Property Information Network, Inc. The information in this listing was gathered from third party resources including the seller and public records.
Listing information provided courtesy of 5 College REALTORS® Northampton.
MLS Property Information Network, Inc. and its subscribers disclaim any and all representations or warranties as to the accuracy of this information.
