
12 Tiger Terrace #28
$863,659
2
Beds
2
Baths
1,501
Sqft
- Request Info
- Call
- Save
-
More
- Mortgage Calculator

Property Tools
NEW CONSTRUCTION
$863,659
2
Beds
2
Baths
1,501
Living Area
-
Property Description
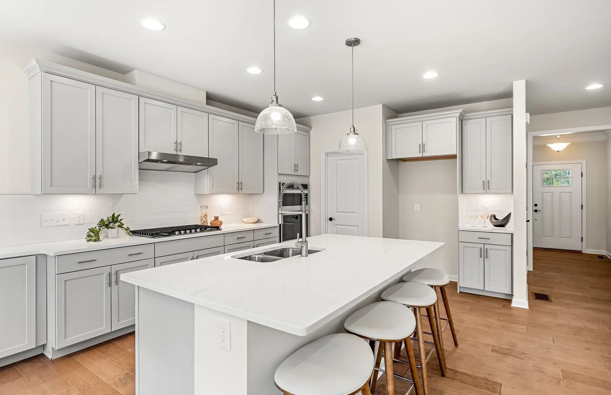
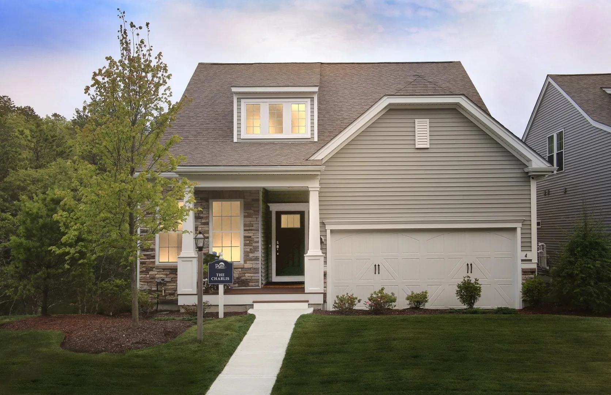
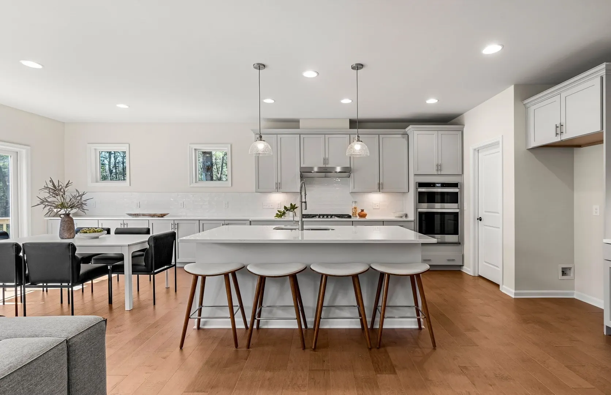
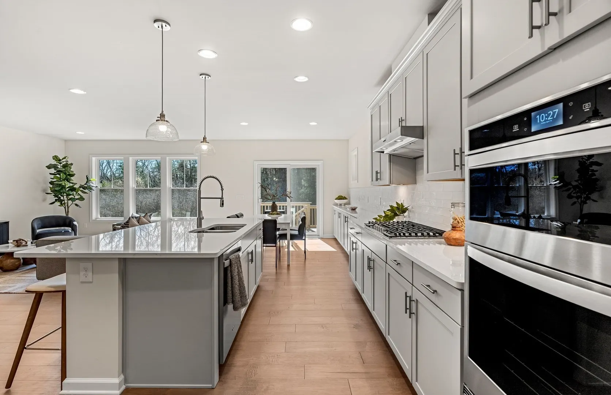
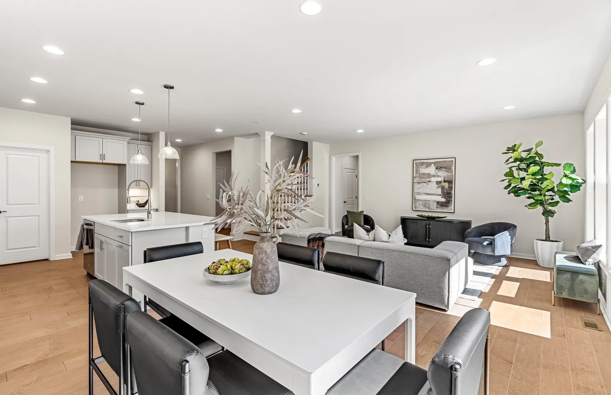
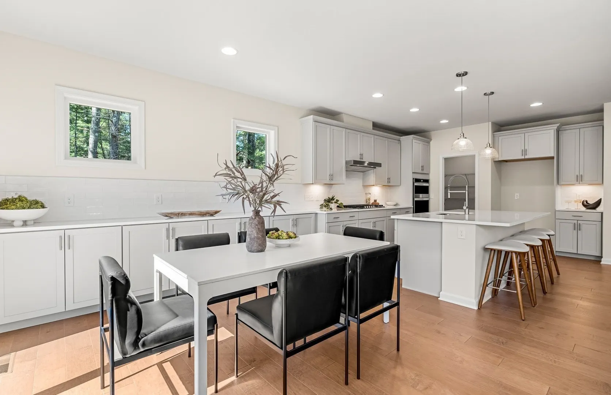
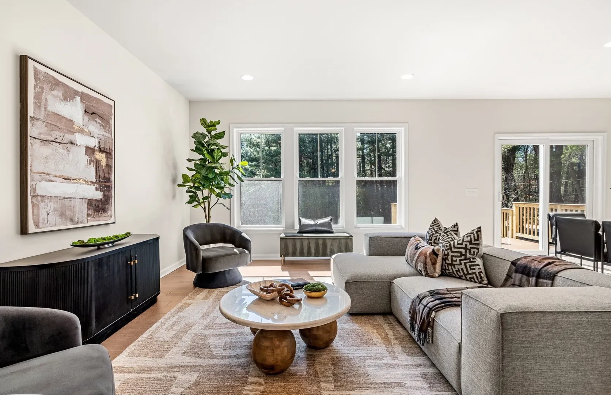
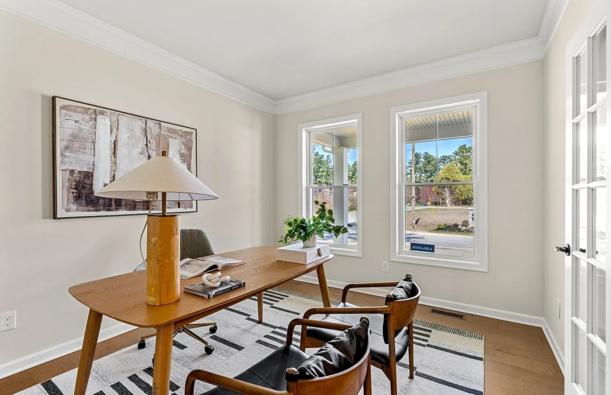
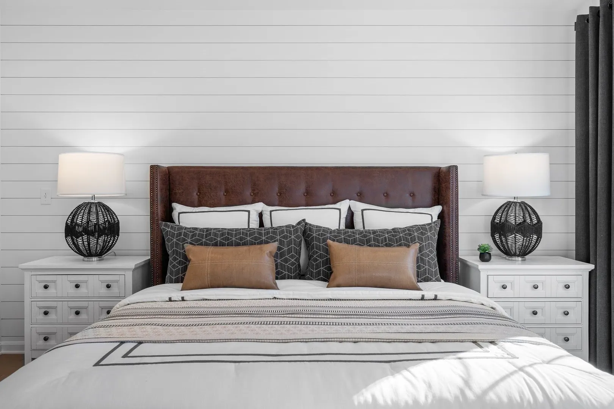
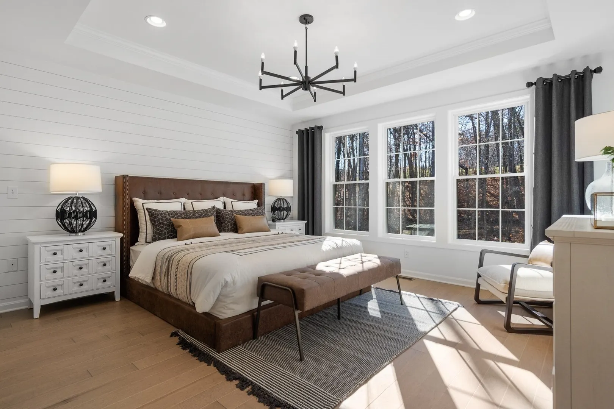
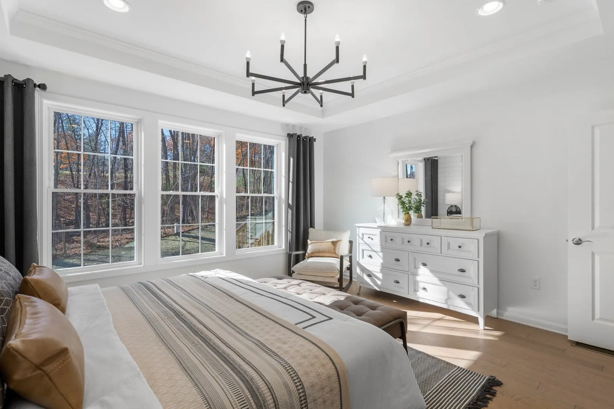
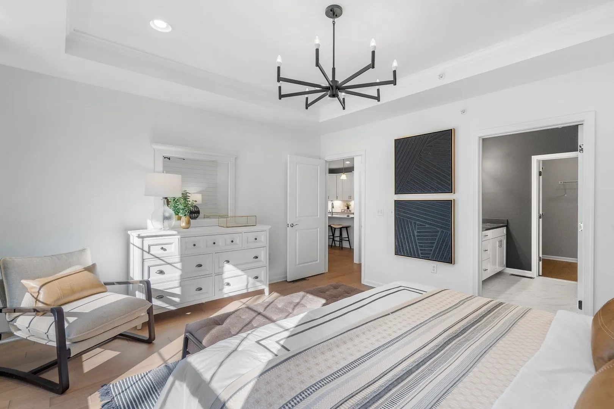
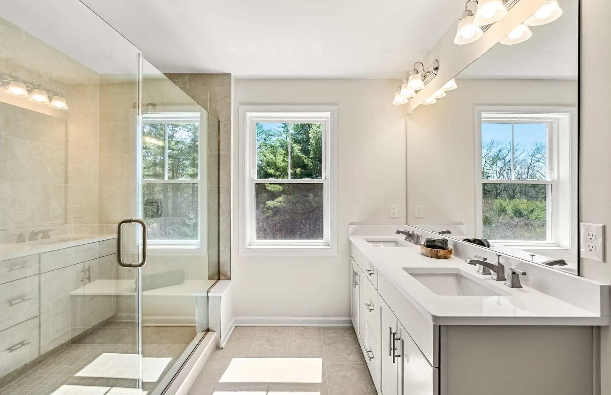
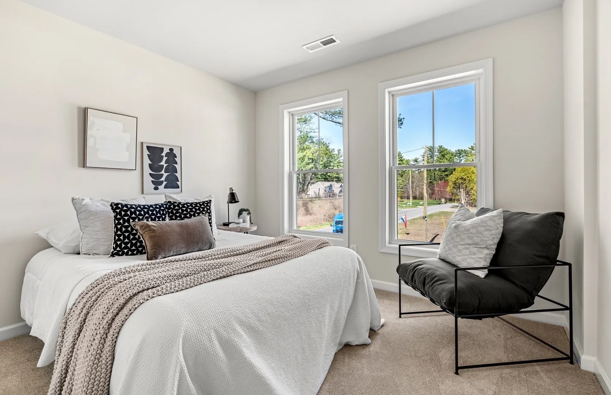
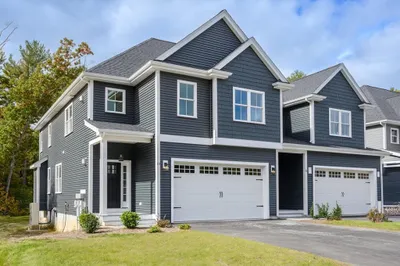
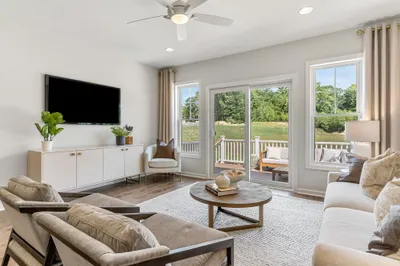
TO BE BUILT! Discover thoughtfully designed single-level living in the Salerno, featuring 2 bedrooms, 2 full baths, a versatile flex room, and a spacious laundry room—all conveniently located on one floor. This desirable homesite also offers a walkout basement, providing exciting potential for additional living or storage space. Set within a beautiful new community of just 100 single-family homes, all within a condominium association, residents can enjoy a low-maintenance lifestyle with no more plowing or mowing! Personalize your new home by selecting your own finishes and creating a space that reflects your style. Estimated completion Winter/Spring 2027.
-
Highlights
- Cooling: Central Air
- HOA Fee: $386
- Property Class: Residential
- Stories: 1
- Unit Number: 28
- Status: Active
- Heating: Electric
- Parking Spots: 4
- Property Type: Condominium
- Total Rooms: 6
- Year Built: 2026
-
Additional Details
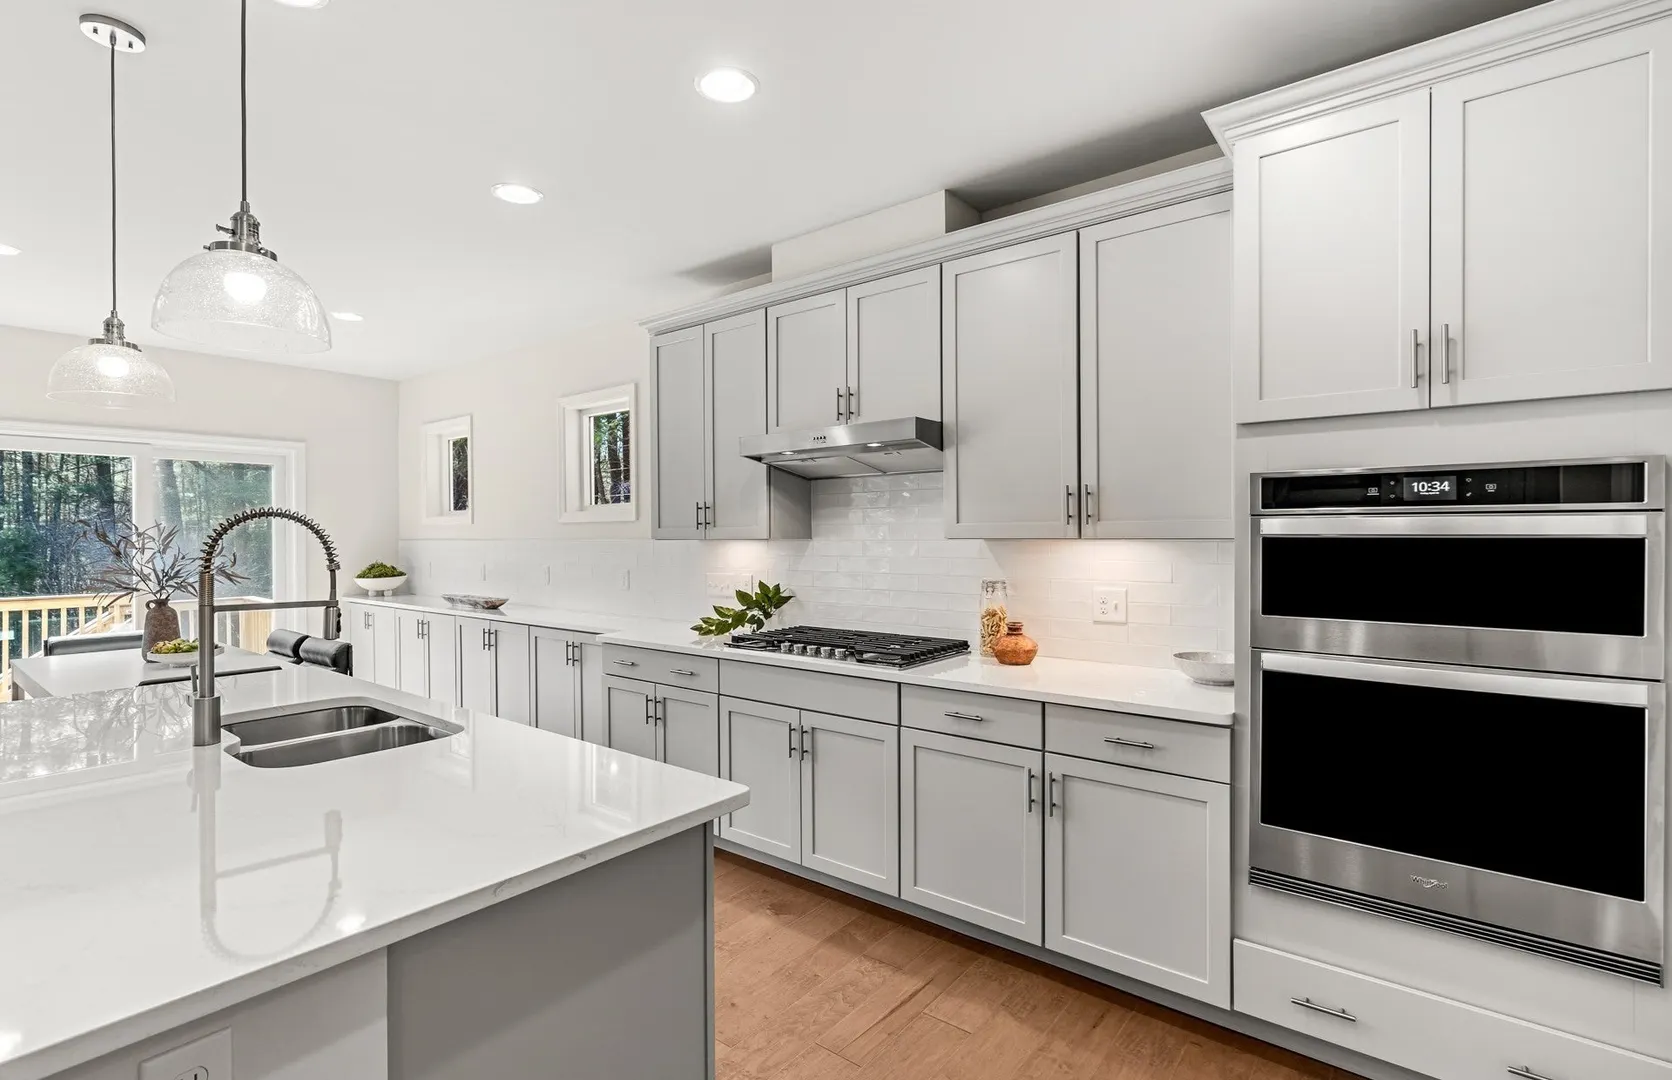
- Appliances: Oven, Microwave, ENERGY STAR Qualified Dishwasher, Cooktop
- Construction: Frame
- Flooring: Tile, Carpet, Engineered Hardwood, Flooring - Wall to Wall Carpet
- Pets Allowed: Yes w/ Restrictions
- SqFt Source: Other
- Year Built Details: Under Construction
- Basement: Y
- Exterior Features: Deck - Composite
- Interior Features: Den
- Roof: Shingle
- Total Number of Units: 100
- Year Built Source: Builder
-
Amenities
- Community Features: Public Transportation, Shopping, Walk/Jog Trails, Medical Facility, Bike Path, Highway Access, House of Worship, Public School, T-Station, Adult Community
- Parking Features: Attached, Off Street, Paved
- Covered Parking Spaces: 2
-
Utilities
- Sewer: Public Sewer
- Water Source: Public
-
Fees / Taxes
- HOA Fee Frequency: Monthly
- Home Warranty: 1
- Taxes: $12
- HOA Fee Includes: Insurance, Maintenance Structure, Road Maintenance, Maintenance Grounds, Snow Removal, Trash, Reserve Funds
- Tax Year: 2026
Similar Listings
Content © 2026 MLS Property Information Network, Inc. The information in this listing was gathered from third party resources including the seller and public records.
Listing information provided courtesy of Pulte Homes of New England.
MLS Property Information Network, Inc. and its subscribers disclaim any and all representations or warranties as to the accuracy of this information.