
Sold!
$435,000
3
Beds
2
Baths
1,477
Living Area
-
Property Description
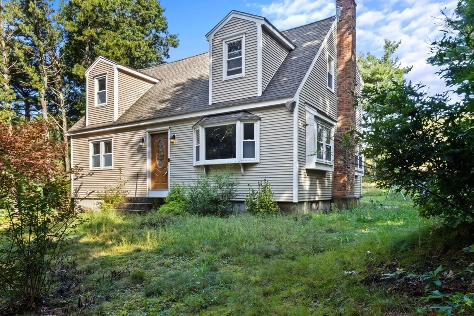
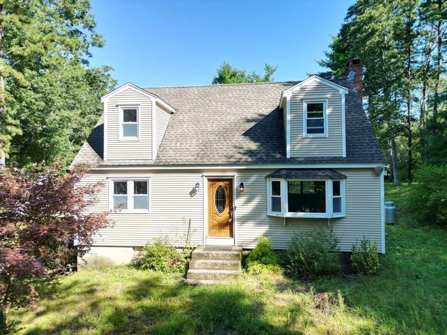
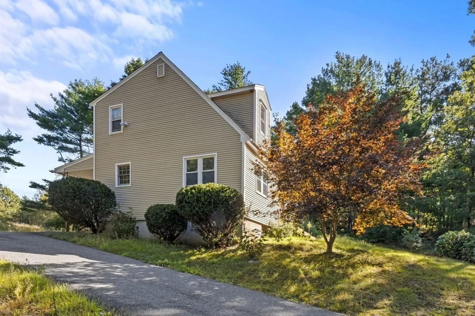
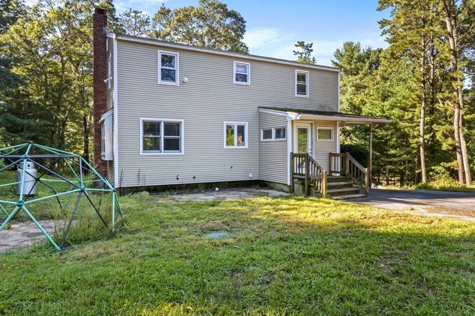
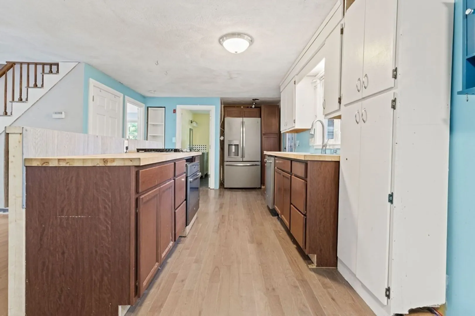
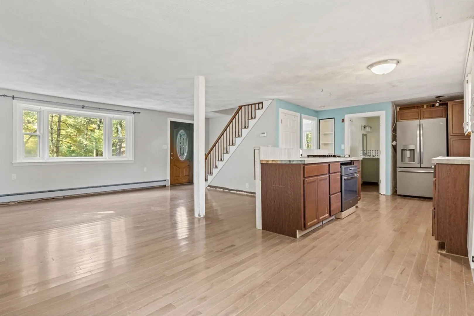
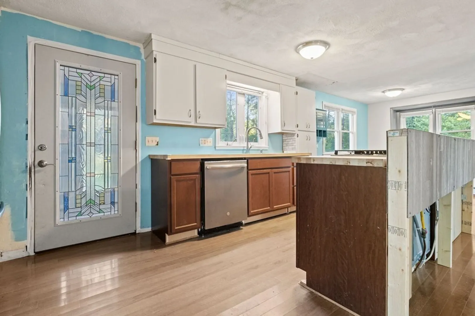
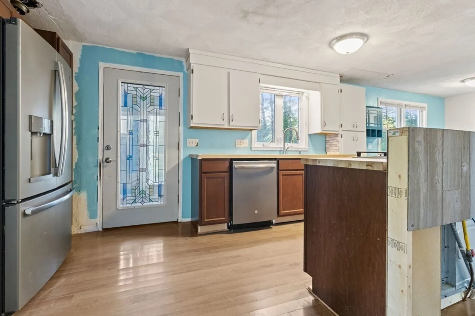
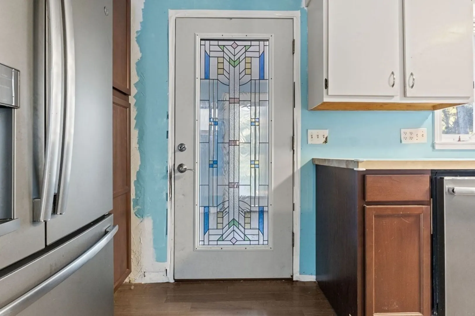
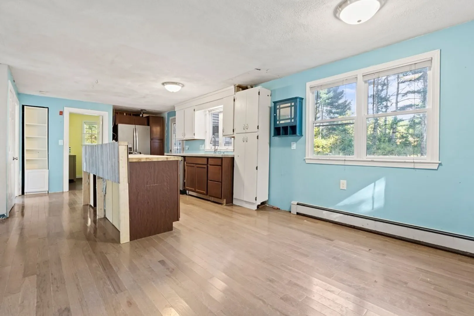
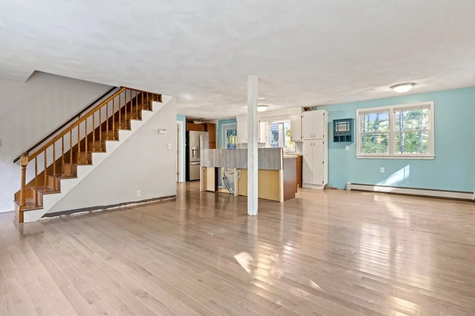
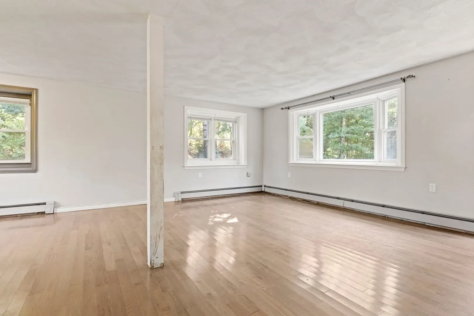
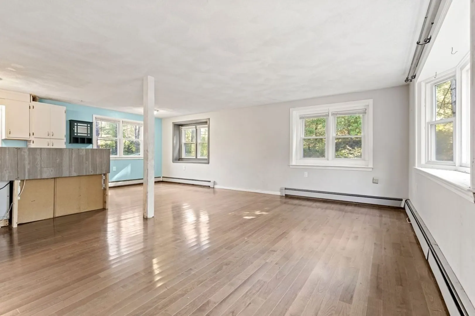
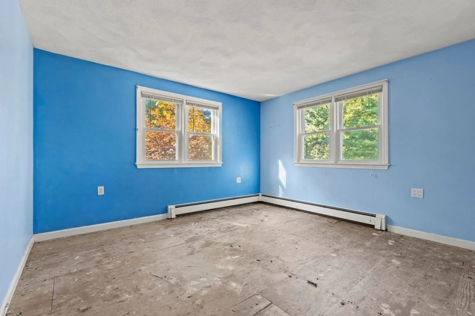
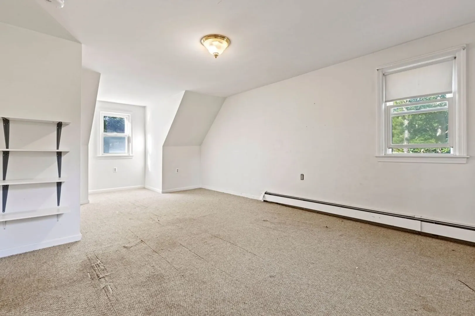
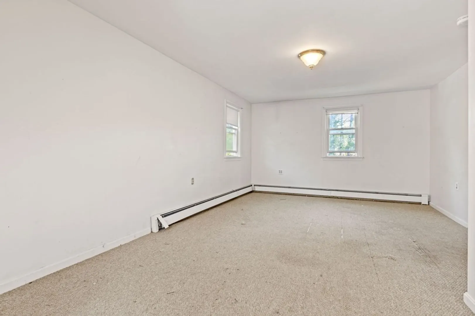
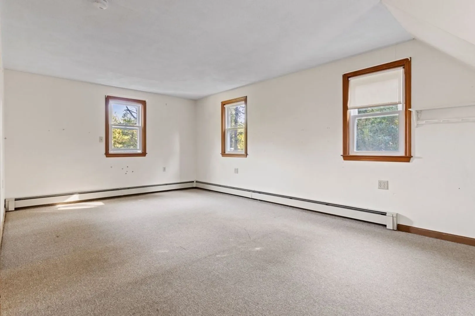
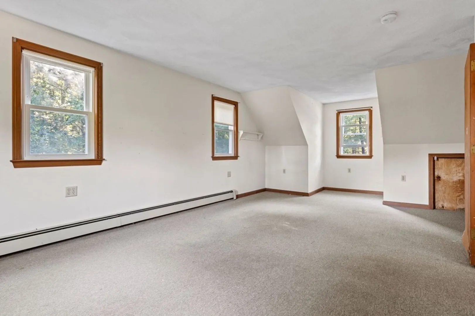
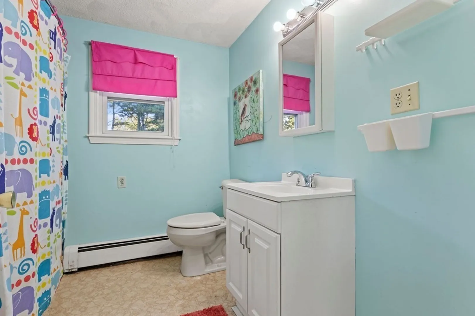
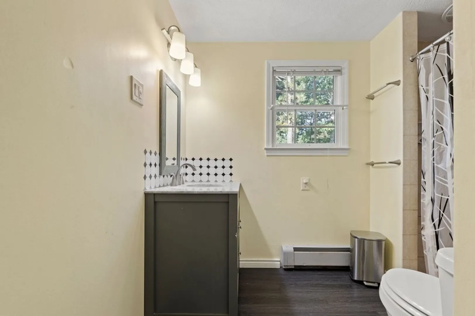
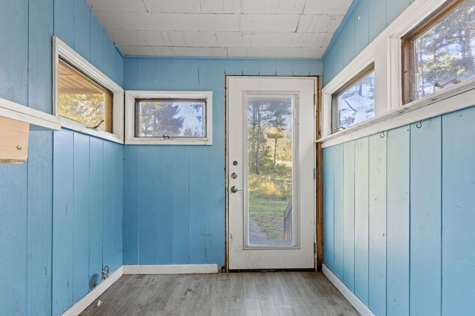
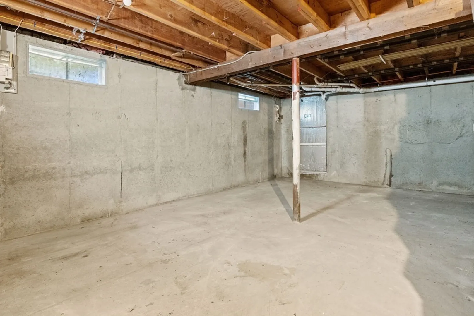
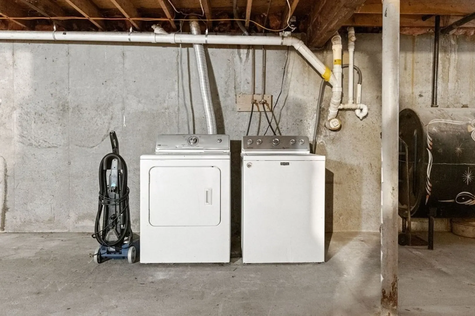
Welcome to Plymouth! Located just one mile off exit 5, in a wonderful Plymouth neighborhood, this fully dormered Cape style home offers 3+ bedrooms & 2 full baths, plus a full unfinished basement. This property is ready for you to add your personal touches & turn this house into a home. It's just under 1,500 square and features open concept living on the first floor for the kitchen, dining & family room. There is a good size first floor bedroom option & with a full bath, this home is a great option for one floor living. The second floor has two front to back bedrooms and the second full bath. With such long bedrooms, you could divide one bedroom in half to create a home office. The small mud room off the kitchen offers great extra storage space. The full unfinished basement could be finished to add some additional living space. With just a little TLC this house will be transformed into a beautiful place to call home. Let your imagination flow.
-
Highlights
- Area: Long Pond
- Parking Spots: 7
- Property Type: Single Family Residence
- Total Rooms: 6
- Status: Closed
- Heating: Baseboard, Oil
- Property Class: Residential
- Style: Cape
- Year Built: 1978
-
Additional Details
- Appliances: Oven, Dishwasher, Countertop Range, Refrigerator, Utility Connections for Gas Oven, Utility Connections for Electric Dryer
- Construction: Frame
- Foundation: Concrete Perimeter
- Interior Features: Mud Room
- Road Frontage Type: Public
- Year Built Details: Actual
- Zoning: Rr
- Basement: Full, Interior Entry, Unfinished
- Flooring: Carpet, Hardwood
- Foundation Area: 816
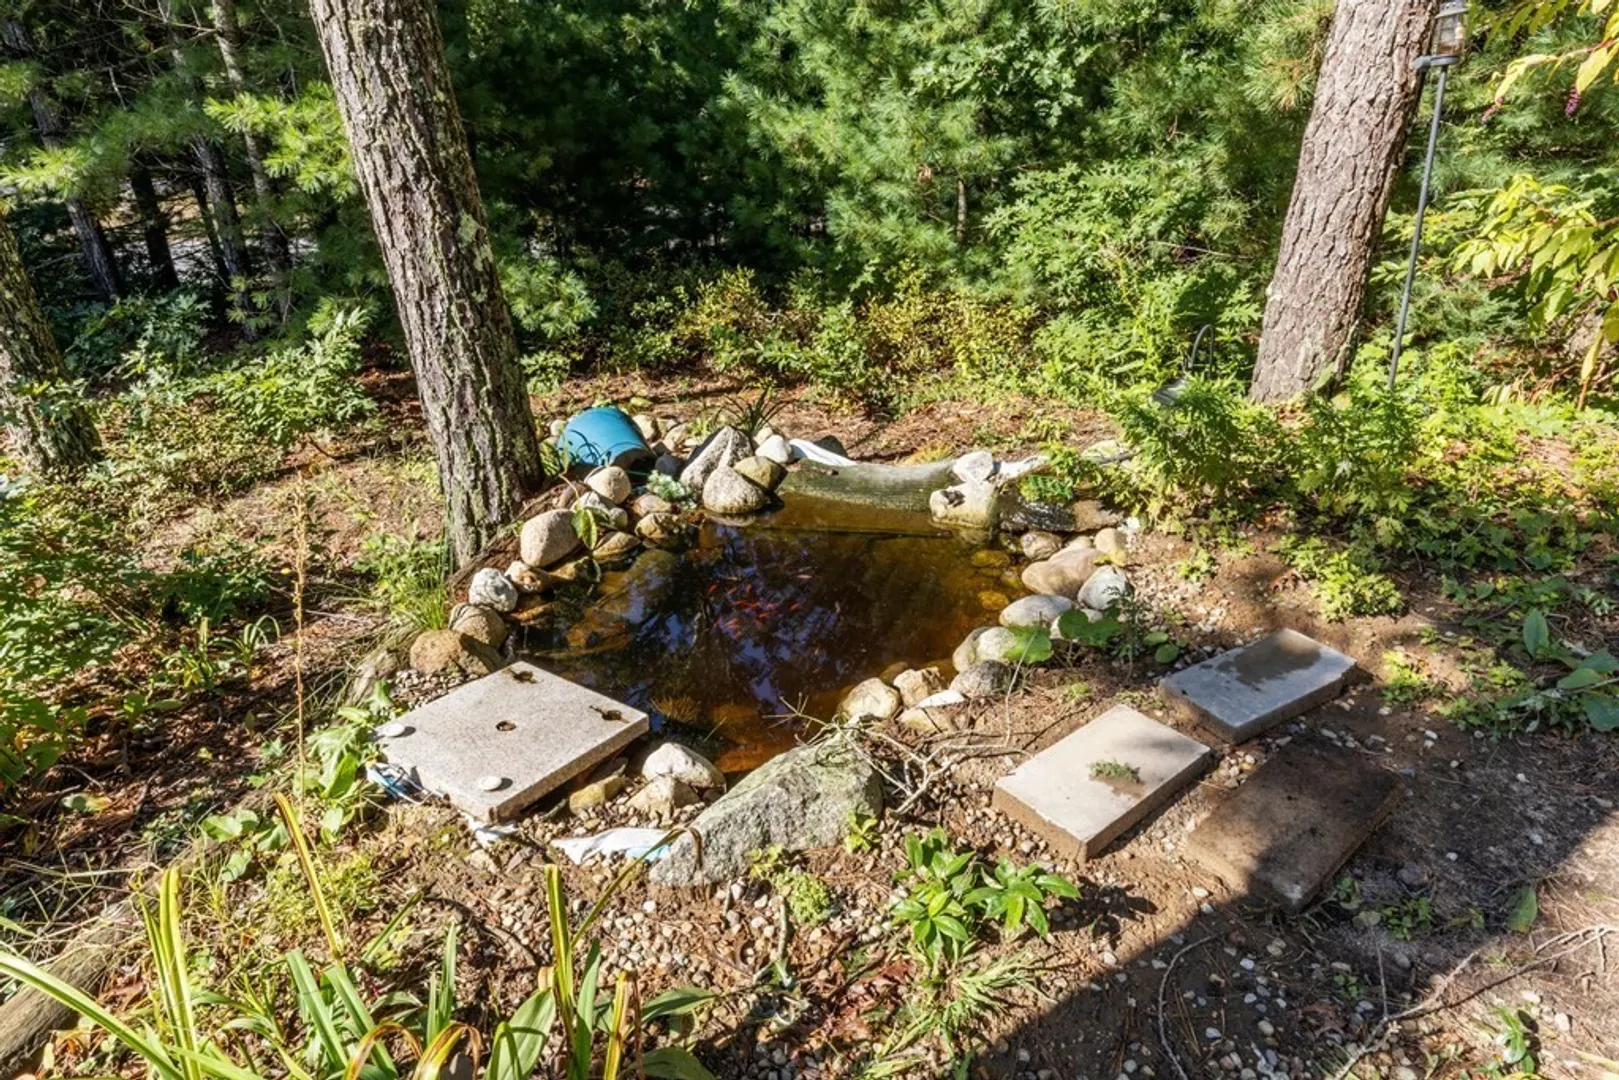
- Lot Features: Wooded, Gentle Sloping
- Roof: Shingle
- Year Built Source: Public Records
-
Amenities
- Community Features: Shopping, Tennis Court(s), Park, Walk/Jog Trails, Medical Facility, Conservation Area, Highway Access, Public School
- Parking Features: Off Street, Paved
-
Utilities
- Sewer: Private Sewer
- Water Source: Private
-
Fees / Taxes
- Assessed Value: $405,100
- Compensation Based On: Net Sale Price
- Tax Year: 2023
- Buyer Agent Compensation: 2.00%
- Facilitator Compensation: 2.00%
- Taxes: $5,554
Similar Listings
Sold
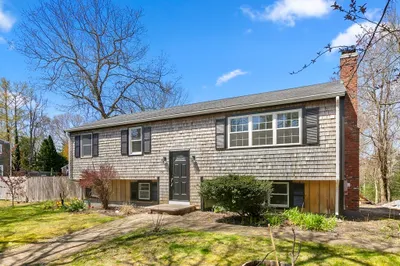
16 Photos
Sold
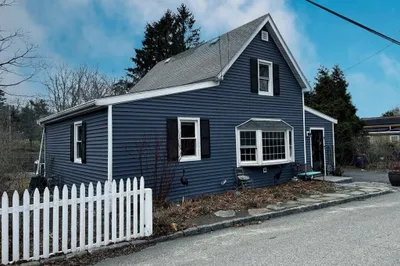
40 Photos
Sold
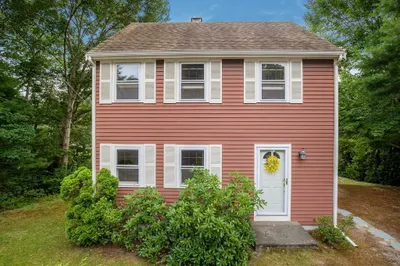
28 Photos
Sold
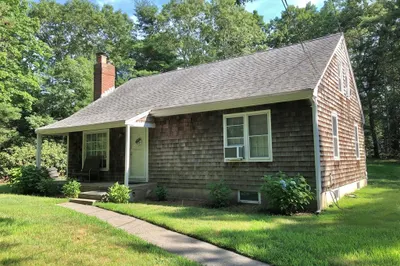
20 Photos
Content © 2026 MLS Property Information Network, Inc. The information in this listing was gathered from third party resources including the seller and public records.
Listing information provided courtesy of Options 153, Mullen & Partners.
MLS Property Information Network, Inc. and its subscribers disclaim any and all representations or warranties as to the accuracy of this information.
